
SIGN UP or LOG IN 's Account

Log in to see your saved listings or edit your searches:

No account? Sign up now to save searches, listings, and get tailored listing notifications. It's free, opt-out anytime.

Find Your New Home

Sign Up Today!

Get fresh listings via email, save your favorite listings, match with similar properties, and unlock additional property info.

Create Your Account

Do not fill in this field:

Already have an account? Log in

and narrow your search. If you have fewer than 200 results, you can save your search.

Addison VT Mobile Real Estate

r=7537-7548
4518 Vermont Route 114 Canaan VT 05903

Canaan, VT4518 Vermont Route 114

Price$481,000

Est. Mortgage: $/month

MLS Number 5091675

  • Residential Single Family
  • PricePerSqFt 323.25
  • Full Bath 1
  • Construction Existing
  • Bedrooms 3

This lakefront retreat is built for outdoor lovers, offering direct access to Lake Wallace and sweeping lake and mountain views from a thoughtfully designed, versatile layout. The main-level home features two bedrooms and one bath, an open-concept kitchen, living, and dining area, and a pellet stove that provides a cozy, efficient secondary heat source after a day of adventures. The loft includes a bedroom plus a flexible space that's currently used as a gym, creating ample room for an additional sitting area, home office, or hobby space. Direct outdoor living is the centerpiece here. An expansive wraparound deck invites you to relax, and soak in the water and mountain vistas, whether you're enjoying morning coffee, sunset cocktails, or post-adventure downtime. Direct lake access supports boating, swimming and kayaking, while the .25-acre lot offers plenty of space for gear, gardens, and outdoor activity setups. The unfinished walkout basement features a wide-entry door with drive-in capability, making it easy to store a lawnmower, snowmobiles, kayaks, bikes, or other equipment keeping everything organized and ready for action.

Listed by Tanya Roy of A Notch Above Real Estate LLC

$
$
%
$/month over payments
Federal 30-year interest rate: 7.4% last updated on Oct 8, 2026
* All Figures are estimates. Check with your bank or proposed mortgage company for actual interest rates.
This product uses the FRED® API but is not endorsed or certified by the Federal Reserve Bank of St. Louis.

Virtual TourSave FavoriteSchedule TourAsk A QuestionMore Details

126 Foster Street Burlington VT 05401

Burlington, VT126 Foster Street

Price$480,000

Est. Mortgage: $/month

MLS Number 5106752

  • Residential Single Family
  • PricePerSqFt 347.83
  • Full Bath 1
  • Address 126 Foster Street
  • Construction Existing

Tucked into Burlington's coveted South End, this classic 1945 Cape is a rare find for buyers who want city convenience without sacrificing space. With the newly completed Champlain Parkway now connecting I-189 directly into the South End, this address has never been easier to reach - a quick, modern route in from the interstate puts downtown Burlington, the waterfront, and Church Street Marketplace just minutes away. The real headline here is the land. This home sits on a rare double lot - a size you simply don't find in the South End anymore - giving you a large, private backyard with room to garden, entertain, or simply spread out. In a city where lot sizes keep shrinking, this is a genuine opportunity to own space close to everything. And then there's the garage: a massive, detached two-car garage with a paved driveway that goes well beyond typical city parking. Whether you need a workshop, storage for bikes and gear, a project space, or secure off-street parking for multiple vehicles, this garage delivers square footage that's hard to find in Burlington. Unbeatable South End location. Schedule your showing today.

Listed by Skyler Davis of Four Seasons Sotheby's Int'l Realty

$
$
%
$/month over payments
Federal 30-year interest rate: 7.4% last updated on Oct 8, 2026
* All Figures are estimates. Check with your bank or proposed mortgage company for actual interest rates.
This product uses the FRED® API but is not endorsed or certified by the Federal Reserve Bank of St. Louis.

Save FavoriteSchedule TourAsk A QuestionMore Details

Lot 203 Franklin Park West St. Albans Town VT 05478

MLS Number 5104088

  • Residential Single Family
  • PricePerSqFt 221.3
  • Full Bath 2
  • Adult Community
  • Construction New Construction

Experience comfortable, low-maintenance living at The Village at Franklin Park, St. Albans' premier 55+ neighborhood. This thoughtfully designed new home will soon be under construction with an anticipated January completion date, offering modern convenience and timeless appeal. The main level features an open living and dining area, stylish kitchen, guest bedroom, full bath, laundry area, and a spacious primary suite with a generous walk-in closet and en suite bath with double vanity. The finished second floor provides valuable bonus space, perfect for guests, hobbies, or a private retreat. There is still time to customize your new home with your choice of flooring, cabinetry, paint colors, and siding. Set along the scenic Rail Trail/Bike Path, The Village at Franklin Park offers a peaceful setting just minutes from I-89, downtown St. Albans, Collins Perley Sports Center, and Northwestern Medical Center. Reservation agreements are also being accepted for additional homes to be constructed on currently undeveloped footprint lots. Photos are likeness only. Listing Agent is the builder/developer of The Village at Franklin Park West.

Listed by Tyler Stanislas of Home Run Realty,LLC

$
$
%
$/month over payments
Federal 30-year interest rate: 7.4% last updated on Oct 8, 2026
* All Figures are estimates. Check with your bank or proposed mortgage company for actual interest rates.
This product uses the FRED® API but is not endorsed or certified by the Federal Reserve Bank of St. Louis.

Save FavoriteSchedule TourAsk A QuestionMore Details

61 Ormsbee Avenue Proctor VT 05765

Proctor, VT61 Ormsbee Avenue

Price$480,000

Est. Mortgage: $/month

Active With Contract

MLS Number 5105796

  • Residential Single Family
  • PricePerSqFt 150.8
  • Full Bath 1
  • Address 61 Ormsbee Avenue
  • Construction Existing

Set in the charming village of Proctor, this gracious Colonial offers a wonderful blend of historic character, magnificent craftsmanship, and comfortable living. Known for its beautiful landmarks, including the Proctor Free Library, Carriage Trails, and the beloved Proctor Pool, Proctor is a community where natural beauty, and small-town spirit come together. Located on lovely, tree-shaded Ormsbee Avenue, lined with historic homes, this property is part of an exceptional architectural legacy spanning more than a century of Vermont history. The home's classic Colonial architecture is immediately appealing, with a central entrance framed by columns that reflect the elegance of the period. Inside, the graceful details continue with high ceilings, custom moldings, wood floors, built-ins throughout, and generously proportioned rooms creating a very natural flow. A comfortable family room tucked privately at the rear of the home features a fireplace and glass doors overlooking the backyard, creating an inviting retreat. With five versatile bedrooms, there is plenty of room for family, guests, or dedicated office space. Potential to create a stylish primary bedroom suite while preserving the home's thoughtful historic layout. Plenty of storage adds to the home's functionality, with a full basement and spacious attic providing excellent storage options. A two-car garage offers additional convenience and storage. The level, pristine backyard is complemented by well-established mature gardens, offering a peaceful outdoor setting. Numerous important updates provide peace of mind, including a complete slate roof replacement, electrical upgrades, bathroom renovation, and new second-floor windows. A rare opportunity to own a gem of a home with beautiful architectural details, flexible living spaces, meaningful updates, and an enviable location within one of Vermont's distinctive historic communities. Easy access to several major ski areas and other recreational activities.

Listed by Karen Heath of Four Seasons Sotheby's Int'l Realty

$
$
%
$/month over payments
Federal 30-year interest rate: 7.4% last updated on Oct 8, 2026
* All Figures are estimates. Check with your bank or proposed mortgage company for actual interest rates.
This product uses the FRED® API but is not endorsed or certified by the Federal Reserve Bank of St. Louis.

Virtual TourSave FavoriteSchedule TourAsk A QuestionMore Details

2 James Street Dover NH 03820

Dover, NH2 James Street

Price$480,000

Est. Mortgage: $/month

Pending

MLS Number 5112399

  • Residential Single Family
  • PricePerSqFt 311.28
  • Full Bath 1
  • Address 2 James Street
  • Construction Existing

Full of charm and possibility, this sweet four-bedroom Cape is in a quiet neighborhood in one of Dover's highly desirable areas. Inside, hardwood floors, natural wood trim, and sun-filled rooms create a welcoming starting point for your ideas. The kitchen offers plenty of cabinet space, while a cozy paneled room with ceiling beams and sliding doors to the deck adds character and a connection to the outdoors. An in-ground pool offers the potential for a backyard you'll love spending summers in. Ready for updating, 2 James Street is a wonderful blank slate for someone eager to bring their own style to a home in a location they love. Keep the classic Cape charm, reimagine the finishes, and make it your own- there's so much to look forward to here! Come check it out at the Open Houses- Sat Oct 3 from 11-12:30 and Sun Oct 4 from 12-1:30.

Listed by Nichole Fecteau of BHG Masiello Dover

$
$
%
$/month over payments
Federal 30-year interest rate: 7.4% last updated on Oct 8, 2026
* All Figures are estimates. Check with your bank or proposed mortgage company for actual interest rates.
This product uses the FRED® API but is not endorsed or certified by the Federal Reserve Bank of St. Louis.

Virtual TourSave FavoriteSchedule TourAsk A QuestionMore Details

43 New Searles Road Nashua NH 03062

Nashua, NH43 New Searles Road

Price$480,000

Est. Mortgage: $/month

MLS Number 5111118

  • Residential Single Family
  • PricePerSqFt 461.54
  • Full Bath 1
  • Address 43 New Searles Road
  • Construction Existing

Move in ready and made for easy one level living! Welcome to 43 New Searles Road, a bright and inviting 3 bedroom ranch offering a smart, efficient layout and a long list of updates. Step inside to a freshly painted interior complemented by new luxury vinyl plank flooring throughout nearly the entire home, creating a clean, cohesive look from room to room. The open living and dining areas flow naturally into the kitchen, offering plenty of cabinet and counter space for everyday living and entertaining. Just down the hall are three comfortable bedrooms and a full bath, with the added convenience of first floor laundry. The home has benefitted from numerous improvements over the years, including updated kitchen appliances, water heater, bathroom vanity and toilet, a radon mitigation system, kitchen sink and disposal, exterior doors and more. Outside, the fully fenced backyard provides a great space for pets, play, gardening, or summer gatherings, while the rear deck is ready for grilling and relaxing. A storage shed adds valuable space for tools, lawn equipment and seasonal items. Set on a functional, usable, and still manageable quarter-acre lot with public water, public sewer and a paved driveway, this home delivers the simplicity buyers are looking for without sacrificing outdoor space. Conveniently located near shopping, restaurants, schools and major commuting routes, 43 New Searles Road is ready for its next owner to simply move in and enjoy. Showings begin immediately, book yours today!

Listed by Cory Dows of Arris Realty

$
$
%
$/month over payments
Federal 30-year interest rate: 7.4% last updated on Oct 8, 2026
* All Figures are estimates. Check with your bank or proposed mortgage company for actual interest rates.
This product uses the FRED® API but is not endorsed or certified by the Federal Reserve Bank of St. Louis.

Save FavoriteSchedule TourAsk A QuestionMore Details

60 Old Prescott Hill Road Laconia NH 03246
Active With Contract

MLS Number 5108898

  • Residential Single Family
  • PricePerSqFt 233.92
  • Full Bath 1
  • Construction Existing
  • Bedrooms 4

Welcome to your ultimate Lakes Region retreat! Nestled in a peaceful, rural setting in Laconia, this spacious 4-bedroom, 3-bathroom home blends country tranquility with unmatched everyday convenience. Set on a prime lot, the home offers fantastic indoor and outdoor living spaces. Start your mornings relaxing in the large enclosed front porch, perfect for enjoying a quiet cup of coffee regardless of the weather. Step around to the back to find an expansive outdoor deck overlooking the private yard, an ideal spot for weekend barbecues, entertaining, or simply soaking in the natural surroundings. Inside, the home features a thoughtful floor plan designed for effortless living. The primary bedroom serves as a true private sanctuary, complete with a generous walk-in closet and a dedicated en suite bathroom. Three additional spacious bedrooms and two baths ensure plenty of room for family, guests, or a dedicated home office. Need even more space? The large, unfinished walk-out basement offers endless potential, whether you envision a custom home theater, game room, private gym, or additional living suite. An attached 2-car garage provides seamless entry and convenience during New England winters. Unlike many homes in the area that rely on septic and well systems, this property enjoys the convenience of public water and public sewer, a rare and valuable feature for a rural-feeling property in the Lakes Region! You are minutes away from major bodies of water, including Lake Winnipesaukee and Lake Winnisquam, as well as local hiking trails, shopping, dining, and major commuting routes. Enjoy total privacy without sacrificing proximity to everyday essentials. Don't miss the chance to own this versatile, well-maintained home in one of New Hampshire's premier locations! Showings start immediately!

Listed by Maria Stika of Keller Williams Realty Metro-Concord

$
$
%
$/month over payments
Federal 30-year interest rate: 7.4% last updated on Oct 8, 2026
* All Figures are estimates. Check with your bank or proposed mortgage company for actual interest rates.
This product uses the FRED® API but is not endorsed or certified by the Federal Reserve Bank of St. Louis.

Virtual TourSave FavoriteSchedule TourAsk A QuestionMore Details
322 Petit Road Coventry VT 05855

Coventry, VT322 Petit Road

Price$480,000

Est. Mortgage: $/month

MLS Number 5086207

  • Residential Single Family
  • PricePerSqFt 209.06
  • Full Bath 2
  • Address 322 Petit Road
  • Construction Existing

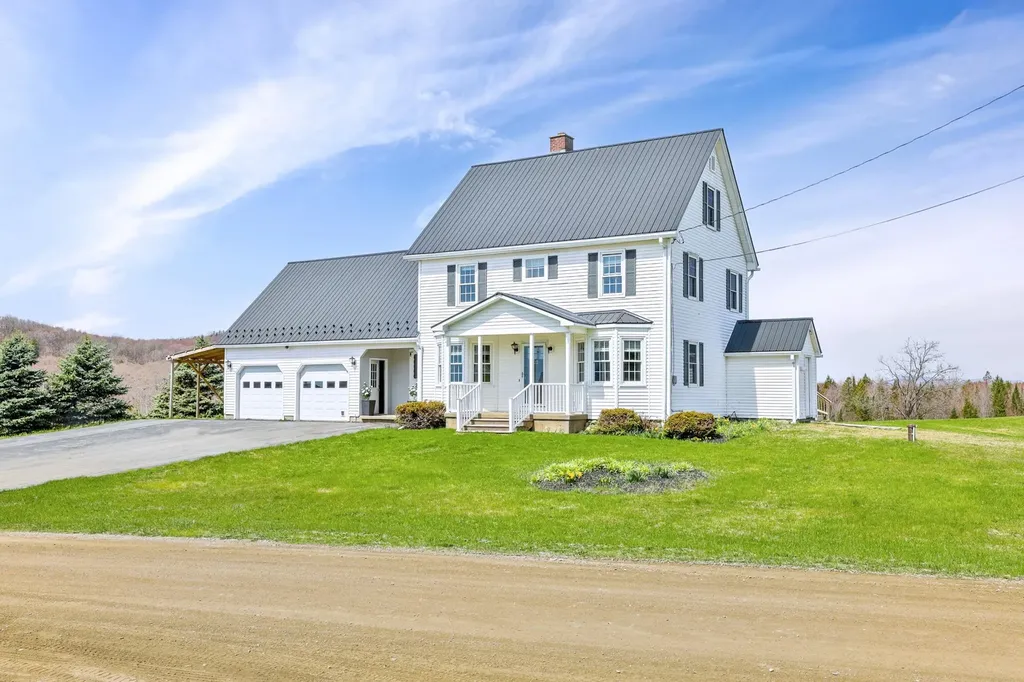
$19,000 PRICE REDUCTION! Spacious Coventry Home on 9.76 Acres Take advantage of this $19,000 price reduction and discover all this property has to offer! Located on a quiet dead-end road in the low-tax town of Coventry, this spacious 3-bedroom, 2-bath home offers 2,296 square feet of living space and sits on 9.76 acres with beautiful mountain views. The home features a large deck, flowerbeds, a full basement, and a 2-car garage. A metal roof, steel storage container, and brand-new septic system just completed add valuable improvements. A pellet stove provides an additional source of heat and a cozy place to gather. Inside, there is plenty of room for everyone, including a very spacious playroom that is perfect for children, a family room, or additional recreational space. The three bedrooms are generously sized, with two full bathrooms for added convenience. The location offers the best of country living while remaining close to major stores, lumber yards, and everyday amenities. With acreage, mountain views, substantial living space, and recent improvements, this Coventry property offers plenty of room to enjoy both inside and out. Come take a look and see the possibilities for yourself!

Listed by Larry Faust of Big Bear Real Estate

$
$
%
$/month over payments
Federal 30-year interest rate: 7.4% last updated on Oct 8, 2026
* All Figures are estimates. Check with your bank or proposed mortgage company for actual interest rates.
This product uses the FRED® API but is not endorsed or certified by the Federal Reserve Bank of St. Louis.

Virtual TourSave FavoriteSchedule TourAsk A QuestionMore Details

515 Intervale Crossroad Conway NH 03860

Conway, NH515 Intervale Crossroad

Price$480,000

Est. Mortgage: $/month

Pending

MLS Number 5111979

  • Residential Single Family
  • PricePerSqFt 304.57
  • Full Bath 2
  • Village North Conway
  • Construction Existing

Set in the Kearsarge neighborhood, one of the most convenient locations in North Conway, this three-bedroom ranch sits on a level 1.4-acre lot surrounded by mature trees and established shrubbery. Cranmore Mountain Resort and North Conway Village are just minutes away, so skiing, dinner, shopping, and trailheads are all close to home. In winter, be one of the first on the lift at Cranmore. In summer, you're close to the Whitaker Woods trails, the hike up Kearsarge North, and paddling and swimming on the Saco River. The two-car garage connects to the house by a covered porch breezeway, so you can carry in groceries, skis, and gear without dealing with snow or rain. It's also a great spot to sit out on a summer evening. Inside, everything is on one level. Wood floors run through the main living area, where a propane fireplace keeps things warm after a day on the mountain or a cold January night. The primary bedroom with bathroom is located at the back of the house for the most privacy. Downstairs, the full unfinished basement gives you a ton of flexibility. Set up a workshop, a home gym, or a place to store bikes, kayaks, skis, and seasonal gear, with room left over to finish more space down the road if you choose. Outside, the level yard gives you room for gardens, lawn games, a fire pit, you name it!

Listed by Austin Hale of Badger Peabody & Smith Realty

$
$
%
$/month over payments
Federal 30-year interest rate: 7.4% last updated on Oct 8, 2026
* All Figures are estimates. Check with your bank or proposed mortgage company for actual interest rates.
This product uses the FRED® API but is not endorsed or certified by the Federal Reserve Bank of St. Louis.

Save FavoriteSchedule TourAsk A QuestionMore Details

76 Paradee Road Fairfield VT 05455

Fairfield, VT76 Paradee Road

Price$480,000

Est. Mortgage: $/month

Pending

MLS Number 5108827

  • Residential Single Family
  • PricePerSqFt 315.17
  • Full Bath 1
  • Address 76 Paradee Road
  • Construction Existing

There are properties that simply check the boxes, and then there are properties that make you slow down and imagine your life there. Set on 14.19 beautiful acres, this inviting ranch offers the comfort of one-level living, thoughtfully designed spaces, and the freedom that comes with owning a meaningful piece of Vermont land. Inside, warm hardwood floors and an abundance of natural character welcome you. The spacious living room invites you to settle in beside the pellet stove, while custom built-in shelving adds warmth and personality. Step through the slider onto the freshly painted deck and let the day slow down-morning coffee, summer evenings, or simply enjoying the peace of your own surroundings. The kitchen is the heart of this home, with beautiful cabinetry, generous counter space, and a charming breakfast bar with seating for two. It is a kitchen designed for someone who genuinely loves to cook, gather and make create memories. Both bedrooms offer the rare luxury of their own private bathrooms. The primary suite features a full bath with double sinks, while the second bedroom has its own bath with a stand-up shower. An ideal arrangement for guests, family, or simply enjoying your own space. Downstairs, the finished lower level opens the door to even more possibilities. Foam insulated, carpeted, and finished with recess lighting and an abundance of outlets. A wood stove adds another layer of warmth and comfort while a dedicated room is already plumbed for a hot tub, complete with drain and exhaust fan, just waiting for your vision. And then there is the land. Acres to explore, enjoy and make your own, with approximately 200 maple taps included. Whether you dream of creating your own maple operation, having room for recreation and outdoor pursuits, or simply craving the privacy and breathing room that acreage provides, this property offers possibilities far beyond the walls of the home. Come see it, you may find yourself "at home"

Listed by The Paul Martin Team and Heather Scott of M Realty

$
$
%
$/month over payments
Federal 30-year interest rate: 7.4% last updated on Oct 8, 2026
* All Figures are estimates. Check with your bank or proposed mortgage company for actual interest rates.
This product uses the FRED® API but is not endorsed or certified by the Federal Reserve Bank of St. Louis.

Virtual TourSave FavoriteSchedule TourAsk A QuestionMore Details

50 Drakeside Road Hampton NH 03842

Hampton, NH50 Drakeside Road

Price$480,000

Est. Mortgage: $/month

Active With Contract

MLS Number 5110838

  • Residential Single Family
  • PricePerSqFt 495.87
  • Full Bath 1
  • Address 50 Drakeside Road
  • Construction Existing

Showing begin with Open House - Friday 9/25 from 4-6pm and Saturday 9/26 from 12-2pm. Welcome to 50 Drakeside Road, a charming Cape situated on a well-sized lot minutes from downtown Hampton. The first floor provides a comfortable layout featuring a bright living room with hardwood floors that flows smoothly into an eat-in kitchen. The kitchen is appointed with tile flooring, warm cabinetry, stainless steel appliances, a peninsula for casual seating, and a sliding glass door that brings in natural light and provides direct access to the yard. Down the hall, the main level is completed by two well-proportioned bedrooms and a full bathroom. Upstairs, the second floor presents a highly practical opportunity for expansion. The space is already framed and roughed in to accommodate two additional bedrooms and two more bathrooms, giving you a substantial head start toward finishing the upper level to your exact specifications. Downstairs, a full unfinished basement offers even more flexible room for storage, a workshop, or future utility. Whether you are looking for a functional property to live in immediately while gradually building equity, or a straightforward project in a highly desirable coastal community, this home provides a solid foundation and a flexible layout ready to be realized.

Listed by Alex Loiseau of Harris Real Estate

$
$
%
$/month over payments
Federal 30-year interest rate: 7.4% last updated on Oct 8, 2026
* All Figures are estimates. Check with your bank or proposed mortgage company for actual interest rates.
This product uses the FRED® API but is not endorsed or certified by the Federal Reserve Bank of St. Louis.

Virtual TourSave FavoriteSchedule TourAsk A QuestionMore Details

1148 Wheelock Road Sutton VT 05867

Sutton, VT1148 Wheelock Road

Price$480,000

Est. Mortgage: $/month

MLS Number 5108297

  • Residential Single Family
  • PricePerSqFt 181.82
  • Full Bath 1
  • Address 1148 Wheelock Road
  • Construction Existing

The quiet hills of Sutton Vermont hide a gem near phenomenal lakes & fishing, skiing, mountain biking, and Snowmobiling… A wonderful home or even a B & B opportunity exists in this large, comfortable Post & Beam house with spacious radiant addition & loft! The placid pond greets you on your drive up to this 4 bedroom home on 6 acres. The scent from the apple orchard with 40+ trees with the glimpse of mountains on the horizon as you step around the corner, is blissful on a sunny day. A major renovation by the long time owners has just been completed. Beautiful! It began in 2021 with a complete basement replacement & basement addition totaling 1,584 sq. ft. of heated space, all with new perimeter drains. The 24 X 24 ft addition with cathedral ceiling stands 2 stories tall with a loft & exterior upper balcony. The entire house was completed with all New plumbing, Roofing & Siding, Electrical revamp, new flooring throughout, windows, baseboard Heating system, a cozy pellet fireplace, and Radiant heat for the addition. Even a cement pad for B-ball or use it for a 2 car garage. Turn-Key and ready for the Good Life!

Listed by Scott Palzer of Century 21 Farm & Forest/Burke

$
$
%
$/month over payments
Federal 30-year interest rate: 7.4% last updated on Oct 8, 2026
* All Figures are estimates. Check with your bank or proposed mortgage company for actual interest rates.
This product uses the FRED® API but is not endorsed or certified by the Federal Reserve Bank of St. Louis.

Virtual TourSave FavoriteSchedule TourAsk A QuestionMore Details

Broker Reciprocity 

Copyright 2026 PrimeMLS, Inc. All rights reserved. This information is deemed reliable, but not guaranteed. The data relating to real estate displayed on this display comes in part from the IDX Program of PrimeMLS. The information being provided is for consumers’ personal, non-commercial use and may not be used for any purpose other than to identify prospective properties consumers may be interested in purchasing. Data last updated October 12, 2026 10:09 PM UTC
