SIGN UP or LOG IN 's Account

Log in to see your saved listings or edit your searches:

No account? Sign up now to save searches, listings, and get tailored listing notifications. It's free, opt-out anytime.

Find Your New Home

Sign Up Today!

Get fresh listings via email, save your favorite listings, match with similar properties, and unlock additional property info.

Create Your Account

Do not fill in this field:

Already have an account? Log in

and narrow your search. If you have fewer than 200 results, you can save your search.

Addison VT Mobile Real Estate

r=7633-7644
7868 Pomfret Road Pomfret VT 05053

Pomfret, VT7868 Pomfret Road

Price$475,000

Est. Mortgage: $/month

MLS Number 5092228

  • Residential Single Family
  • PricePerSqFt 219.7
  • Full Bath 1
  • Address 7868 Pomfret Road
  • Construction Existing

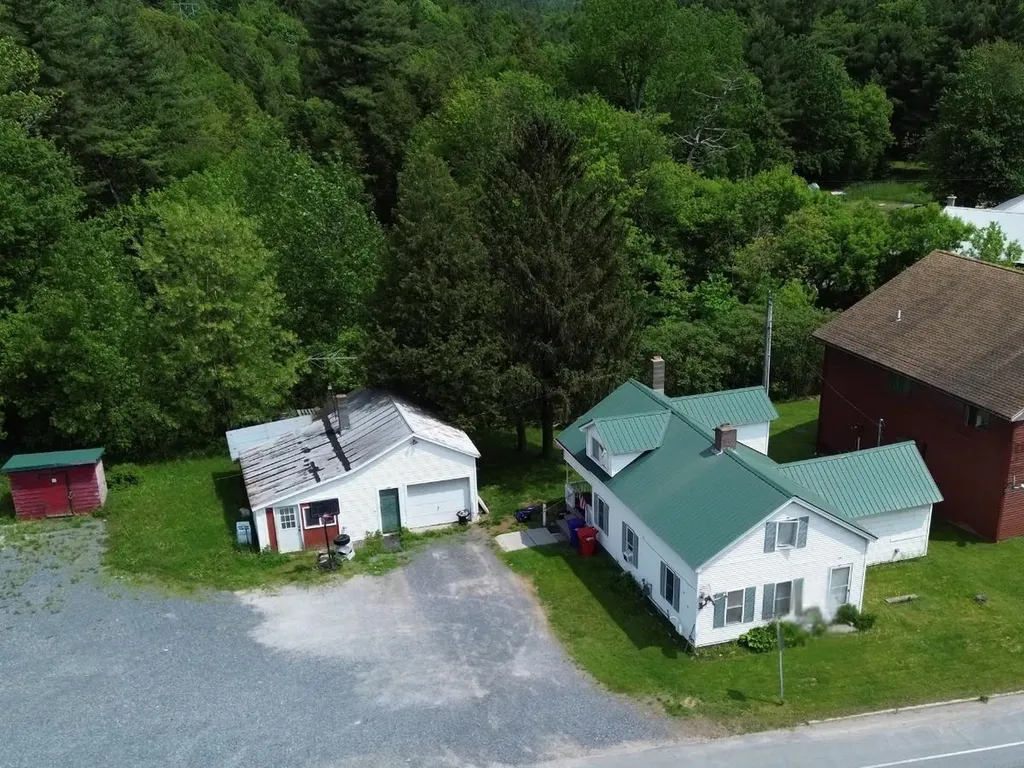
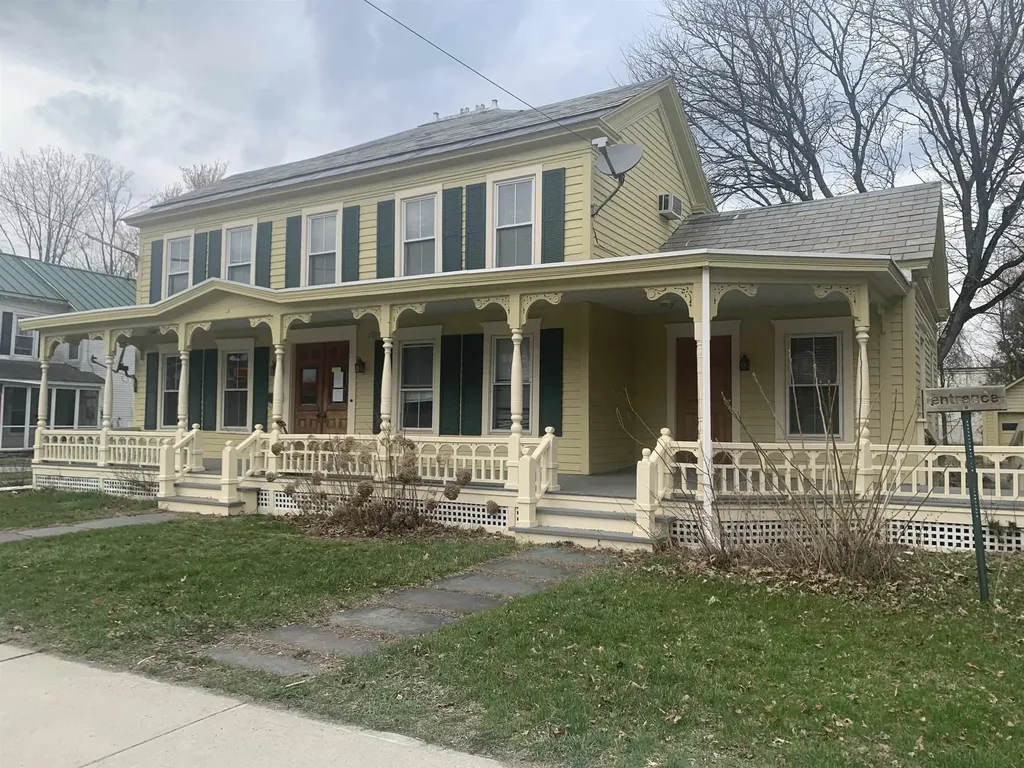
HAVING A HARD TIME FINDING AN AFFORDABLE LIVING SITUATION? With multiple income streams already established, this property offers a rare opportunity to choose your living preference (2 Bdrms, 1 Bdrm, or Efficiency) and offset almost ALL of your living expenses while owning a historic small town landmark. Originally established as the North Pomfret Store & Post Office c.1830, this classic 3-story New Englander blends historic charm, flexible living space, and established rental income. There are multiple owner-occupied living opportunities in the larger two bedroom unit, or one of the two additional residential apartment units: Consisting of one 1-bedroom apartment, and one efficiency unit. The historic U.S. Post Office remains in place with a newly signed 5-year lease, providing stable supplemental income at $1,073/mnth to help offset ownership costs. There is also a lower commercial office currently rented providing additional income $800/mnth. Both the commercial space and the Post Office keep daytime hours with no living quarters (for additional peace and quiet). This 3,000+ sq ft post-and-beam building was re-located onto a solid concrete foundation in the late 1980s, when extensive renovations were completed. The two bedroom units has a separate mudroom entry and their own private laundry facilities. Additional features include extra basement storage and another separate large storage room for common laundry area for tenants. The wiring was redone in the 1980's and most units have separate electric meters. A new high efficiency FHW boiler was installed in 2023. The building and roof have been recently painted. There is very little upkeep or repairs needed. Located just 15 minutes from Woodstock Village, Hartford, and I-89, the property offers quick and easy access to all Upper Valley amenities. *Photos have been electronically decluttered.*

Listed by John Bassette of Bassette Real Estate Group
$
$
%
$/month over payments
Federal 30-year interest rate: 7.4% last updated on Oct 8, 2026
* All Figures are estimates. Check with your bank or proposed mortgage company for actual interest rates.
This product uses the FRED® API but is not endorsed or certified by the Federal Reserve Bank of St. Louis.

Save FavoriteSchedule TourAsk A QuestionMore Details

358 High Meadow Way Danby VT 05739

Danby, VT358 High Meadow Way

Price$475,000

Est. Mortgage: $/month

MLS Number 5092622

  • Residential Single Family
  • PricePerSqFt 282.4
  • Full Bath 2
  • Address 358 High Meadow Way
  • Construction Existing

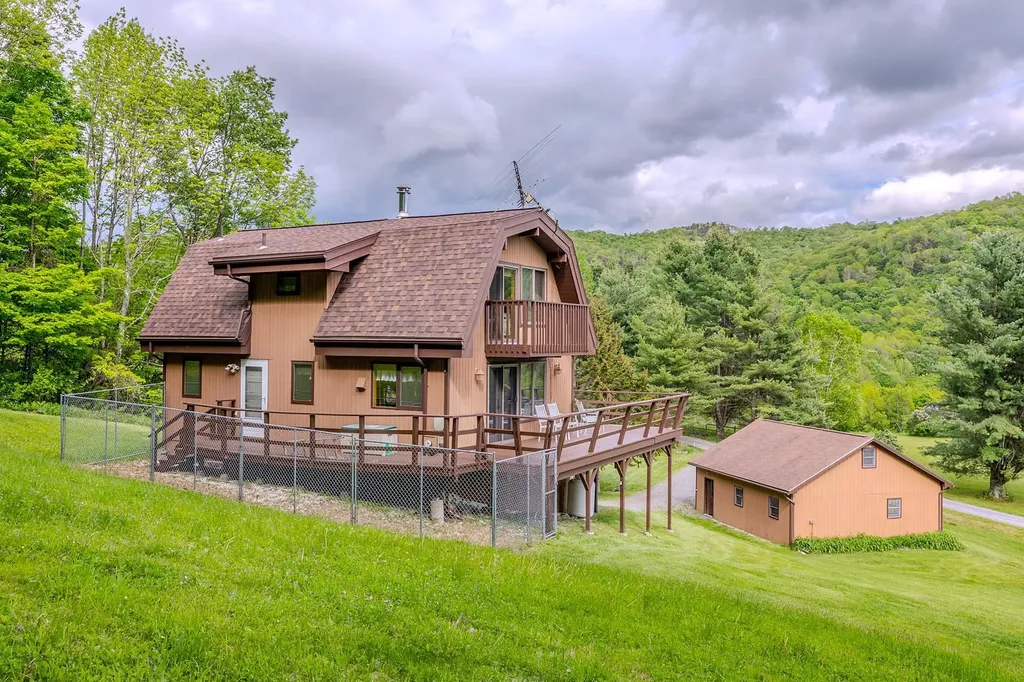
Imagine yourself taking in the breathtaking views and peaceful tranquility of the surrounding countryside, with expansive skies by day and brilliant stars illuminating the night. Lovingly built and cherished by the same family for more than 40 years, this charming home is ready for its next chapter. Nestled on 10 picturesque acres, the property offers sweeping panoramic views and endless opportunities for outdoor recreation, including hiking, snowshoeing, and exploring right from your own backyard. Whether you're looking for a year-round residence, a weekend retreat, or a private escape, this special property offers the perfect blend of comfort, beauty, and Vermont living. Now is the time to make it your own. Sold furnished. All measurements approximate.

Listed by Tatsiana Clark of Four Seasons Sotheby's Int'l Realty

$
$
%
$/month over payments
Federal 30-year interest rate: 7.4% last updated on Oct 8, 2026
* All Figures are estimates. Check with your bank or proposed mortgage company for actual interest rates.
This product uses the FRED® API but is not endorsed or certified by the Federal Reserve Bank of St. Louis.

Save FavoriteSchedule TourAsk A QuestionMore Details

2743 Dartmouth College Highway Haverhill NH 03774

MLS Number 5104996

  • Commercial
  • PricePerSqFt 113.1
  • Year Built 1880
  • Square Feet 4,200
  • Acreage 0.31

Opportunity awaits at this versatile mixed-use property on highly traveled Dartmouth College Highway, featuring a historic storefront that has been home to many different businesses over the years. With its longstanding commercial history, prominent road frontage, and flexible layout, this property is ready for its next chapter. The living space above the commercial area offers 4 bedrooms, plus an additional bonus room that could be used as an office, playroom, hobby space, storage, or whatever best fits your needs. From the property, enjoy mountain views looking toward Vermont, adding a scenic backdrop to this unique location. The historic storefront provides plenty of possibilities for retail, office space, a studio, service-based business, or another creative venture. An attached garage adds valuable storage, workspace, or parking, while yard space out back provides additional outdoor space to enjoy or utilize. One of the biggest advantages is that Haverhill has no zoning, creating flexibility in how the property may be used. Make it your home, combine your home and business under one roof, or utilize the property primarily for business purposes, subject to any applicable local or state requirements. With excellent visibility along Dartmouth College Highway, mountain views toward Vermont, outdoor space, an attached garage, and a storefront with generations of local business history, this property offers something you don't find every day. Live here. Work here. Invest here. Bring your vision and become part of the next chapter in this historic Haverhill storefront.

Listed by Samantha Catterall of KW Coastal and Lakes & Mountains Realty/Hanover

$
$
%
$/month over payments
Federal 30-year interest rate: 7.4% last updated on Oct 8, 2026
* All Figures are estimates. Check with your bank or proposed mortgage company for actual interest rates.
This product uses the FRED® API but is not endorsed or certified by the Federal Reserve Bank of St. Louis.

Virtual TourSave FavoriteSchedule TourAsk A QuestionMore Details

1161 Ethan Allen & Lot 1 Highbridge Highway Georgia VT 05454

MLS Number 5063064

  • Commercial
  • PricePerSqFt 285.8
  • Year Built 1920
  • Square Feet 1,662
  • Acreage 14

Prime Investment & Development Opportunity. 14 acres in the heart of Georgia with extensive frontage on Highbridge Road and a secondary connection to Ethan Allen Highway. This property is ideally positioned for a range of potential future use including commercial, professional office space, or a mixed-use structure with residential units above. Soils have been tested and an engineering report is available, providing a strong foundation for development planning. Also included is a three-bedroom farmhouse with detached garage, currently rented for steady income. The home offers flexibility as an interim rental, owner-occupied residence, or part of a larger investment plan. With income in place, excellent road access, and clear development potential, this property presents an exceptional opportunity for builders, developers, or investors looking for immediate returns and long-term growth.

Listed by The Nancy Jenkins Team of Nancy Jenkins Real Estate

$
$
%
$/month over payments
Federal 30-year interest rate: 7.4% last updated on Oct 8, 2026
* All Figures are estimates. Check with your bank or proposed mortgage company for actual interest rates.
This product uses the FRED® API but is not endorsed or certified by the Federal Reserve Bank of St. Louis.

Virtual TourSave FavoriteSchedule TourAsk A QuestionMore Details

236 Main Street Poultney VT 05764

MLS Number 5084394

  • Commercial
  • Village Poultney
  • Address 236 Main Street
  • Year Built 1830
  • Acreage 0.36

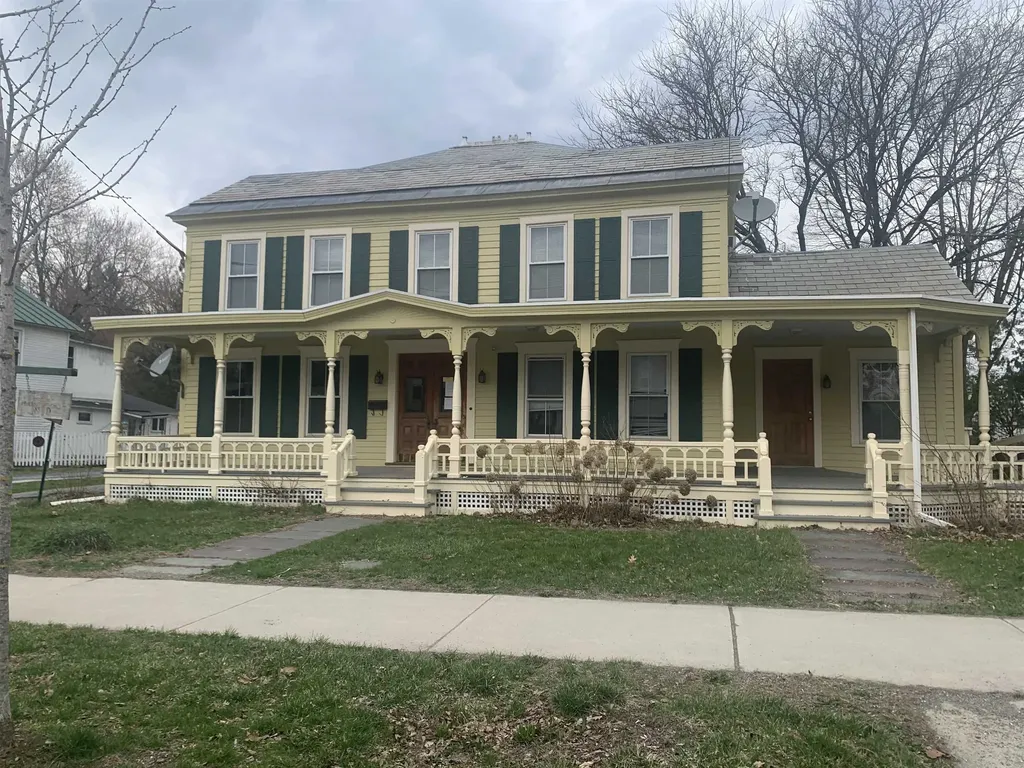
Office space with living space on second floor. Building was formerly used as a bed and breakfast and could easily be turned into a two story home again. Or if you wish office space on the first floor with rental living space on the second.

Listed by Lisa Forster of New England Lakeside Realty

$
$
%
$/month over payments
Federal 30-year interest rate: 7.4% last updated on Oct 8, 2026
* All Figures are estimates. Check with your bank or proposed mortgage company for actual interest rates.
This product uses the FRED® API but is not endorsed or certified by the Federal Reserve Bank of St. Louis.

Virtual TourSave FavoriteSchedule TourAsk A QuestionMore Details

425 Main Street Bennington VT 05201

MLS Number 5086748

  • Commercial
  • PricePerSqFt 31.29
  • Address 425 Main Street
  • Year Built 1900
  • Square Feet 15,179

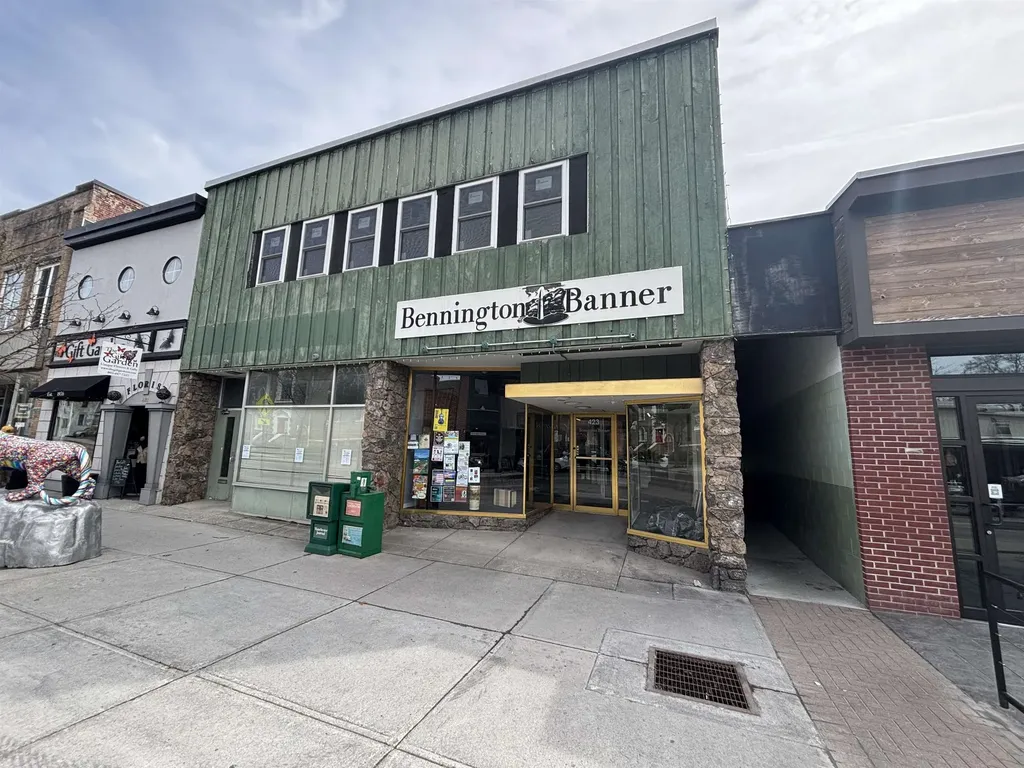
15,000 plus sq. ft. commercial/office/retail/residential building on Main St in Downtown Bennington VT. On the ground level there are two prime street front retail spaces on Main Street one the long-term home of the Bennington Banner plus a 4,000 plus sq ft flex space in the rear of the building with great access consisting of open warehouse space ideal for light manufacturing (3 Phase Power), R & D, climate controlled storage, or if you are a service provider company (electrical, plumbing and heating, etc.) in need of more space for at grade storage of inventory, vehicles and offices with easy access it is ideal space to run a service business from. Significant renovations have been completed to the interior 2nd floor of the building. This space is roughly 6,000 sq ft and is a blank slate at present but has many possible income producing uses such as buildout of residential apartments, professional offices or possibly a large in-town owners' residence with skiing, hiking and other year-round outdoor recreational opportunities in the Green Mountain National Forest and Lakes and Rivers within it just a short drive away. This space combined with the flex space and retail storefronts along main street would be an ideal mixed-use income property. If creating value and optimizing income with intelligent development of a fantastic building is intriguing, this is an unbelievable and very unique opportunity. At this price point it would be challenging to find another commercial/residential building of this size and condition with this much potential to be solid income property with tremendous equity gain in a very quick timeframe.

Listed by Chris Long of BHG Masiello Brattleboro

$
$
%
$/month over payments
Federal 30-year interest rate: 7.4% last updated on Oct 8, 2026
* All Figures are estimates. Check with your bank or proposed mortgage company for actual interest rates.
This product uses the FRED® API but is not endorsed or certified by the Federal Reserve Bank of St. Louis.

Virtual TourSave FavoriteSchedule TourAsk A QuestionMore Details

6 Main Street Farmington NH 03835

MLS Number 5090522

  • Commercial
  • PricePerSqFt 234.45
  • Address 6 Main Street
  • Year Built 1950
  • Square Feet 2,026

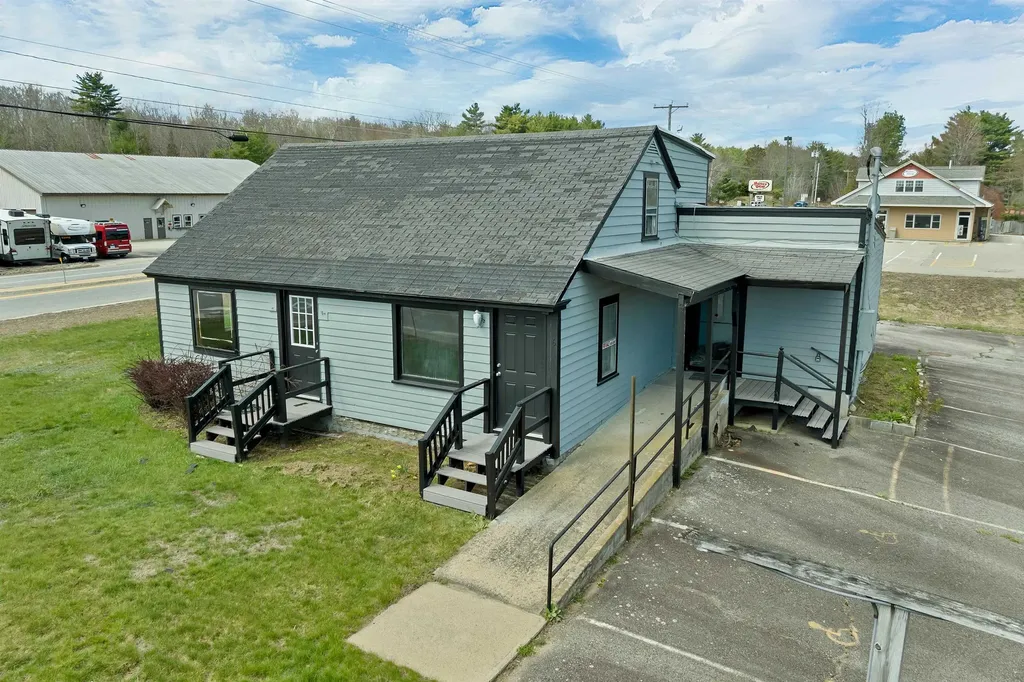
Strategically positioned directly adjacent to the actively listed commercial property at 471 NH Route 11, 6 Main Street presents a rare opportunity to purchase individually or together as a larger commercial assemblage with expanded development and business potential. Located within Farmington's Route 11/Route 153 commercial corridor, this highly visible property offers exceptional exposure along one of the region's most heavily traveled routes connecting the Seacoast to the Lakes Region and White Mountains. The area experiences strong year-round traffic, including seasonal travelers, lake visitors, and winter snowmobile tourism heading north. Just minutes from Ridge Marketplace shopping, Route 16, restaurants, retail, and other major conveniences, the location provides outstanding accessibility for customers, commuters, and future business opportunities. The property itself offers a flexible layout featuring expansive open-concept spaces, multiple levels, large basement storage areas, and several private rooms/offices that could support a variety of potential uses (subject to approvals). The oversized first-floor layout creates excellent possibilities for showroom space, offices, studio use, service business operations, daycare concepts, retail, wellness, training space, or other commercial ventures. Existing commercial history and location within the commercial/industrial district further enhance the long-term value proposition. Whether you're an investor, owner-user, or developer looking to capitalize on the continued growth along the Route 11 corridor, opportunities to secure neighboring properties in this location are increasingly limited. Purchase separately or combine with 471 Route 11 for added visibility, footprint, and future potential. Smile you just found your next commercial opportunity!

Listed by Eric Levin of KW Coastal and Lakes & Mountains Realty

$
$
%
$/month over payments
Federal 30-year interest rate: 7.4% last updated on Oct 8, 2026
* All Figures are estimates. Check with your bank or proposed mortgage company for actual interest rates.
This product uses the FRED® API but is not endorsed or certified by the Federal Reserve Bank of St. Louis.

Save FavoriteSchedule TourAsk A QuestionMore Details

12-14 White Street Vergennes VT 05491

Vergennes, VT12-14 White Street

Price$475,000

Est. Mortgage: $/month

Active With Contract

MLS Number 5106721

  • Multifamily
  • PricePerSqFt 211.11
  • Address 12-14 White Street
  • Units 2
  • Bathroom 3

Exceptional multi-family investment opportunity in downtown Vergennes! This fully renovated duplex sits on .6 acres across two street parcels (White Street and Cataract Street), positioned near both Vergennes Falls Park and Settlers Park. The property features two residential units: a spacious three-bedroom and a comfortable two-bedroom, each completely updated with quality finishes and modern systems. Both units benefit from separate utilities, new high-efficiency heating systems with mini-splits for comfort and energy savings, entirely new plumbing and wiring throughout, fresh paint in all areas, and new flooring in some bedrooms and bathrooms. The two-bedroom unit includes spray foam insulation in the ceilings for enhanced energy efficiency. The three-bedroom unit features a covered front porch and updated kitchen with new island. Currently, one unit generates rental income; the other remains vacant, making owner-occupancy possible for investors seeking to live in one unit while collecting rent from the other. Listed significantly below the August 2025 appraised value. The property's lot configuration on both sides of the street offers further development potential for future growth. Ideal for owner-occupant investors, portfolio builders, or experienced investors seeking immediate cash flow and long-term appreciation. Perfect starter investment or expansion property!

Listed by Madison Roberge of Coldwell Banker Hickok and Boardman

$
$
%
$/month over payments
Federal 30-year interest rate: 7.4% last updated on Oct 8, 2026
* All Figures are estimates. Check with your bank or proposed mortgage company for actual interest rates.
This product uses the FRED® API but is not endorsed or certified by the Federal Reserve Bank of St. Louis.

Save FavoriteSchedule TourAsk A QuestionMore Details

735 Belmont Street Manchester NH 03104

Manchester, NH735 Belmont Street

Price$475,000

Est. Mortgage: $/month

Pending

MLS Number 5107950

  • Multifamily
  • PricePerSqFt 198.25
  • Address 735 Belmont Street
  • Units 2
  • Acreage 0.12

Open House Canceled! Opportunity awaits at 735-737 Belmont Street! This Manchester two family offers a great option for an owner-occupant or investor looking to add value and put the finishing touches on a property with plenty of potential. The first-floor unit features 2 bedrooms, while the second unit spans both the second and third floors and is currently vacant and mid-renovation, giving the next owner the opportunity to complete the space to their vision. Once finished, the upper unit is designed to offer 2 bedrooms and 2 bathrooms, with the potential for a third bedroom subject to City approval. Much of the renovation has been started, with portions of the space awaiting completion, making this an appealing project for a buyer, contractor, or investor who would rather finish the work themselves than pay for someone else's choices. Additional features include a detached garage, backyard, and separate porch areas for each unit. With one established unit and a vacant upper unit ready for continued renovation, this property presents an opportunity to build equity while creating a spacious multi-level second unit. Bring your ideas and finish what has already been started! Come see us at our open house on 9/12/26 from 10am to 12pm or schedule your private showing!

Listed by Jason LePine of Keller Williams Realty-Metropolitan

$
$
%
$/month over payments
Federal 30-year interest rate: 7.4% last updated on Oct 8, 2026
* All Figures are estimates. Check with your bank or proposed mortgage company for actual interest rates.
This product uses the FRED® API but is not endorsed or certified by the Federal Reserve Bank of St. Louis.

Save FavoriteSchedule TourAsk A QuestionMore Details

235 Main Street Poultney VT 05764

Poultney, VT235 Main Street

Price$475,000

Est. Mortgage: $/month

MLS Number 5084368

  • Multifamily
  • PricePerSqFt 135.71
  • Village Poultney
  • Address 235 Main Street
  • Units 2

Oh the Possibilities This property holds a ton of potential. Located in the heart of the Lakes region between Lake Bomoseen and Lake St. Catherine Two family, single family , formerly a bed and breakfast, office downstairs and living upstairs. Second floor apartment has been recently renovated. First floor is handicapped accessible including ramp access and handicapped 3/4 bath. House has a sprinkler and security systems. Covered front porch, multiple entrances, circular driveway with ample parking.

Listed by Lisa Forster of New England Lakeside Realty

$
$
%
$/month over payments
Federal 30-year interest rate: 7.4% last updated on Oct 8, 2026
* All Figures are estimates. Check with your bank or proposed mortgage company for actual interest rates.
This product uses the FRED® API but is not endorsed or certified by the Federal Reserve Bank of St. Louis.

Virtual TourSave FavoriteSchedule TourAsk A QuestionMore Details

52 Dell Street Charlestown NH 03603

Charlestown, NH52 Dell Street

Price$475,000

Est. Mortgage: $/month

MLS Number 5087249

  • Multifamily
  • PricePerSqFt 170.5
  • Address 52 Dell Street
  • Units 2
  • Acreage 0.6

Discover the perfect blend of comfort, flexibility, and investment potential with this well maintained duplex located on a quiet dead-end street in Charlestown. Whether you're looking to expand your investment portfolio, owner occupy while generating rental income, or accommodate multi-generational living, this property offers endless possibilities. Each unit features 3 bedrooms, 1 full bath, spacious living areas, and a private entrance, providing comfortable and functional living spaces. Outside, you'll find amenities rarely offered with a multifamily property, including an in-ground swimming pool, multiple garages ideal for vehicles, storage or workshop space, separate paved driveways, and a generous yard perfect for relaxing or entertaining. Conveniently located just minutes from downtown Charlestown with easy access to Claremont, Interstate 91, Springfield, VT, and the Upper Valley, you'll enjoy a peaceful setting while remaining close to shopping, dining, schools, and outdoor recreation. Whether you're searching for a smart investment or a home with built in income potential, this versatile duplex is an opportunity you won't want to miss.

Listed by Michael Pitkin of Coldwell Banker LIFESTYLES - Sunapee

$
$
%
$/month over payments
Federal 30-year interest rate: 7.4% last updated on Oct 8, 2026
* All Figures are estimates. Check with your bank or proposed mortgage company for actual interest rates.
This product uses the FRED® API but is not endorsed or certified by the Federal Reserve Bank of St. Louis.

Save FavoriteSchedule TourAsk A QuestionMore Details

50 Lynn Hill Road Acworth NH 03601

Acworth, NH50 Lynn Hill Road

Price$475,000

Est. Mortgage: $/month

MLS Number 5107429

  • Residential Single Family
  • PricePerSqFt 353.42
  • Full Bath 1
  • Address 50 Lynn Hill Road
  • Construction Existing

Country roads, take me home....where peaceful country living, beautiful land, and everyday convenience come together in the heart of Acworth. Built in 2005, this move-in-ready, single-level home offers three bedrooms, two baths, and a comfortable, functional layout designed for easy living. Step outside and discover what truly makes this property special, a gorgeous mix of open fields, pasture, wooded acreage, and natural surroundings where wildlife is a frequent visitor and there is plenty of space to enjoy the outdoors. Whether you have dreamed of a small homestead, hobby farm, keeping horses or livestock, gardening, or simply having room to spread out and enjoy the quiet of the countryside, the property offers wonderful versatility. A detached barn, stable, and fenced area for livestock are already in place, giving you a head start on bringing those country-living plans to life. Spend your mornings taking in the peaceful setting, your afternoons exploring your own land, and your evenings enjoying the privacy and tranquility that can be hard to find. With its combination of open and wooded spaces, the property provides opportunities for recreation, animals, gardening, and simply appreciating the changing New England seasons. Despite its private rural feel, you won't have to give up accessibility, Keene is approximately 35 minutes away and Walpole is about 20 minutes away, putting shopping, dining, schools, services, and everyday necessities within easy reach. You'll also be close to the many outdoor recreational opportunities the region has to offer, from hiking and exploring to fishing, skiing, and more. If you've been searching for a move-in-ready home with single-level convenience, usable land, existing livestock infrastructure, privacy, and the freedom to create your own version of country living, 50 Lynn Hill Road is ready to welcome you home.

Listed by Jamie Smith of BHG Masiello Keene

$
$
%
$/month over payments
Federal 30-year interest rate: 7.4% last updated on Oct 8, 2026
* All Figures are estimates. Check with your bank or proposed mortgage company for actual interest rates.
This product uses the FRED® API but is not endorsed or certified by the Federal Reserve Bank of St. Louis.

Virtual TourSave FavoriteSchedule TourAsk A QuestionMore Details

Broker Reciprocity 

Copyright 2026 PrimeMLS, Inc. All rights reserved. This information is deemed reliable, but not guaranteed. The data relating to real estate displayed on this display comes in part from the IDX Program of PrimeMLS. The information being provided is for consumers’ personal, non-commercial use and may not be used for any purpose other than to identify prospective properties consumers may be interested in purchasing. Data last updated October 13, 2026 9:53 AM UTC