SIGN UP or LOG IN 's Account

Log in to see your saved listings or edit your searches:

No account? Sign up now to save searches, listings, and get tailored listing notifications. It's free, opt-out anytime.

Find Your New Home

Sign Up Today!

Get fresh listings via email, save your favorite listings, match with similar properties, and unlock additional property info.

Create Your Account

Do not fill in this field:

Already have an account? Log in

and narrow your search. If you have fewer than 200 results, you can save your search.

Addison VT Mobile Real Estate

r=7657-7668
7868 Pomfret Road Pomfret VT 05053

Pomfret, VT7868 Pomfret Road

Price$475,000

Est. Mortgage: $/month

MLS Number 5056552

  • Multifamily
  • PricePerSqFt 219.7
  • Address 7868 Pomfret Road
  • Units 5
  • Bathroom 5

CASH FLOW POSITIVE - GREAT VALUE! A rare opportunity to own a piece of Vermont history - The North Pomfret Store & Post Office, c.1830. This 3-story New Englander offers charm, character, and a solid income stream on 1.84 picturesque acres. With 5 total units, the property includes 3 residential apartments (one 2-bedroom, one 1-bedroom, and an Efficiency), a ground-floor commercial office space, and the historic U.S. Post Office - anchored by a new 5-year lease. Most tenants pay their own electrical bills, and the owner provides baseboard FHW heat to most units with a newly upgraded boiler in 2023. The spacious 3,000+ sq/ft building features classic post-and-beam construction, wood frame construction, and a walkout basement ideal for storage or additional use. The whole structure was picked up and put on a newer solid concrete foundation in the 1980's. Commercial zoning allows for flexible mixed-use options in a scenic, rural setting. The property was recently painted (roof and building)! There is a scheduled upside income opportunity as of January 1st 2027, and this property is substantially cash flow positive already (even after your new financing)! Ideally situated just 10-15 minutes from vibrant Woodstock Village, 10-15 minutes to Hartford and I-89, and close to Pomfret's top attractions - Suicide Six Ski Area, Artistree Community Arts Center, and hiking/biking trails. Whether you're looking for a live-in/work setup, investment property, or a chance to steward a treasured local landmark, this property offers endless potential with established rental income and room to grow. Don't miss this unique chance to be part of Vermont's living history. Headache-free! *Photos have been electronically decluttered.*

Listed by John Bassette of Bassette Real Estate Group

$
$
%
$/month over payments
Federal 30-year interest rate: 7.4% last updated on Oct 8, 2026
* All Figures are estimates. Check with your bank or proposed mortgage company for actual interest rates.
This product uses the FRED® API but is not endorsed or certified by the Federal Reserve Bank of St. Louis.

Save FavoriteSchedule TourAsk A QuestionMore Details

16 Governors Drive Raymond NH 03077

Raymond, NH16 Governors Drive

Price$475,000

Est. Mortgage: $/month

MLS Number 5109619

  • Residential Single Family
  • PricePerSqFt 354.48
  • Address 16 Governors Drive
  • Construction Existing
  • Bedrooms 2

Welcome to this beautifully rebuilt year-round home, offering deeded beach access to Governors Lake and an exceptional opportunity for those who love the outdoors. Rebuilt from the ground up in 2004, this spacious home offers over 2,100 square feet of comfortable living space, thoughtfully designed for both everyday living and entertaining. Step inside to discover an inviting open floor plan filled with natural light. Beautiful stained glass windows and skylights add character, warmth, and a unique charm throughout the home. The spacious layout is perfect for gathering with family and friends, while the beautiful covered deck provides an ideal spot to relax, enjoy the fresh air, and take in the peaceful surroundings. The kitchen is a chef's delight, featuring a 6-burner Viking stove and hood, perfect for preparing meals and entertaining. Comfort and convenience are enhanced by a whole-house generator and a small-duct heating and cooling system, providing efficient year-round comfort. Governors Lake is a wonderful destination for the outdoor enthusiast, offering opportunities for kayaking, canoeing, fishing, boating, and swimming. Whether you're looking for a year-round residence, a place to gather with family, or a peaceful retreat close to the water, this property offers the perfect combination of space, character, and outdoor enjoyment. Conveniently located near shopping, dining and a short distance to the Seacoast, White Mountains and Boston.

Listed by Kathy McCarthy and Rich McCarthy of Keller Williams Realty-Metropolitan

$
$
%
$/month over payments
Federal 30-year interest rate: 7.4% last updated on Oct 8, 2026
* All Figures are estimates. Check with your bank or proposed mortgage company for actual interest rates.
This product uses the FRED® API but is not endorsed or certified by the Federal Reserve Bank of St. Louis.

Virtual TourSave FavoriteSchedule TourAsk A QuestionMore Details

27 New Road Tuftonboro NH 03816

Tuftonboro, NH27 New Road

Price$475,000

Est. Mortgage: $/month

MLS Number 5109560

  • Residential Single Family
  • PricePerSqFt 192.7
  • Full Bath 2
  • Village Melvin Village
  • Address 27 New Road

Over the river and through the woods...If your home search includes a delightful lakeside village, a natural country setting, and a home filled with warmth and charm, look no further! Set on scenic 9 acres, this unique property features the Melvin River, a large grassy backyard, circular driveway and abundant wildlife. Snowmobile enthusiasts will appreciate the proximity to corridor 8, connecting north all the way to Canada. Lovingly built by the former owner, an excellent home builder, offering inviting honey colored wood accents throughout the home. In the living room a wide board vintage paneled feature wall surrounds a Huston fireplace. The sun-filled kitchen features custom raised panel cabinetry, oversized floor to ceiling pantry cupboards and a lovely view across the expansive backyard. A first floor office or other room, full bathroom and laundry room provide the convenience of one-level living. Upstairs are 3 bedrooms, a full bathroom, a 3/4 bathroom and generous closet storage. Large walkout basement available to be finished by new owners, appointed with woodstove, cold storage and lots of shelving. Large outbuilding for shop. Enjoy the charm of the nearby downtown Melvin Village offering boat launching on Lake Winnipesaukee, boat sales and storage, post office, bank, antique shops and a lovely sculpture garden. A short drive to Wolfeboro, NH and all its amenities too. Melvin Village was founded in the late 18th century as a small lakeside settlement on the eastern shores of Lake Winnipesaukee. This sweet expanded cape is being offered for the firs time since 1962. Don't miss this opportunity to own a home just outside the village and to enjoy the warm and welcoming feel to this Lake Winnipesaukee community. Sold as is as seen.

Listed by Kath Blake of BHHS Verani Moultonborough

$
$
%
$/month over payments
Federal 30-year interest rate: 7.4% last updated on Oct 8, 2026
* All Figures are estimates. Check with your bank or proposed mortgage company for actual interest rates.
This product uses the FRED® API but is not endorsed or certified by the Federal Reserve Bank of St. Louis.

Virtual TourSave FavoriteSchedule TourAsk A QuestionMore Details

429 Wilson Street Manchester NH 03103

Manchester, NH429 Wilson Street

Price$475,000

Est. Mortgage: $/month

MLS Number 5111478

  • Multifamily
  • PricePerSqFt 128.52
  • Address 429 Wilson Street
  • Units 3
  • Bathroom 2

Opportunity to own a 3-unit multi-family property in Manchester with off-street parking for 5+ vehicles. Two units offer 3 bedrooms, while the third unit has 1 bedroom plus 2 additional bonus rooms. Each unit has its own Natural Gas and electric meters, and the property is serviced by public water and public sewer. The 1st-floor unit features a spacious kitchen with newer cabinets, a laundry room off the kitchen, full bath, spacious living room, and 3 bedrooms. The 2nd-floor unit offers a spacious kitchen, pantry room with laundry hookups, spacious living room, and 3 bedrooms. The 3rd-floor unit includes an eat-in kitchen, living room, 1 bedroom, and 2 additional bonus rooms. Additional features include vinyl siding, a deck off the back of the building, Natural Gas, and plenty of off-street parking with 5+ parking spaces located behind the building. A great opportunity for an investor or owner-occupant looking for a multi-family property in Manchester. No Current COC as property is currently fully owner occupied. Cash or Rehab loans only. Open House Thursday 10/1 11:00-1:00, Friday 10/2 from 11-1, and Saturday 10/3 from 11-1.

Listed by Terry Lajoie of KW Coastal and Lakes & Mountains Realty

$
$
%
$/month over payments
Federal 30-year interest rate: 7.4% last updated on Oct 8, 2026
* All Figures are estimates. Check with your bank or proposed mortgage company for actual interest rates.
This product uses the FRED® API but is not endorsed or certified by the Federal Reserve Bank of St. Louis.

Save FavoriteSchedule TourAsk A QuestionMore Details

176 Brophy Lane Londonderry VT 05155

Londonderry, VT176 Brophy Lane

Price$475,000

Est. Mortgage: $/month

MLS Number 5097037

  • Residential Single Family
  • PricePerSqFt 261.56
  • Full Bath 2
  • Address 176 Brophy Lane
  • Construction Existing

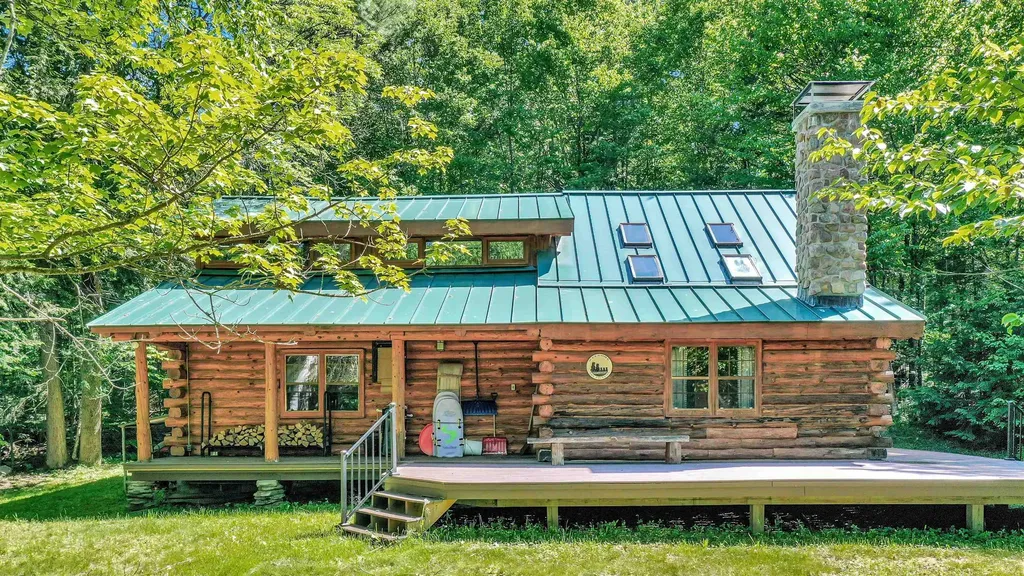
Discover this charming Vermont log cabin, built by Richard Ragone, one of the pre-eminent log home builders in the northeast. Situated on a quiet, secluded lot just 5 minutes from downtown Londonderry, and 15 minutes to downtown Manchester's restaurants and shopping. This home offers the perfect balance of peaceful mountain living and easy access to local amenities. The first level welcomes you into a large, open-concept living room, dining room, and kitchen area, perfect for entertaining. This level also includes two bedrooms, full bathroom, and a dedicated storage room. Upstairs, you will find two additional large bedrooms, a full bathroom, and a spacious open loft area, offering versatile space for family, guests, or home office. Outdoors there's a brand new deck, the perfect place to enjoy a quiet cup of coffee, or glass of wine. Ideally situated for year-round adventure located less than 10 minutes to Magic Mountain, and just 15-20 minutes to Stratton, Bromley, Okemo, and Mt. Snow. In the warmer weather enjoy easy access to local hiking, biking, swimming and golf courses.

Listed by Christopher Cummings of Cummings & Co

$
$
%
$/month over payments
Federal 30-year interest rate: 7.4% last updated on Oct 8, 2026
* All Figures are estimates. Check with your bank or proposed mortgage company for actual interest rates.
This product uses the FRED® API but is not endorsed or certified by the Federal Reserve Bank of St. Louis.

Save FavoriteSchedule TourAsk A QuestionMore Details

113 South Street Proctor VT 05765

Proctor, VT113 South Street

Price$475,000

Est. Mortgage: $/month

MLS Number 5112117

  • Multifamily
  • PricePerSqFt 108.7
  • Address 113 South Street
  • Units 3
  • Bathroom 5

Two buildings on 5.12 acres in Proctor, offered together. A home, a rental, and room to grow, all on one parcel just minutes from Rutland. 113 South Street is a two story home with 4 bedrooms and 2.5 baths, plus an office addition that opens up real options. Use it as a spacious single family residence or put the addition to work as commercial space for your own business. Next door, 111 South Street is a renovated duplex with 3 bedrooms and 2 full baths between the two units. It brings income potential to help offset your costs or grow your portfolio. With 5.12 acres, there's space to spread out that's hard to find this close to town. Live in one and rent the rest. Run your business out front and let the duplex help carry the mortgage. Or hold the whole package as an investment. However you use it, this is a rare mix of space, income, and flexibility. This is a unique once in a lifetime opportunity, priced to sell and bound to move quickly. Inquire today for a private showing.

Listed by Leo Pond of Four Seasons Sotheby's Int'l Realty

$
$
%
$/month over payments
Federal 30-year interest rate: 7.4% last updated on Oct 8, 2026
* All Figures are estimates. Check with your bank or proposed mortgage company for actual interest rates.
This product uses the FRED® API but is not endorsed or certified by the Federal Reserve Bank of St. Louis.

Save FavoriteSchedule TourAsk A QuestionMore Details

59 East Street Middletown Springs VT 05757

MLS Number 5107922

  • Residential Single Family
  • PricePerSqFt 247.91
  • Address 59 East Street
  • Construction Existing
  • Bedrooms 3

This beautiful 1810, meticulously maintained, village home and 4 car barn have been lovingly restored from top to bottom and inside to out by the current talented owners. And yes, the heat pump is considered a heating system and has heated this home year-round. Air conditioning in the summer and heat source in the winter with the Harmon pellet stove for additional heat. The open kitchen overlooks the spacious dining area and sun filled entrance. A very welcoming room for family and friends to gather during each season of the year. The rooms flow from the kitchen/dining area to the living room with the pellet stove, to the den and then the fully insulated sunroom. The first floor 3/4 bathroom has a step in shower and laundry area. The two interior stairways lead to three bedrooms upstairs and another 3/4 bathroom that overlooks the gardens and beautiful stonewalls (hand built by the seller) that are throughout the property. Beautiful perennial gardens accent the yard. The front, two car garage (16x24) has a stairway up to a full storage or game room area and a car port for additional exterior storage. The back two car garage (20x22) has been fully insulated for a year-round workshop! This beautiful home had the siding removed, insulation added and all new exterior composit LP Smart Siding with a 50 yr. warranty. Basement and sunroom fully insulated also. The home has been thoughtfully plumbed for a conventional furnace if desired. A tranquil setting and a tastefully renovated home that has all the expensive, hard work completed for you. Located in this picturesque town of Middletown Springs with a village green and nearby lakes, rivers, and mountains for outside recreation in any seasons.

Listed by Sandi Reiber of Four Seasons Sotheby's Int'l Realty

$
$
%
$/month over payments
Federal 30-year interest rate: 7.4% last updated on Oct 8, 2026
* All Figures are estimates. Check with your bank or proposed mortgage company for actual interest rates.
This product uses the FRED® API but is not endorsed or certified by the Federal Reserve Bank of St. Louis.

Virtual TourSave FavoriteSchedule TourAsk A QuestionMore Details

4766 Duck Pond Road Waterford VT 05819

Waterford, VT4766 Duck Pond Road

Price$475,000

Est. Mortgage: $/month

MLS Number 5102333

  • Land
  • PricePerSqFt 977.37
  • Address 4766 Duck Pond Road
  • Acreage 486
  • Area VT-Caledonia

Chamberlin Mountain offers a 486±-acre forest ownership located along the west side of Duck Pond Road in Waterford, Vermont. The property includes an attractive timber resource and strong recreational amenities. The current owner, a professional forester, has done an exemplary job managing the property to enhance and preserve forest values. A conservation easement held by the Vermont Land Trust protects the property while allowing for ongoing forest management and future development of an 800-sqft recreational camp. Access is provided by a well-maintained right-of-way from Duck Pond Road. A large network of interior trails provides access for forest management and recreation. A 2019 timber inventory (grown to 2026) shows 4.7 MBF sawtimber and 19.9 cords of pulpwood (29 gross cords) per forested acre; stocked with red oak, white ash, red/sugar maple, white pine and spruce/fir species. This is a mid-rotational resource with favorable growing sites, excellent interior access, and good operability. There? is a high-quality red oak sawtimber resource that will continue to grow and appreciate in value. Taxes are reduced by enrollment in Vermont's Use Value Appraisal program. The property includes the summit of Chamberlin Mountain, extensive frontage along Chandler Brook, proximity to the Connecticut River and access to the VAST snowmobile trail system at Duck Pond Rd. It is also conveniently located just minutes from Saint Johnsbury, Vermont, and Littleton, New Hampshire, with easy access to Interstates 91 and 93.

Listed by Daniel Tesini of LandVest,Inc-Burlington

$
$
%
$/month over payments
Federal 30-year interest rate: 7.4% last updated on Oct 8, 2026
* All Figures are estimates. Check with your bank or proposed mortgage company for actual interest rates.
This product uses the FRED® API but is not endorsed or certified by the Federal Reserve Bank of St. Louis.

Save FavoriteSchedule TourAsk A QuestionMore Details

120 Main Street New Ipswich NH 03071

New Ipswich, NH120 Main Street

Price$475,000

Est. Mortgage: $/month

Pending

MLS Number 5095425

  • Residential Single Family
  • PricePerSqFt 233.07
  • Full Bath 1
  • Address 120 Main Street
  • Construction Existing

Experience a masterfully preserved piece of American history at the Haven-Gould home, proudly listed on the National Register of Historic Places. This exceptional property perfectly pairs a pre-Revolutionary center-chimney Cape with a 1790 brick-end Federal addition. Authentic details shine throughout the home, including wide-board pine floors, plaster walls, exposed beams, hand-forged hardware, and four fireplaces framed by original wavy-glass windows. The side entryway opens into a historic keeping room with a beehive oven, flowing seamlessly into a custom kitchen. This culinary space features soapstone counters, a vintage soapstone sink, a center island with an integrated beverage refrigerator, and artisan-tile highlights alongside a traditional fireplace. Tradition meets convenience with a walk-in pantry with plenty of storage and refrigerator, first-floor laundry, and direct access to the lush backyard. The main level offers a traditional dining room highlighted by a lead-glass cabinet and a stove insert. The living room carries historic details like four-panel doors, cornice moldings, and original wainscoting. Completing the first floor is a spa-like full bathroom with a soaking tub, heated floors, a walk-in shower, and a Kohler Bronze Rain Drum sink. In the grand foyer, an original faded Rufus Porter mural guides you to the second floor, which hosts three spacious bedrooms featuring wide pine wood floors. Through the side entry, an ell connects the home to a vast, flexible space and access to a barn studio or home office warmed by a propane stove. The ell also links a screened porch to the mature outdoor grounds. The property serves as a private oasis with perennial garden beds, fruit trees, a pergola, a stone patio, a storage shed, and a second screened porch off the garage. This natural retreat is beautifully neighbored by a historic 1812 schoolhouse and conservation land offering an unmatched piece of history.

Listed by Kristine Lamphere of Keller Williams Realty-Metropolitan

$
$
%
$/month over payments
Federal 30-year interest rate: 7.4% last updated on Oct 8, 2026
* All Figures are estimates. Check with your bank or proposed mortgage company for actual interest rates.
This product uses the FRED® API but is not endorsed or certified by the Federal Reserve Bank of St. Louis.

Virtual TourSave FavoriteSchedule TourAsk A QuestionMore Details

315 Acorn Lane Shelburne VT 05482

Shelburne, VT315 Acorn Lane

Price$475,000

Est. Mortgage: $/month

MLS Number 5112324

  • Condo
  • PricePerSqFt 331.7
  • Square Feet 1,914
  • Bedrooms 2
  • New Contruction Existing

Nestled within the desirable Gardenside Condominiums, this inviting, 2-bedroom, 1.5-bath home offers a wonderful blend of privacy, comfort, and connection to some of Shelburne's most beloved destinations. Just minutes from Shelburne Village and Shelburne Farms, the community encompasses 60 acres of wooded common land with scenic paths to Shelburne Village, along with an in-ground pool and tennis courts for warm-weather enjoyment. Webster Road's pedestrian path and Kwiniaska Golf Club, an 18-hole semi-private course, are also nearby, making it easy to embrace an active Vermont lifestyle. Inside, thoughtful updates to the kitchen, bathrooms, and the addition of hardwood floors bring a refreshed feel to the home. The main level features an open layout and there is a conveniently located half bath right off the entry and main living area. Upstairs, the spacious primary bedroom includes an adjoining work-from-home space, while a second bedroom offers comfortable accommodations for guests. A full bath completes the second floor. The full, partially finished walkout basement adds exceptional versatility, with a fantastic family room, space for a home gym, and a sizeable utility room offering plenty of additional storage. Wander directly outside to a stone patio tucked against the wooded backdrop for peace and relaxation. With flexible living space, desirable community amenities, and a location that puts the best of Shelburne close at hand, this Gardenside condo offers an easygoing lifestyle in a setting that feels pleasantly removed from it all!

Listed by Sarah Harrington of Coldwell Banker Hickok and Boardman

$
$
%
$/month over payments
Federal 30-year interest rate: 7.4% last updated on Oct 8, 2026
* All Figures are estimates. Check with your bank or proposed mortgage company for actual interest rates.
This product uses the FRED® API but is not endorsed or certified by the Federal Reserve Bank of St. Louis.

Save FavoriteSchedule TourAsk A QuestionMore Details

46 New Canada Road Danbury NH 03230

Danbury, NH46 New Canada Road

Price$475,000

Est. Mortgage: $/month

MLS Number 5112306

  • Residential Single Family
  • PricePerSqFt 238.45
  • Full Bath 1
  • Address 46 New Canada Road
  • Construction Existing

Nestled on a quiet road less than 1/3 of a mile from Ragged Mountain Resort and directly off the resort access road, this well-maintained antique farmhouse offers timeless character, generous living space, and 4.1 acres of versatile land. Full of warmth and charm, the home welcomes you through a country kitchen featuring rustic cabinetry, a distinctive copper sink, and abundant counter space. Open to the dining room, the kitchen provides easy access to a screened porch that connects to the deck, an inviting setting for entertaining, relaxing, and enjoying the outdoors. A wood stove adds warmth and ambiance to the open kitchen and dining area. The bright living room features a fireplace, while a first-floor bedroom with two large closets, a full bath, and laundry area provide convenient one-level living. Two staircases lead to the second floor, where you'll find two additional bedrooms, a ¾ bath, and a truly one-of-a-kind bonus room with endless possibilities. The finished attic provides even more flexible space for a studio, office, guest area, or recreation room. A new Buderus boiler provides a valuable mechanical update. Outside, the gently sloping 4.1-acre property offers plenty of possibilities, including space for horses and other animals. The detached barn is thoughtfully situated away from the home, creating a natural area for grazing while allowing animals easy access to the barn. For outdoor enthusiasts, the location is exceptional, with Ragged Mountain Resort practically at your doorstep and the North Country Rail Trail just minutes away for hiking, biking, snowmobiling, and other four-season adventures. A special opportunity to enjoy the character and charm of an antique farmhouse with acreage, a barn, and an unbeatable recreational setting. Come and check it out this weekend. OPEN HOUSES 10/3 12-2:00 and 10/4 10-12:00. See you there!

Listed by Tom Edwards of Redfin Corporation

$
$
%
$/month over payments
Federal 30-year interest rate: 7.4% last updated on Oct 8, 2026
* All Figures are estimates. Check with your bank or proposed mortgage company for actual interest rates.
This product uses the FRED® API but is not endorsed or certified by the Federal Reserve Bank of St. Louis.

Virtual TourSave FavoriteSchedule TourAsk A QuestionMore Details

125 Main Street Newmarket NH 03857

MLS Number 5110218

  • Condo
  • PricePerSqFt 337.36
  • Square Feet 1,408
  • Bedrooms 2
  • New Contruction Existing

Welcome to Unit 64 at Rivermoor Landing, a beautifully appointed top-floor loft condo in the heart of downtown Newmarket! This 2-bedroom, 2-bathroom home offers 1,408 square feet of character-filled living in a historic 1900s mill conversion overlooking Main Street, just steps from Newmarket's best shops, restaurants, and breweries along the Lamprey River. Inside, soaring high ceilings, exposed brick, and original wood beams create a dramatic, light-filled open-concept living space. The loft level features a private en suite bathroom for a peaceful retreat separate from the main living area, complemented by a generous walk-in closet and dedicated in-unit laundry room for everyday convenience, features you won't often find in a home this full of historic charm. Rivermoor Landing offers a lifestyle to match its setting: a pet-friendly riverside community with elevator access and dedicated bike and kayak storage. One deeded parking spot is included with this unit, a rare and valuable convenience in downtown Newmarket. Enjoy front-row views of Main Street's activity from your top-floor perch, while still being moments from downtown dining, boutique shopping, and riverside recreation. With easy access to UNH, Seacoast beaches, Portsmouth, and major commuting routes, this location offers the best of walkable small-town living with convenient access to the wider Seacoast region. Unit 64 is a rare opportunity to own a distinctive piece of Newmarket's history, thoughtfully updated for modern living. Don't miss your chance to make this top-floor loft your own!

Listed by Ryan Kaplan of Compass New England,LLC

$
$
%
$/month over payments
Federal 30-year interest rate: 7.4% last updated on Oct 8, 2026
* All Figures are estimates. Check with your bank or proposed mortgage company for actual interest rates.
This product uses the FRED® API but is not endorsed or certified by the Federal Reserve Bank of St. Louis.

Save FavoriteSchedule TourAsk A QuestionMore Details

Broker Reciprocity 

Copyright 2026 PrimeMLS, Inc. All rights reserved. This information is deemed reliable, but not guaranteed. The data relating to real estate displayed on this display comes in part from the IDX Program of PrimeMLS. The information being provided is for consumers’ personal, non-commercial use and may not be used for any purpose other than to identify prospective properties consumers may be interested in purchasing. Data last updated October 13, 2026 11:44 AM UTC