
SIGN UP or LOG IN 's Account

Log in to see your saved listings or edit your searches:

No account? Sign up now to save searches, listings, and get tailored listing notifications. It's free, opt-out anytime.

Find Your New Home

Sign Up Today!

Get fresh listings via email, save your favorite listings, match with similar properties, and unlock additional property info.

Create Your Account

Do not fill in this field:

Already have an account? Log in

and narrow your search. If you have fewer than 200 results, you can save your search.

Addison VT Mobile Real Estate

r=7717-7728
4 Balsam Drive Gilford NH 03249

Gilford, NH4 Balsam Drive

Price$475,000

Est. Mortgage: $/month

MLS Number 5107833

  • Residential Single Family
  • PricePerSqFt 326.24
  • Full Bath 2
  • Address 4 Balsam Drive
  • Construction Existing

Post and beam, and you feel it the moment you step inside. The exposed timber frame is the heart of this Gunstock Acres home, and it gives the interior a warmth and craftsmanship that newer construction spends real money trying to imitate. Open, bright, and full of character, with the kind of interior that photographs well and lives even better. The floor plan is easy to love. Two bedrooms, plus a bonus room on the lower level that adapts to whatever you need it to be. Guest space, home office, studio, den, or a spot for the kids to disappear into on a rainy afternoon. The kitchen has been refreshed with updated appliances and is ready to cook in on day one. The same owners have cared for this home and lived in it for 22 years, and that shows everywhere you look. The driveway has just been repaved. The yard is beautifully landscaped and fully established, the kind of mature planting that takes years to come in and cannot be bought at a nursery on a Saturday morning. This is a house that has been maintained rather than merely occupied. Ownership here includes membership in the Gunstock Acres Trust, which holds several acres and fronts Lake Winnipesakee with a private beach area reserved for members. Swim, paddle, picnic, or spend an entire July afternoon at the water without carrying the cost of lakefront ownership. It is one of the quiet advantages of this neighborhood, and it is the reason people who buy here tend to stay. The location is hard to beat for four season living. Gunstock Mountain Resort is minutes away for skiing, hiking, and the adventure park. Gilford village, Laconia, Weirs Beach, and the restaurants and shops of the Lakes Region are all close, and the Winnipesaukee shoreline is a short drive in the other direction. Snowmobile and hiking trails are practically out the door. Well built, loved, and genuinely move in ready. Cute as a button on the outside, solid where it counts underneath, and waiting on the right owner to write the next chapter.

Listed by Corina Cisneros of EXP Realty

$
$
%
$/month over payments
Federal 30-year interest rate: 7.4% last updated on Oct 8, 2026
* All Figures are estimates. Check with your bank or proposed mortgage company for actual interest rates.
This product uses the FRED® API but is not endorsed or certified by the Federal Reserve Bank of St. Louis.

Virtual TourSave FavoriteSchedule TourAsk A QuestionMore Details

45 Sunset Hill Road Bradford NH 03221

Bradford, NH45 Sunset Hill Road

Price$475,000

Est. Mortgage: $/month

Pending

MLS Number 5101883

  • Residential Single Family
  • PricePerSqFt 230.47
  • Full Bath 1
  • Address 45 Sunset Hill Road
  • Construction Existing

Nestled on 2.1 picturesque acres in Bradford, NH this charming country property offers the perfect blend of comfort, character, and functionality. With 2,061 square feet of finished living space, this 2 bedroom, 1 bathroom home has a versatile bonus room that provides flexibility for a home office, guest room, hobby space, or additional sleeping area. Step inside to discover a bright and welcoming floor plan featuring a spacious living room with gleaming hardwood floors, oversized windows, and a cozy wood stove fireplace that creates the perfect gathering place. The thoughtfully designed kitchen offers abundant cabinetry, a center island, stainless steel appliances with gas stove, and flows seamlessly into the dining area, making entertaining effortless. Go through the French doors and enjoy your morning coffee or unwind at the end of the day in the sun filled enclosed porch overlooking the peaceful backyard or relax on the deck, perfect for looking at the stars. Outside, the property truly shines. The impressive classic New England barn offers endless possibilities for hobbyists, contractors, car enthusiasts, or anyone seeking exceptional storage and workshop space. The home is also equipped with a whole house generator, an expansive walkout basement featuring dedicated workshop areas, utility space, and abundant storage, while the level lot provides room for gardening, recreation, and enjoying the beauty of the surrounding landscape. Located on a quiet country road yet just minutes from the conveniences of Bradford, nearby lakes, skiing, hiking, and outdoor recreation, this unique property offers the rare opportunity to enjoy peaceful rural living with the space and versatility to fit a variety of lifestyles. Whether you're looking for your forever home, a place to pursue your hobbies, or simply room to spread out, 45 Sunset Hill Road is ready to welcome you home. Come to one of our Open Houses on 8/1 and 8/2 from Noon to 2pm or schedule a private showing!

Listed by Jason LePine of Keller Williams Realty-Metropolitan

$
$
%
$/month over payments
Federal 30-year interest rate: 7.4% last updated on Oct 8, 2026
* All Figures are estimates. Check with your bank or proposed mortgage company for actual interest rates.
This product uses the FRED® API but is not endorsed or certified by the Federal Reserve Bank of St. Louis.

Virtual TourSave FavoriteSchedule TourAsk A QuestionMore Details

76 Dearborn Road Epping NH 03042

Epping, NH76 Dearborn Road

Price$475,000

Est. Mortgage: $/month

Pending

MLS Number 5111949

  • Residential Single Family
  • PricePerSqFt 238.45
  • Full Bath 2
  • Address 76 Dearborn Road
  • Construction Existing

Opportunity to own a property with lots of potential, this house is located in a beautiful area of Epping and on a private 13 + acre lot. Mostly level w/gently rolling hills; partially wooded areas. House features exposed ceiling wood beams and an open concept kitchen/dining area. Perfect for this tranquil rural setting and ready for your personal touches to make this property your HOME (NOTE: house is fully functional and can be move-in ready; no apparent issues that would prohibit financing; quick close possible) Front to back living room plus FIRST FLOOR IN-LAW SUITE that includes a kitchenette, private full bathroom, living room w/porch access; washer/dryer. 2nd floor has three bedrooms w/1/2 bathroom. Enclosed rear porch overlooking a mostly cleared yard. On demand generator. Garage under can fit two cars. Temp shelters for car/equipment storage included. Showings are delayed and start Saturday October 3. A MUST SEE to appreciate all the potential this property has to offer.

Listed by Jerome Duval of BHHS Verani Bedford

$
$
%
$/month over payments
Federal 30-year interest rate: 7.4% last updated on Oct 8, 2026
* All Figures are estimates. Check with your bank or proposed mortgage company for actual interest rates.
This product uses the FRED® API but is not endorsed or certified by the Federal Reserve Bank of St. Louis.

Virtual TourSave FavoriteSchedule TourAsk A QuestionMore Details

18 Crescent Avenue Dover NH 03820

Dover, NH18 Crescent Avenue

Price$475,000

Est. Mortgage: $/month

MLS Number 5109724

  • Residential Single Family
  • PricePerSqFt 439.81
  • Full Bath 1
  • Address 18 Crescent Avenue
  • Construction Existing

Welcome to 18 Crescent Avenue! Offered for the first time in nearly 60 years, this beautifully cared for ranch offers the convenience of one level living in a great Dover location. Step inside through the attached garage or driveway entrance and into the welcoming mudroom a convenient space to kick off your shoes, hang your jackets, and keep everyday life organized. The main living area is thoughtfully laid out with an open kitchen, dining, and living room, creating an inviting space for both everyday living and entertaining. Down the hallway, you'll find three bedrooms, each featuring beautiful hardwood flooring, along with a full bathroom. The partially finished basement provides even more space to enjoy, featuring a wet bar and a recently remodeled area with new flooring, sheetrock, and fresh paint. The remaining unfinished portion offers plenty of room for storage, hobbies, or future possibilities. The attached one car garage adds even more convenience for parking, storage, or keeping your vehicle and recreational equipment protected. Outside, enjoy your own backyard retreat with an inground pool perfect for relaxing on warm summer days and entertaining family and friends. All of this is conveniently located just minutes from shopping, Wentworth Douglass Hospital, the Spaulding Turnpike, and Downtown Dover. With nearly 60 years of pride of ownership, this is a special opportunity to own a well maintained home in a convenient location. Come take a look at 18 Crescent Avenue and see all it has to offer!

Listed by Jake Pepin of EXP Realty

$
$
%
$/month over payments
Federal 30-year interest rate: 7.4% last updated on Oct 8, 2026
* All Figures are estimates. Check with your bank or proposed mortgage company for actual interest rates.
This product uses the FRED® API but is not endorsed or certified by the Federal Reserve Bank of St. Louis.

Save FavoriteSchedule TourAsk A QuestionMore Details

Map 9 Lot 2 Beech Ridge Road North Berwick ME 03906

MLS Number 5088092

  • Land
  • PricePerSqFt 8333.33
  • Acreage 57
  • Area ME-York
  • Utilities Other

DEVELOPER & BUYER READY — OWNER FINANCING AVAILABLE! Skip the traditional land banking hassle, and let's explore flexible short-term owner financing options! Save tens of thousands in immediate infrastructure costs. This is a rare opportunity to create your own private retreat on this expansive and beautiful parcel, where luxury & nature combine! Surrounded by serenity, this exceptional property offers approximately 1,050 feet of frontage along both sides of Little River, creating a truly unique waterfront setting with unmatched privacy and endless possibilities. Enjoy swimming, kayaking, floating or fishing right from your property! Thoughtfully improved with an established gravel driveway, drainage, electric poles, and temporary power already in place, much of the groundwork has been completed for your vision to come to life. Fruit trees have been planted, select areas have been cleared, and the potential homesite is set well back from the road, offering a secluded setting perfect for a custom estate, luxury getaway, or year-round sanctuary. Whether you envision endless outdoor sporting, waterfront recreation, or a refined private residence immersed in nature, this remarkable property is ready to inspire. A rare blend of tranquility, privacy, and premier riverfront —your dream oasis begins here. All of this just 30 mins from the coast!

Listed by Kaitlin Whitcher and Cheyenne Bostrom of Profound New England Real Estate

$
$
%
$/month over payments
Federal 30-year interest rate: 7.4% last updated on Oct 8, 2026
* All Figures are estimates. Check with your bank or proposed mortgage company for actual interest rates.
This product uses the FRED® API but is not endorsed or certified by the Federal Reserve Bank of St. Louis.

Save FavoriteSchedule TourAsk A QuestionMore Details
26 Clancy Road Freedom NH 03836

Freedom, NH26 Clancy Road

Price$475,000

Est. Mortgage: $/month

MLS Number 5086316

  • Residential Single Family
  • PricePerSqFt 255.38
  • Full Bath 2
  • Address 26 Clancy Road
  • Construction Existing

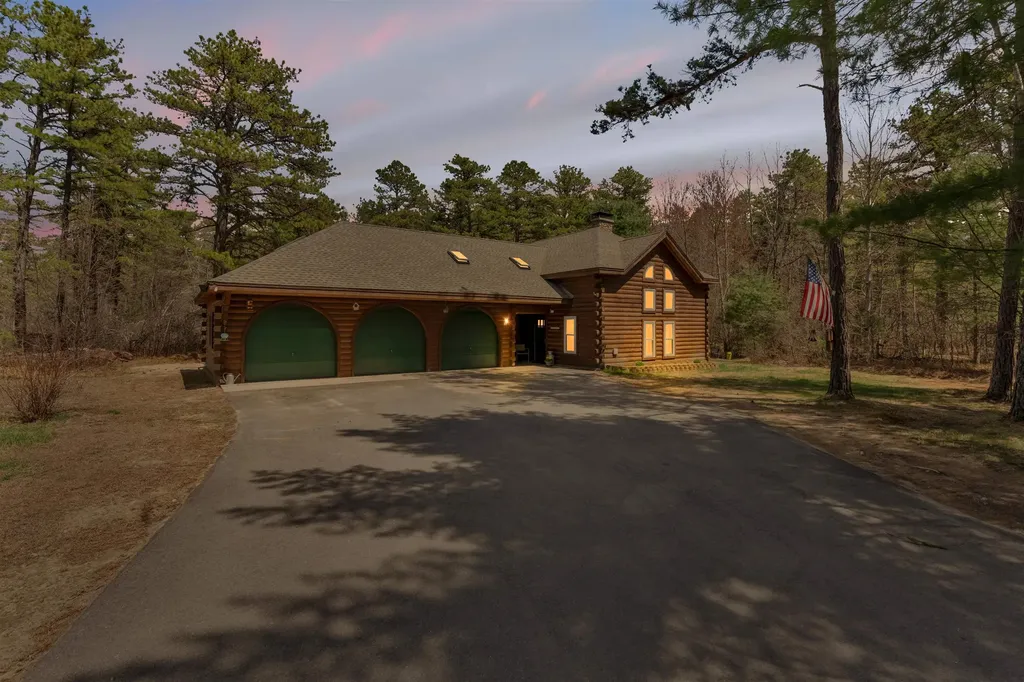
Back on the market through no fault of the sellers, nows your second chance at 26 Clancy Road in the low-tax town of Freedom, NH. This Western red cedar log home pairs classic craftsmanship with the kind of year-round recreation most people only get to rent for a week. Start with the lake. Deeded access to the private beach and boat launch at Pine Landing Beach Club puts Ossipee Lake at your fingertips: swimming, paddling, boating and fishing all summer, then ice fishing, snowshoeing and the area's snowmobile trail network once the snow flies. Hiking and skiing in the White Mountains are just up the road. Inside, over 2,000 sq ft of warm, light-filled living space. 3 bedrooms, 2.5 baths, an open-concept main level with vaulted ceilings, and a wood stove built for New England winters. The kitchen has been updated with newer cabinetry and countertops, and the sunroom is a bright place to land in any season. A loft overlooking the living area flexes as an office, den, or guest space. Outside, a level lot on a quiet cul-de-sac with no homes directly behind means genuine privacy and a wooded backdrop for grilling, gathering around a fire, or unloading gear after a day out. Primary home, four-season getaway, or investment. 26 Clancy Road leads with lifestyle and location.

Listed by Lawa-Na McClellan and Jeff Gray of KW Coastal and Lakes & Mountains Realty

$
$
%
$/month over payments
Federal 30-year interest rate: 7.4% last updated on Oct 8, 2026
* All Figures are estimates. Check with your bank or proposed mortgage company for actual interest rates.
This product uses the FRED® API but is not endorsed or certified by the Federal Reserve Bank of St. Louis.

Virtual TourSave FavoriteSchedule TourAsk A QuestionMore Details

35 North Leno Lane Extension Middlebury VT 05753

MLS Number 5103079

  • Residential Single Family
  • PricePerSqFt 322.69
  • Construction Existing
  • Bedrooms 2
  • Bathroom 2

Set on 10 private acres, this charming log home offers the perfect balance of privacy, open lawn, and wooded surroundings, creating a peaceful Vermont retreat just 10 minutes from downtown Middlebury. Inside, the warm wood interior, high ceilings, and skylights fill the home with an abundance of natural light, creating a bright and inviting atmosphere throughout. The open-concept living room, dining area, and kitchen flow seamlessly together, making the home ideal for both everyday living and entertaining. With two bedrooms one on each level, and a three-quarter bathroom on each floor, the thoughtfully designed layout provides privacy and convenience. First-floor laundry is tucked neatly into the bathroom, while the spacious landing at the top of the stairs offers flexible space for a home office, reading nook, workout area, or hobby room. The full insulated basement provides exceptional storage with the potential to suit a variety of future needs. Outside, the property features a beautiful mix of open land and woods, offering endless opportunities for gardening, recreation, hobby farming, or simply enjoying Vermont's natural beauty. A classic barn adds both character and practical storage, while the large covered front porch and concrete patio create the perfect spaces to relax, entertain, or take in the peaceful surroundings. Combining rustic charm with everyday functionality, this inviting property offers the privacy of country living while remaining just minutes from the shops, restaurants, and amenities of downtown Middlebury.

Listed by Heather Morse and Brittany Comeau of Coldwell Banker Hickok and Boardman

$
$
%
$/month over payments
Federal 30-year interest rate: 7.4% last updated on Oct 8, 2026
* All Figures are estimates. Check with your bank or proposed mortgage company for actual interest rates.
This product uses the FRED® API but is not endorsed or certified by the Federal Reserve Bank of St. Louis.

Save FavoriteSchedule TourAsk A QuestionMore Details

255 Brenner Drive Madison NH 03849

Madison, NH255 Brenner Drive

Price$475,000

Est. Mortgage: $/month

MLS Number 5113277

  • Residential Single Family
  • PricePerSqFt 342.71
  • Full Bath 1
  • Address 255 Brenner Drive
  • Construction New Construction

Brand new build! This two-bedroom three bath home overlooks Big Pea Porridge Pond and has direct views of Mount Washington! Swim, paddle, play, or just relax and soak up some sun on a sandy beach that’s only a short walk from the house! The main level features exposed natural wood beams and pine flooring throughout, giving a warm, classic mountain feel. A cozy living room with a gas fireplace provides the perfect spot to warm up and unwind on chilly winter evenings. The kitchen flows seamlessly into the dining area, while an ensuite bedroom and an additional half bath with laundry hookups complete the first floor. Another bedroom ensuite takes the upstairs living space. Imagine having your morning coffee sitting on your private deck overlooking the water AND Mount Washington! As a Madison resident, you'll also have beach access to Silver Lake on warm summer days. King Pine is just minutes away for skiing, and North Conway is an easy 15 minute drive for shopping, dining, and everything else the valley has to offer.

Listed by Steve Anderson of Pinkham Real Estate

$
$
%
$/month over payments
Federal 30-year interest rate: 7.4% last updated on Oct 8, 2026
* All Figures are estimates. Check with your bank or proposed mortgage company for actual interest rates.
This product uses the FRED® API but is not endorsed or certified by the Federal Reserve Bank of St. Louis.

Save FavoriteSchedule TourAsk A QuestionMore Details

5 Tuttle Meadow Drive Rutland City VT 05701

MLS Number 5094045

  • Residential Single Family
  • PricePerSqFt 285.11
  • Full Bath 2
  • Construction Existing
  • Bedrooms 4

NEW PRICE + SELLER INCENTIVE! Now offered at $475,000. With an acceptable full-price offer, Seller will contribute up to $5,000 toward Buyer's closing cost and prepaids OR a 2-1 temporary interest-rate buydown, subject to lender approval. Welcome to this beautifully maintained Cape style home situated on a large city lot in one of Rutland’s most desirable neighborhoods. Built in 1985, this inviting residence combines classic charm with thoughtful updates and comfortable living spaces throughout. Offering 3 bedrooms and 2 full bathrooms, the home features a sought-after first floor primary bedroom complete with private deck access, perfect for enjoying a quiet morning coffee or relaxing at the end of the day. Hardwood floors extend throughout much of the home, adding warmth and character to every room. The updated kitchen is designed for both everyday living and entertaining, featuring granite countertops, stainless steel appliances, and ample cabinetry. Updated bathrooms provide modern style and convenience. A screened in porch overlooking the backyard with hot tub creates the perfect setting as a place to unwind as your very own private retreat for year-round enjoyment. The finished lower level provides exceptional flexibility and is ideal for a media room, home gym, playroom, or additional recreation space. An attached two car garage offers convenience and storage, while the expansive city lot provides plenty of room for outdoor activities, gardening, and entertaining. Conveniently located near schools, shopping, dining, and recreational amenities, this move in ready home offers the perfect combination of neighborhood living and modern comfort. Don’t miss this opportunity to own a beautifully updated home in one of Rutland’s most sought-after locations. *Some rooms are staged photos to show potential of the space

Listed by Peggy Steves and Betsy Adamovich of Real Broker LLC

$
$
%
$/month over payments
Federal 30-year interest rate: 7.4% last updated on Oct 8, 2026
* All Figures are estimates. Check with your bank or proposed mortgage company for actual interest rates.
This product uses the FRED® API but is not endorsed or certified by the Federal Reserve Bank of St. Louis.

Virtual TourSave FavoriteSchedule TourAsk A QuestionMore Details

40 Western Avenue Milton NH 03852

Milton, NH40 Western Avenue

Price$475,000

Est. Mortgage: $/month

MLS Number 5109269

  • Multifamily
  • PricePerSqFt 240.38
  • Address 40 Western Avenue
  • Units 2
  • Bathroom 3

Great opportunity to live in one side while receiving income from the other side. This 2 unit offers a meticulously cared for property with many updates. Unit A is purposefully vacant so that you can move right in. It contains LR, dining space, kitchen, full bath on the 1st floor with 2 bedrooms, a separate large laundry (previously a bedroom) & 1/2 bath & deck on the 2nd floor. 1/2 bath is off the primary bedroom and the deck is off of the other bedroom. This unit has many updates including quartz counter tops with high end cabinetry in the kitchen, birch floors in LR, ceramic tile in kitchen and bathrooms and air conditioning with mini split in living room. Minisplit also provides heat. There is also electric baseboard heat on both floors. Unit B, which is currently leased has kitchen, living room, bedroom & full bath on first floor with a 2nd room on 2nd floor (for storage). It is heated with 2 wall mounted propane units as well as a minisplit in the bedroom for air conditioning. Both units are well painted and in excellent condition. Great care was given to professionally landscape the property with many mature arbor vitae and evergreens to set this property apart enhancing privacy. To further enhance privacy between units, large perimeter vinyl fencing was installed giving each unit their private backyards. Both units have separate driveways on either side. The mechanicals in the basement include 4 separate electrical panels, auxiliary electric heating unit & security systems with wiring for fire protection alarms. It is rare to see a multi unit property in such mint condition.

Listed by Ross Hobin of Coldwell Banker Hobin Realty LLC

$
$
%
$/month over payments
Federal 30-year interest rate: 7.4% last updated on Oct 8, 2026
* All Figures are estimates. Check with your bank or proposed mortgage company for actual interest rates.
This product uses the FRED® API but is not endorsed or certified by the Federal Reserve Bank of St. Louis.

Virtual TourSave FavoriteSchedule TourAsk A QuestionMore Details

1 Langdon Park Road Plymouth NH 03264

Plymouth, NH1 Langdon Park Road

Price$475,000

Est. Mortgage: $/month

MLS Number 5106966

  • Residential Single Family
  • PricePerSqFt 267.61
  • Full Bath 1
  • Address 1 Langdon Park Road
  • Construction Existing

Welcome to 1 Langdon Park Road, where in-town convenience meets the privacy and charm of a quiet neighborhood setting. Tucked away at the end of a peaceful dead-end road, this inviting 3 bedroom, 2 bath Cape offers 1,775 square feet of comfortable living space while putting downtown Plymouth, Plymouth State University, schools, restaurants, shops, and community events right at your fingertips. Step inside to a warm and welcoming living room featuring hardwood floors, custom built in cabinetry, a cozy fireplace, and an oversized picture window that fills the space with natural light. The updated kitchen offers granite countertops, stainless steel appliances, plenty of workspace, and views overlooking the backyard. Just off the kitchen and dining area, the spacious screened-in porch may quickly become your favorite room in the house perfect for morning coffee, summer dinners, entertaining friends, or simply relaxing at the end of the day. The thoughtful floor plan offers the option for one-level living, with a first-floor bedroom, full bath with double vanities, and convenient first-floor laundry. Upstairs you'll find two generously sized bedrooms, a ¾ bath, and plenty of additional storage. Outside, enjoy a level yard, attached two car garage, paved driveway, and a setting that feels surprisingly private for an in-town property. Whether you're looking for a full-time home, a New Hampshire getaway, or a property close to everything the Lakes and Mountains Region has to offer, this location is hard to beat. Spend your days hiking, skiing, swimming, exploring the White Mountains, or simply leave the car at home and walk into downtown Plymouth. Quiet, convenient, comfortable, and close to everything 1 Langdon Park Road is ready to welcome you home.

Listed by Adar Fejes of Real Broker NH,LLC

$
$
%
$/month over payments
Federal 30-year interest rate: 7.4% last updated on Oct 8, 2026
* All Figures are estimates. Check with your bank or proposed mortgage company for actual interest rates.
This product uses the FRED® API but is not endorsed or certified by the Federal Reserve Bank of St. Louis.

Virtual TourSave FavoriteSchedule TourAsk A QuestionMore Details
145 Cool Wine Drive St. Johnsbury VT 05819

MLS Number 5085734

  • Residential Single Family
  • PricePerSqFt 358.76
  • Full Bath 2
  • Address 145 Cool Wine Drive
  • Construction Existing

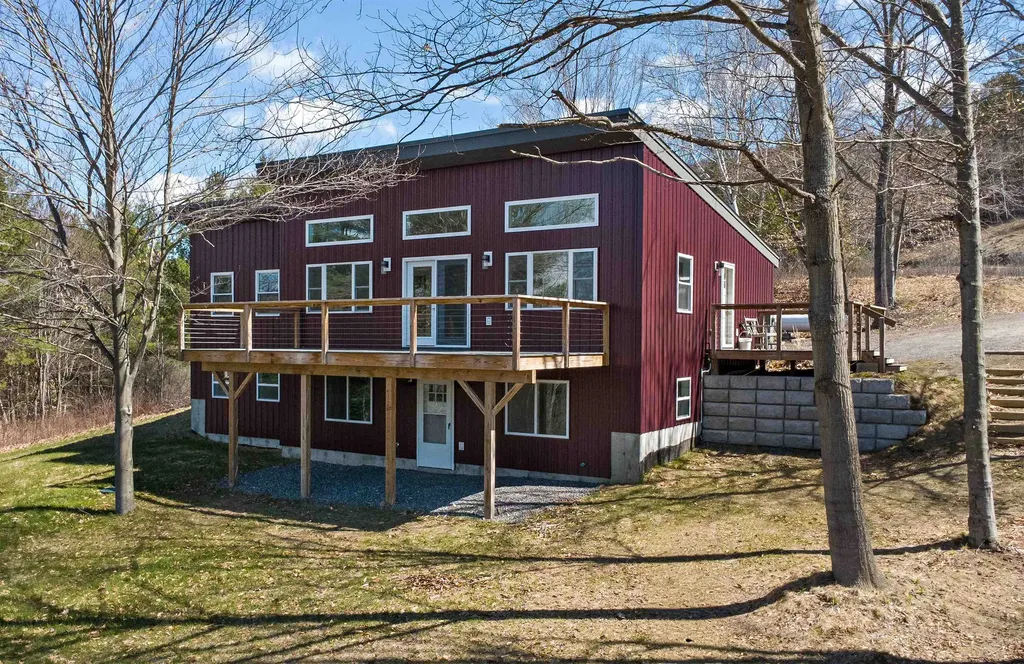
Built with energy efficiency and easy living in mind, this thoughtfully designed 4-bedroom, 3-bath home offers low-maintenance comfort in a peaceful St. Johnsbury setting. Set at the end of a quiet dead-end road, the location feels private and calm while still being just minutes from downtown amenities, NVRH, schools, restaurants, shops, and I-91 for an easy commute. The main level was designed for everyday comfort, with an open and inviting layout connecting the kitchen, dining, and living areas. Vaulted ceilings and large windows fill the space with natural light while adding warmth and a bright, airy feel throughout the day. Glass doors lead to the spacious front deck, a favorite spot to relax, dine, or simply take in the pretty view. The primary suite offers a comfortable retreat with a walk-in closet and private bath, while a second bedroom and additional bathroom complete the main level. The walk-out lower level adds excellent flexibility with a generous family room, two more bedrooms, a third bath, laundry area, and ample storage space. With a smart layout, sunny interior, and a setting that balances privacy with convenience, this home offers comfortable living in one of St. Johnsbury's most practical locations.

Listed by Katy Rossell of Tim Scott Real Estate

$
$
%
$/month over payments
Federal 30-year interest rate: 7.4% last updated on Oct 8, 2026
* All Figures are estimates. Check with your bank or proposed mortgage company for actual interest rates.
This product uses the FRED® API but is not endorsed or certified by the Federal Reserve Bank of St. Louis.

Save FavoriteSchedule TourAsk A QuestionMore Details

Broker Reciprocity 

Copyright 2026 PrimeMLS, Inc. All rights reserved. This information is deemed reliable, but not guaranteed. The data relating to real estate displayed on this display comes in part from the IDX Program of PrimeMLS. The information being provided is for consumers’ personal, non-commercial use and may not be used for any purpose other than to identify prospective properties consumers may be interested in purchasing. Data last updated October 13, 2026 4:29 PM UTC
