
SIGN UP or LOG IN 's Account

Log in to see your saved listings or edit your searches:

No account? Sign up now to save searches, listings, and get tailored listing notifications. It's free, opt-out anytime.

Find Your New Home

Sign Up Today!

Get fresh listings via email, save your favorite listings, match with similar properties, and unlock additional property info.

Create Your Account

Do not fill in this field:

Already have an account? Log in

and narrow your search. If you have fewer than 200 results, you can save your search.

Addison VT Mobile Real Estate

r=7741-7752
208 Main Street Cambridge VT 05444

Cambridge, VT208 Main Street

Price$475,000

Est. Mortgage: $/month

MLS Number 5110692

  • Multifamily
  • PricePerSqFt 200.42
  • Village Jeffersonville
  • Address 208 Main Street
  • Units 3

Fully occupied and offering strong investment potential, this beautifully updated village property presents a versatile mixed-use opportunity with two turnkey rental units and ground-level commercial space. Situated on a generous half-acre lot, the property blends modern improvements with original character. The fully renovated commercial space is currently home to El Gato Cantina, while the upper level features a completely renovated one-bedroom apartment with a full kitchen, 3/4 bath and high efficiency washer & dryer. A second rental unit on the main level offers a studio apartment with a private 3/4 bath. Recently inspected and brought into full fire code compliance, the property has undergone substantial upgrades, including a modern on-demand LP boiler, 22 high-efficiency Low-E vinyl windows, updated electrical with the panel relocated to the main level, blown-in cellulose and spray foam insulation, and an enlarged parking area. Outside, a detached garage, formerly a horse barn, offers additional storage, complemented by a spacious yard with mature perennials and a versatile shed. Enjoy a walkable village location close to shops, the library, art galleries and the Cambridge Community Center, with Smugglers' Notch Resort, the Lamoille River and Rail Trail just minutes away. A compelling opportunity to own an established income-producing property with residential and commercial rental potential in the heart of Cambridge!

Listed by Kara Koptiuch of Vermont Real Estate Company

$
$
%
$/month over payments
Federal 30-year interest rate: 7.4% last updated on Oct 8, 2026
* All Figures are estimates. Check with your bank or proposed mortgage company for actual interest rates.
This product uses the FRED® API but is not endorsed or certified by the Federal Reserve Bank of St. Louis.

Virtual TourSave FavoriteSchedule TourAsk A QuestionMore Details

122 Wash Pond Road Hampstead NH 03841

Hampstead, NH122 Wash Pond Road

Price$475,000

Est. Mortgage: $/month

Active With Contract

MLS Number 5082982

  • Residential Single Family
  • PricePerSqFt 343.7
  • Full Bath 1
  • Address 122 Wash Pond Road
  • Construction Existing

PRICE REDUCTION.....BRING YOUR VISION TO SUNSET LAKE! Priced for a fresh start and ready for your vision! This charming 2-bedroom, 1-bath ranch offers unobstructed views of beautiful Sunset Lake (aka Wash Pond) and a rare opportunity to create your own lakeside escape. With stunning water views, privacy, and incredible potential, this property is truly one-of-a-kind! Whether you're looking for a year-round home, seasonal retreat, or investment opportunity, this property offers the perfect backdrop for your next chapter. Enjoy central A/C, a standby generator, covered carport parking, and the added privacy of directly abutting town conservation land. Bring your vision and unlock the possibilities! Enjoy the home as it is, or update, renovate, or expand to create the lakeside retreat you've been dreaming about. Imagine sipping your morning coffee while taking in the beautiful lake views or unwinding at the end of the day in your own private setting. There is also potential for a dock, subject to NH DES and town approvals (buyer to perform all due diligence). An added bonus: a one-year American Home Shield Home Warranty is included for the buyer. Property is being sold AS IS. Buyer and/or buyer's agent to perform their own due diligence. Photos reflect the property's condition prior to tenant occupancy. Notice to show is required. PRICE REDUCED! Opportunities like this don't come along often. If you've been waiting for a property with lake views, privacy, and potential, this is your chance. Bring your vision, make it your own, and start enjoying Sunset Lake!

Listed by Stacey Shannon of BHHS Verani Londonderry

$
$
%
$/month over payments
Federal 30-year interest rate: 7.4% last updated on Oct 8, 2026
* All Figures are estimates. Check with your bank or proposed mortgage company for actual interest rates.
This product uses the FRED® API but is not endorsed or certified by the Federal Reserve Bank of St. Louis.

Virtual TourSave FavoriteSchedule TourAsk A QuestionMore Details

73 Danville Road Kingston NH 03848

Kingston, NH73 Danville Road

Price$475,000

Est. Mortgage: $/month

Pending

MLS Number 5103802

  • Residential Single Family
  • PricePerSqFt 278.1
  • Full Bath 2
  • Address 73 Danville Road
  • Construction Existing

Step into New England history with this classic 1890s farmhouse, brimming with character and ready for your vision. Set on a full acre in the heart of Kingston, this 3 bedroom, 2 bath home offers 1,708 square feet of living space with the kind of century old charm you simply can't replicate: original architectural detail, opposed to end beam barn, generous room sizes, and the timeless bones of a true farmhouse. Yes, this one needs some love. The floors are calling for a refresh, and the interior is ready for a tasteful update throughout, but that's exactly where the opportunity lies. Bring your contractor, bring your imagination, and transform this home into a stunning centerpiece that honors its history while meeting modern day comfort. And then there's the barn. A fantastic bonus feature, this versatile outbuilding is a blank canvas of its own. Envision a workshop, studio, home office, extra living space, or storage for all your hobbies and projects. On a full acre of land, there's plenty of room to garden, entertain, or simply enjoy the space. This is a rare chance to own a piece of Kingston's history and make it your own. Properties like this, with character, land, and a barn, don't come around often. Priced to reflect the work ahead, but the potential here is anything but limited.

Listed by Aj Pappas of EXP Realty

$
$
%
$/month over payments
Federal 30-year interest rate: 7.4% last updated on Oct 8, 2026
* All Figures are estimates. Check with your bank or proposed mortgage company for actual interest rates.
This product uses the FRED® API but is not endorsed or certified by the Federal Reserve Bank of St. Louis.

Virtual TourSave FavoriteSchedule TourAsk A QuestionMore Details
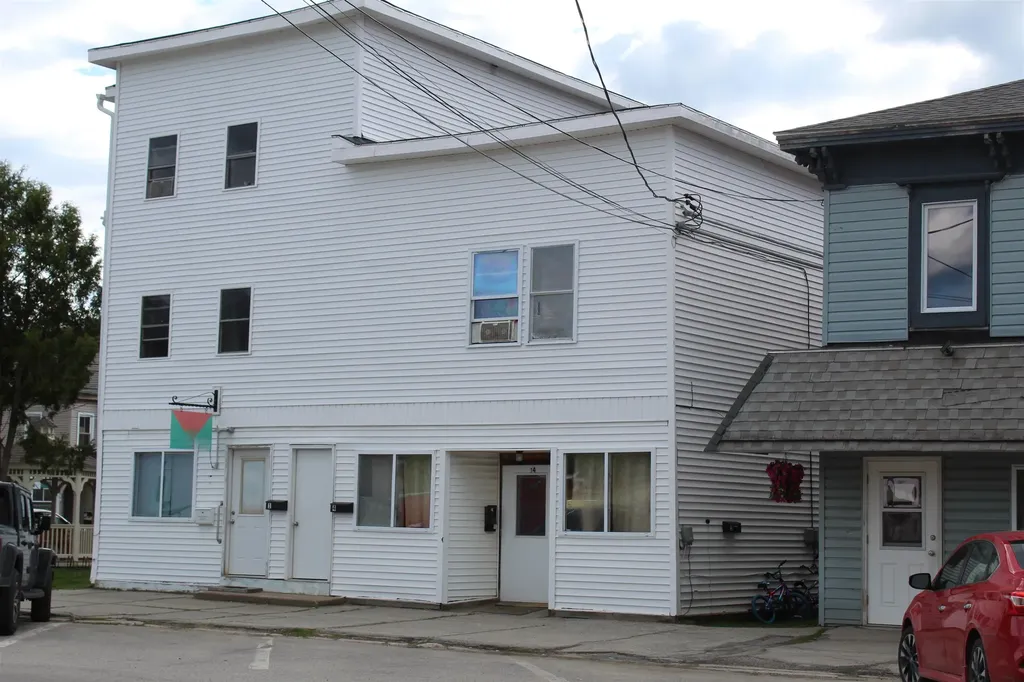
14 & 16 Main Street Northumberland NH 03582

MLS Number 5092492

  • Multifamily
  • PricePerSqFt 81.36
  • Village Groveton
  • Address 14 & 16 Main Street
  • Units 7

ONE OF A KIND MULTI-UNIT INVESTMENT PROPERTY IN GROVETON, NH This exceptionally well-maintained seven-unit mixed-use building offers a rare investment opportunity in the heart of Groveton. The property includes six residential units, featuring two newly built apartments and several recently renovated unit, along with one dedicated office space, providing diversified income potential and long-term stability. The newly added and updated units increase overall living space, which in turn enhances rental income and long-term property value. With a strong history of long-term tenants, this building delivers consistent cash flow and minimal turnover. Situated in a walkable neighborhood, this property places tenants close to essential services and community amenities: Schools, Public pool, Grocery shopping, Hairdresser and personal services, Bank and post office, Doctors office, Restaurants. Outdoor enthusiasts will appreciate the property's proximity to ATV and snowmachine trail systems, making it an appealing option for year-round recreation. This property stands out as a unique, income-producing asset in Groveton, deal for investors seeking stability, low maintenance, and strong returns in a desirable North Country community.

Listed by Trisha Cross of Point to Point Realty LLC

$
$
%
$/month over payments
Federal 30-year interest rate: 7.4% last updated on Oct 8, 2026
* All Figures are estimates. Check with your bank or proposed mortgage company for actual interest rates.
This product uses the FRED® API but is not endorsed or certified by the Federal Reserve Bank of St. Louis.

Save FavoriteSchedule TourAsk A QuestionMore Details

6 Snowflake Lane Winhall VT 05340

Winhall, VT6 Snowflake Lane

Price$475,000

Est. Mortgage: $/month

MLS Number 5110111

  • Residential Single Family
  • PricePerSqFt 290.88
  • Full Bath 2
  • Address 6 Snowflake Lane
  • Construction Existing

This picture perfect energy conscience geo-thermal (saves big on heating or AC) and electric vehicle friendly, well maintained log home is offered fully furnished! The great room has a large brick gas fireplace, vaulted ceiling and warm wood floors - a place to put your feet up after a day on the slopes. There is a spacious dining area off the mudroom/entryway and an updated kitchen with soapstone counters and stainless appliances. The main floor of the home has two bedrooms and 2 full baths and there are two separate staircases to the upstairs bunk room and loft areas. Off the kitchen there is a deck for outdoor grilling. The house has a recent 3 BR septic system (2018) and the basement/crawl space is foam insulated and has a vapor barrier. Cell service, wifi and internet, as well as 200 amp electrical panel is all here. A pleasure to show.

Listed by Laura Beckwith and Elizabeth Romano of Josiah Allen Real Estate,Inc.

$
$
%
$/month over payments
Federal 30-year interest rate: 7.4% last updated on Oct 8, 2026
* All Figures are estimates. Check with your bank or proposed mortgage company for actual interest rates.
This product uses the FRED® API but is not endorsed or certified by the Federal Reserve Bank of St. Louis.

Virtual TourSave FavoriteSchedule TourAsk A QuestionMore Details

105 Morse Drive Cambridge VT 05464
Pending

MLS Number 5084976

  • Condo
  • PricePerSqFt 291.05
  • Square Feet 1,632
  • Bedrooms 5
  • New Contruction Existing

Welcome to 105 Morse Drive - a rare turn-key opportunity in the heart of Vermont's iconic Smugglers' Notch Resort. Thoughtfully and completely renovated from top to bottom, this stunning 5-bedroom home offers the ideal blend of mountain luxury, modern comfort, and exceptional income potential. Offered fully furnished, every detail has been curated with care, from the high-end finishes to the carefully chosen furnishings, leaving nothing for the next owner to do but unpack and enjoy. Spacious living areas invite gatherings after a day on the slopes, while five generous bedrooms comfortably accommodate family, friends, and guests. What truly sets this property apart is its versatility; Use it as your private Vermont escape, capitalize on Smugglers' Notch's strong short-term rental demand, or unlock even greater earning potential by configuring the home into two separate units, a rare and valuable feature in this sought-after resort community. Located just steps from world-class skiing, hiking, mountain biking, and year-round resort amenities, this home places you at the center of everything that makes Smugglers' Notch one of New England's premier four-season destinations. Whether you're seeking a forever mountain home, a high-performing investment property, or both, 105 Morse Drive delivers on every front.

Listed by Christiana Pepin of Prime Real Estate

$
$
%
$/month over payments
Federal 30-year interest rate: 7.4% last updated on Oct 8, 2026
* All Figures are estimates. Check with your bank or proposed mortgage company for actual interest rates.
This product uses the FRED® API but is not endorsed or certified by the Federal Reserve Bank of St. Louis.

Save FavoriteSchedule TourAsk A QuestionMore Details

220 Norfolk Street Manchester NH 03103

Manchester, NH220 Norfolk Street

Price$475,000

Est. Mortgage: $/month

Active With Contract

MLS Number 5092755

  • Residential Single Family
  • PricePerSqFt 471.23
  • Full Bath 1
  • Address 220 Norfolk Street
  • Construction Existing

Welcome to this charming Cape-style home! This well-maintained home features a desirable open-concept layout, creating a bright and inviting space perfect for both everyday living and entertaining. The kitchen is equipped with stainless steel appliances and flows seamlessly into the main living and dining areas. Refinished hardwood floors add warmth and character throughout much of the home. The first floor offers a convenient bedroom and an updated full bathroom, providing flexibility perfect for guests or one-level living. Upstairs, you'll find two additional bedrooms with built-in drawers and plenty of closet space. The partially finished basement offers additional living space. This is perfect if you're working remotely, managing a busy household or simply looking for extra room to spread out. This space features two built-in desks, creating an ideal setup for a home office, study area, craft room or creative workspace. An attached garage and separate storage area provides added convenience. Situated in a convenient Manchester location close to shopping, dining, and major commuter routes, this move-in-ready home offers the perfect blend of charm and functionality. Don't miss your opportunity to make this wonderful property your next home! Some photos are virtually staged.

Listed by Meghan Tate of Jill & Co. Realty Group - Real Broker NH,LLC

$
$
%
$/month over payments
Federal 30-year interest rate: 7.4% last updated on Oct 8, 2026
* All Figures are estimates. Check with your bank or proposed mortgage company for actual interest rates.
This product uses the FRED® API but is not endorsed or certified by the Federal Reserve Bank of St. Louis.

Save FavoriteSchedule TourAsk A QuestionMore Details

52 Dell Street Charlestown NH 03603

Charlestown, NH52 Dell Street

Price$475,000

Est. Mortgage: $/month

MLS Number 5087252

  • Residential Single Family
  • PricePerSqFt 170.5
  • Full Bath 2
  • Address 52 Dell Street
  • Construction Existing

Discover the perfect blend of comfort, flexibility, and investment potential with this well maintained duplex located on a quiet dead-end street in Charlestown. Whether you're looking to expand your investment portfolio, owner occupy while generating rental income, or accommodate multi-generational living, this property offers endless possibilities. Each unit features 3 bedrooms, 1 full bath, spacious living areas, and a private entrance, providing comfortable and functional living spaces. Outside, you'll find amenities rarely offered with a multifamily property, including an in-ground swimming pool, multiple garages ideal for vehicles, storage or workshop space, separate paved driveways, and a generous yard perfect for relaxing or entertaining. Conveniently located just minutes from downtown Charlestown with easy access to Claremont, Interstate 91, Springfield, VT, and the Upper Valley, you'll enjoy a peaceful setting while remaining close to shopping, dining, schools, and outdoor recreation. Whether you're searching for a smart investment or a home with built in income potential, this versatile duplex is an opportunity you won't want to miss.

Listed by Michael Pitkin of Coldwell Banker LIFESTYLES - Sunapee

$
$
%
$/month over payments
Federal 30-year interest rate: 7.4% last updated on Oct 8, 2026
* All Figures are estimates. Check with your bank or proposed mortgage company for actual interest rates.
This product uses the FRED® API but is not endorsed or certified by the Federal Reserve Bank of St. Louis.

Save FavoriteSchedule TourAsk A QuestionMore Details
173 Tamworth Road Tamworth NH 03886

Tamworth, NH173 Tamworth Road

Price$475,000

Est. Mortgage: $/month

MLS Number 5094884

  • Residential Single Family
  • PricePerSqFt 264.77
  • Full Bath 1
  • Address 173 Tamworth Road
  • Construction Existing

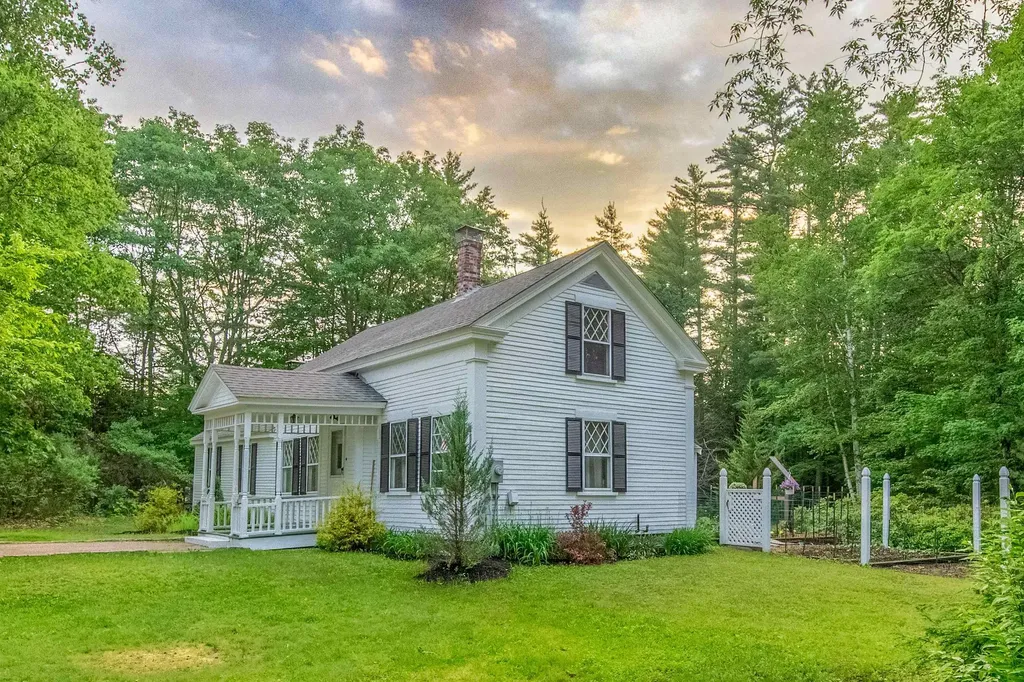
This one-of-a-kind property offers the ideal blend of location, antique home charm, and beauty. Diamond-shaped divided light windows adorn the front and side of this well-maintained Cape. The new roof and three African Moabi seating areas are just a few examples of the notable improvements made over the past several years. A vegetable & herb garden fits nicely into a nook between the house and addition, getting plenty of southern exposure to deliver a successful harvest later in the season! The brick patio and grassy firepit areas are private and quiet, nestled behind the house in an ideal spot for relaxation any time of day. Once inside the home, wide pine flooring brings you into the kitchen and sends your attention to the magnificent Sunny Glenwood cook stove with gleaming nickel-plated accents. The J-shaped polished granite countertop and lovely birch cabinetry truly elevate the kitchen. In the eastern addition, the largest bedroom is awash with light and views of the garden and patio, with its own private access to a small back deck. Each level of the home contains two bedrooms and one bathroom, with another studio-type bedroom in the picturesque cabin at the edge of the forest. Serene mossy ground surrounds this unique outbuilding, and sets a magical tone for the story to unfold. The conveniently located two-car garage is fully insulated and heated with attic space for storage, just a short walk away from the home, and utilizes one of three gravel entries to the property. Underground power to all three buildings ensures that cables will not distract from your experience. Just across from the post office and a short walk or bike ride from Main Street, the location is hard to beat! There is excellent visibility in both directions for pulling out onto Tamworth Road, with an awesome view of Mount Whittier as you begin heading south or Chocorua as you approach the village. According to Country Living Magazine, Tamworth is one of America's top 10 small towns!

Listed by Wyatt Berrier of Keller Williams Realty-Metropolitan

$
$
%
$/month over payments
Federal 30-year interest rate: 7.4% last updated on Oct 8, 2026
* All Figures are estimates. Check with your bank or proposed mortgage company for actual interest rates.
This product uses the FRED® API but is not endorsed or certified by the Federal Reserve Bank of St. Louis.

Save FavoriteSchedule TourAsk A QuestionMore Details
644 Pine Street Manchester NH 03104

Manchester, NH644 Pine Street

Price$475,000

Est. Mortgage: $/month

Pending

MLS Number 5098794

  • Multifamily
  • PricePerSqFt 222.38
  • Address 644 Pine Street
  • Units 2
  • Bathroom 2

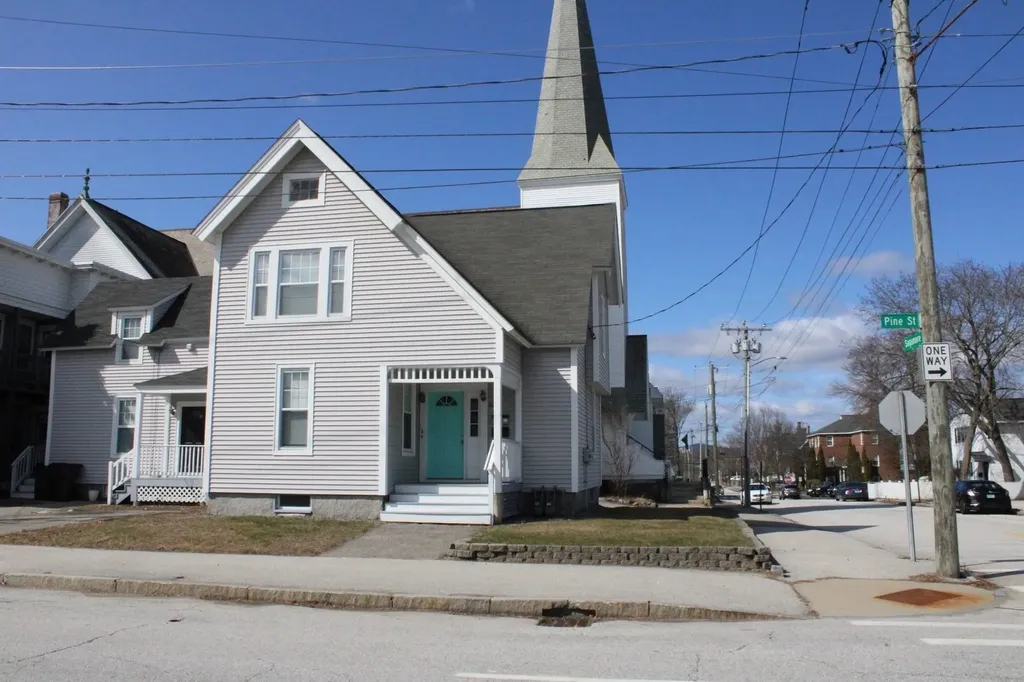
Great two family in Manchester! Offers two units both with their own laundry. First floor currently occupied and second floor is vacant. If looking for an owner occupied two family this will work since it is move in ready. Or you can start with a new tenant! Shared front entrance and separate back entrances. Both units have parking. Separate heating, hot water and electrical.

Listed by Dawn Sylvester of RE/MAX Triumph Realty

$
$
%
$/month over payments
Federal 30-year interest rate: 7.4% last updated on Oct 8, 2026
* All Figures are estimates. Check with your bank or proposed mortgage company for actual interest rates.
This product uses the FRED® API but is not endorsed or certified by the Federal Reserve Bank of St. Louis.

Save FavoriteSchedule TourAsk A QuestionMore Details

232 Suncook Valley Road Alton NH 03809

Alton, NH232 Suncook Valley Road

Price$475,000

Est. Mortgage: $/month

MLS Number 5111676

  • Residential Single Family
  • PricePerSqFt 327.81
  • Full Bath 2
  • Construction Existing
  • Bedrooms 2

Historic 1812 Cape on 1.7 Acres in Alton NH. Discover this charming 1449 sq ft home nestled on a private lot just minutes from Alton Bay and local schools. This beautifully maintained home perfectly blends historic character with modern updates. Featuring 2 lovely bedroom with possibility of a 3rd on the first level. Two full baths one on each floor. The warm and inviting kitchen is a chef's dream equipped with granite countertops, a convenient pot filler, and rich cherry wood floor that adds timeless elegance. high end appliances are included, making the move-in process effortless. Enjoy year-round comfort with recent updates, Harvey windows, central air conditioning and a cozy pellet stove that will heat the whole house. Outside, a paved driveway for ample parking, a 2+ story barn and a large shed great for that extra storage. Experience living in low tax Alton where you have easy access to Alton Bay, Lake Winnipesaukee, schools, restaurants and shopping. Don't miss this unique opportunity to own a blend of history and mordern comfort in Alton, NH

Listed by Donna Muehlen of Your Real Estate Company by Prof LLC

$
$
%
$/month over payments
Federal 30-year interest rate: 7.4% last updated on Oct 8, 2026
* All Figures are estimates. Check with your bank or proposed mortgage company for actual interest rates.
This product uses the FRED® API but is not endorsed or certified by the Federal Reserve Bank of St. Louis.

Virtual TourSave FavoriteSchedule TourAsk A QuestionMore Details

1958 Rush Meadow Road West Windsor VT 05089

MLS Number 5109223

  • Residential Single Family
  • PricePerSqFt 206.16
  • Construction Existing
  • Bedrooms 2
  • Bathroom 1

This unique one-of-a-kind property will inspire your creativity. "The Silo House" is located on a tranquil, private lot in the desirable Rush Meadow region of West Windsor with frontage on the Willow Brook and rear access to the local trail system. There are two bedrooms, a LR/DR combination and a large shaded deck overlooking the brook. Perfect for full time living, or a great second home opportunity. Shared ROW access to be re-routed upon sale.

Listed by Danny Kogut of Williamson Group Sothebys Intl. Realty

$
$
%
$/month over payments
Federal 30-year interest rate: 7.4% last updated on Oct 8, 2026
* All Figures are estimates. Check with your bank or proposed mortgage company for actual interest rates.
This product uses the FRED® API but is not endorsed or certified by the Federal Reserve Bank of St. Louis.

Virtual TourSave FavoriteSchedule TourAsk A QuestionMore Details

Broker Reciprocity 

Copyright 2026 PrimeMLS, Inc. All rights reserved. This information is deemed reliable, but not guaranteed. The data relating to real estate displayed on this display comes in part from the IDX Program of PrimeMLS. The information being provided is for consumers’ personal, non-commercial use and may not be used for any purpose other than to identify prospective properties consumers may be interested in purchasing. Data last updated October 13, 2026 6:10 PM UTC
