
SIGN UP or LOG IN 's Account

Log in to see your saved listings or edit your searches:

No account? Sign up now to save searches, listings, and get tailored listing notifications. It's free, opt-out anytime.

Find Your New Home

Sign Up Today!

Get fresh listings via email, save your favorite listings, match with similar properties, and unlock additional property info.

Create Your Account

Do not fill in this field:

Already have an account? Log in

and narrow your search. If you have fewer than 200 results, you can save your search.

Addison VT Mobile Real Estate

r=7765-7776
4 Autumn Lane Raymond NH 03077

Raymond, NH4 Autumn Lane

Price$475,000

Est. Mortgage: $/month

MLS Number 5110359

  • Condo
  • PricePerSqFt 321.82
  • Square Feet 1,476
  • Bedrooms 2
  • New Contruction Existing

**This property will come off market on October 31st if not under contract and will not be available for sale until spring 2027. Time is of the essences if you love this one :) ** Why wait for new construction when the upgrades, space, and finishes you're looking for are already here? Built in 2023 and located in Ridgewood Commons, this townhouse delivers the ease of condo living without asking you to compromise on space. The main level brings the kitchen, dining, and living areas together, with a gas fireplace anchoring the room. White cabinetry, quartz countertops, stainless steel appliances, and a generous breakfast bar give the kitchen plenty of room for everything from your morning coffee to a full house for dinner. Upstairs, the front-to-back primary suite is anything but an afterthought, with two closets and its own private bath. A second bedroom, full bath, and separate office/bonus room give you something increasingly hard to find: options. Keep work out of the living room, claim a dedicated hobby space, create a quiet reading room, or simply enjoy having an extra room that doesn't need to be a bedroom. Storage is another place this condo refuses to compromise. The full unfinished basement gives you plenty of room for everything you don't want filling the garage, while the attached garage means no clearing snow off your car before heading out on a January morning. Outside, the association handles the chores that can turn homeownership into a weekend job, including landscaping and snow removal, while trash, water, and sewer are also included. Nearly new, move-in ready, and offering far more than the typical condo footprint, affording you the room you want, without spending your weekends maintaining it. Skip the construction timeline, keep the space and lose the weekend maintenance.

Listed by Camille Craffey of Keller Williams Realty-Metropolitan

$
$
%
$/month over payments
Federal 30-year interest rate: 7.4% last updated on Oct 8, 2026
* All Figures are estimates. Check with your bank or proposed mortgage company for actual interest rates.
This product uses the FRED® API but is not endorsed or certified by the Federal Reserve Bank of St. Louis.

Virtual TourSave FavoriteSchedule TourAsk A QuestionMore Details

28 Twillingate Road Temple NH 03084

Temple, NH28 Twillingate Road

Price$475,000

Est. Mortgage: $/month

MLS Number 5113567

  • Residential Single Family
  • PricePerSqFt 366.51
  • Full Bath 2
  • Address 28 Twillingate Road
  • Construction Existing

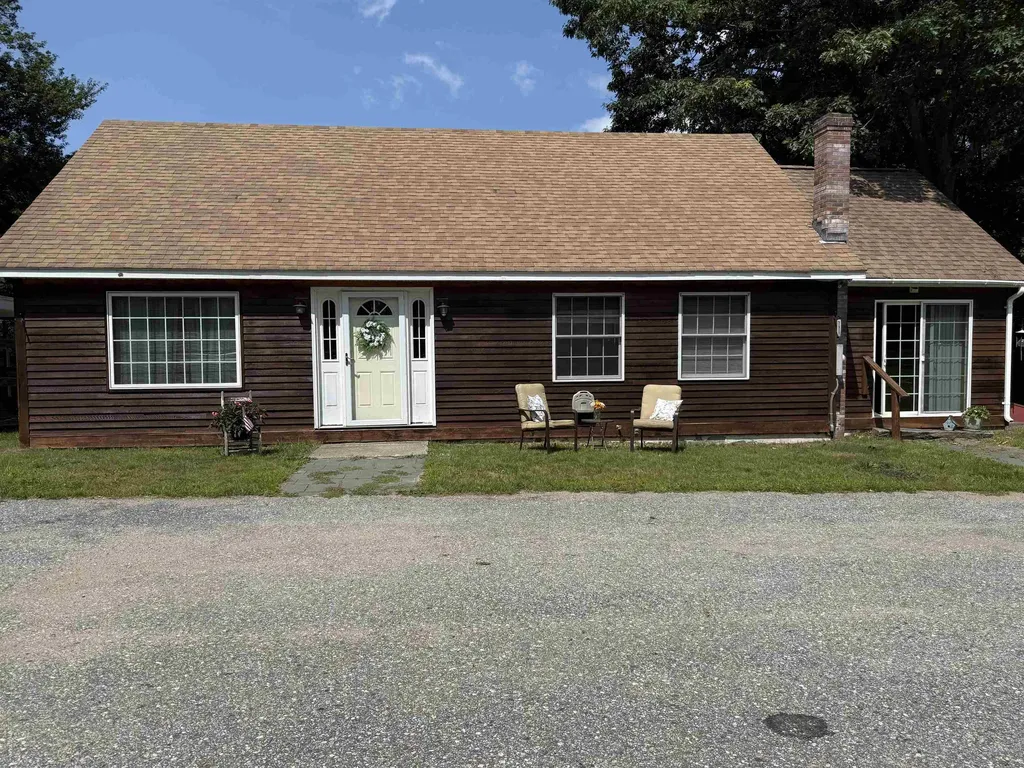
You’ll feel right at home in this charming Cape. The kitchen, finished with granite countertops, opens right into the living room, so you can cook, relax, and catch up in one easy, inviting space. The first floor primary bedroom has its own full bath, and there’s also a handy half bath just off the kitchen. Upstairs, two spacious carpeted bedrooms share a full bathroom. Plenty of space for family, guests, or a home office. The full basement walks out to an outbuilding, giving you flexible room for storage, hobbies, or a workshop. Outside, the yard has room to garden, host friends, or simply unwind and look at the wildlife. Walk down the trail to the stream for even more peaceful moments. Newer updates in the past 5 years include the roof, heating system, water heater, and well tank, and the home is hardwired for a generator. Come see how comfortable this place feels.

Listed by Erin Colburn of Coldwell Banker Realty Nashua

$
$
%
$/month over payments
Federal 30-year interest rate: 7.4% last updated on Oct 8, 2026
* All Figures are estimates. Check with your bank or proposed mortgage company for actual interest rates.
This product uses the FRED® API but is not endorsed or certified by the Federal Reserve Bank of St. Louis.

Virtual TourSave FavoriteSchedule TourAsk A QuestionMore Details

56 Shaw Road Barnstead NH 03218

Barnstead, NH56 Shaw Road

Price$475,000

Est. Mortgage: $/month

MLS Number 5110713

  • Residential Single Family
  • PricePerSqFt 424.11
  • Full Bath 2
  • Address 56 Shaw Road
  • Construction New Construction

Brand-new, single-level home situated on two level acres with convenient access to Route 107 and 28. The property was formerly farmland and offers open field views and space for variety of outdoor uses. The home features three bedrooms, two full baths, central A/C, efficient single-level living, and a full basement offering additional storage or future expansion potential. Lily Lake, a 38-acre lake with public access, is located nearby and approximately a three-minute walk from the property. Enjoy new construction in a peaceful country setting. Motivated Sellers!

Listed by Holly Kemp of Alex & Associates Realty

$
$
%
$/month over payments
Federal 30-year interest rate: 7.4% last updated on Oct 8, 2026
* All Figures are estimates. Check with your bank or proposed mortgage company for actual interest rates.
This product uses the FRED® API but is not endorsed or certified by the Federal Reserve Bank of St. Louis.

Save FavoriteSchedule TourAsk A QuestionMore Details

331 Parade Road Barnstead NH 03218

Barnstead, NH331 Parade Road

Price$475,000

Est. Mortgage: $/month

MLS Number 5114060

  • Residential Single Family
  • PricePerSqFt 201.1
  • Full Bath 1
  • Address 331 Parade Road
  • Construction Existing

This Incredible home which was built in 1795 still shows some of its original beams but has been tastefully updated with a new kitchen, countertops, stainless steel appliances, flooring, paint, most all new windows and doors as well as a new furnace, a freshly painted exterior and newly paved driveway! This home has 3 bedrooms, 1.5 baths, a walk up attic, and a huge 51x30 barn. The barn has newer trusses a metal roof and the rest of it seems to be mostly original and very rustic with multi levels and huge potential! There is a brook in the back yard and the town square field is across the street! Broker interest in the property.

Listed by Jay Lafore of Coldwell Banker Classic Realty

$
$
%
$/month over payments
Federal 30-year interest rate: 7.4% last updated on Oct 8, 2026
* All Figures are estimates. Check with your bank or proposed mortgage company for actual interest rates.
This product uses the FRED® API but is not endorsed or certified by the Federal Reserve Bank of St. Louis.

Save FavoriteSchedule TourAsk A QuestionMore Details

9 Fenwick Street Nashua NH 03063

Nashua, NH9 Fenwick Street

Price$475,000

Est. Mortgage: $/month

Pending

MLS Number 5111589

  • Condo
  • PricePerSqFt 255.1
  • Square Feet 2,226
  • Bedrooms 3
  • New Contruction Existing

This well-laid-out 3-bedroom, 2.5-bath home offers comfort, convenience, and exceptional storage throughout. The spacious primary suite features a private en-suite bath with a stand-up shower and separate spa tub, creating the perfect retreat. Large closets, a generous kitchen pantry, and first-floor laundry add to the home's functionality. The spacious one-car garage includes built-in cabinetry for additional storage, plus two additional parking spaces. Located in a well-maintained community with access to a swimming pool and tennis courts, this home combines low-maintenance living with desirable amenities. Don't miss this wonderful opportunity!

Listed by Ken Armstrong of Century 21 Cardinal

$
$
%
$/month over payments
Federal 30-year interest rate: 7.4% last updated on Oct 8, 2026
* All Figures are estimates. Check with your bank or proposed mortgage company for actual interest rates.
This product uses the FRED® API but is not endorsed or certified by the Federal Reserve Bank of St. Louis.

Virtual TourSave FavoriteSchedule TourAsk A QuestionMore Details
175 Pleasant Valley Road Springfield VT 05156
Active With Contract

MLS Number 5084156

  • Residential Single Family
  • PricePerSqFt 312.5
  • Full Bath 2
  • Construction Existing
  • Bedrooms 3

MOTIVATED SELLERS just adjusted the price significantly!!! Sweet property with 7.5 acres, great pond, quiet setting and private. This could be your escape to your own peaceful, homestead. Set on 7.5 acres of wooded and open land this property is truly a respite from the stresses of the world. This multi-level 3-bedroom, 3 bath home offers convenience and options. The spacious living room with hardwood floors leads to a large eat-in kitchen with ample storage and room for an island if desired. Step into the Family room or a large dining room with access to one of the decks overlooking the pond. The primary bedroom on the third level has a convenient 3/4 bathroom as well as a deck to again enjoy the views of wildlife and the pond. An additional second floor bedroom also enjoys a deck to enjoy the view and wildlife. A full bathroom is convenient on level 3. On the lower level a large family/game room awaits with a wood stove to keep you warm on those chilly nights and offers full access to the back acreage. In addition, a 3rd bedroom and full bath/laundry room make this a true family home. Wait, there is more, an oversize 2 car garage, heated, for those cool nights, and also an attached work shed, for all the woodworking or hobbies one might enjoy, as well as 1/4 bath for convenience. Over the garage an open concept apartment features living room, kitchen, 1 bedroom and bath. It has been used as a rental, which one could continue or perhaps use as a guesthouse or Air B&B. The pond is a bonus and ready for enjoyment during the summer months. The property is located with easy access to Springfield and Chester for all your shopping, medical and recreation needs. Hiking, golfing, skiing, entertainment, movie theatre, arts and more.

Listed by Carol Cole of BHG Masiello Brattleboro

$
$
%
$/month over payments
Federal 30-year interest rate: 7.4% last updated on Oct 8, 2026
* All Figures are estimates. Check with your bank or proposed mortgage company for actual interest rates.
This product uses the FRED® API but is not endorsed or certified by the Federal Reserve Bank of St. Louis.

Virtual TourSave FavoriteSchedule TourAsk A QuestionMore Details

108 Arizona Street Manchester NH 03104

Manchester, NH108 Arizona Street

Price$475,000

Est. Mortgage: $/month

Open House

MLS Number 5113933

  • Residential Single Family
  • Next Open House: Sat 10/17 11:00 am. to 1:00 pm.
  • PricePerSqFt 361.49
  • Full Bath 1
  • Address 108 Arizona Street

* North end property *Privet corner lot * Three garages * Extra large driveway * Spacious living room * Extra finished room in basement 11 x 15 * Good size attic space * Pellet stove.

Listed by Derek Greene of Derek Greene

$
$
%
$/month over payments
Federal 30-year interest rate: 7.4% last updated on Oct 8, 2026
* All Figures are estimates. Check with your bank or proposed mortgage company for actual interest rates.
This product uses the FRED® API but is not endorsed or certified by the Federal Reserve Bank of St. Louis.

Save FavoriteSchedule TourAsk A QuestionMore Details

26 Barrister Path Grantham NH 03753

Grantham, NH26 Barrister Path

Price$475,000

Est. Mortgage: $/month

MLS Number 5108787

  • Condo
  • PricePerSqFt 228.37
  • Square Feet 2,080
  • Bedrooms 3
  • New Contruction Existing

Welcome to 26 Barrister Path, an inviting 3-bedroom, 2.5-bath condo tucked within Grantham’s scenic Gray Ledges community. From the charming covered front porch to the warmth of the beautiful hardwood floors throughout the main level, this home offers comfortable spaces designed for both everyday living and memorable gatherings. The well-appointed kitchen features granite countertops and a welcoming eat-in area, while the separate dining room flowing into the spacious living room provides the perfect setting for shared meals and entertaining. Upstairs, the primary bedroom offers a peaceful retreat with its own private ensuite bath, and two additional bedrooms provide flexibility for family, guests, or a home office. Convenient second-floor laundry makes daily living a little easier. A new roof, new water heater, whole-house fan, and standby generator add comfort, preparedness, and peace of mind. Additional amenities include a two-car tandem garage and one dedicated parking space. Surrounded by the natural beauty of the 90-acre Gray Ledges community, with walking trails to explore and convenient access to the Upper Valley as well as Sunapee region this home offers an appealing blend of warmth, nature, and accessibility.

Listed by Alycia DiMuccio of Coldwell Banker LIFESTYLES

$
$
%
$/month over payments
Federal 30-year interest rate: 7.4% last updated on Oct 8, 2026
* All Figures are estimates. Check with your bank or proposed mortgage company for actual interest rates.
This product uses the FRED® API but is not endorsed or certified by the Federal Reserve Bank of St. Louis.

Save FavoriteSchedule TourAsk A QuestionMore Details

40 Western Avenue Milton NH 03852

Milton, NH40 Western Avenue

Price$475,000

Est. Mortgage: $/month

MLS Number 5109269

  • Multifamily
  • PricePerSqFt 240.38
  • Address 40 Western Avenue
  • Units 2
  • Bathroom 3

Great opportunity to live in one side while receiving income from the other side. This 2 unit offers a meticulously cared for property with many updates. Unit A is purposefully vacant so that you can move right in. It contains LR, dining space, kitchen, full bath on the 1st floor with 2 bedrooms, a separate large laundry (previously a bedroom) & 1/2 bath & deck on the 2nd floor. 1/2 bath is off the primary bedroom and the deck is off of the other bedroom. This unit has many updates including quartz counter tops with high end cabinetry in the kitchen, birch floors in LR, ceramic tile in kitchen and bathrooms and air conditioning with mini split in living room. Minisplit also provides heat. There is also electric baseboard heat on both floors. Unit B, which is currently leased has kitchen, living room, bedroom & full bath on first floor with a 2nd room on 2nd floor (for storage). It is heated with 2 wall mounted propane units as well as a minisplit in the bedroom for air conditioning. Both units are well painted and in excellent condition. Great care was given to professionally landscape the property with many mature arbor vitae and evergreens to set this property apart enhancing privacy. To further enhance privacy between units, large perimeter vinyl fencing was installed giving each unit their private backyards. Both units have separate driveways on either side. The mechanicals in the basement include 4 separate electrical panels, auxiliary electric heating unit & security systems with wiring for fire protection alarms. It is rare to see a multi unit property in such mint condition.

Listed by Ross Hobin of Coldwell Banker Hobin Realty LLC

$
$
%
$/month over payments
Federal 30-year interest rate: 7.4% last updated on Oct 8, 2026
* All Figures are estimates. Check with your bank or proposed mortgage company for actual interest rates.
This product uses the FRED® API but is not endorsed or certified by the Federal Reserve Bank of St. Louis.

Virtual TourSave FavoriteSchedule TourAsk A QuestionMore Details

649 Shaker Road Canterbury NH 03224

Canterbury, NH649 Shaker Road

Price$475,000

Est. Mortgage: $/month

Open House

MLS Number 5112741

  • Residential Single Family
  • Next Open House: Sat 10/17 10:00 am. to 1:00 pm.
  • PricePerSqFt 549.77
  • Full Bath 1
  • Address 649 Shaker Road

Now that fall is here and cooler nights are right around the corner, wouldn't it be awesome to relax in your very own hot tub? Covered from the elements and with an outdoor shower right there, you could be in your own little slice of heaven! Welcome to this charming one-level home located on one of Canterbury’s most beautiful roads! This well-cared-for 2-bedroom, 1.5-bath home offers plenty of comfortable living space, including a finished, basement family room, bonus room, and half-bath all situated on over a half acre, level lot along lovely and quiet Shaker Road. The current homeowners have taken great pride in this property, with thoughtful upgrades including solar (look at the listing docs to see how low your energy costs are!), a newer furnace, blown-in attic insulation, a water treatment system, and point-of-use reverse osmosis. Additionally, the homeowners have added newer appliances, and bathroom features; including an automatic on/off bathroom sink. The spacious 24' x 15' covered deck is perfect for relaxing, entertaining, or enjoying the peaceful surroundings, and there is parking for up to six+ vehicles. Mature fruit trees, raised gardening beds, and an outdoor shower (with HOT water!) add to this home’s charm! No maintenance items have been overlooked. You will be so happy and comfortable here, you may never want to leave. But in case you do, it is located in the Sherwood Forest Shores Community, where residents enjoy access to both New Pond and Lyford Pond, with three beaches, and opportunities for canoeing, kayaking, and ice fishing. With no motorized boats allowed, the ponds remain peaceful and quiet. The Community is staffed by a volunteer committee, which maintains the road and sponsors an annual Children's Fishing Derby. This is a wonderful home with great updates, outdoor space, and plenty of opportunities to make it your own. Schedule your viewing today! Quick Close Possible.

Listed by Darcy Mantel of BHHS Verani Concord

$
$
%
$/month over payments
Federal 30-year interest rate: 7.4% last updated on Oct 8, 2026
* All Figures are estimates. Check with your bank or proposed mortgage company for actual interest rates.
This product uses the FRED® API but is not endorsed or certified by the Federal Reserve Bank of St. Louis.

Virtual TourSave FavoriteSchedule TourAsk A QuestionMore Details

3941 Severance Hill Road St. Johnsbury VT 05819

MLS Number 5102156

  • Land
  • PricePerSqFt 5277.22
  • Acreage 90
  • Area VT-Caledonia
  • Utilities Cable

This spectacular parcel of land offers approx. 80 acres in St. Johnsbury and 10 acres in Lyndonville with high speed internet located just off of a public paved road, and school choice in both towns. This property has long range views of Willoughby Gap and the clocktower at Lyndon Institute. More substantial views can be obtained by cutting additional trees on the property. Located a very short distance to Burke Mountain for skiing, Darling Hill Road for shopping, spa treatments, kingdom trails and so much more. Vermont's northeast kingdom is the perfect jumping off point for travel to Boston, CT, Canada, Maine's coast, etc. This is the ideal setting to build a vacation home, primary residence, or subdivide in to many building lots for a development with amazing views.

Listed by Mathew Ghafoori of RE/Max Heritage

$
$
%
$/month over payments
Federal 30-year interest rate: 7.4% last updated on Oct 8, 2026
* All Figures are estimates. Check with your bank or proposed mortgage company for actual interest rates.
This product uses the FRED® API but is not endorsed or certified by the Federal Reserve Bank of St. Louis.

Virtual TourSave FavoriteSchedule TourAsk A QuestionMore Details

3941 Severance Hill Road Lyndon VT 05851

Lyndon, VT3941 Severance Hill Road

Price$474,950

Est. Mortgage: $/month

MLS Number 5102158

  • Land
  • PricePerSqFt 5277.22
  • Acreage 90
  • Area VT-Caledonia
  • Utilities Cable

This spectacular parcel of land offers approx. 10 acres in Lyndonville, and 80 acres in St. Johnsbury with high speed internet located just off of a public paved road, and school choice in both towns. This property has long range views of Willoughby Gap and the clocktower at Lyndon Institute. More substantial views can be obtained by cutting additional trees. Located a very short distance to Burke Mountain for skiing, Darling Hill Road for shopping, spa treatments, kingdom trails and so much more. Vermont's northeast kingdom is the perfect jumping off point for travel to Boston, CT, Canada, Maine's coast, etc. This is the ideal setting to build a vacation home, primary residence, or subdivide in to many building lots for a development with amazing views.

Listed by Mathew Ghafoori of RE/Max Heritage

$
$
%
$/month over payments
Federal 30-year interest rate: 7.4% last updated on Oct 8, 2026
* All Figures are estimates. Check with your bank or proposed mortgage company for actual interest rates.
This product uses the FRED® API but is not endorsed or certified by the Federal Reserve Bank of St. Louis.

Virtual TourSave FavoriteSchedule TourAsk A QuestionMore Details

Broker Reciprocity 

Copyright 2026 PrimeMLS, Inc. All rights reserved. This information is deemed reliable, but not guaranteed. The data relating to real estate displayed on this display comes in part from the IDX Program of PrimeMLS. The information being provided is for consumers’ personal, non-commercial use and may not be used for any purpose other than to identify prospective properties consumers may be interested in purchasing. Data last updated October 13, 2026 8:11 PM UTC
