
SIGN UP or LOG IN 's Account

Log in to see your saved listings or edit your searches:

No account? Sign up now to save searches, listings, and get tailored listing notifications. It's free, opt-out anytime.

Find Your New Home

Sign Up Today!

Get fresh listings via email, save your favorite listings, match with similar properties, and unlock additional property info.

Create Your Account

Do not fill in this field:

Already have an account? Log in

and narrow your search. If you have fewer than 200 results, you can save your search.

Addison VT Mobile Real Estate

r=7849-7860
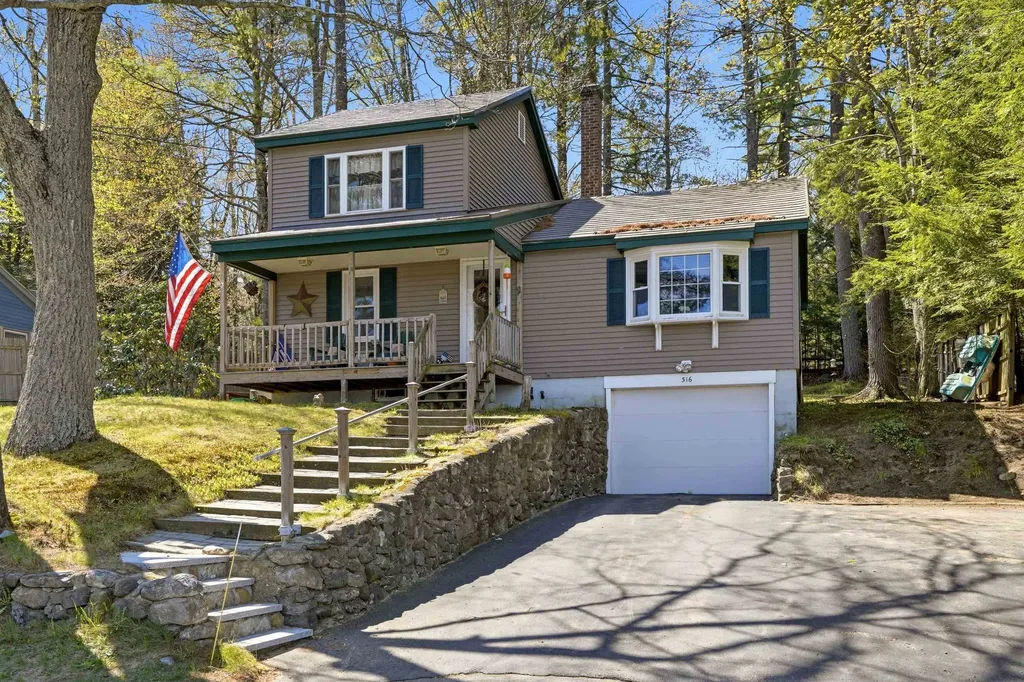
316 Webster Lake Road Franklin NH 03235

Franklin, NH316 Webster Lake Road

Price$469,900

Est. Mortgage: $/month

MLS Number 5087735

  • Residential Single Family
  • PricePerSqFt 355.98
  • Full Bath 1
  • Construction Existing
  • Bedrooms 2

YEAR ROUND RETREAT! Charming lakeside home directly across from Webster Lake, offering water views for easy access to boating, fishing, and relaxing days on the water. This 2-bedroom 1-bath home sits on a .23-acre lot and features a welcoming front porch perfect for enjoying peaceful lake views while sipping morning coffee. Inside, you'll find a comfortable layout with thoughtful upkeep throughout, plus a 1-car under garage for convenience. A durable metal roof adds long-term value and low maintenance. Out back, a separate bonus room provides added privacy ideal for a home office, studio, or guest space. A nearby public beach is an additional option for swimming and enjoying the lake!

Listed by David Liberatore and Vanessa Copp of White Water Realty Group LLC

$
$
%
$/month over payments
Federal 30-year interest rate: 7.4% last updated on Oct 8, 2026
* All Figures are estimates. Check with your bank or proposed mortgage company for actual interest rates.
This product uses the FRED® API but is not endorsed or certified by the Federal Reserve Bank of St. Louis.

Virtual TourSave FavoriteSchedule TourAsk A QuestionMore Details

115 Onset Road Bennington NH 03442

Bennington, NH115 Onset Road

Price$469,900

Est. Mortgage: $/month

Active With Contract

MLS Number 5104531

  • Residential Single Family
  • PricePerSqFt 283.76
  • Full Bath 1
  • Address 115 Onset Road
  • Construction Existing

Check out this inviting 3-bedroom, 2-bath Colonial in a quiet, very private neighborhood. Onset road is a scenic residential loop with no through traffic, serving only the homes along it and providing a peaceful atmosphere beside Crotched Mountain Ski and Ride. Built in 2005, the home features approximately 1,656 square feet of finished living space, along with additional finished basement space for added flexibility. A mudroom/laundry room as you enter addition adds practical everyday convenience. This home offers a comfortable layout with plenty of space to make your own! Outside, enjoy the benefits of a unique 1-acre landscaped lot with a detached 22' x 34' garage with attic space, a 10' x 18' storage shed, and a 12' x 12' deck- providing plenty of room for vehicles, storage, hobbies, and outdoor enjoyment. This property has been thoughtfully maintained over the years. Located in the charming town of Bennington, on the Francestown border, this property offers the opportunity to enjoy a comfortable home with useful outbuildings and plenty of space both inside and out. Being moments from Crotched Mountain Ski area and Crotched Mountain Golf Resort has it's perks! This area is rich with hiking trails, lakes and rivers to enjoy and explore.

Listed by Meghan Hardwick of BHG Masiello Peterborough

$
$
%
$/month over payments
Federal 30-year interest rate: 7.4% last updated on Oct 8, 2026
* All Figures are estimates. Check with your bank or proposed mortgage company for actual interest rates.
This product uses the FRED® API but is not endorsed or certified by the Federal Reserve Bank of St. Louis.

Save FavoriteSchedule TourAsk A QuestionMore Details

28 Meadowview Circle Nashua NH 03062

Nashua, NH28 Meadowview Circle

Price$469,900

Est. Mortgage: $/month

MLS Number 5113517

  • Condo
  • PricePerSqFt 301.8
  • Square Feet 1,760
  • Bedrooms 2
  • New Contruction Existing

Welcome to this gorgeously updated end-unit townhouse in desirable Meadowview Estates, offering three levels of thoughtfully designed living space. The main level features a spacious living room with hardwood floors, a wood-burning fireplace, and large windows that fill the room with natural light. The living room flows into the dining area, which opens to a private deck with beautiful views. Enjoy sunny afternoons and shaded evening dining on the deck. The updated kitchen features newer cabinetry, granite countertops, and stainless-steel appliances. 1st floor is complemented by an updated powder room. The second floor offers two generously sized bedrooms and two full bathrooms. The primary suite features an updated bathroom with a large tiled shower. The versatile third-floor bonus space offers endless possibilities as a third bedroom, home office, playroom, or flex space. Soothing colors & updates throughout makes it move in ready. The garage features newly epoxy painted floors and provides added convenience, especially during the winter months. Condo fees include landscaping, snow removal, and access to excellent community amenities including swimming pools, tennis courts, playgrounds & EV charger. Conveniently located near Route 3, shopping, restaurants, and walking trails, this home offers the perfect blend of comfort, convenience, and lifestyle. Plus Bicentennial School. Come on over & make it your own!

Listed by Anuradha Rao of RE/MAX Innovative Properties

$
$
%
$/month over payments
Federal 30-year interest rate: 7.4% last updated on Oct 8, 2026
* All Figures are estimates. Check with your bank or proposed mortgage company for actual interest rates.
This product uses the FRED® API but is not endorsed or certified by the Federal Reserve Bank of St. Louis.

Virtual TourSave FavoriteSchedule TourAsk A QuestionMore Details

13 Parker Road Brookline NH 03033

Brookline, NH13 Parker Road

Price$469,900

Est. Mortgage: $/month

Active With Contract

MLS Number 5112339

  • Residential Single Family
  • PricePerSqFt 228.77
  • Full Bath 1
  • Address 13 Parker Road
  • Construction Existing

This home offers distinctive architectural character and an excellent equity-building opportunity. It is a well-constructed custom contemporary post and beam inspired home that sits on a private 1.8 acres. It offers the ideal canvas for anyone looking to add their personal style in a top-rated school district including Captain Samuel Douglass Academy around the corner. The home features an open floor plan with dramatic cathedral ceilings, exposed beams and a generous living room centered around a spectacular floor-to-ceiling stone fireplace. The kitchen layout offers a great footprint with excellent workspace that flows seamlessly into an eat-in dining area. A heated year-round sunroom overlooks the quiet, wooded back yard to create your dream relaxation retreat or gathering space. With 3 bedrooms, including a convenient first-floor bedroom and 1.5 baths, the flexible layout easily accommodates a variety of lifestyle needs. Situated with quick access to Route 13, you get the best of country privacy and everyday convenience. It also features a carport and a full, unfinished basement with convenient storage and the perfect opportunity to expand your living space in the future. This property is easy to show and being offered in “AS IS” condition. The price reflects the incredible potential the property presents. Agents, please see private remarks.

Listed by Sharon McCaffrey of RE/MAX Innovative Properties

$
$
%
$/month over payments
Federal 30-year interest rate: 7.4% last updated on Oct 8, 2026
* All Figures are estimates. Check with your bank or proposed mortgage company for actual interest rates.
This product uses the FRED® API but is not endorsed or certified by the Federal Reserve Bank of St. Louis.

Virtual TourSave FavoriteSchedule TourAsk A QuestionMore Details

8 Depot Street Merrimack NH 03054

Merrimack, NH8 Depot Street, Unit 2

Price$469,900

Est. Mortgage: $/month

MLS Number 5111446

  • Condo
  • PricePerSqFt 311.6
  • Square Feet 1,508
  • Bedrooms 3
  • New Contruction Updated/Remodeled

Welcome to Unit 2 at 8 Depot Street, a beautifully renovated three-bedroom, two-bath condominium in a historic farmhouse. Fully gutted to the studs and rebuilt for comfortable everyday living, this 1,508-square-foot home blends period charm with updated finishes. The bright, open layout includes a dedicated dining area and a spacious sunken living room anchored by a Napoleon electric fireplace. The new kitchen features quartz countertops, soft-close cabinetry, and stainless steel appliances. A generous primary bedroom has its own full bath, while two additional bedrooms offer flexibility for guests or a home office. Both bathrooms are completely new and feature quartz vanities. New windows, plumbing, electrical, insulation, and flooring add to the extensive renovation, along with ductless heating and cooling and an included in-unit washer and dryer. Step onto your private covered composite deck for outdoor dining or relaxing, with direct access to the backyard. An attached, powered storage shed adds approximately 42 square feet of convenient storage. Set on a quiet side street, the property offers shared yard space and a granite fire pit, with the Merrimack River, public boat launch, shopping, dining, and commuter routes nearby. HOA covers: Water, sewer, master insurance, landscaping, snow removal, common area maintenance, building maintenance, common area oil/heat and reserve funds.

Listed by Tim McGibbon of DuCal Development LLC / Erol Duymazlar Broker

$
$
%
$/month over payments
Federal 30-year interest rate: 7.4% last updated on Oct 8, 2026
* All Figures are estimates. Check with your bank or proposed mortgage company for actual interest rates.
This product uses the FRED® API but is not endorsed or certified by the Federal Reserve Bank of St. Louis.

Virtual TourSave FavoriteSchedule TourAsk A QuestionMore Details

8 New Road Goffstown NH 03045

Goffstown, NH8 New Road

Price$469,900

Est. Mortgage: $/month

MLS Number 5113629

  • Residential Single Family
  • PricePerSqFt 393.88
  • Full Bath 1
  • Address 8 New Road
  • Construction Existing

Classic New England Charm Meets Convenient Modern Living in Goffstown! Welcome home to 8 New Road! Nestled on a beautifully landscaped, level lot in a quiet Goffstown neighborhood, this charming Cape style home offers timeless appeal with key updates throughout. Step inside to discover a warm and inviting layout designed for relaxed living and easy entertaining. The heart of the home features a spacious, functional kitchen equipped with ample cabinetry, counter space, 2 sinks and stainless steel appliances perfect for quick weekday meals or weekend gatherings. Adjacent living areas offer a cozy atmosphere filled with natural light. With flexible bedroom setups, this home provides options for a primary bedroom, dedicated home office, or guest quarters. The newly remodeled sunroom is the perfect spot to relax and cozy up with a good book. Enjoy outdoor living in the level backyard, ideal for lawn games, gardening, or outdoor relaxation. There is also a shed for storing the lawn mower, snow blower, gardening tools and more. The partially finished basement offers a bonus room with gas fireplace, sauna, workshop, laundry and storage space. Plus, enjoy the added convenience of an attached 2-car garage providing direct access and plenty of storage. Conveniently located off Route 114 and Henry Bridge Road, you are just minutes from local parks, trails, shopping, dining, and easy commuter access to Manchester and surrounding routes. Don't miss this delightful property! Schedule your private showing today!

Listed by Lisa Wilkens of Coldwell Banker Realty Bedford NH

$
$
%
$/month over payments
Federal 30-year interest rate: 7.4% last updated on Oct 8, 2026
* All Figures are estimates. Check with your bank or proposed mortgage company for actual interest rates.
This product uses the FRED® API but is not endorsed or certified by the Federal Reserve Bank of St. Louis.

Virtual TourSave FavoriteSchedule TourAsk A QuestionMore Details

381 Slip Road Greenfield NH 03047

Greenfield, NH381 Slip Road

Price$469,900

Est. Mortgage: $/month

MLS Number 5112959

  • Residential Single Family
  • PricePerSqFt 170.87
  • Full Bath 2
  • Address 381 Slip Road
  • Construction Existing

Privately set back from the road on 3.63 acres, this open-concept, three-bedroom, three-bath home offers a peaceful setting and plenty of space to make your own. Hardwood and tile flooring, natural woodwork, and a two-story open foyer highlight the first floor. A spacious front-to-back living room/playroom offers flexibility, while multiple doors provide access to the large rear deck. Upstairs includes a primary suite, two additional bedrooms, and a bonus room ideal for an office, den, or hobby space. A one-car garage under the home and an oversized two-car detached garage with storage above provide ample room for vehicles, tools, and equipment. Additional features include a metal roof, a new furnace, and a new tankless hot water system. All appliances will remain. The property needs some updating and is being sold as is. Bring your ideas and personal touches to make this home your own!

Listed by Pam Duchesne of LXTN Realty

$
$
%
$/month over payments
Federal 30-year interest rate: 7.4% last updated on Oct 8, 2026
* All Figures are estimates. Check with your bank or proposed mortgage company for actual interest rates.
This product uses the FRED® API but is not endorsed or certified by the Federal Reserve Bank of St. Louis.

Virtual TourSave FavoriteSchedule TourAsk A QuestionMore Details

11 Victor Avenue Nashua NH 03060

Nashua, NH11 Victor Avenue

Price$469,900

Est. Mortgage: $/month

MLS Number 5110128

  • Residential Single Family
  • PricePerSqFt 394.21
  • Full Bath 1
  • Address 11 Victor Avenue
  • Construction Existing

Welcome to this lovingly cared-for home in a wonderful South Nashua neighborhood, offering flexible living space with two bedrooms upstairs and the option for an additional bedroom or office on the main level, this home is designed to fit a variety of needs. Sellers offering $4,000.00 Credit to Buyer at close. Beautiful hardwood floors add warmth and character, while the inviting three-season sunroom provides the perfect spot to relax and enjoy the beautifully landscaped yard. Recent updates include newer windows, new energy efficient Boiler, replaced water heater, replaced electrical panel and a recently lined chimney, providing valuable peace of mind. The partially finished lower level offers additional space for games, movie nights, hobbies. Room left for a workshop or storage. Outside, enjoy the beautifully maintained landscaping and a great location close to commuter routes, making daily travel convenient. Walking, biking or out with friends this is a friendly neighborhood for all. A charming, well-maintained home with flexible space, thoughtful updates, and a location that is hard to beat!

Listed by Martha Giacalone of BHGRE Masiello Nashua

$
$
%
$/month over payments
Federal 30-year interest rate: 7.4% last updated on Oct 8, 2026
* All Figures are estimates. Check with your bank or proposed mortgage company for actual interest rates.
This product uses the FRED® API but is not endorsed or certified by the Federal Reserve Bank of St. Louis.

Virtual TourSave FavoriteSchedule TourAsk A QuestionMore Details

80 Constitution Avenue Portsmouth NH 03801
Active With Contract

MLS Number 5114046

  • Condo
  • PricePerSqFt 564.11
  • Square Feet 833
  • Bedrooms 1
  • New Contruction New Construction

Experience elevated living at Sage Portsmouth, a premier new condominium community offering concierge services, a club room with terrace, fitness center, game lounge, pet spa, work-from-home spaces, and bike storage. Residence #307 showcases The Harrison, the largest 1-bedroom floor plan, thoughtfully designed to maximize space, light, and functionality. This desirable southeast-facing home features a double vanity in the ensuite bath, additional closet storage rarely found in a 1BR layout, and a private interior balcony that enhances everyday living. Eco-friendly flooring, custom cabinetry, quartz countertops, and under-cabinet lighting create a refined and modern aesthetic throughout. The spacious bedroom offers a walk-in closet and walk-in shower for added comfort and convenience. This 1BR residence also includes two parking spaces, a rare and valuable offering. Ideally located in Portsmouth Green, just minutes from downtown shopping, dining, and fitness studios. Now accepting reservations. Move-in ready. Schedule your private showing today. Images are of model home.

Listed by Janet Slome of JD Advisors,LLC

$
$
%
$/month over payments
Federal 30-year interest rate: 7.4% last updated on Oct 8, 2026
* All Figures are estimates. Check with your bank or proposed mortgage company for actual interest rates.
This product uses the FRED® API but is not endorsed or certified by the Federal Reserve Bank of St. Louis.

Virtual TourSave FavoriteSchedule TourAsk A QuestionMore Details

5 Alder Lane Dover NH 03820

Dover, NH5 Alder Lane

Price$469,500

Est. Mortgage: $/month

MLS Number 5110064

  • Residential Single Family
  • PricePerSqFt 376.2
  • Full Bath 2
  • Address 5 Alder Lane
  • Construction Existing

OPEN HOUSE FRIDAY 10/9 4PM-6PM. Welcome to 5 Alder Lane, a bright and inviting home tucked away in a quiet Dover neighborhood while still conveniently close to commuter routes and all that Dover has to offer. On the first floor you will find a welcoming layout filled with natural light, featuring three bedrooms, a full bathroom, a kitchen and dining area, and a comfortable living room. Downstairs, the basement provides added versatility with a second full bathroom and two bonus rooms, offering flexible space for a home office, playroom, hobby space, or additional living needs. Enjoy your own private deck and patio space, perfect for relaxing outdoors, entertaining, or enjoying the peaceful surroundings. With its functional floor plan, abundant natural light, flexible lower-level space, and convenient location, this home offers an appealing combination of comfort, versatility, and privacy in Dover, NH. Come see it for yourself!

Listed by Michael Whitney of KW Coastal and Lakes & Mountains Realty

$
$
%
$/month over payments
Federal 30-year interest rate: 7.4% last updated on Oct 8, 2026
* All Figures are estimates. Check with your bank or proposed mortgage company for actual interest rates.
This product uses the FRED® API but is not endorsed or certified by the Federal Reserve Bank of St. Louis.

Save FavoriteSchedule TourAsk A QuestionMore Details

27 Suffolk Court Bedford NH 03110
Open House

MLS Number 5112469

  • Condo
  • Next Open House: Sun 10/18 12:00 pm. to 2:00 pm.
  • PricePerSqFt 310.72
  • Square Feet 1,991
  • Bedrooms 3

PRICE IMPROVED! MOTIVATED SELLERS! Don't miss this rare opportunity to own a turn-key 3 BEDROOM UNIT in Bedford's premier Ridgewood Townhome Community. Enjoy effortless, low-maintenance living with maximum privacy and beautifully maintained grounds. Welcome to 27 Suffolk Court, a spacious Bedford townhome offering four levels of flexible living space in a peaceful, country-like setting just minutes from everything Bedford has to offer. The main level features a bright and comfortable living room, kitchen, and convenient half bath, along with a deck just off the main living area—perfect for relaxing, grilling, or enjoying the outdoors. Up one level, you’ll find two bedrooms and a full bathroom, including the primary bedroom with its own private balcony—a perfect spot for morning coffee or unwinding at the end of the day. The top-level loft offers even more possibilities. This oversized space features a skylight and huge closet, making it ideal as an additional bedroom, home office, guest room, or private retreat. The finished lower level adds valuable extra living space with a separate bonus room featuring a large closet, plus a separate utility/laundry room off to the side with washer, dryer, and additional storage. Additional highlights include natural gas, central air, public water, public sewer, and a 1 car garage. Best of all, you’re located in the heart of Bedford, close to Whole Foods, amazing restaurants, coffee shops, shopping, and everyday conveniences, while still enjoying a private, peaceful setting that feels tucked away from it all. Four levels, flexible living spaces, great storage, multiple outdoor spaces, and an unbeatable Bedford location make 27 Suffolk Court a truly special place to call home.

Listed by Georgia Melas of Signature Realty LLC

$
$
%
$/month over payments
Federal 30-year interest rate: 7.4% last updated on Oct 8, 2026
* All Figures are estimates. Check with your bank or proposed mortgage company for actual interest rates.
This product uses the FRED® API but is not endorsed or certified by the Federal Reserve Bank of St. Louis.

Virtual TourSave FavoriteSchedule TourAsk A QuestionMore Details

Lot 2&3 Washburn/meridan Hill Road Columbia NH 03576

MLS Number 5098961

  • Land
  • PricePerSqFt 2526.67
  • Acreage 185.62
  • Area NH-Coos
  • Utilities None

Escape to your own private wilderness on this exceptional 185.62 +/- Acre property, offering the perfect blend of recreation, seclusion, and natural beauty. Accessed through a private gated entrance with nearly one mile of interior road, this off grid retreat is ideal for outdoor enthusiasts seeking privacy and adventure. The property features over one mile of frontage along Sweatt Brook, providing a peaceful setting and abundant wildlife habitat. A rustic 10' X 40' logging/hunting camp offers a comfortable base for weekend getaways, hunting trips, or seasonal recreation. Nature lovers and sportsmen will appreciate the interior ATVing, direct snowmobile access, and expansive acreage with opportunities for hunting, hiking, and exploring. Elevated areas throughout the property offer scenic mountain views, creating spectacular backdrops in every season. For those looking to generate income or enjoy a traditional New England pastime, the land includes approximately 2,500 sugar maple trees with potential for a maple sugaring operation. Whether you're looking for a private hunting retreat, a recreational paradise, or a unique investment in the outdoors, this property offers endless possibilities in a truly peaceful setting. **Owner Financing Available**

Listed by Kristie Champagne and Wayne Frizzell of Raymond E. Davis Real Estate

$
$
%
$/month over payments
Federal 30-year interest rate: 7.4% last updated on Oct 8, 2026
* All Figures are estimates. Check with your bank or proposed mortgage company for actual interest rates.
This product uses the FRED® API but is not endorsed or certified by the Federal Reserve Bank of St. Louis.

Virtual TourSave FavoriteSchedule TourAsk A QuestionMore Details

Broker Reciprocity 

Copyright 2026 PrimeMLS, Inc. All rights reserved. This information is deemed reliable, but not guaranteed. The data relating to real estate displayed on this display comes in part from the IDX Program of PrimeMLS. The information being provided is for consumers’ personal, non-commercial use and may not be used for any purpose other than to identify prospective properties consumers may be interested in purchasing. Data last updated October 14, 2026 2:52 AM UTC
