SIGN UP or LOG IN 's Account

Log in to see your saved listings or edit your searches:

No account? Sign up now to save searches, listings, and get tailored listing notifications. It's free, opt-out anytime.

Find Your New Home

Sign Up Today!

Get fresh listings via email, save your favorite listings, match with similar properties, and unlock additional property info.

Create Your Account

Do not fill in this field:

Already have an account? Log in

and narrow your search. If you have fewer than 200 results, you can save your search.

Addison VT Mobile Real Estate

r=8173-8184
20 Richmond Street Dover NH 03820

Dover, NH20 Richmond Street

Price$449,900

Est. Mortgage: $/month

MLS Number 5085618

  • Condo
  • PricePerSqFt 216.19
  • Square Feet 2,081
  • Bedrooms 5
  • New Contruction Existing

NEW PRICE!! Spacious and updated Victorian style condo in a quaint neighborhood in downtown Dover! Rustic kitchen with stained cabinetry, granite countertops, peninsula seating area, tile backsplash, and stainless appliances. Living room, three season room, and den/spacious dining room on the first floor with pine hardwood flooring, high ceilings, great natural light, and period moldings. Home features a soothing palette of soft greens, warm neutrals, and natural wood - freshly repainted in 2025. Two sets of hardwood stairs access the second floor with three bedrooms, and a full bath with soaking tub and tile walls. The third floor offers great bonus space for two additional bedrooms, family room space, office, you name it! Full basement with great storage space, daylight windows, and workshop space. Front porch, fenced in backyard, and private driveway with off-street parking. Great location in close proximity to town and major routes! Photos show virtual staging.

Listed by Lauren Carney and Grant Parham of Green & Company

$
$
%
$/month over payments
Federal 30-year interest rate: 7.4% last updated on Oct 8, 2026
* All Figures are estimates. Check with your bank or proposed mortgage company for actual interest rates.
This product uses the FRED® API but is not endorsed or certified by the Federal Reserve Bank of St. Louis.

Save FavoriteSchedule TourAsk A QuestionMore Details

18 Ironwood Lane Atkinson NH 03811

Atkinson, NH18 Ironwood Lane

Price$449,900

Est. Mortgage: $/month

MLS Number 5111236

  • Condo
  • PricePerSqFt 342.13
  • Square Feet 1,897
  • Bedrooms 1
  • New Contruction Existing

Discover this spacious 1-bedroom end unit townhouse in desirable Bryant Woods. The first floor welcomes you with a generously sized eat-in kitchen, a vaulted ceiling family room featuring a cozy fireplace, a formal dining room, and a full bath for added convenience. Upstairs, you'll find an oversized bedroom with multiple closets and an updated full bath, providing ample storage and comfort. The finished lower level offers a huge bonus room, perfect for recreation or relaxation. Step outside and enjoy your afternoons on the oversized private deck, ideal for entertaining or unwinding in a tranquil setting. Hardwood flooring, Central Air, direct entry one-car garage, in unit laundry, updated baths complete this great home. Enjoy your summers by the in ground pool or tennis court and year round work out gym and clubhouse amenities. Convenient to eveything Atkinson has to offer!

Listed by Joseph Ippolito of William Raveis R.E. & Home Services

$
$
%
$/month over payments
Federal 30-year interest rate: 7.4% last updated on Oct 8, 2026
* All Figures are estimates. Check with your bank or proposed mortgage company for actual interest rates.
This product uses the FRED® API but is not endorsed or certified by the Federal Reserve Bank of St. Louis.

Virtual TourSave FavoriteSchedule TourAsk A QuestionMore Details

8 Depot Street Merrimack NH 03054

Merrimack, NH8 Depot Street, Unit 4

Price$449,900

Est. Mortgage: $/month

MLS Number 5111457

  • Condo
  • PricePerSqFt 351.76
  • Square Feet 1,279
  • Bedrooms 3
  • New Contruction Updated/Remodeled

Welcome to Unit 4 at 8 Depot Street, a three-bedroom condominium where historic farmhouse character meets a complete top-to-bottom renovation. Offering 1,279 square feet, this home features a private entrance and an approximately 300-square-foot heated detached garage space. Natural light fills the open living area, where a Napoleon electric fireplace add warmth and character. The new kitchen features quartz countertops, soft-close cabinetry, and stainless steel appliances. A completely new full bath offers a quartz vanity and contemporary finishes. Fully gutted to the studs, the home has been renovated with new insulation, plumbing, electrical, windows, trim, and recessed lighting, along with ductless heating and cooling. Enjoy the large shared yard and community granite fire pit. Set on a quiet side street near the Merrimack River and public boat launch, the property is also close to shopping, dining, entertainment, and commuter routes. A distinctive farmhouse home, thoughtfully renovated for everyday living. HOA covers: Water, sewer, master insurance, landscaping, snow removal, common area maintenance, building maintenance, common area oil/heat and reserve funds.

Listed by Tim McGibbon of DuCal Development LLC / Erol Duymazlar Broker

$
$
%
$/month over payments
Federal 30-year interest rate: 7.4% last updated on Oct 8, 2026
* All Figures are estimates. Check with your bank or proposed mortgage company for actual interest rates.
This product uses the FRED® API but is not endorsed or certified by the Federal Reserve Bank of St. Louis.

Virtual TourSave FavoriteSchedule TourAsk A QuestionMore Details

1138 Hall Street Manchester NH 03104

Manchester, NH1138 Hall Street

Price$449,900

Est. Mortgage: $/month

MLS Number 5113255

  • Residential Single Family
  • PricePerSqFt 359.06
  • Full Bath 1
  • Address 1138 Hall Street
  • Construction Existing

Charming Cape nestled in Manchester’s desirable North End! This well-loved home offers a wonderful blend of character, comfort, and convenience, with a level lot and inviting curb appeal. Step inside and appreciate the warmth throughout this home with the large front to back living room with a fireplace. The kitchen is updated and opens to a large dining room. The home offers comfortable living spaces, two bedrooms, and two bathrooms, making it an ideal choice for a variety of buyers. The basement is unfinished but large and could be finished easily for added square footage and value. There is a fantastic mudroom/sun porch that connects to the oversized one car attached garage. Timeless character throughout this Cape. Conveniently located near shopping, dining, schools, and parks. Come take a look for yourself!

Listed by Matthew Keddie of Keller Williams Realty-Metropolitan

$
$
%
$/month over payments
Federal 30-year interest rate: 7.4% last updated on Oct 8, 2026
* All Figures are estimates. Check with your bank or proposed mortgage company for actual interest rates.
This product uses the FRED® API but is not endorsed or certified by the Federal Reserve Bank of St. Louis.

Virtual TourSave FavoriteSchedule TourAsk A QuestionMore Details

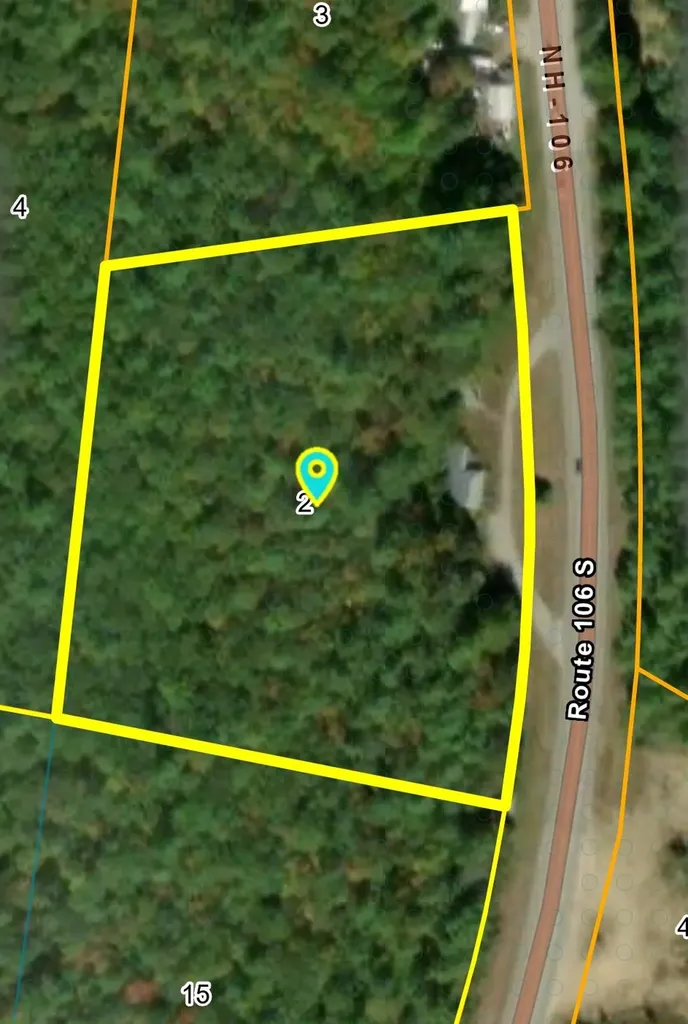
438 Route 106 South Loudon NH 03307

MLS Number 5094599

  • Commercial
  • PricePerSqFt 247.06
  • Address 438 Route 106 South
  • Year Built 1970
  • Square Feet 1,821

Approximately 7 acres with 700 feet of road frontage on busy Rt 106 South, just north of the Concord border. The property currently has a residential building in need of repair or replacement, and a circular driveway offers easy access to the main route. Past photos show previous buildings for reference. This land is zoned for many commercial uses along the busy highway just off Rt393 in Concord. Permitted uses include offices, labs, retail sales and shopping centers, motels, hotels, inns, restaurants, drive-ins, fast food, RV sales or storage, farm stands, commercial greenhouses or horticulture, public utilities, funeral homes, and contractor construction services. A great spot to bring your business or build an RV storage facility.

Listed by Tami Mousseau of BHHS Verani Concord

$
$
%
$/month over payments
Federal 30-year interest rate: 7.4% last updated on Oct 8, 2026
* All Figures are estimates. Check with your bank or proposed mortgage company for actual interest rates.
This product uses the FRED® API but is not endorsed or certified by the Federal Reserve Bank of St. Louis.

Virtual TourSave FavoriteSchedule TourAsk A QuestionMore Details

0 Melbourne Street Portsmouth NH 03801

Portsmouth, NH0 Melbourne Street

Price$449,900

Est. Mortgage: $/month

MLS Number 5103342

  • Land
  • PricePerSqFt 3213571.43
  • Address 0 Melbourne Street
  • Acreage 0.14
  • Area NH-Rockingham

Rare opportunity to build a home on a charming, tree-lined street, in Portsmouth’s desirable West End. This 0.14-acre residential lot offers privacy and character. Nestled in a quintessential neighborhood, yet minutes from all that Portsmouth has to offer. Enjoy easy access to downtown Portsmouth's acclaimed restaurants, shops, waterfront, and everyday conveniences, all from this exceptional location. Rarely does an opportunity like this become available in such an established Portsmouth neighborhood.

Listed by Jocelyn Chavez of KW Coastal and Lakes & Mountains Realty

$
$
%
$/month over payments
Federal 30-year interest rate: 7.4% last updated on Oct 8, 2026
* All Figures are estimates. Check with your bank or proposed mortgage company for actual interest rates.
This product uses the FRED® API but is not endorsed or certified by the Federal Reserve Bank of St. Louis.

Save FavoriteSchedule TourAsk A QuestionMore Details

8 Crawford Street Plymouth NH 03264

Plymouth, NH8 Crawford Street

Price$449,900

Est. Mortgage: $/month

MLS Number 5109492

  • Residential Single Family
  • PricePerSqFt 261.11
  • Full Bath 1
  • Address 8 Crawford Street
  • Construction Existing

Want a great property in this quaint New England college town? Walk to PSU campus or downtown from this 4 bedroom home with lots of upgrades. The eat in kitchen opens to the dining room and you have a pass through and can see what's happening in the living room. The kitchen has new cabinets, counter tops, sink, faucet flooring and also a reverse osmosis filter. The large living room has an outside entrance and a chimney flue. The pellet stove sitting in the basement can stay. The front room is filled with light and with the half bath and laundry could be used as a first floor bedroom. Both baths have had some upgrades. Upstairs is a new sink, faucet and vanity. In the basement there is plenty of workshop space. In fact home could come partially furnished if that helps. Note the great plumbing and heating upgrades in the disclosures and photos.Plenty of paved parking. Stay cool and bug free with the screened gazebo that stays out back. Convenient to restaurants, shopping and schools, yet minutes from the lakes and the mountains. Outdoor adventurers like hikers, skiers, rock climbers, cyclists, boaters will love this location. The town of Plymouth hosts the well loved NH Music Festival and there are other music and theater venues in town and near-by. Want to play pickleball, cards or go line dancing, it's in Plymouth. Join the Pemi chorus or one of the numerous non profits helping neighbors. This is a great place to live … in this state with no income tax, in this town and in this house.

Listed by Lynn Durham and Karen Laflamme of KW Coastal and Lakes & Mountains Realty/Meredith

$
$
%
$/month over payments
Federal 30-year interest rate: 7.4% last updated on Oct 8, 2026
* All Figures are estimates. Check with your bank or proposed mortgage company for actual interest rates.
This product uses the FRED® API but is not endorsed or certified by the Federal Reserve Bank of St. Louis.

Virtual TourSave FavoriteSchedule TourAsk A QuestionMore Details

12 Cobblestone Court Laconia NH 03246

MLS Number 5106345

  • Condo
  • PricePerSqFt 321.36
  • Square Feet 1,400
  • Bedrooms 2
  • New Contruction To Be Built

NEW PRICE - $449,900! Welcome to Stonewall Corners, where modern new construction meets the best of Lakes Region living! This 2-bedroom townhome offers approximately 1,400 sq. ft. of thoughtfully designed living space with two private en-suite bedrooms-ideal for guests, family, or a Lakes Region getaway. The entry level features a tiled foyer/mudroom, one-car garage, and plenty of lockable storage. Upstairs, the bright and open main living area is designed for easy entertaining, with a spacious kitchen featuring stainless steel GE appliances, a large peninsula with seating, dedicated dining space, and a comfortable living room that opens to a glass-railed deck. The upper level features two generous en-suite bedrooms, providing privacy and flexibility. Short-term rentals are allowed, offering added flexibility and excellent investment potential for owners looking to generate rental income when they're not enjoying the property themselves. Best of all, you're just minutes from Meredith, The Weirs, Gunstock, Lake Winnipesaukee marinas, restaurants, shopping, skiing, boating, and year-round Lakes Region recreation. Whether you're looking for a primary home, weekend escape, or investment property, Stonewall Corners puts you in the heart of it all-now offered at $449,900!

Listed by Christine Bassett of Lacasse & Avery Real Estate Brokerage

$
$
%
$/month over payments
Federal 30-year interest rate: 7.4% last updated on Oct 8, 2026
* All Figures are estimates. Check with your bank or proposed mortgage company for actual interest rates.
This product uses the FRED® API but is not endorsed or certified by the Federal Reserve Bank of St. Louis.

Save FavoriteSchedule TourAsk A QuestionMore Details

16 Palm Street Concord NH 03301

Concord, NH16 Palm Street

Price$449,900

Est. Mortgage: $/month

Open House

MLS Number 5108540

  • Residential Single Family
  • Next Open House: Sun 10/18 10:00 am. to 12:00 pm.
  • PricePerSqFt 374.92
  • Address 16 Palm Street
  • Construction Existing

Seller is willing to consider buying down points with any reasonable offer! If you don’t want to spend your weekends updating your house, this property is for you. Welcome to 16 Palm Street - a thoughtfully reimagined Concord home where the work has already been done. This isn’t simply a cosmetic refresh. This home has been extensively renovated with attention to both what you see and what matters behind the walls, creating a truly turnkey property designed for easy living. Step inside to a bright, Scandinavian-inspired interior where clean lines, warm finishes and thoughtful details create a home that feels both elevated and comfortable. The beautifully redesigned kitchen, updated baths, inviting living spaces, and fireplace come together in a layout that makes every square foot feel intentional. Beyond the finishes, significant improvements to the home mean you can move in without inheriting someone else’s project list. Instead of spending your evenings and weekends planning renovations, replacing dated finishes or worrying about major updates, unpack and start enjoying your home from day one. The manageable footprint also means less house to maintain without sacrificing the spaces you actually use. Three comfortable bedrooms (Tax card states two), 1.5 baths, a garage and flexible living spaces make this an appealing alternative for buyers who value quality, efficiency and condition over unused square footage. In a market where many homes at this price point still come with a list of projects, 16 Palm offers something different: a beautifully finished home where the investment, planning and hard work have already been done for you. Move in. Settle in. Keep your weekends for yourself!

Listed by Arden Bilc of Realty One Group Next Level

$
$
%
$/month over payments
Federal 30-year interest rate: 7.4% last updated on Oct 8, 2026
* All Figures are estimates. Check with your bank or proposed mortgage company for actual interest rates.
This product uses the FRED® API but is not endorsed or certified by the Federal Reserve Bank of St. Louis.

Virtual TourSave FavoriteSchedule TourAsk A QuestionMore Details

84 Main Street Ashland NH 03217

Ashland, NH84 Main Street

Price$449,900

Est. Mortgage: $/month

MLS Number 5112277

  • Residential Single Family
  • PricePerSqFt 258.56
  • Full Bath 1
  • Address 84 Main Street
  • Construction Existing

Discover a truly unique New England property at the gateway to Squam Lake. This charming 3-bedroom home offers a warm, classic layout with a private office, spacious kitchen, and inviting living and dining spaces designed for comfortable living and easy entertaining. Adding exceptional versatility and income potential, the property includes a proven, five-star rental unit and a beautifully restored, fully insulated 1877 historic barn that has hosted more than 100 events. Perfect for gatherings, creative pursuits, a home-based business, or simply enjoying as an extraordinary bonus space, the barn offers possibilities rarely found in town. Set on half an acre, the property is within easy walking distance of local shops, restaurants, schools, parks, and community amenities, with quick access to I-93 and the Lakes Region and White Mountains. Whether you're seeking a primary residence with income potential, a multigenerational setup, or a distinctive live/work retreat, this special property offers character, flexibility, and endless possibilities in the heart of New Hampshire.

Listed by Ann Marie Paino of RE/MAX in the Mountains

$
$
%
$/month over payments
Federal 30-year interest rate: 7.4% last updated on Oct 8, 2026
* All Figures are estimates. Check with your bank or proposed mortgage company for actual interest rates.
This product uses the FRED® API but is not endorsed or certified by the Federal Reserve Bank of St. Louis.

Virtual TourSave FavoriteSchedule TourAsk A QuestionMore Details

8 Blue Boar Lane Canterbury NH 03224

Canterbury, NH8 Blue Boar Lane

Price$449,900

Est. Mortgage: $/month

Active With Contract

MLS Number 5112526

  • Residential Single Family
  • PricePerSqFt 269.56
  • Full Bath 1
  • Address 8 Blue Boar Lane
  • Construction Existing

Welcome to 8 Blue Boar Lane in beautiful Canterbury, NH! Lovingly cared for by its original owners for 24 years, this move-in-ready, 3-bedroom, 2-bath home offers an impressive use of space, abundant storage and a peaceful setting just off Shaker Road. Enjoy water access and beach rights to both Lyford Pond and New Pond, including three beaches, with swimming, fishing, kayaking and more just around the corner. Thoughtfully maintained and improved over the years, this home was designed for comfortable, practical living inside and out. The kitchen/dining area features a beautiful pantry with exceptional storage, while clever storage solutions continue throughout the home. Relax in the three-season sunroom or hot tub, or step outside to the composite deck. The finished walkout lower level adds even more versatility with a spacious family room, office/study, laundry and utility areas. Multiple heating sources offer year-round comfort. Major improvements include a new septic system and leach field installed in 2018, an approximately 6-year-old roof and wiring for a generator. Outside, enjoy a 2-car garage under, large driveway with plenty of parking, shed, dog fence and abundant vegetable gardening space, while mature perennials bring color and beauty to the landscaped lot throughout the blooming season. Enjoy country living with easy access to Canterbury Shaker Village, Concord, Tilton, shopping, dining and healthcare. NH's beautiful Lakes Region is nearby for boating and summer recreation, with Gunstock Mountain Resort less than 30 minutes away for skiing and year-round fun. The White Mountains are about an hour away for even more skiing, hiking and outdoor adventure. Convenient access to Routes 106 and I-93 makes it easy to enjoy all that central New Hampshire has to offer, with NH's beautiful 18-mile coastline approximately an hour and 20 minutes away.

Listed by Beth Pavnick of EXP Realty

$
$
%
$/month over payments
Federal 30-year interest rate: 7.4% last updated on Oct 8, 2026
* All Figures are estimates. Check with your bank or proposed mortgage company for actual interest rates.
This product uses the FRED® API but is not endorsed or certified by the Federal Reserve Bank of St. Louis.

Virtual TourSave FavoriteSchedule TourAsk A QuestionMore Details

33 Brookview Road Windham NH 03087

Windham, NH33 Brookview Road

Price$449,900

Est. Mortgage: $/month

Open House

MLS Number 5112487

  • Condo
  • Next Open House: Sun 10/18 11:00 am. to 12:30 pm.
  • PricePerSqFt 295.4
  • Square Feet 1,523
  • Bedrooms 2

Dreaming of a new home for the holidays? Still time to get in and with a REFRESHED price! Enjoy the ease of first-floor living in this beautifully maintained townhouse located in a sought-after 55+ community in Windham. Thoughtfully designed with comfort and convenience in mind, this home offers an open-concept floor plan, soaring vaulted ceilings, a private primary suite, and inviting sun-filled living spaces that make everyday living feel effortless. The open-concept kitchen flows seamlessly into the living room, creating the perfect space for entertaining. The private first-floor primary suite overlooks the backyard and features a spacious attached bath with a walk-in shower, creating a peaceful retreat. A versatile bonus room provides additional living space and leads to a sunroom, perfect for enjoying your morning coffee or unwinding with a good book. Step outside to the private deck and take in the tranquil surroundings. Convenient first-floor laundry and a half bath add to the home's practicality, while the attached one-car garage offers easy access and additional storage. Upstairs, you'll find a generous loft second bedroom, a full bath, and an oversized walk-in closet, making it an ideal space for guests or hobbies. The unfinished basement provides endless possibilities for storage, a workshop, home gym, or future expansion. Enjoy the benefits of a low HOA fee and access to the community clubhouse, all while being conveniently located near Windham's shopping, dining, and commuter routes. Comfort, convenience, and community await. Don't miss this exceptional opportunity!

Listed by Celine Belanger of Coldwell Banker Realty Bedford NH

$
$
%
$/month over payments
Federal 30-year interest rate: 7.4% last updated on Oct 8, 2026
* All Figures are estimates. Check with your bank or proposed mortgage company for actual interest rates.
This product uses the FRED® API but is not endorsed or certified by the Federal Reserve Bank of St. Louis.

Save FavoriteSchedule TourAsk A QuestionMore Details

Broker Reciprocity 

Copyright 2026 PrimeMLS, Inc. All rights reserved. This information is deemed reliable, but not guaranteed. The data relating to real estate displayed on this display comes in part from the IDX Program of PrimeMLS. The information being provided is for consumers’ personal, non-commercial use and may not be used for any purpose other than to identify prospective properties consumers may be interested in purchasing. Data last updated October 15, 2026 6:22 AM UTC