SIGN UP or LOG IN 's Account

Log in to see your saved listings or edit your searches:

No account? Sign up now to save searches, listings, and get tailored listing notifications. It's free, opt-out anytime.

Find Your New Home

Sign Up Today!

Get fresh listings via email, save your favorite listings, match with similar properties, and unlock additional property info.

Create Your Account

Do not fill in this field:

Already have an account? Log in

and narrow your search. If you have fewer than 200 results, you can save your search.

Addison VT Mobile Real Estate

r=8209-8220
1279 Route 11 Sunapee NH 03782

Sunapee, NH1279 Route 11

Price$449,000

Est. Mortgage: $/month

MLS Number 5059955

  • Residential Single Family
  • PricePerSqFt 274.11
  • Full Bath 1
  • Address 1279 Route 11
  • Construction Existing

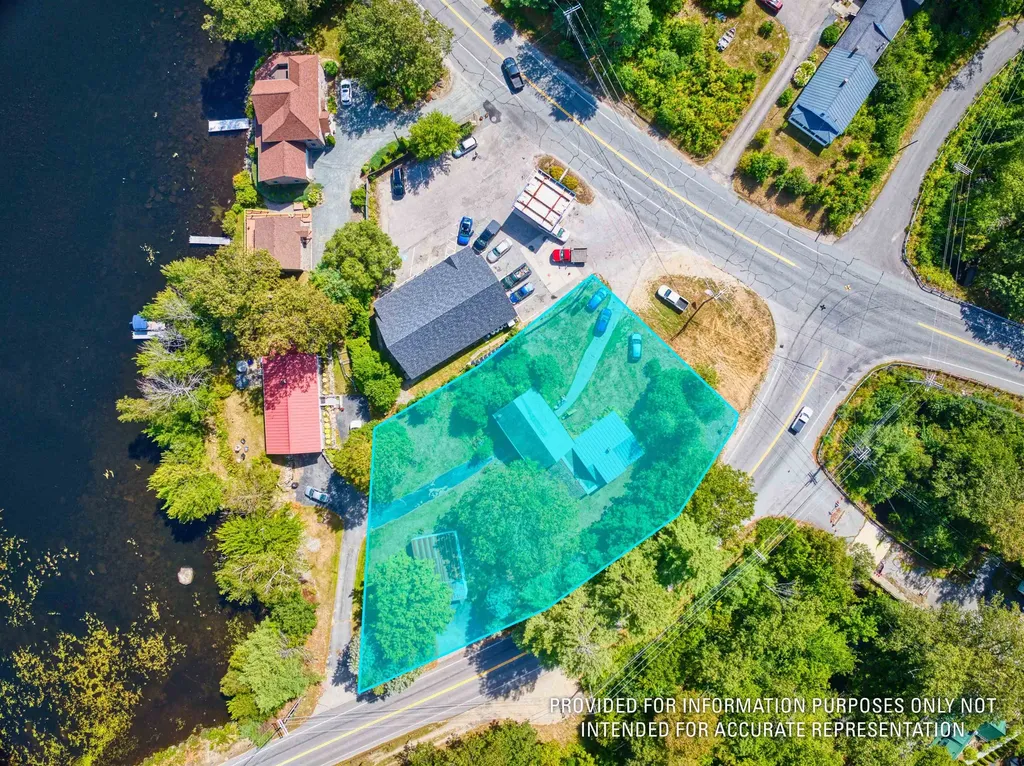
Discover the endless possibilities at 1279 Route 11, a versatile property nestled in the heart of the GM Village Commercial Zone in Georges Mills, NH. This unique offering is in a prime location just minutes from exits 12A and 12 on Route 89, with close proximity to the Georges Mills Boat Ramp and stunning Lake Sunapee access. Zoned for a variety of uses, including Bed & Breakfast Inns, Professional Offices, Multi-Family Dwellings (3-5 units), and Home Businesses, with special exceptions for Short-Term Rentals, Retail (up to 2,000 SF), and Restaurants, this property is a dream for entrepreneurs or investors. Featuring an attached barn, a spacious detached garage, and excellent storage, the property offers ample space for creative ventures or residential use. With its blend of commercial potential and lakeside charm, this is an exceptional opportunity to own a piece of Georges Mills' vibrant community.

Listed by Jessica & Anthony Dolan and Jessica Dolan of Dolan Real Estate
$
$
%
$/month over payments
Federal 30-year interest rate: 7.4% last updated on Oct 8, 2026
* All Figures are estimates. Check with your bank or proposed mortgage company for actual interest rates.
This product uses the FRED® API but is not endorsed or certified by the Federal Reserve Bank of St. Louis.

Save FavoriteSchedule TourAsk A QuestionMore Details

445 Whittier Highway Sandwich NH 03227

Sandwich, NH445 Whittier Highway

Price$449,000

Est. Mortgage: $/month

MLS Number 5081389

  • Residential Single Family
  • PricePerSqFt 292.32
  • Full Bath 2
  • Address 445 Whittier Highway
  • Construction Existing

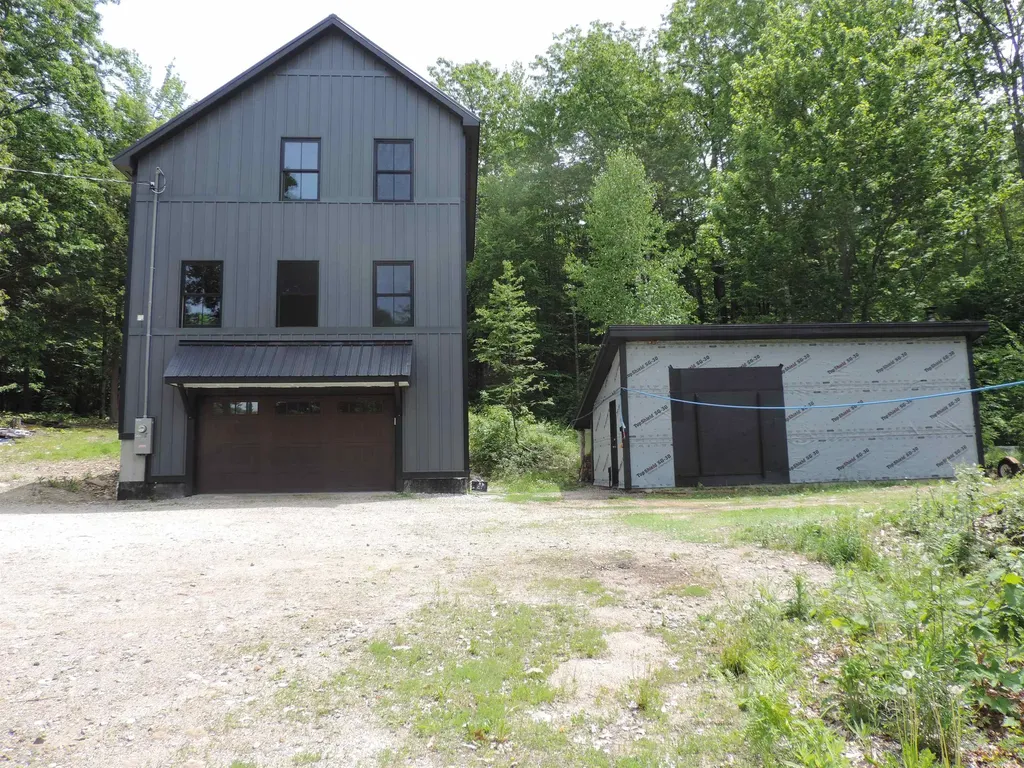
Escape to 12+ acres of serene privacy at 445 Whittier Highway in Sandwich, NH! CONTRACTORS TAKE NOTICE! This custom unfinished 2-bed, 2-bath planned home offers 1,536 sq ft of canvas to complete your perfect home, home features a wood burning fireplace, with built in oven, three full levels, including a walkout basement, this gives you ample space to create your perfect layout. The two-car garage under also provides storage. An outbuilding has plenty of room for a workshop or whatever you can imagine. Enjoy a secluded countryside setting in the heart of the Lakes Region. Don't miss the chance to own a piece of NH paradise. Contact us today to explore this rare opportunity!

Listed by Robert Van Laarhoven of BobbyVan Realty

$
$
%
$/month over payments
Federal 30-year interest rate: 7.4% last updated on Oct 8, 2026
* All Figures are estimates. Check with your bank or proposed mortgage company for actual interest rates.
This product uses the FRED® API but is not endorsed or certified by the Federal Reserve Bank of St. Louis.

Virtual TourSave FavoriteSchedule TourAsk A QuestionMore Details

626 White Mountain Highway Tamworth NH 03886

MLS Number 5103987

  • Commercial
  • PricePerSqFt 115.63
  • Year Built 1984
  • Square Feet 3,883
  • Acreage 5.09

Bring your vision to life with this versatile commercial property in Tamworth, offering a unique combination of business space, an owner's apartment, and land with future potential. Formerly operated as a restaurant, the property is well suited for a new restaurant or other business venture, while the flexible layout offers opportunities for a variety of uses, including a mixed-use concept. The main level features a spacious commercial kitchen, walk-in cooler, freezers, dishwasher, bar area, indoor seating, and an outdoor patio, with the capacity for approximately 140 seats. Whether continuing as a restaurant, creating a new business, or exploring a mixed-use concept, the existing infrastructure provides a strong foundation. Upstairs, a 660-square-foot owner's apartment with hardwood floors and a three-quarter bath provides convenient on-site living or additional private space for a business owner or manager. The property also offers 460 feet of road frontage and an expansive lot with additional potential. A cleared area near the top of the property provides a possible homesite or location for another building, and the land may offer subdivision potential. Buyers should check with the Town of Tamworth regarding subdivision requirements and permitted uses. With excellent visibility along Route 16 and located in the heart of the Lakes Region, this property provides the flexibility to create a space uniquely suited to your vision.

Listed by Kim Gero and Wayne Gero of BHHS Verani Wolfeboro

$
$
%
$/month over payments
Federal 30-year interest rate: 7.4% last updated on Oct 8, 2026
* All Figures are estimates. Check with your bank or proposed mortgage company for actual interest rates.
This product uses the FRED® API but is not endorsed or certified by the Federal Reserve Bank of St. Louis.

Virtual TourSave FavoriteSchedule TourAsk A QuestionMore Details

22 Medlyn Street Milford NH 03055

Milford, NH22 Medlyn Street

Price$449,000

Est. Mortgage: $/month

Active With Contract

MLS Number 5098893

  • Residential Single Family
  • PricePerSqFt 271.14
  • Full Bath 2
  • Address 22 Medlyn Street
  • Construction Existing

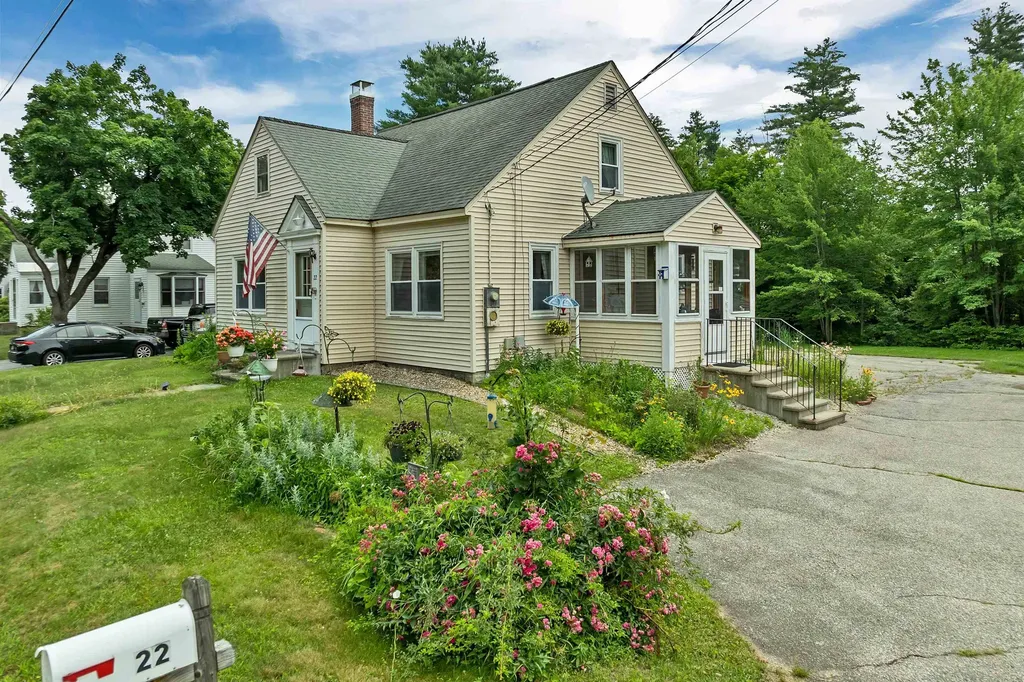
THIS Prime location Milford home is BACK ON THE MARKET due to the BUYERS' HOME SALE CONTINGENCY FAILURE. Their loss is your gain. This in-town Home has many amenities including being located in a quiet lovely neighborhood in a WALKABLE PART OF MILFORD, close to many conveniences. The enclosed entry porch is a practical mudroom and invites you into the Kitchen/Dining room. Also on the first floor is the Living room, OFFICE/DEN and 1st FLOOR BEDROOM AND FULL BATHROOM. The second floor has 2 bedrooms with a 2ND Full Jack & Jill Bathroom, a small alcove for an office or reading nook off the Primary Bedroom and lots of closet space. A WHOLE HOUSE EXHAUST FAN circulates the cool evening air. In addition the basement level has a finished heated area 10' x 28' for hobbies and also more storage and a half bathroom. The NEW BOILER with 4 zones was installed 8-2025 as well as a NEW HOT WATER STORAGE TANK and related plumbing. The house also has a NEW 1 YEAR OLD CHIMNEY with 2 flues. Also on the property is a separate 14'x 22' HEATED AND FINISHED WORKSHOP with 2 propane heating units and an attached SHED. (The workshop could be converted back to a garage.) The lot is LEVEL & totally usable with TOWN WATER & SEWER. 30 minutes to Manchester Regional Airport, 15 minutes to Nashua, Amherst, Wilton, Brookline. Great location and very functional roomy Cape.

Listed by Deborah Buck of BHHS Verani Nashua

$
$
%
$/month over payments
Federal 30-year interest rate: 7.4% last updated on Oct 8, 2026
* All Figures are estimates. Check with your bank or proposed mortgage company for actual interest rates.
This product uses the FRED® API but is not endorsed or certified by the Federal Reserve Bank of St. Louis.

Virtual TourSave FavoriteSchedule TourAsk A QuestionMore Details

23 Biscuit Hollow Road Woodstock VT 05091

Woodstock, VT23 Biscuit Hollow Road

Price$449,000

Est. Mortgage: $/month

Active With Contract

MLS Number 5110580

  • Residential Single Family
  • PricePerSqFt 361.51
  • Full Bath 1
  • Construction Existing
  • Bedrooms 3

This nicely updated ranch on a country acre is a rare opportunity to live in Woodstock without breaking the bank. Perfect for downsizing, one-level living, starting out, or even an easy-to-care for vacation home. There is plenty of storage for skis or other recreation equipment in the oversized two-plus car garage and two bay shed with a concrete floor. Sellers have spent 12 years gradually improving the property with new vertical wood siding, windows, doors, deck, stone steps, kitchen cabinets,appliances, wood flooring, interior doors and trim,radon mitigation system, a great mudroom entry and more. There are apple trees, a pear tree, gardens and a large fenced in area in back. Bourdon Maple Farm is just up the hill and the Ottauquechee River is across the road below the property. Recreation opportunities are abundant with mountain biking, hiking, skiing, racquet sports and swimming in town and beyond. Dining and Shops in Woodstock Village, Schools, Killington and Pico are all nearby. ArtisTree, Barnarts, Feast and Field and Pentangle Arts offer many opportunities for music, theater, movies, art classes and galleries all just minutes away. Everything that the the Upper Valley has to offer is less than an hour's drive away-including DHMC, Dartmouth College, shopping and dining galore. Don't miss this rare opportunity to own a home in a wonderful country setting convenient to everything at a reasonable price!

Listed by Tambrey Vutech of KW Vermont Woodstock

$
$
%
$/month over payments
Federal 30-year interest rate: 7.4% last updated on Oct 8, 2026
* All Figures are estimates. Check with your bank or proposed mortgage company for actual interest rates.
This product uses the FRED® API but is not endorsed or certified by the Federal Reserve Bank of St. Louis.

Virtual TourSave FavoriteSchedule TourAsk A QuestionMore Details

27 Sheehan Lane Harrisville NH 03450

Harrisville, NH27 Sheehan Lane

Price$449,000

Est. Mortgage: $/month

Active With Contract

MLS Number 5102188

  • Residential Single Family
  • PricePerSqFt 237.57
  • Full Bath 1
  • Address 27 Sheehan Lane
  • Construction Existing

Opportunity awaits in one of New Hampshire's most sought-after towns! Set on 8 beautiful acres in picturesque Harrisville, this three-bedroom, two-bathroom log home offers the chance to create something truly special. Surrounded by rolling land and mature trees, the setting provides the privacy and country charm that make Harrisville such a desirable place to call home. This house is comfortable enough to live in while you make improvements, but it is ready for updating and renovation throughout. If you've been searching for a property where sweat equity can make a real difference, this is one worth seeing. The detached two-car garage offers excellent storage and workspace, and above it is an apartment that is currently not functional but could provide future possibilities with renovation and any necessary approvals. Whether you're looking for a year-round residence, weekend retreat, or investment project, the combination of acreage, a log home, and this exceptional location is hard to find at this price. Harrisville is known for its preserved historic village, scenic lakes and ponds, hiking trails, and timeless New England character, all just a short drive from Peterborough, Keene, and other nearby conveniences. Bring your vision, your ideas, and your toolbox. This property is a true diamond in the rough, offering the kind of potential that's becoming increasingly difficult to find in today's market. Property is for sale as is. Showings begin Saturday August 1 open house 10-12pm

Listed by Michelle Carter and Greg Carter of Four Seasons Sotheby's International Realty

$
$
%
$/month over payments
Federal 30-year interest rate: 7.4% last updated on Oct 8, 2026
* All Figures are estimates. Check with your bank or proposed mortgage company for actual interest rates.
This product uses the FRED® API but is not endorsed or certified by the Federal Reserve Bank of St. Louis.

Save FavoriteSchedule TourAsk A QuestionMore Details

73 Old Mill Road Sanford ME 04073

Sanford, ME73 Old Mill Road

Price$449,000

Est. Mortgage: $/month

MLS Number 5111674

  • Residential Single Family
  • PricePerSqFt 374.17
  • Full Bath 2
  • Address 73 Old Mill Road
  • Construction Existing

This home truly represents the American Dream Come True… Back in the late 1960s, a young man wanted to move his growing family to a larger home with more land. He saved his money and purchased a lot - a bit over an acre - in Sanford - not far from the current high school complex. In order to curtail expenses, he learned masonry, carpentry, electrical and plumbing. Further, he researched about siding materials at the local library and after seeing a home built by another resident, using California Redwood, he decided to use this material for his home. He even changed to working on third shift, in order to be able to realize his dream! The result is this beautiful home! With single-floor living, a direct entry two-car garage, three bedrooms, two full baths, a fireplace in the living room, and family room and additional full kitchen in the basement, the possibilities are endless. Being an avid tennis player, the owner built a tennis court in the back yard! He even added a covered patio and adjacent cook-out area, so family and friends could enjoy the outdoors. There are extensive plantings and landscaping throughout the yard - front and back, storage sheds and incredible opportunities for the discerning buyer. In the event that tennis is not your game, the court could easily be transformed into three pickle-ball courts! So plan to visit this home, within easy walking distance from shopping and restaurants. Less than ten miles from the Maine Turnpike for an easy commute, north or south and fifteen minutes either from area lakes or ocean beaches, and less than ten minutes from the local 18-hole golf course - this home offers so much.

Listed by Elias Thomas of Exit Key Real Estate

$
$
%
$/month over payments
Federal 30-year interest rate: 7.4% last updated on Oct 8, 2026
* All Figures are estimates. Check with your bank or proposed mortgage company for actual interest rates.
This product uses the FRED® API but is not endorsed or certified by the Federal Reserve Bank of St. Louis.

Virtual TourSave FavoriteSchedule TourAsk A QuestionMore Details

9042 Williston Road Williston VT 05495

Williston, VT9042 Williston Road

Price$449,000

Est. Mortgage: $/month

MLS Number 5112475

  • Residential Single Family
  • PricePerSqFt 352.99
  • Full Bath 1
  • Address 9042 Williston Road
  • Construction Existing

Set back from the road in a tucked-away spot in Williston, this is not your ordinary ranch. It's got style. Well-maintained, unexpectedly cool, and full of personality, this three-bedroom home proves that one-level living doesn't have to be predictable. Come in through the enclosed porch and step into a well-appointed kitchen with newer appliances, including a gas range. From there, the house opens up. A bright and spacious dining area flows into the generous living room, where a big bay window pulls in tons of natural light and gives the space a little extra architectural punch. The updated full bath skips the standard setup with a separate soaking tub and shower, plus a new vanity and toilet. Each of the three bedrooms has a personality of its own, including one currently doing double duty as a home office. Downstairs, a full unfinished basement handles the practical stuff (laundry, storage, gear), and leaves plenty of room to imagine what else it could become. A new washer, dryer, and hot water heater are already in place, taking a few big-ticket items off the list. Outside, a deck overlooks an enormous front yard with plenty of room to garden, play, or entertain. Set well back from the road and surrounded by green, the property has a sense of privacy that's increasingly hard to come by. Best of all, tucked away doesn't mean out of the way. Williston's shops, restaurants, recreation, and everyday conveniences are just a few short minutes from the door. Easy to live in, a little unexpected, and definitely not cookie-cutter.

Listed by Jeremy Gates of Element Real Estate

$
$
%
$/month over payments
Federal 30-year interest rate: 7.4% last updated on Oct 8, 2026
* All Figures are estimates. Check with your bank or proposed mortgage company for actual interest rates.
This product uses the FRED® API but is not endorsed or certified by the Federal Reserve Bank of St. Louis.

Save FavoriteSchedule TourAsk A QuestionMore Details

40 Mill Road Richmond NH 03470-4804

Richmond, NH40 Mill Road

Price$449,000

Est. Mortgage: $/month

MLS Number 5102671

  • Residential Single Family
  • PricePerSqFt 176.63
  • Full Bath 2
  • Address 40 Mill Road
  • Construction Existing

Step back in time while enjoying the comforts of today at this exceptional historic New England home, beautifully set on 2 picturesque acres in the charming town of Richmond, NH. Known as the home of Leason Martin, this remarkable property was part of the historic Martin Mill site, where generations of the Martin family operated a gristmill and sawmill beginning in 1765 helping shape Richmond's earliest history. Rich in character and thoughtfully updated, this home offers timeless craftsmanship with the conveniences of modern living. Inside, you'll find hardwood floors, custom built-ins, classic tin ceiling, a thoughtfully designed kitchen, first-floor laundry, and flexible living space including a private in-law apartment. Recent improvements include updated electrical and a whole-house automatic generator. Outdoors, the beauty continues. Enjoy 2 beautiful acres featuring mature landscaping, a magnificent magnolia tree, fenced garden area, blackberries, raspberries, grapes and an apple tree. Follow trails to a peaceful babbling brook, or spend winter afternoons skating on your own pond. It's a setting that invites you to slow down and savor every season. Conveniently located just 20 minutes from Keene and approximately 15 minutes from the Massachusetts border, Richmond residents also enjoy access to the Town Beach at Cass Pond. More than a home, this is an opportunity to become the next steward of a property that has been part of Richmond's story for generations. If you've been searching for history, character, privacy, and a truly special place to call home, you've found it. 40 Mill Road, Richmond, New Hampshire. History. Character. Home. Schedule Your Private Showing Today.

Listed by Darlene Rossi of Morin Real Estate LLC

$
$
%
$/month over payments
Federal 30-year interest rate: 7.4% last updated on Oct 8, 2026
* All Figures are estimates. Check with your bank or proposed mortgage company for actual interest rates.
This product uses the FRED® API but is not endorsed or certified by the Federal Reserve Bank of St. Louis.

Virtual TourSave FavoriteSchedule TourAsk A QuestionMore Details

329 Meadow Street Wakefield NH 03872

Wakefield, NH329 Meadow Street

Price$449,000

Est. Mortgage: $/month

MLS Number 5106376

  • Residential Single Family
  • PricePerSqFt 162.56
  • Full Bath 2
  • Address 329 Meadow Street
  • Construction Existing

Farmhouse-style home set on 0.58 acre on the edge of town in desirable low-tax Wakefield. The main home offers a large country eat-in kitchen with ample prep and storage space, an enclosed porch and convenient side entrance. The first floor also offers a spacious living room with hardwood flooring, plus a separate dining room with a new glass sliding barn style door. The family room has its own entrance and pellet stove, providing additional first-floor living space. A first-floor bath and separate laundry with storage add convenience. Upstairs are three bedrooms, including the primary bedroom with adjoining private bath. The attached garage provides additional storage, with a separate 2-bedroom apartment above offering its own entrance, private deck overlooking the large backyard and separate laundry hookups. The apartment's rental income can help offset the expenses of homeownership. A spacious backyard provides plenty of room for gardens, outdoor activities and relaxing while still enjoying the convenience of an edge-of-town location. Public water and sewer, paved driveway, walking distance to Paul School and nearby town beach on Lovell Lake. Close to Route 16 for easy commuting, with North Conway and the Seacoast within 45 minutes.

Listed by Carolyn Cossette of Assets Realty Group

$
$
%
$/month over payments
Federal 30-year interest rate: 7.4% last updated on Oct 8, 2026
* All Figures are estimates. Check with your bank or proposed mortgage company for actual interest rates.
This product uses the FRED® API but is not endorsed or certified by the Federal Reserve Bank of St. Louis.

Virtual TourSave FavoriteSchedule TourAsk A QuestionMore Details

329 Meadow Street Wakefield NH 03872

Wakefield, NH329 Meadow Street

Price$449,000

Est. Mortgage: $/month

MLS Number 5104007

  • Multifamily
  • PricePerSqFt 162.56
  • Address 329 Meadow Street
  • Units 2
  • Bathroom 3

Two-family farmhouse offering a great opportunity for owner occupancy, with a separate apartment providing rental income to help offset expenses. The main home features a large eat-in kitchen with enclosed porch, spacious living room, hardwood flooring, a flexible dining or family room, and bonus room with woodstove. A first-floor bath and laundry with storage add convenience. Upstairs are three bedrooms, including the primary bedroom with adjoining private bath. The separate 2-bedroom apartment over the garage has its own entrance, private deck overlooking the large backyard, separate laundry hookups, and a good rental history. Set on 0.58 acre on the edge of town with public water and sewer and a paved driveway. Within walking distance to Paul School and close to Route 16 for easy commuting. Enjoy convenient access to the nearby town beach on Lovell Lake, village amenities, snowmobile trails and King Pine Ski Area, with Portsmouth and North Conway only 45 minutes away.

Listed by Carolyn Cossette of Assets Realty Group

$
$
%
$/month over payments
Federal 30-year interest rate: 7.4% last updated on Oct 8, 2026
* All Figures are estimates. Check with your bank or proposed mortgage company for actual interest rates.
This product uses the FRED® API but is not endorsed or certified by the Federal Reserve Bank of St. Louis.

Virtual TourSave FavoriteSchedule TourAsk A QuestionMore Details

777 Middle Road Portsmouth NH 03801

MLS Number 5105127

  • Condo
  • PricePerSqFt 452.17
  • Square Feet 993
  • Bedrooms 2
  • New Contruction Existing

Motivated seller! Offering $5000.00 toward buyer's closing costs. Condo is move-in ready! Attention first time buyers or investors! This is a great condo in Riverbrook at Portsmouth. This unit comes with 2 assigned parking spaces plus visitor spaces. Quick access to the West End, minutes to 95 and set in a quiet area on Middle Road. This condo features two bedrooms, a full and a half bath, in unit washer and dryer and many new appliances and updates. If you've wanted to get into Portsmouth, this is your chance, or maybe you're looking for an investment opportunity with rental potential. This unit has a private deck area and a serene wooded backyard view.

Listed by Meghan Hart of The Aland Realty Group

$
$
%
$/month over payments
Federal 30-year interest rate: 7.4% last updated on Oct 8, 2026
* All Figures are estimates. Check with your bank or proposed mortgage company for actual interest rates.
This product uses the FRED® API but is not endorsed or certified by the Federal Reserve Bank of St. Louis.

Virtual TourSave FavoriteSchedule TourAsk A QuestionMore Details

Broker Reciprocity 

Copyright 2026 PrimeMLS, Inc. All rights reserved. This information is deemed reliable, but not guaranteed. The data relating to real estate displayed on this display comes in part from the IDX Program of PrimeMLS. The information being provided is for consumers’ personal, non-commercial use and may not be used for any purpose other than to identify prospective properties consumers may be interested in purchasing. Data last updated October 15, 2026 9:22 AM UTC