SIGN UP or LOG IN 's Account

Log in to see your saved listings or edit your searches:

No account? Sign up now to save searches, listings, and get tailored listing notifications. It's free, opt-out anytime.

Find Your New Home

Sign Up Today!

Get fresh listings via email, save your favorite listings, match with similar properties, and unlock additional property info.

Create Your Account

Do not fill in this field:

Already have an account? Log in

and narrow your search. If you have fewer than 200 results, you can save your search.

Addison VT Mobile Real Estate

r=8245-8256
22 Blackberry Lane Keene NH 03431

Keene, NH22 Blackberry Lane

Price$449,000

Est. Mortgage: $/month

Active With Contract

MLS Number 5103389

  • Residential Single Family
  • PricePerSqFt 179.6
  • Full Bath 1
  • Address 22 Blackberry Lane
  • Construction Existing

Welcome home to this stately Colonial nestled on a beautifully landscaped lot in one of West Keene's most sought-after neighborhoods. Offering 4 bedrooms, 2½ baths, and an attached 2-car garage, this well-maintained home combines timeless charm with spacious, comfortable living. The heart of the home features an open-concept kitchen and dining area with a cozy fireplace and direct access to a delightful sunroomperfect for morning coffee, entertaining, or simply enjoying views of the private backyard. A spacious living room, first-floor office, and gleaming oak hardwood floors throughout the home provide both elegance and functionality. The finished lower level offers an inviting family room with a second fireplace, along with additional space ideal for a home gym, hobby room, or play area. Outside, mature landscaping creates exceptional curb appeal, while the expansive yard provides plenty of room for gardening, outdoor recreation, and relaxing. Ideally located in a wonderful established neighborhood close to schools, the YMCA, and scenic walking and biking trails, this exceptional property offers the perfect blend of comfort, convenience, and location. A rare opportunity to own a classic West Keene home in a neighborhood you'll love. "THERE IS A KICKOUT CLAUSE SO PLEASE CONTINUE TO SHOW."

Listed by Nancy Proctor of BHG Masiello Keene
$
$
%
$/month over payments
Federal 30-year interest rate: 7.4% last updated on Oct 8, 2026
* All Figures are estimates. Check with your bank or proposed mortgage company for actual interest rates.
This product uses the FRED® API but is not endorsed or certified by the Federal Reserve Bank of St. Louis.

Save FavoriteSchedule TourAsk A QuestionMore Details

91 Lapointe Street Winooski VT 05404

Winooski, VT91 Lapointe Street

Price$449,000

Est. Mortgage: $/month

MLS Number 5091736

  • Residential Single Family
  • PricePerSqFt 392.48
  • Full Bath 1
  • Address 91 Lapointe Street
  • Construction Existing

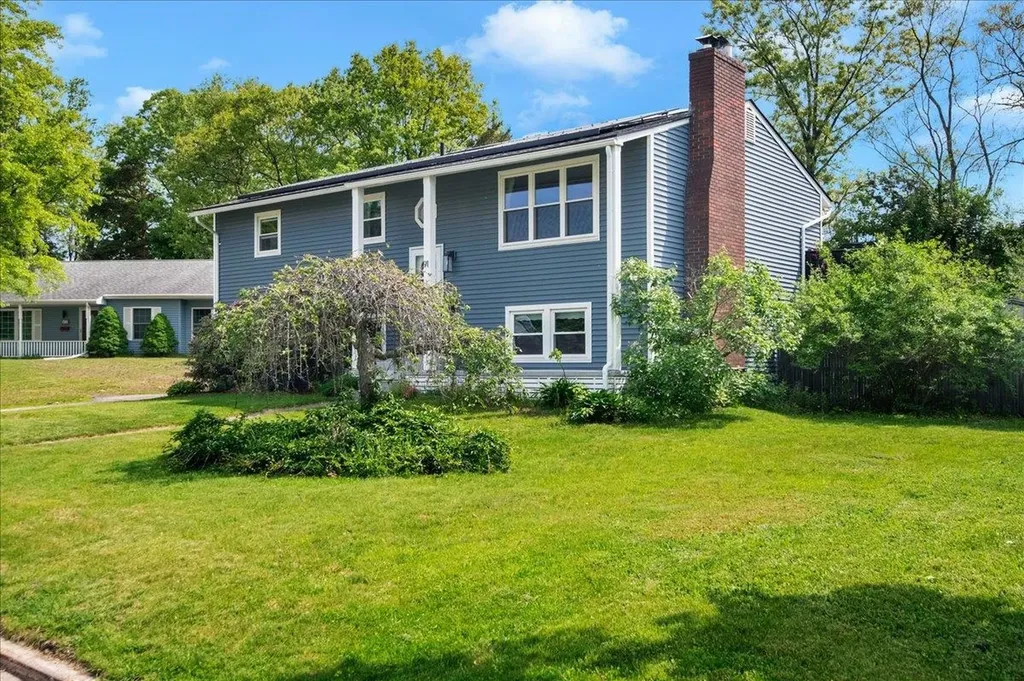
This stylishly updated raised ranch offers the space, flexibility, and location today's buyers are looking for. Inside, the home feels fresh and inviting with a thoughtfully refreshed interior, updated finishes, hardwood flooring, a striking painted brick fireplace wall, and great natural light throughout the main living spaces. The living room opens through French doors to the dining area and kitchen, creating a comfortable flow for everyday living and entertaining. The kitchen features crisp white cabinetry, stainless steel appliances, generous counter space, and a functional peninsula layout that makes the most of the space. The main level includes three bedrooms and a full bath, while the finished lower level adds valuable versatility with a spacious recreation room, and two additional finished rooms ideal for an office, guest space, hobby room, or workout area, plus a 1/2 bath with laundry and direct access to the garage. Outside, enjoy a large back deck overlooking the fenced yard, above-ground pool, and garden space - perfect for summer gatherings, pets, play, or relaxing outdoors. Solar panels add energy-conscious appeal, and the location is exceptionally convenient with easy access to I-89, downtown Winooski, Essex, Burlington, schools, UVM Medical Center, shopping, dining, and everyday amenities. A move-in ready home with style, function, and an incredibly connected Chittenden County setting.

Listed by Andrea Hossley of Signature Properties of Vermont

$
$
%
$/month over payments
Federal 30-year interest rate: 7.4% last updated on Oct 8, 2026
* All Figures are estimates. Check with your bank or proposed mortgage company for actual interest rates.
This product uses the FRED® API but is not endorsed or certified by the Federal Reserve Bank of St. Louis.

Virtual TourSave FavoriteSchedule TourAsk A QuestionMore Details

535 Prospect Street Franklin NH 03235

Franklin, NH535 Prospect Street

Price$449,000

Est. Mortgage: $/month

Active With Contract

MLS Number 5108643

  • Residential Single Family
  • PricePerSqFt 278.88
  • Full Bath 1
  • Address 535 Prospect Street
  • Construction Existing

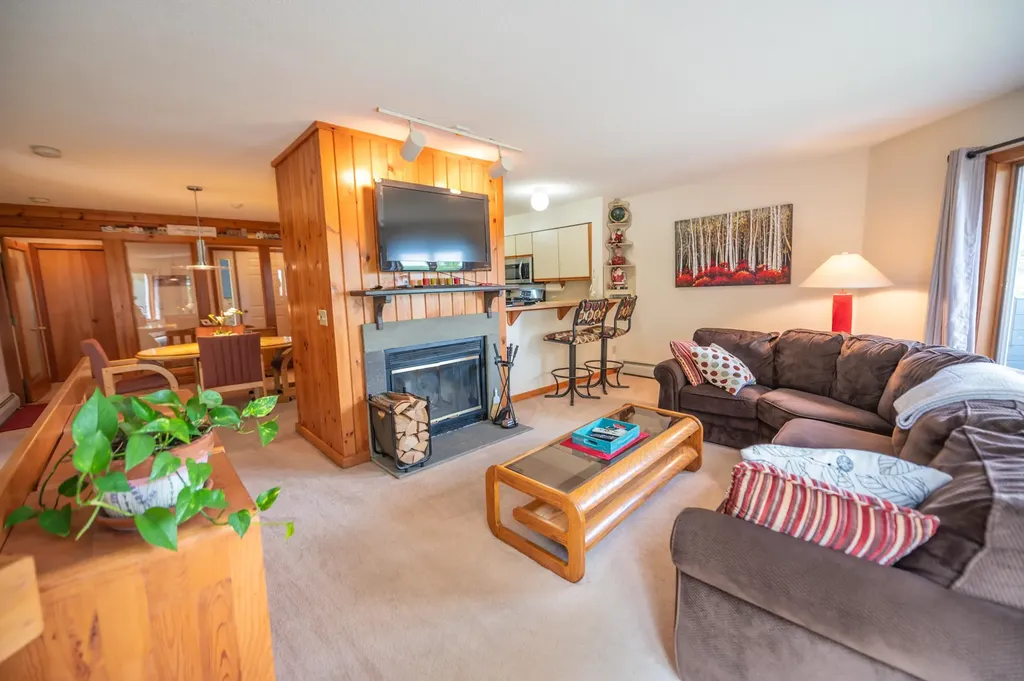
Lovingly maintained by the same family for nearly 50 years, this ranch-style home with a four-car garage will be highly sought after. You'll find this great property in the rolling hills on the Northfield side of Franklin. Set on nearly 3 acres, this fantastic property needs a little TLC and will be good for the next 50 years. Inside is a 3-bedroom, 1.5-bath home with an oversized eat-in kitchen offering a breakfast bar big enough for 3 seats. There is a cozy living room with hard wood floors, a wood-burning stove and brick mantle, as well as a sunroom for additional living space. Everyone will love the oversized two-car garage on the main level! The lower level offers some partially finished space and a laundry area, as well as an additional two-car garage. Outside, you will fall in love with the privacy, newer composite deck, and rollout awning to provide shade in the afternoons. The house is maintained by a standby generator. This house is the American dream with a little updating! Everything is in good working order, just needs cosmetic updates.

Listed by RachNH Realty Group of Keller Williams Realty-Metropolitan, Maria Boujoukos of Keller Williams Realty Metro-Londonderry

$
$
%
$/month over payments
Federal 30-year interest rate: 7.4% last updated on Oct 8, 2026
* All Figures are estimates. Check with your bank or proposed mortgage company for actual interest rates.
This product uses the FRED® API but is not endorsed or certified by the Federal Reserve Bank of St. Louis.

Save FavoriteSchedule TourAsk A QuestionMore Details

15 Haymaker Lane Wilmington VT 05363

MLS Number 5088530

  • Condo
  • PricePerSqFt 320.94
  • Square Feet 1,912
  • Bedrooms 2
  • New Contruction Existing

Beautiful condo on the side of Haystack mountain at the beautiful exclusive Hermitage Club Ski Resort. Enjoy sunrise views out your living room windows in this immaculate 2 bedroom, 2.5 bath unit. Walk in from the spacious mudroom entry to a living area with wood burning fireplace, deck overlooking the view, tremendous light and views, kitchen with breakfast bar, updated appliances, and gas stove, spacious dining area, and guest bath. There is large primary bedroom and bath on the main floor with it's own private deck. The lower level is another primary suite with a walkout access, as well as a large finishable rear room that could be ideal for media area, exercise room, or more, easily finishable. The space is a welcome surprise compared to typical ski condos and would be efficient and cost effective for a Hermitage member compared to other on site pricing. At just a 3 mile drive to the Mount Snow ski resort and even nearer the village of Wilmington and Lakes, this is a true four season getaway. Coldbrook water and sewer is $1500/year.

Listed by Adam Palmiter of Berkley & Veller Greenwood/Dover

$
$
%
$/month over payments
Federal 30-year interest rate: 7.4% last updated on Oct 8, 2026
* All Figures are estimates. Check with your bank or proposed mortgage company for actual interest rates.
This product uses the FRED® API but is not endorsed or certified by the Federal Reserve Bank of St. Louis.

Save FavoriteSchedule TourAsk A QuestionMore Details

15B Snow Tree Lane Dover VT 05356

MLS Number 5088533

  • Condo
  • PricePerSqFt 393.17
  • Square Feet 1,842
  • Bedrooms 3
  • New Contruction Existing

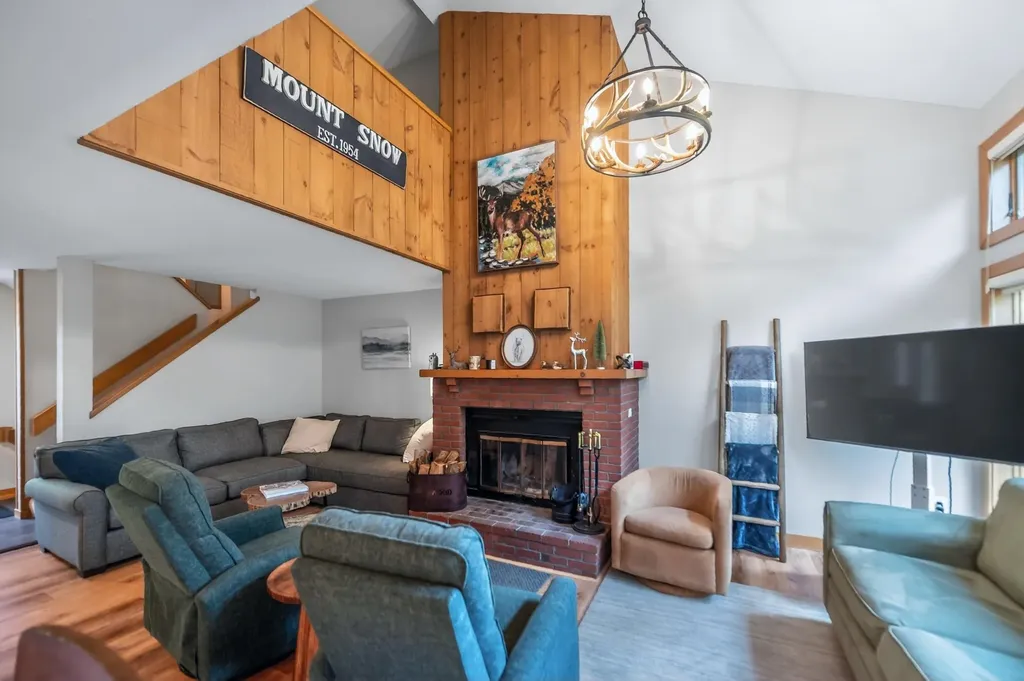
Lovely updated townhome in the Snowtree development adjacent to the base area at Mount Snow. Take the Snowtree shuttle to the mountain or access via the walking bridge to the magic carpet at the tubing hill. If you don't ski you can still easily access the mountain without worrying about parking. Ideal for the ski season, but also summer festivals, hiking, biking, and more. Unlike the condos with shared walls and entries, this townhome has a private entrance from the ample parking area with covered porch. Inside you are treated to a large open concept living space with vaulted ceiling and wood burning fireplace with brick hearth, updated kitchen with granite counters, stainless appliances, and breakfast bar, spacious dining area, large deck with updated composite decking ideal for entertaining, new vinyl plank flooring, a main floor updated half bath, and mudroom entry. Upstairs is a large TV loft which doubles for overflow sleeping, as well as a primary suite with private deck and updated full bath. The walkout lower level has dual large bedrooms perfect for bunks or guests, another updated full bath with laundry, and a large lockable owner closet. Energy saving MYSA thermostats throughout. Both trash and wood are conveniently located right outside. This comes with the trusted Snowtree association, outdoor pool, rec center, indoor hot tub, wood, trash, and management.

Listed by Adam Palmiter of Berkley & Veller Greenwood/Dover

$
$
%
$/month over payments
Federal 30-year interest rate: 7.4% last updated on Oct 8, 2026
* All Figures are estimates. Check with your bank or proposed mortgage company for actual interest rates.
This product uses the FRED® API but is not endorsed or certified by the Federal Reserve Bank of St. Louis.

Save FavoriteSchedule TourAsk A QuestionMore Details

11 Suffolk Drive Concord NH 03303

Concord, NH11 Suffolk Drive, Unit 1

Price$449,000

Est. Mortgage: $/month

Pending

MLS Number 5095590

  • Condo
  • PricePerSqFt 293.46
  • Square Feet 1,530
  • Bedrooms 3
  • New Contruction New Construction

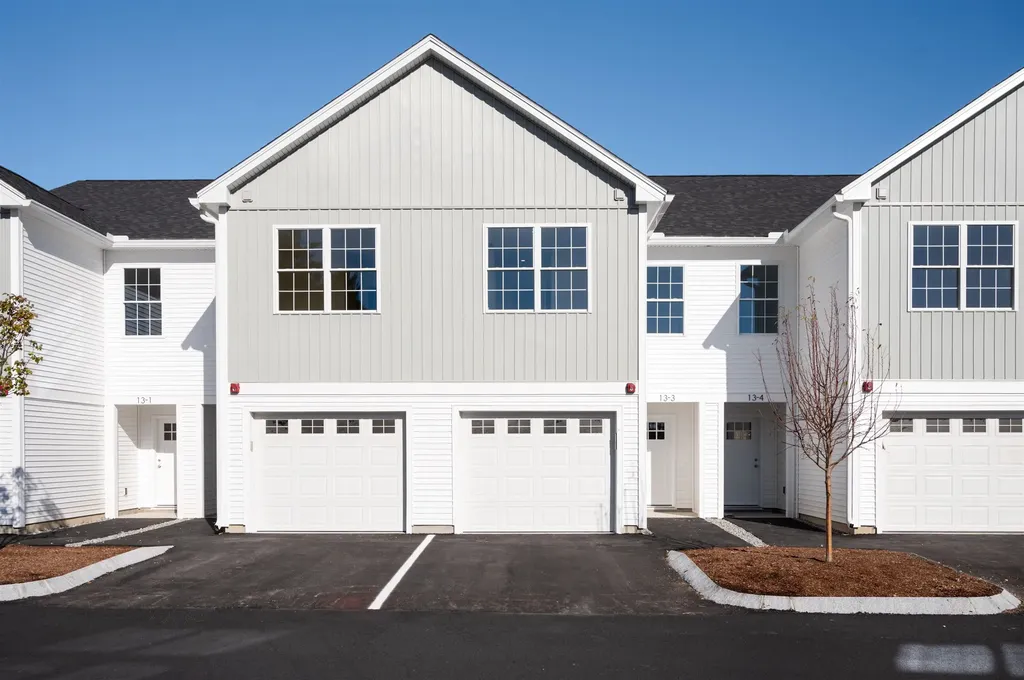
Open House by reservation ONLY. Call to schedule. Limited time $2,500 preferred-lender credit to buyers for end units! Welcome to Townhomes at Capital Pointe, Concord's newest thoughtfully designed townhome community where modern living meets connection, convenience, and value. This 83-unit neighborhood features side-by-side, 3-bedroom townhomes offering 1,530± sqft of beautifully finished living space, 2.5 baths, attached garage parking, and additional driveway parking designed for effortless, low-maintenance living... With Phase 1 now sold and occupied (Buildings 13 and 15, totaling 16 homes), Phase 2 is officially underway and now accepting non-binding reservations. Buyers have a limited opportunity to secure a home prior to completion, with occupancy anticipated for Early Fall 2026... Inside, each residence delivers a truly turnkey new-construction experience with open-concept layouts ideal for both everyday living and entertaining. Enjoy designer kitchens with stainless steel GE appliance packages, quartz countertops, oversized islands, luxury vinyl flooring, and abundant natural light. The second level features three generously sized bedrooms, including a primary suite with ensuite bath, two additional bedrooms, a full bath, and a dedicated laundry room with GE washer and dryer included. Capital Pointe is built around community and lifestyle. Residents enjoy access to a clubhouse, gym, pickleball courts, pool, playground, dog park, and walking trails, creating a neighborhood atmosphere that's active, social, and welcoming. Use 169 Fisherville Rd, Concord, NH for GPS directions.

Listed by Justin Haley of Compass New England,LLC

$
$
%
$/month over payments
Federal 30-year interest rate: 7.4% last updated on Oct 8, 2026
* All Figures are estimates. Check with your bank or proposed mortgage company for actual interest rates.
This product uses the FRED® API but is not endorsed or certified by the Federal Reserve Bank of St. Louis.

Save FavoriteSchedule TourAsk A QuestionMore Details

3827 Vershire Center Road Vershire VT 05079

MLS Number 5106912

  • Residential Single Family
  • PricePerSqFt 174.03
  • Full Bath 2
  • Construction Existing
  • Bedrooms 3

Tucked away in the hills of Vershire, this home is surrounded by the kind of scenery that makes Vermont living so special. Mountain views stretch beyond approximately 5 acres of open pasture, filling the home with natural light and creating beautiful views from nearly every window. Inside, gorgeous hardwood floors flow throughout the main-level living spaces. The dining area is made especially cozy by a wood-burning stove, while a propane stove adds another welcoming touch to the living room. Just off the dining room, step onto the deck and take in the peaceful landscape of rolling pasture and mountains beyond - the perfect spot for morning coffee, summer dinners, or simply enjoying the view. The main level also offers a bedroom, a separate office, and a full bath, providing flexibility for guests, working from home, or those looking for one-level living options. Upstairs, two additional bedrooms each feature roomy walk-in closets and share a convenient Jack-and-Jill-style full bathroom. The outdoor living continues on the lower level, where a screened porch offers another peaceful spot to relax. Two additional rooms on this level provide potential for additional living space, a home gym, workshop, hobby rooms, or storage. A small barn, once home to horses, adds to the possibilities offered by the land - whether your vision includes a few animals, gardens, or simply embracing a quieter, more self-sufficient way of life. A two-bay garage tucked beneath the home provides convenient parking and additional storage. Bring your ideas and make this peaceful corner of Vershire your own.

Listed by Shenia Covey Lyford of Coldwell Banker LIFESTYLES - Hanover

$
$
%
$/month over payments
Federal 30-year interest rate: 7.4% last updated on Oct 8, 2026
* All Figures are estimates. Check with your bank or proposed mortgage company for actual interest rates.
This product uses the FRED® API but is not endorsed or certified by the Federal Reserve Bank of St. Louis.

Save FavoriteSchedule TourAsk A QuestionMore Details

2 Potter Road Belmont NH 03220

Belmont, NH2 Potter Road

Price$449,000

Est. Mortgage: $/month

MLS Number 5104933

  • Residential Single Family
  • PricePerSqFt 308.38
  • Full Bath 2
  • Address 2 Potter Road
  • Construction Existing

OPEN HOUSE MONDAY 10/12 from 11am-1pm! Welcome to this meticulously maintained Ranch, perfectly situated on a spacious 1.07 acre corner lot. Designed for comfortable one level living, the home offers three bedrooms, two full baths and a bright, open concept layout. The primary bedroom features its own private full bath, while the welcoming entryway and mudroom includes convenient first floor laundry. Everything you need is located on the main level. The full basement provides an office, abundant storage and plenty of additional possibilities. Outside, an impressive oversized shed offers exceptional space for tools, recreational equipment and more. Recent improvements include a new leach field and tankless hot water heater in 2025, along with a whole house generator for added peace of mind. Enjoy a convenient location under 10 minutes from downtown Laconia, approximately 15 minutes from Gunstock Mountain Resort and under an hour from Manchester. This thoughtfully cared for home is ready for its next owner to move right in and enjoy.

Listed by Rachel Xavier of KW Coastal and Lakes & Mountains Realty/Meredith

$
$
%
$/month over payments
Federal 30-year interest rate: 7.4% last updated on Oct 8, 2026
* All Figures are estimates. Check with your bank or proposed mortgage company for actual interest rates.
This product uses the FRED® API but is not endorsed or certified by the Federal Reserve Bank of St. Louis.

Virtual TourSave FavoriteSchedule TourAsk A QuestionMore Details

57 Sawyer Hill Road Canaan NH 03741

Canaan, NH57 Sawyer Hill Road

Price$449,000

Est. Mortgage: $/month

MLS Number 5108002

  • Residential Single Family
  • PricePerSqFt 306.69
  • Full Bath 1
  • Address 57 Sawyer Hill Road
  • Construction Existing

Welcome to the peaceful and private side of the Upper Valley region within 20 minutes to DHMC and Dartmouth College for commuters. It could also serve as the perfect getaway for artists or story writers offering serenity from the 16x24 bunkhouse. This log cabin ranch features an open-concept living room and dining area that opens out to a three-season sun porch overlooking the backyard. It includes a main-floor bedroom, laundry, an additional loft area for sleeping, a heated office/mudroom, and a covered entry with kayak and toy storage. House was completely renovated 10 years ago, including the kitchen, bath, electrical, plumbing, metal roof, mini splits and a propane fireplace. The two-car garage with overhead storage and power is the same age. The land is landscaped, level and open for gardening; a small pond in the back completes this 7-acre private escape. Come find yourself here!

Listed by Pam Richardson and Tyler Richardson of Coldwell Banker LIFESTYLES - Sunapee

$
$
%
$/month over payments
Federal 30-year interest rate: 7.4% last updated on Oct 8, 2026
* All Figures are estimates. Check with your bank or proposed mortgage company for actual interest rates.
This product uses the FRED® API but is not endorsed or certified by the Federal Reserve Bank of St. Louis.

Virtual TourSave FavoriteSchedule TourAsk A QuestionMore Details

854 Murray Hill Road Hill NH 03243

Hill, NH854 Murray Hill Road

Price$449,000

Est. Mortgage: $/month

Pending

MLS Number 5110754

  • Residential Single Family
  • PricePerSqFt 365.34
  • Full Bath 1
  • Address 854 Murray Hill Road
  • Construction Existing

Nestled in a peaceful rural setting with stunning mountain views, this exceptional post and beam home showcases quality craftsmanship and meticulous care throughout. From the moment you arrive, the pride of ownership is evident in every detail, from the beautifully maintained grounds to the immaculately kept interior. The home features a spacious oversized bedroom with ample room to accommodate multiple beds, making it ideal for hosting family and friends. Warm and inviting living spaces are enhanced by radiant floor heating, creating year-round comfort and efficiency. Rich woodwork, exposed beams, and thoughtful finishes reflect the home's superior construction and timeless character. Enjoy the beauty of the surrounding landscape from the glass-enclosed three-season porch or unwind on the welcoming farmer's porch. Cedar shingle siding adds classic New England charm while complementing the home's natural surroundings. Lovingly maintained and exceptionally cared for, this property offers a rare combination of quality, comfort, and tranquility in a picturesque country setting. Whether you're seeking a year-round residence, mountain getaway, or a place to gather with family and friends, this one-of-a-kind home is sure to impress.

Listed by Joe Brodeur of Keller Williams Realty-Metropolitan

$
$
%
$/month over payments
Federal 30-year interest rate: 7.4% last updated on Oct 8, 2026
* All Figures are estimates. Check with your bank or proposed mortgage company for actual interest rates.
This product uses the FRED® API but is not endorsed or certified by the Federal Reserve Bank of St. Louis.

Save FavoriteSchedule TourAsk A QuestionMore Details

111 Lakeland Drive Hartford VT 05059

MLS Number 5089267

  • Condo
  • PricePerSqFt 333.58
  • Square Feet 1,346
  • Bedrooms 3
  • New Contruction Existing

Experience the ultimate four-season lifestyle in this desirable end-unit condo at Quechee Lakes. Perfectly situated for both relaxation and adventure, this home offers ultimate convenience with both the Highland Golf Course and Lakeland Golf Courses just steps from your door, and the best of the Quechee Club just a short stroll away. Enjoy the ease of a first-floor primary bedroom and an open, sunny main-level living space centered around the gas fireplace. Both bathrooms have been recently updated with new vanities and tile floors. There's a flex room that would work great as an office, den, playroom, or even a bedroom (seller is adding an egress window). There's plenty of space to run and play in the large grassy area surrounding the condo. You might even see a balloon land right in your backyard. Take advantage of Year-Round Recreation beyond golf, Lake Pinneo is just steps away, and you’re minutes from Ski Quechee, tennis and pickleball courts, and miles of wilderness hiking and biking trails. Whether you're looking for a peaceful mountain retreat or an active home base in the Upper Valley, this condo delivers the quintessential Vermont experience.

Listed by Kasia Butterfield of Coldwell Banker LIFESTYLES - Quechee

$
$
%
$/month over payments
Federal 30-year interest rate: 7.4% last updated on Oct 8, 2026
* All Figures are estimates. Check with your bank or proposed mortgage company for actual interest rates.
This product uses the FRED® API but is not endorsed or certified by the Federal Reserve Bank of St. Louis.

Save FavoriteSchedule TourAsk A QuestionMore Details

31 Post Pond Lane Lyme NH 03768

Lyme, NH31 Post Pond Lane

Price$449,000

Est. Mortgage: $/month

MLS Number 5083502

  • Land
  • PricePerSqFt 38706.9
  • Address 31 Post Pond Lane
  • Acreage 11.6
  • Area NH-Grafton

Opportunity awaits on this 11.6 acre parcel. Don't miss the opportunity to be a Post Pond resident. Structures on property. Drilled well and utilities exist. .85 acres surrounded by 10.75 acres in Current Use. 7.75 acres of productive forest lands.

Listed by Jay Farrar and Karen DeMas of Four Seasons Sotheby's Int'l Realty

$
$
%
$/month over payments
Federal 30-year interest rate: 7.4% last updated on Oct 8, 2026
* All Figures are estimates. Check with your bank or proposed mortgage company for actual interest rates.
This product uses the FRED® API but is not endorsed or certified by the Federal Reserve Bank of St. Louis.

Virtual TourSave FavoriteSchedule TourAsk A QuestionMore Details

Broker Reciprocity 

Copyright 2026 PrimeMLS, Inc. All rights reserved. This information is deemed reliable, but not guaranteed. The data relating to real estate displayed on this display comes in part from the IDX Program of PrimeMLS. The information being provided is for consumers’ personal, non-commercial use and may not be used for any purpose other than to identify prospective properties consumers may be interested in purchasing. Data last updated October 15, 2026 11:07 AM UTC