SIGN UP or LOG IN 's Account

Log in to see your saved listings or edit your searches:

No account? Sign up now to save searches, listings, and get tailored listing notifications. It's free, opt-out anytime.

Find Your New Home

Sign Up Today!

Get fresh listings via email, save your favorite listings, match with similar properties, and unlock additional property info.

Create Your Account

Do not fill in this field:

Already have an account? Log in

and narrow your search. If you have fewer than 200 results, you can save your search.

Addison VT Mobile Real Estate

r=8713-8724
176 Blake Road Epping NH 03042

Epping, NH176 Blake Road

Price$399,900

Est. Mortgage: $/month

MLS Number 5112986

  • Land
  • PricePerSqFt 121181.82
  • Address 176 Blake Road
  • Acreage 3.3
  • Area NH-Rockingham

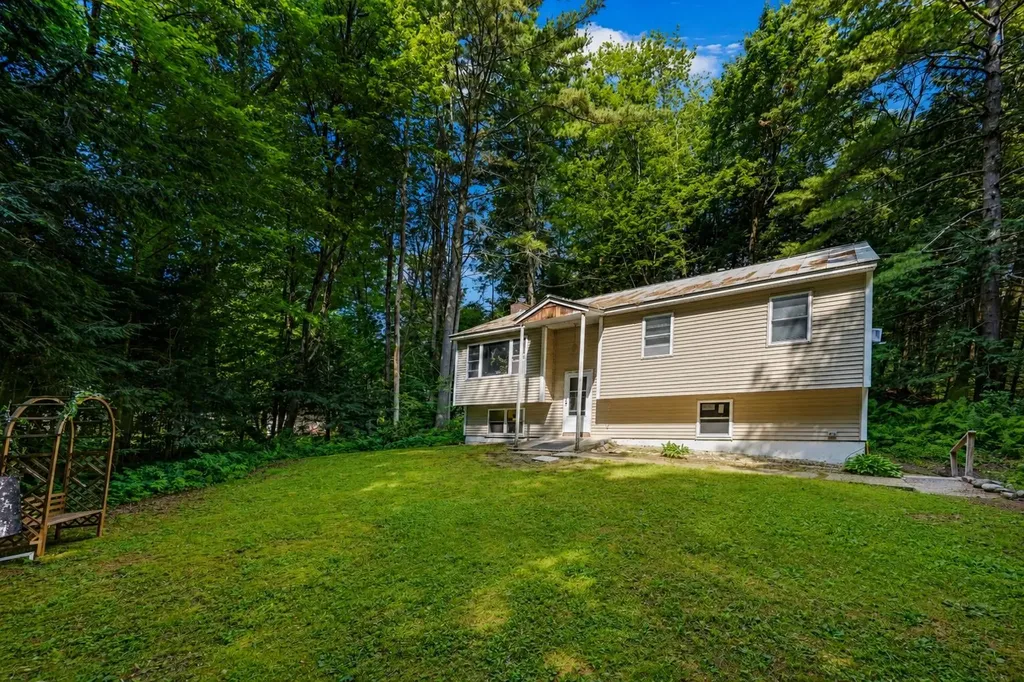
Possibilities & potential abound on this lovely 3+ acre country property. This country acreage offers stonewalls, open land and woods, a seasonal vernal pond & the added benefit of abutting conservation land. There is an existing home on the property in need of major renovation or bring your vision and build your own dream home. A wonderful setting for a family homestead, raising animals, or simply enjoying country living. There are no covenants so your options are open. Ideally located in Epping, close to shopping, everyday amenties & just minutes to Rte 101. Also see MLS #5112984 - residential listing.

Listed by Beverly Brooks of RE/MAX Shoreline

$
$
%
$/month over payments
Federal 30-year interest rate: 7.32% last updated on Oct 22, 2026
* All Figures are estimates. Check with your bank or proposed mortgage company for actual interest rates.
This product uses the FRED® API but is not endorsed or certified by the Federal Reserve Bank of St. Louis.

Virtual TourSave FavoriteSchedule TourAsk A QuestionMore Details

17 Glenwood Drive Claremont NH 03743

Claremont, NH17 Glenwood Drive

Price$399,900

Est. Mortgage: $/month

MLS Number 5111048

  • Residential Single Family
  • PricePerSqFt 284.83
  • Full Bath 1
  • Address 17 Glenwood Drive
  • Construction Existing

This custom mid-century modern home in a premier and highly sought after neighborhood is uniquely situated on 2+ private acres on a dead end street and has beautiful Mt Ascutney views yet is still close to Claremont amenities. The spacious living room with cathedral and vaulted ceilings with skylights, tons of windows, and a beautiful wood burning fireplace creating a relaxing space to unwind after a busy day. The kitchen is only several years old with no expense spared featuring granite countertops, large solid copper farm sink, and high-end luxury European Miele and Liebherr appliances. Beautiful Eucalyptus hardwood flooring throughout the main floor is simply stunning and the Vt Castings woodstove offers an extra heating option as do the Rinnai heater and the mini split with heat pump (to cool and heat). Nice floor plan with one floor convenient living, 3 main floor bedrooms plus the lower level family room that can also be a primary suite with it's own 3/4 bath. Well maintained cedar siding has the protection of oversized overhangs. The wrap around deck overlooks the level back yard with gorgeous shrubery and garden space for another fantastic feature of this well priced oasis. Extra storage is available on the upper level of the 2 car garage. Fidium fiber internet available at the street. Don't wait to schedule your appointment. This is a shoes off property please.

Listed by Brian Whipple of Coldwell Banker Homes Unlimited

$
$
%
$/month over payments
Federal 30-year interest rate: 7.32% last updated on Oct 22, 2026
* All Figures are estimates. Check with your bank or proposed mortgage company for actual interest rates.
This product uses the FRED® API but is not endorsed or certified by the Federal Reserve Bank of St. Louis.

Save FavoriteSchedule TourAsk A QuestionMore Details

23 Jackson Street Concord NH 03301

Concord, NH23 Jackson Street

Price$399,900

Est. Mortgage: $/month

MLS Number 5109959

  • Residential Single Family
  • PricePerSqFt 308.56
  • Full Bath 1
  • Address 23 Jackson Street
  • Construction Existing

Nicely rehabbed 3 bedroom home in desirable Concord NH location. Features include brand new kitchen with new cabinets, quartz counter tops and brand new stainless steel appliances. Fresh paint, new vinyl planking, new carpets, refinished wood floors, new roof and much much more. Agent interest in property. Town records indicate this is a 2 bedroom home, but there is a room that functions as a 3rd bedroom.

Listed by Jason McMahon of Coldwell Banker Classic Realty

$
$
%
$/month over payments
Federal 30-year interest rate: 7.32% last updated on Oct 22, 2026
* All Figures are estimates. Check with your bank or proposed mortgage company for actual interest rates.
This product uses the FRED® API but is not endorsed or certified by the Federal Reserve Bank of St. Louis.

Save FavoriteSchedule TourAsk A QuestionMore Details

1695 Maple Street Bethlehem NH 03574

Bethlehem, NH1695 Maple Street

Price$399,900

Est. Mortgage: $/month

Active With Contract

MLS Number 5112999

  • Residential Single Family
  • PricePerSqFt 324.59
  • Full Bath 1
  • Address 1695 Maple Street
  • Construction Existing

Your White Mountains lifestyle starts here! Set on 1.7 private, rolling, wooded acres just minutes from downtown Bethlehem, this inviting custom modular ranch pairs easy single-level living with space to enjoy today and possibilities for tomorrow. Two bedrooms and two baths complement an open kitchen, dining, and living area, where a wood stove sets the scene for cozy evenings after a day on the slopes or trails. Spend crisp autumn mornings with coffee on the deck and winter evenings gathered by the fire. The full unfinished walkout basement offers storage, workshop space, and potential for future finished living area, subject to applicable permits and approvals. Bring your finishing touches and make the space your own, the acreage and flexibility are already here. Significant updates include a roof, siding, Buderus boiler, and Amtrol water heater in 2019; a Generac generator with transfer box and heating/cooling mini-splits in 2020; and a Granby double-wall oil tank in 2022. Replacement rear windows and newer stainless LG appliances add to the appeal. Golf, skiing, fishing, hiking, and regional snowmobile trails put four-season recreation within easy reach. From brilliant foliage to snowy trails and summer mountain adventures, enjoy the beauty of the White Mountains with downtown Bethlehem close by. Whether you’re seeking a primary home or a North Country retreat, 1695 Maple Street delivers land, comfort, and room to evolve. Make your move this fall, settle in before winter, and start enjoying the lifestyle you have been planning for. Schedule your showing today!

Listed by Don Hilliard and Lana Hilliard of Hilliard Real Estate

$
$
%
$/month over payments
Federal 30-year interest rate: 7.32% last updated on Oct 22, 2026
* All Figures are estimates. Check with your bank or proposed mortgage company for actual interest rates.
This product uses the FRED® API but is not endorsed or certified by the Federal Reserve Bank of St. Louis.

Virtual TourSave FavoriteSchedule TourAsk A QuestionMore Details

657 Canal Street Manchester NH 03101

Manchester, NH657 Canal Street

Price$399,900

Est. Mortgage: $/month

Active With Contract

MLS Number 5112456

  • Condo
  • PricePerSqFt 258.83
  • Square Feet 1,545
  • Bedrooms 3
  • New Contruction Existing

SHOWINGS START AT 10AM Saturday 10/3. Welcome to Amoskeag Terrace, a distinctive historic condominium community nestled in Manchester’s iconic mill yard. Set among beautifully preserved brick buildings, lush landscaping, and charming courtyard gardens, this 3-bedroom townhouse offers a rare blend of historic character, modern updates, and downtown convenience. Inside, the original hardwood floors and period trim showcase the craftsmanship and character of the home’s early days, beautifully complemented by a new kitchen featuring quartz countertops, a peninsula breakfast bar, undermount sink, and updated appliances. Updated windows, heating, plumbing, and electrical systems provide modern-day comfort and efficiency, while both bathrooms have been thoughtfully updated with sleek tile flooring, tiled tub surround in main bathroom, and updated vanities. With more than 1,500 square feet of living space, there is plenty of room to spread out, while the basement offers excellent potential for additional finished living space, whether you envision a family room, home gym, office, or recreation area, with ample storage remaining. Step outside onto the covered porch and enjoy views of the courtyard and beautifully maintained grounds. Amoskeag Terrace is a special community recognized for its preservation of Manchester’s historic architecture. Enjoy the convenience of being just minutes from downtown restaurants, entertainment, concert venues, and Delta Dental Stadium, home of the New Hampshire Fisher Cats, while coming home to a quiet, garden-like setting. The unit includes one off-street parking space and additional free parking on Hollis and Kidder Streets is available through the City of Manchester's residential permit parking program. A unique opportunity to own a piece of Manchester history with the character, space, modern updates, and location today's buyers are looking for.

Listed by Kate Rice of RE/MAX Synergy

$
$
%
$/month over payments
Federal 30-year interest rate: 7.32% last updated on Oct 22, 2026
* All Figures are estimates. Check with your bank or proposed mortgage company for actual interest rates.
This product uses the FRED® API but is not endorsed or certified by the Federal Reserve Bank of St. Louis.

Virtual TourSave FavoriteSchedule TourAsk A QuestionMore Details

147 Liberty Lane Keene NH 03431

Keene, NH147 Liberty Lane

Price$399,900

Est. Mortgage: $/month

MLS Number 5111920

  • Residential Single Family
  • PricePerSqFt 444.33
  • Full Bath 1
  • Address 147 Liberty Lane
  • Construction Existing

Adorable and move-in ready! This 4-bedroom, 2-bath raised ranch sits on a .33-acre lot in a wonderful Keene neighborhood close to schools, the hospital, shopping, trails, and more. Recent updates include new mini splits, fresh paint throughout, and new appliances, giving the home a refreshed feel from the start. Four bedrooms offer flexibility for family, guests, a home office, or hobbies, while the yard provides space to garden, play, or relax outdoors. A fully finished basement for extra entertainment space. Enjoy the convenience of having everyday essentials nearby, along with easy access to the shops, restaurants, and outdoor recreation that make Keene such a great place to call home. Come explore the space, updates, and location at 147 Liberty Lane!

Listed by Jamie Smith of BHG Masiello Keene

$
$
%
$/month over payments
Federal 30-year interest rate: 7.32% last updated on Oct 22, 2026
* All Figures are estimates. Check with your bank or proposed mortgage company for actual interest rates.
This product uses the FRED® API but is not endorsed or certified by the Federal Reserve Bank of St. Louis.

Virtual TourSave FavoriteSchedule TourAsk A QuestionMore Details

3 Cypress Lane Essex VT 05452

Essex, VT3 Cypress Lane

Price$399,900

Est. Mortgage: $/month

MLS Number 5099947

  • Residential Single Family
  • PricePerSqFt 389.01
  • Address 3 Cypress Lane
  • Construction Existing
  • Bedrooms 3

Welcome to this wonderful raised ranch nestled at the end of a quiet, no-through-traffic neighborhood in one of Essex's most desirable locations. Surrounded by woodlands with nearby access to area trail networks & Sand Hill Park and Pools, this home offers the perfect blend of privacy, comfort, and convenience, just minutes from shopping, restaurants, schools, and everyday amenities. Step inside to a bright and inviting main living area featuring vaulted ceilings and hardwood flooring that create an open, airy feel. The spacious living room flows seamlessly into the nicely appointed kitchen, where direct access to the shaded back deck makes entertaining and summertime cookouts a breeze. Three comfortable bedrooms and a beautifully updated 3/4 bath with brand-new flooring complete the main level. The partially finished lower level provides excellent additional living space with a cozy family room centered around a wood-burning fireplace, the perfect spot to unwind on crisp Vermont evenings. A versatile bonus room offers flexibility for a home office, gym, or hobby space, while direct access to the walk-in garage adds everyday convenience. Outside, enjoy a level backyard framed by mature trees, creating a peaceful, private setting ideal for relaxing, gardening, or outdoor play. Significant mechanical and exterior improvements completed within the past decade - including a standing seam metal roof, siding, windows, and deck - provide lasting value and peace of mind. Whether you're looking for a quiet neighborhood, easy access to outdoor recreation, or a home that's close to everything Essex has to offer, this exceptional property checks all the boxes. Priced well below assessed value, don't miss your opportunity to make this wonderful home your own!

Listed by Elliot Rocheleau and Flex Realty Group of Flex Realty

$
$
%
$/month over payments
Federal 30-year interest rate: 7.32% last updated on Oct 22, 2026
* All Figures are estimates. Check with your bank or proposed mortgage company for actual interest rates.
This product uses the FRED® API but is not endorsed or certified by the Federal Reserve Bank of St. Louis.

Save FavoriteSchedule TourAsk A QuestionMore Details

96 Babbitt Road Franklin NH 03235

Franklin, NH96 Babbitt Road

Price$399,900

Est. Mortgage: $/month

MLS Number 5111683

  • Residential Single Family
  • PricePerSqFt 367.56
  • Full Bath 1
  • Address 96 Babbitt Road
  • Construction Existing

$5,000 credit at closing! Welcome to 96 Babbitt Road in Franklin! This inviting 3-bedroom, 2-bath home offers an open living area and a comfortable layout designed for everyday living. Built in 1999, the home offers the convenience of a newer construction while providing plenty of opportunity to make the space your own. Situated on a manageable 0.38-acre lot, the property offers a nice balance of outdoor space without the extensive maintenance that comes with a larger parcel. Inside, you’ll find three bedrooms, two bathrooms, and versatile living space that can accommodate a variety of needs. Located in a convenient Franklin location, this home puts you within easy reach of the area’s recreation, shopping, dining, schools, and amenities. Whether you’re a first-time buyer, looking for a move-up home, or simply looking for an affordable place to call home in Central New Hampshire, 96 Babbitt Road is worth a look. Come see what this Franklin home has to offer! Pool pictured has been removed.

Listed by Bill Sturgeon of Realty One Group Next Level

$
$
%
$/month over payments
Federal 30-year interest rate: 7.32% last updated on Oct 22, 2026
* All Figures are estimates. Check with your bank or proposed mortgage company for actual interest rates.
This product uses the FRED® API but is not endorsed or certified by the Federal Reserve Bank of St. Louis.

Save FavoriteSchedule TourAsk A QuestionMore Details

17C Granite Drive Danville NH 03819

Danville, NH17C Granite Drive

Price$399,900

Est. Mortgage: $/month

Pending

MLS Number 5112642

  • Condo
  • PricePerSqFt 314.39
  • Square Feet 1,272
  • Bedrooms 2
  • New Contruction Existing

Enjoy easy one-level living in this charming 2-bedroom condo tucked away at the end of a quiet cul-de-sac in a small, intimate community of just 8 units. The home features hardwood floors, central air, stainless steel appliances and convenient first-floor laundry. The spacious primary bedroom offers a private bath and walk-in closet, with a second bedroom providing space for guests, an office or den. Relax and unwind on the screened-in porch, or take advantage of the large basement offering plenty of potential for additional living space, storage or a workshop. Complete with an attached two-car garage, this home offers comfort, convenience and low-maintenance living in a peaceful setting.Open Houses Saturday 3-5 and Sunday 11-1

Listed by Janine Sawyer-Standley of KSRJ Signature Realty Group

$
$
%
$/month over payments
Federal 30-year interest rate: 7.32% last updated on Oct 22, 2026
* All Figures are estimates. Check with your bank or proposed mortgage company for actual interest rates.
This product uses the FRED® API but is not endorsed or certified by the Federal Reserve Bank of St. Louis.

Virtual TourSave FavoriteSchedule TourAsk A QuestionMore Details

46 Chester Turnpike Allenstown NH 03275

Allenstown, NH46 Chester Turnpike

Price$399,900

Est. Mortgage: $/month

Open House

MLS Number 5115661

  • Residential Single Family
  • Next Open House: Sat 10/31 11:00 am. to 1:00 pm.
  • PricePerSqFt 309.52
  • Full Bath 1
  • Address 46 Chester Turnpike

46 Chester Turnpike is here to check off all of your boxes! This beautifully renovated and move-in-ready home offers the perfect blend of comfort, functionality, and outdoor enjoyment, with many updates and improvements throughout. Enjoy the convenience of public water and sewer, along with central air conditioning for added comfort all Summer long. Step inside where the main level features three bedrooms, a full bathroom, an eat-in kitchen with a wine cooler, a dining area, and a welcoming living room, along with a versatile office or sitting room just off the kitchen. The finished basement offers additional living space perfect for a family room, playroom, home gym, or whatever best suits your needs, with a separate laundry area and extra storage. Outside, enjoy a huge backyard with plenty of room for entertaining, a partially fenced yard, an above-ground pool, a fire pit area, and a newer swingset. A detached two-car garage and ample parking add even more convenience to this home. Tucked away in a quiet yet central location, this home has been thoughtfully updated and is ready for its next owners to move in and enjoy! Open Houses Saturday 10/31 & Sunday 11/1 from 11-1 PM.

Listed by Alyssa Dupuis of RE/MAX Synergy

$
$
%
$/month over payments
Federal 30-year interest rate: 7.32% last updated on Oct 22, 2026
* All Figures are estimates. Check with your bank or proposed mortgage company for actual interest rates.
This product uses the FRED® API but is not endorsed or certified by the Federal Reserve Bank of St. Louis.

Save FavoriteSchedule TourAsk A QuestionMore Details

23 Guyette Circle St. Albans City VT 05478

MLS Number 5096225

  • Residential Single Family
  • PricePerSqFt 192.54
  • Full Bath 2
  • Address 23 Guyette Circle
  • Construction Existing

Welcome to 23 Guyette Circle, nestled on a quiet cul-de-sac in one of St. Albans desirable neighborhood settings. Enjoy peaceful surroundings, sidewalks for evening strolls, and a location that feels tucked away while remaining close to everything. This well-maintained and updated Cape offers 3 bedrooms, 2 bathrooms, a bonus room, and a spacious, functional floor plan designed for everyday living and entertaining. The heart of the home features an updated kitchen with modern appliances, beautiful wood flooring, and an open-concept layout that flows seamlessly into the dining area, and living room. Filled with natural light from abundant windows and skylights, the dining room is a perfect gathering space for family meals, holiday celebrations, or your morning coffee. The first floor has two large bedrooms, and a full bathroom. The second floor features a large main bedroom, a full bathroom, and bonus room, and ample closet space throughout. Two mini-split systems provide efficient heating and air conditioning, allowing for year-round comfort and temperature control in the home. Plus Natural gas heat, and public water and sewer for convenience and affordability. Step outside to enjoy the back deck overlooking the fenced yard, complete with perennial gardens, raised garden beds, and plenty of room for pets, play, or outdoor entertaining. Additional highlights include a storage shed, paved driveway, and an oversized two-car garage with generous walk up storage space above. Conveniently located just minutes from downtown St. Albans, schools, shopping, restaurants, I-89, parks, and recreational opportunities, this move-in-ready home offers the perfect combination of comfort, convenience, and neighborhood charm.

Listed by The Cheryl Boissoneault Team and Ziressa Turpin of Your Journey Real Estate

$
$
%
$/month over payments
Federal 30-year interest rate: 7.32% last updated on Oct 22, 2026
* All Figures are estimates. Check with your bank or proposed mortgage company for actual interest rates.
This product uses the FRED® API but is not endorsed or certified by the Federal Reserve Bank of St. Louis.

Virtual TourSave FavoriteSchedule TourAsk A QuestionMore Details

128 Curtis Brook Road Lyndeborough NH 03082

MLS Number 5114999

  • Residential Single Family
  • PricePerSqFt 416.56
  • Full Bath 1
  • Construction Existing
  • Bedrooms 2

Looking for a retreat to nature, privacy, and tranquility? These 30 acres on a quiet dirt road with a rambling brook, small pond, and trails for hiking/snowshoeing/snowmobiling are waiting for you. This homey ranch cabin that just needs some updating has 2 bedrooms, 2 bathrooms, a woodstove, sauna, enclosed porch and deck is nestled on the property. Many outbuildings including a potting shed, 2 car barn/garage with workshop and full loft. There is a woodstove (cord wood included) and a stand-by generator to handle cold winter days. 45 minutes from Nashua and Manchester. Immerse yourself in nature. Rural, Rustic, and Restful!

Listed by Joan Lemire of Joan Lemire Real Estate

$
$
%
$/month over payments
Federal 30-year interest rate: 7.32% last updated on Oct 22, 2026
* All Figures are estimates. Check with your bank or proposed mortgage company for actual interest rates.
This product uses the FRED® API but is not endorsed or certified by the Federal Reserve Bank of St. Louis.

Save FavoriteSchedule TourAsk A QuestionMore Details

Broker Reciprocity 

Copyright 2026 PrimeMLS, Inc. All rights reserved. This information is deemed reliable, but not guaranteed. The data relating to real estate displayed on this display comes in part from the IDX Program of PrimeMLS. The information being provided is for consumers’ personal, non-commercial use and may not be used for any purpose other than to identify prospective properties consumers may be interested in purchasing. Data last updated October 30, 2026 6:53 AM EDT