
SIGN UP or LOG IN 's Account

Log in to see your saved listings or edit your searches:

No account? Sign up now to save searches, listings, and get tailored listing notifications. It's free, opt-out anytime.

Find Your New Home

Sign Up Today!

Get fresh listings via email, save your favorite listings, match with similar properties, and unlock additional property info.

Create Your Account

Do not fill in this field:

Already have an account? Log in

and narrow your search. If you have fewer than 200 results, you can save your search.

Addison VT Mobile Real Estate

r=8857-8868
126 Washington Avenue Bennington VT 05201

Bennington, VT126 Washington Avenue

Price$399,000

Est. Mortgage: $/month

Active With Contract

MLS Number 5064754

  • Multifamily
  • PricePerSqFt 76.61
  • Units 4
  • Bathroom 3
  • Acreage 0.63

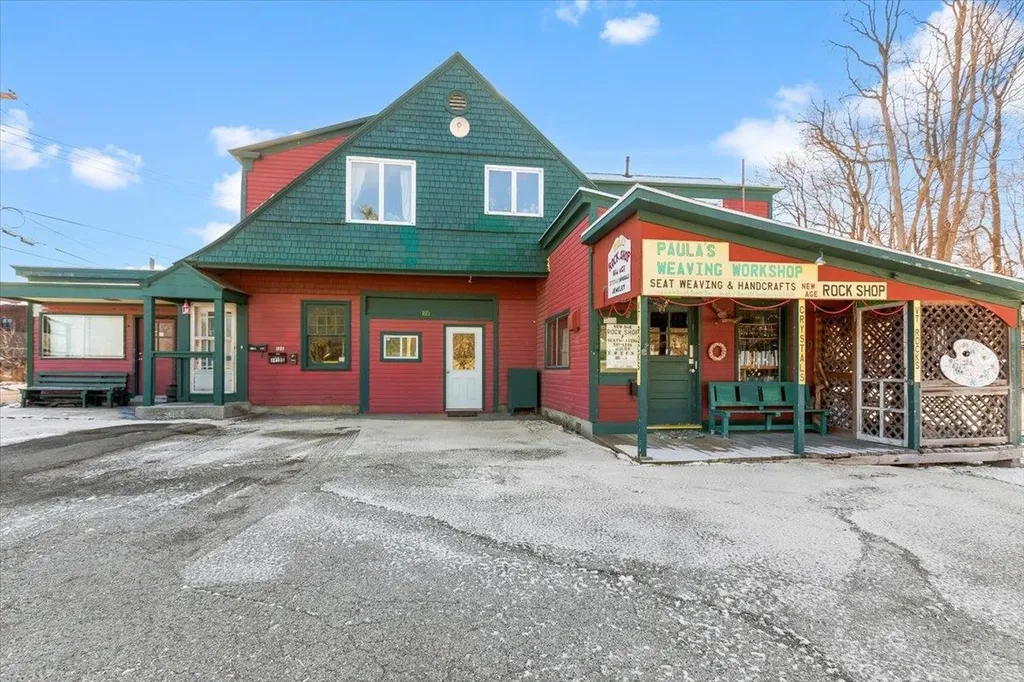
Circa 1913 carriage barn converted into a mixed-use property in the heart of downtown Bennington. This distinctive 5,208± sq. ft. building combines residential and commercial opportunity, featuring three apartments and a ground-floor retail space. Original architectural details evoke the property's historic character, while modern updates support comfortable living and reliable income potential. Situated on a 0.63-acre lot with ample parking and room for future expansion or additional development. A rare opportunity to own a piece of Bennington's history with strong rental appeal and endless versatility. Ideally located within walking distance of Bennington's vibrant downtown shops, restaurants and community services offering exceptional convenience for residents and strong visibility for commercial tenants.

Listed by Vicki Wilson of Maple Leaf Real Estate

$
$
%
$/month over payments
Federal 30-year interest rate: 7.32% last updated on Oct 22, 2026
* All Figures are estimates. Check with your bank or proposed mortgage company for actual interest rates.
This product uses the FRED® API but is not endorsed or certified by the Federal Reserve Bank of St. Louis.

Virtual TourSave FavoriteSchedule TourAsk A QuestionMore Details

16B Bromley Knolls Road Winhall VT 05340

MLS Number 5105387

  • Condo
  • PricePerSqFt 325.71
  • Square Feet 1,225
  • Bedrooms 3
  • New Contruction Existing

TURN-KEY VERMONT MOUNTAIN RETREAT JUST MINUTES FROM BROMLEY & STRATTON! Beautifully renovated in 2021, this fully furnished 3-bedroom, 2-bath condominium offers the perfect combination of Vermont charm, modern comfort, and year-round recreation. Located just one minute from Bromley Mountain and approximately ten minutes from Stratton, this property is ideally situated for skiing, hiking, mountain biking, golf, shopping, and all that Southern Vermont has to offer. The spacious interior features an updated kitchen with granite countertops and stainless-steel appliances, comfortable living spaces, and a cozy wood stove perfect for relaxing after a day on the slopes. Large windows bring in natural light and showcase seasonal mountain views, while the covered wraparound porch provides the perfect place to enjoy your morning coffee or unwind after a day of adventure. This 1,225-square-foot condo includes three bedrooms, two full bathrooms, ample parking, a newer heating system, and a newer well system. Offered fully furnished and move-in ready, buyers can begin enjoying the property immediately. The property has been successfully operated as both an Airbnb and VRBO rental and includes an established rental history with future reservations in place. Short-term and long-term rentals are permitted, making this an excellent opportunity for personal use, investment, or both. Conveniently located near Bromley Mountain, Stratton Mountain, Magic Mountain, and the shops and restaurants

Listed by Jason Saphire of www.HomeZu.com

$
$
%
$/month over payments
Federal 30-year interest rate: 7.32% last updated on Oct 22, 2026
* All Figures are estimates. Check with your bank or proposed mortgage company for actual interest rates.
This product uses the FRED® API but is not endorsed or certified by the Federal Reserve Bank of St. Louis.

Save FavoriteSchedule TourAsk A QuestionMore Details
8 Forest Knoll Way Waterville Valley NH 03215

MLS Number 5101493

  • Condo
  • PricePerSqFt 362.73
  • Square Feet 1,100
  • Bedrooms 2
  • New Contruction Existing

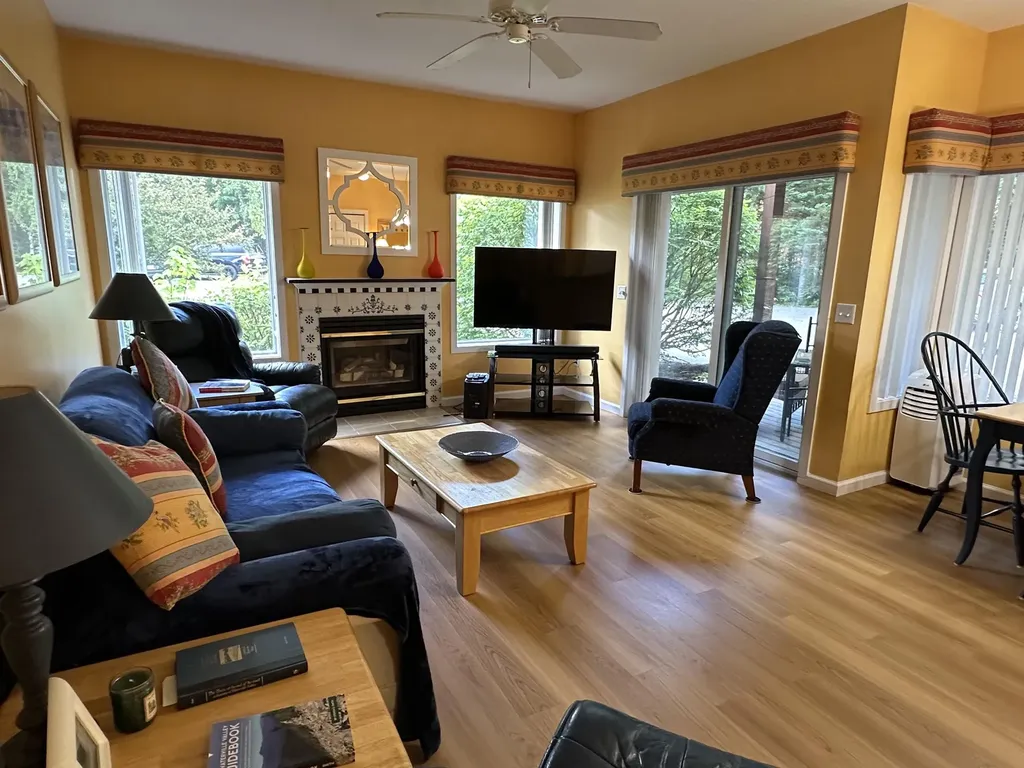
Welcome to this Forest Knoll, private garden-style condo featuring 2 bedrooms and two baths with high ceilings and an inviting open layout. Enjoy the spacious deck, comfortable baseboard propane heat, brand new laminate flooring and new appliances. The second bedroom includes a built-in workspace, perfect for a home office. Offered fully furnished for easy enjoyment. Just a short stroll to the shuttle connection for convenient access to everything that Waterville Valley has to offer. Transferable White Mountain Athletic Club membership available. Pack your bags, store your gear right here and start making your own Waterville Valley memories!

Listed by Toni Stewart of Waterville Valley Realty

$
$
%
$/month over payments
Federal 30-year interest rate: 7.32% last updated on Oct 22, 2026
* All Figures are estimates. Check with your bank or proposed mortgage company for actual interest rates.
This product uses the FRED® API but is not endorsed or certified by the Federal Reserve Bank of St. Louis.

Save FavoriteSchedule TourAsk A QuestionMore Details

25 Pleasant Street Lebanon NH 03784

MLS Number 5102983

  • Condo
  • PricePerSqFt 259.77
  • Square Feet 2,044
  • Bedrooms 3
  • New Contruction Existing

Welcome to this lovely, spacious end-unit condominium filled with natural light and set in a peaceful, private location. With three finished levels, the home offers flexible living spaces perfect for a home office, entertaining, or everyday family life. The main level features a warm and inviting living and dining area, a well-appointed kitchen, a convenient half bath with laundry, and direct access to the attached garage. Sliding glass doors off the dining area lead to a private deck overlooking green space, offering a quiet retreat tucked away from the parking areas. Upstairs, you'll find two generously sized bedrooms, a full bathroom, and a spacious primary suite complete with a large walk-in closet and a bright en suite bath. The newly renovated walkout lower level provides an expansive family room with a cozy wood-burning fireplace, a half bath, and a dedicated storage area. Sliding doors open to a shaded patio, creating another inviting outdoor space to relax and unwind. Located in a quiet, well-maintained neighborhood, this home offers the perfect combination of comfort, privacy, and convenience, just minutes from all the shopping, dining, and amenities of West Lebanon.

Listed by Colby Clarkson of Roger Clarkson Realtor

$
$
%
$/month over payments
Federal 30-year interest rate: 7.32% last updated on Oct 22, 2026
* All Figures are estimates. Check with your bank or proposed mortgage company for actual interest rates.
This product uses the FRED® API but is not endorsed or certified by the Federal Reserve Bank of St. Louis.

Save FavoriteSchedule TourAsk A QuestionMore Details

11N Snow Tree Lane Dover VT 05356

MLS Number 5107145

  • Condo
  • PricePerSqFt 259.09
  • Square Feet 1,540
  • Bedrooms 3
  • New Contruction Existing

Enjoy the convenience of mountain living at 11N Snow Tree Lane, ideally located just steps from the Magic Carpet at Mount Snow. This 3-bedroom, 3-bath condominium offers an easy base for year-round enjoyment in the Deerfield Valley, with skiing and riding right outside your door. The comfortable layout provides plenty of space for family and guests, whether gathering after a day on the mountain or settling in for a relaxing Vermont weekend. Snow Tree owners and guests also enjoy access to community amenities including an outdoor pool, indoor hot tub, and fitness room. With its convenient location near the slopes and Mount Snow's year-round recreation, this condo is a wonderful opportunity for a Vermont getaway or second home.

Listed by Betsy Wadsworth of Four Seasons Sotheby's Int'l Realty

$
$
%
$/month over payments
Federal 30-year interest rate: 7.32% last updated on Oct 22, 2026
* All Figures are estimates. Check with your bank or proposed mortgage company for actual interest rates.
This product uses the FRED® API but is not endorsed or certified by the Federal Reserve Bank of St. Louis.

Virtual TourSave FavoriteSchedule TourAsk A QuestionMore Details

15 Woodland Street Claremont NH 03743

Claremont, NH15 Woodland Street

Price$399,000

Est. Mortgage: $/month

MLS Number 5111670

  • Residential Single Family
  • PricePerSqFt 215.44
  • Address 15 Woodland Street
  • Construction Existing
  • Bedrooms 2

Welcome home to this charming and beautifully cared-for residence in the highly desirable Bluff neighborhood. From the moment you arrive, the curb appeal sets the tone, with a lovely window flower box and inviting three-season porch that welcomes you inside. The warm and inviting living room features beautiful hardwood floors, while the thoughtfully updated kitchen combines timeless style with modern convenience. KraftMaid cherry cabinetry, Cambria quartz countertops, and newer appliances create a kitchen that is as beautiful as it is functional. The kitchen and first-floor bath feature marble tile with radiant floor heat, an especially welcome luxury during the colder months. A versatile room just off the kitchen offers wonderful flexibility and could serve as a first-floor bedroom, home office, or cozy den. The first-floor bath also includes a convenient laundry area. Upstairs, you’ll find an oversized primary bedroom with generous closet space. Outdoor living is equally appealing, with two private decks offering wonderful spaces for morning coffee, entertaining friends, or simply relaxing at the end of the day. The fenced backyard provides privacy and includes a garden shed for storage. And for convenience, the driveway and walkway are heated, making winter mornings much easier, no shoveling required!

Listed by Erika Smith of Coldwell Banker LIFESTYLES - Hanover

$
$
%
$/month over payments
Federal 30-year interest rate: 7.32% last updated on Oct 22, 2026
* All Figures are estimates. Check with your bank or proposed mortgage company for actual interest rates.
This product uses the FRED® API but is not endorsed or certified by the Federal Reserve Bank of St. Louis.

Save FavoriteSchedule TourAsk A QuestionMore Details

681 West Road Bradford NH 03221

Bradford, NH681 West Road

Price$399,000

Est. Mortgage: $/month

Active With Contract

MLS Number 5111410

  • Residential Single Family
  • PricePerSqFt 329.21
  • Full Bath 1
  • Address 681 West Road
  • Construction Existing

Nestled in the quiet New England town of Bradford, this charming 3-bedroom, 1-bath ranch offers over 5 acres of country living. Completely renovated in 2013, the home features a metal roof and recently added gutters. The spacious walk-out basement offers great potential for additional living space, a family room, home office, gym, or workshop. Step outside onto the brand-new deck and enjoy the privacy and natural surroundings. With plenty of yard space for gardening, animals, or creating your own small farm, there’s room to make the property your own. Enjoy easy access to Bradford’s charming town center and historic Meetinghouse, where community concerts and events are held, as well as public water access to beautiful Lake Massasecum. With skiing, hiking, lakes, and year-round recreation nearby, this inviting property offers a wonderful opportunity to enjoy the relaxed New Hampshire lifestyle. Showings to begin at the Open House Saturday, September 26th from 10:00 AM-12:00 PM.

Listed by Bobbie Lynn Thomas of The Thomas Group of Northern New England,LLC

$
$
%
$/month over payments
Federal 30-year interest rate: 7.32% last updated on Oct 22, 2026
* All Figures are estimates. Check with your bank or proposed mortgage company for actual interest rates.
This product uses the FRED® API but is not endorsed or certified by the Federal Reserve Bank of St. Louis.

Virtual TourSave FavoriteSchedule TourAsk A QuestionMore Details

207 Crow Hill Road Danville VT 05828

Danville, VT207 Crow Hill Road

Price$399,000

Est. Mortgage: $/month

MLS Number 5103997

  • Residential Single Family
  • PricePerSqFt 206.52
  • Full Bath 2
  • Address 207 Crow Hill Road
  • Construction Existing

Set at the end of a quiet country road on 14+/- acres, this Cape-style home offers a peaceful setting surrounded by woods, with a generous lawn to enjoy and the convenience of being just minutes from St. Johnsbury, Danville Village, and I-91. Inside, the main level offers a comfortable layout with an eat-in kitchen, formal dining room, and a spacious living room that opens to a large enclosed sunroom, a wonderful spot to enjoy the changing seasons or simply relax overlooking the yard. The primary bedroom with its own adjoining bath is also located on the first floor, offering the convenience of one-level living if desired. Upstairs, you'll find two additional bedrooms and a full bath, while the walkout lower level provides even more living space with a large family room featuring a brick fireplace and wet bar. An attached two-car garage adds everyday convenience. Outside, the open lawn offers plenty of room for gardening, outdoor activities, or simply enjoying the peaceful surroundings. A fenced area and storage shed add to the property's practicality, while the surrounding woods create a private country setting. With a spacious floor plan, room to make it your own, and a location that offers both privacy and easy access to nearby amenities, this property is ready for its next chapter.

Listed by Katy Rossell of Tim Scott Real Estate

$
$
%
$/month over payments
Federal 30-year interest rate: 7.32% last updated on Oct 22, 2026
* All Figures are estimates. Check with your bank or proposed mortgage company for actual interest rates.
This product uses the FRED® API but is not endorsed or certified by the Federal Reserve Bank of St. Louis.

Save FavoriteSchedule TourAsk A QuestionMore Details

150 Pomfret Road Hartford VT 05084

Hartford, VT150 Pomfret Road

Price$399,000

Est. Mortgage: $/month

Pending

MLS Number 5113692

  • Residential Single Family
  • PricePerSqFt 282.98
  • Address 150 Pomfret Road
  • Construction Existing
  • Bedrooms 2

Cozy, easy Vermont living along the beautiful, highly photographed Pomfret Road and the White River, just minutes from Woodstock and the Upper Valley. This inviting 2-bedroom, 2-bath home sits on 3.32 acres, including a strip of riverfront! Featuring level, cleared land, pollinator-friendly gardens, mature, productive blueberry bushes, and beautiful northern peach and apple trees. The home is designed for everyday living. From the two-car garage, enter into a practical mudroom, then into a welcoming eat-in kitchen with farmhouse-style cabinetry and direct access to the patio deck. A half bath and comfortable living room with woodstove complete this first level. Up a few stairs to a well-appointed laundry room and storage landing leading to two bedrooms, a spacious 3/4 bath, and a large closet. Outside, the fenced entertainment area creates a wonderful space for children and pets to safely play while family and friends gather. A backyard barn provides storage for garden tools, outdoor gear, or hobbies. Imagine planting a garden, tending beehives, picking berries and fruit, and watching the seasons unfold around you. Outdoor recreation is close at hand, with VAST snowmobile trail and Appalachian Trail access a quick walk away, and a nearby public park. Together, they offer easy access to year-round hiking, snowmobiling, and outdoor adventure - Saskadena Six Ski area is right up the road too! Updates make this an easy home to care for, including newer windows, updated electrical, and heating systems. The two-car garage adds convenience and storage. Close to Woodstock, Hanover, Dartmouth, and the Upper Valley, this is Vermont living at its most approachable: cozy, practical, outdoorsy, and ready to enjoy. Home and septic inspections are available for interested purchasers.

Listed by Sandy Reavill of Willow Brook Realty

$
$
%
$/month over payments
Federal 30-year interest rate: 7.32% last updated on Oct 22, 2026
* All Figures are estimates. Check with your bank or proposed mortgage company for actual interest rates.
This product uses the FRED® API but is not endorsed or certified by the Federal Reserve Bank of St. Louis.

Virtual TourSave FavoriteSchedule TourAsk A QuestionMore Details

39 Lovell Road Stratham NH 03885

Stratham, NH39 Lovell Road

Price$399,000

Est. Mortgage: $/month

Active With Contract

MLS Number 5114584

  • Residential Single Family
  • PricePerSqFt 158.15
  • Full Bath 2
  • Address 39 Lovell Road
  • Construction Fixer

Opportunity Awaits at 39 Lovell Road. Bring your vision and explore the possibilities of this unique property situated on approximately 1.50 acres in desirable Stratham. Offering tremendous potential for investors, contractors, or buyers looking to create something of their own, this property features a 1975 mobile home that will most likely require removal, opening the door to future possibilities. A spacious two-car garage includes additional large rooms at the rear, providing flexible space for storage, hobbies, or other uses. Above the garage is a one-bedroom apartment complete with a sunroom, offering potential living accommodations while improvements or future plans are underway. The property also features a large, separate workshop, providing valuable additional space for projects, equipment, storage, or a variety of other possibilities. The existing structures require rehabilitation, but with generous acreage, a garage, apartment, and substantial workshop space, this property offers a unique opportunity to bring your ideas to life. Cash buyers only. Property is being sold as-is. Buyers to perform their own due diligence regarding permitted uses, renovations, and future development. Don't miss this opportunity to unlock the potential of this Stratham property!

Listed by Monik Graham of RE/MAX Realty One

$
$
%
$/month over payments
Federal 30-year interest rate: 7.32% last updated on Oct 22, 2026
* All Figures are estimates. Check with your bank or proposed mortgage company for actual interest rates.
This product uses the FRED® API but is not endorsed or certified by the Federal Reserve Bank of St. Louis.

Save FavoriteSchedule TourAsk A QuestionMore Details

478 Front Street Manchester NH 03102

Manchester, NH478 Front Street

Price$399,000

Est. Mortgage: $/month

MLS Number 5113402

  • Residential Single Family
  • PricePerSqFt 345.45
  • Full Bath 1
  • Address 478 Front Street
  • Construction Existing

Welcome to 478 Front St. This charming 2 Bedroom 1 1/2 bath cape-style home. The home has vinyl windows, updated circuit breakers, on demand hot water. It is located next to the Black Brook conservation area with walking trails for walking the dog or going for an afternoon walk. Great commuter location conveniently located near major highways, shopping, schools and other amenities.

Listed by Dan Curtis of BHHS Verani Bedford

$
$
%
$/month over payments
Federal 30-year interest rate: 7.32% last updated on Oct 22, 2026
* All Figures are estimates. Check with your bank or proposed mortgage company for actual interest rates.
This product uses the FRED® API but is not endorsed or certified by the Federal Reserve Bank of St. Louis.

Virtual TourSave FavoriteSchedule TourAsk A QuestionMore Details

455 Turnpike Road Sharon NH 03458

Sharon, NH455 Turnpike Road

Price$399,000

Est. Mortgage: $/month

Pending

MLS Number 5109135

  • Residential Single Family
  • PricePerSqFt 447.31
  • Full Bath 1
  • Address 455 Turnpike Road
  • Construction Updated/Remodeled

WOW! Picture-perfect, completely updated and ready to impress! This dreamy ranch has been transformed inside and out with stylish, modern finishes throughout and is set on a beautiful 2 acre lot. From the stunning front entrance to the exceptional outdoor living space, this is a home that immediately catches your eye and continues to impress. The open-concept kitchen, dining and living area is the centerpiece, featuring cathedral ceilings, recessed lighting and a beautifully appointed, fully applianced kitchen. The primary suite is equally impressive, with its own cathedral ceiling accented by exposed beams, a spacious walk-in closet and private bath with a gorgeous walk-in shower. Two additional bedrooms and a second full bath complete the main level. The full basement provides abundant space for storage, a workshop, hobbies and more. Outside, you'll love the beautifully designed front entrance and walkway, plenty of parking and the spectacular 18' x 18' stamped-concrete patio - perfect for relaxing, entertaining and enjoying the private 2-acre setting. Whether you're purchasing your first home, looking to downsize, or simply want the convenience of single-floor living, this property checks all the boxes. Opportunities to own a completely updated, HGTV-style home with this level of appeal are rare. Don't miss this one!

Listed by Cory Gracie of LAER Realty Partners

$
$
%
$/month over payments
Federal 30-year interest rate: 7.32% last updated on Oct 22, 2026
* All Figures are estimates. Check with your bank or proposed mortgage company for actual interest rates.
This product uses the FRED® API but is not endorsed or certified by the Federal Reserve Bank of St. Louis.

Save FavoriteSchedule TourAsk A QuestionMore Details

Broker Reciprocity 

Copyright 2026 PrimeMLS, Inc. All rights reserved. This information is deemed reliable, but not guaranteed. The data relating to real estate displayed on this display comes in part from the IDX Program of PrimeMLS. The information being provided is for consumers’ personal, non-commercial use and may not be used for any purpose other than to identify prospective properties consumers may be interested in purchasing. Data last updated October 29, 2026 7:39 PM EDT
