
SIGN UP or LOG IN 's Account

Log in to see your saved listings or edit your searches:

No account? Sign up now to save searches, listings, and get tailored listing notifications. It's free, opt-out anytime.

Find Your New Home

Sign Up Today!

Get fresh listings via email, save your favorite listings, match with similar properties, and unlock additional property info.

Create Your Account

Do not fill in this field:

Already have an account? Log in

and narrow your search. If you have fewer than 200 results, you can save your search.

Addison VT Mobile Real Estate

r=9049-9060
27 Paul's Way Ludlow VT 05149

Ludlow, VT27 Paul's Way

Price$395,000

Est. Mortgage: $/month

MLS Number 5115623

  • Residential Single Family
  • PricePerSqFt 200.92
  • Full Bath 1
  • Village Ludlow
  • Address 27 Paul's Way

In the heart of the lakes region is this turnkey, wonderful three-bedroom, two-bath chalet. Walk into the lower level to a multipurpose space with two living areas, an office/den, and a laundry room. Upstairs on the main level you're welcomed with a wall of windows flooding the space with natural light, soaring wood ceilings with exposed beams, a stone, wood-burning fireplace and an open living concept for all to gather. The kitchen, which has adequate space, a large pantry closet, and a large prep island with storage underneath will be a great workstation. The two-sided breakfast bar is great for easy dining or overflow when hosting dinner parties and holidays. The dining table has room for a crew with fireside dining. Then slip into the living room chairs to relax in front of the fireplace. The main level is rounded off with two bedrooms and a full bath. Upstairs is dedicated to the primary en-suite with extra space to relax and read, featuring two large eve closets. All this is within walking distance to the public use of Lake Pauline and Lake Rescue. Just minutes to skiing at Jackson Gore, golfing at Fox Run and all downtown Ludlow has to offer. This house is priced to sell! Come take a look today.

Listed by Frank Provance of Diamond Realty

$
$
%
$/month over payments
Federal 30-year interest rate: 7.32% last updated on Oct 22, 2026
* All Figures are estimates. Check with your bank or proposed mortgage company for actual interest rates.
This product uses the FRED® API but is not endorsed or certified by the Federal Reserve Bank of St. Louis.

Virtual TourSave FavoriteSchedule TourAsk A QuestionMore Details
806 Maple Hill Road Plainfield VT 05667

Plainfield, VT806 Maple Hill Road

Price$395,000

Est. Mortgage: $/month

MLS Number 5097936

  • Residential Single Family
  • PricePerSqFt 293.9
  • Full Bath 2
  • Address 806 Maple Hill Road
  • Construction Existing

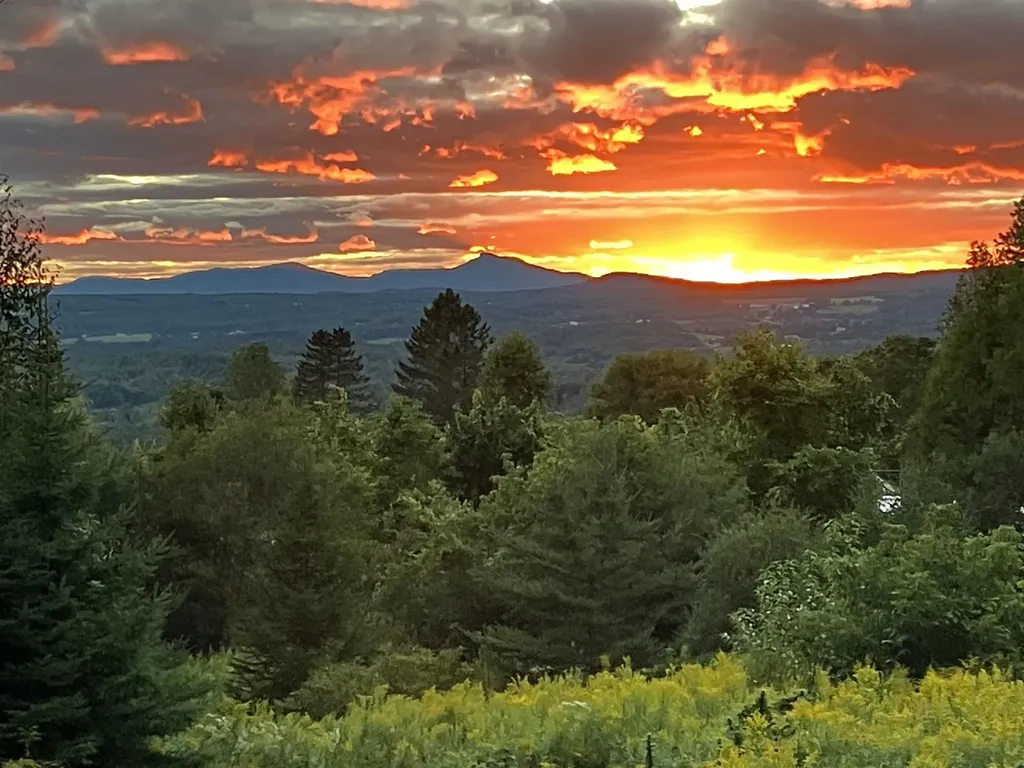
The long distance mountain and sunset views from this home are truly extraordinary. Sit on your deck and watch the weather come across the valley as the sun sets over Camel's Hump. 3 bedroom ranch with 2 car attached, insulated garage and walk-out basement with separate exterior entry and partial kitchen that could be rental or in-law apartment. Owned Solar Photovoltaic array brings electric bill down to close to zero. Hardwood floors throughout main floor. Primary bedroom with en-suite bath and walk-in closet. Wood stove in LR serves as supplemental or primary heat source. Paved level driveway and car parking with basketball hoop set up. Oversized insulated 2 car garage was previously used as blacksmith shop with additional car port attached. High speed internet from Spectrum. Lot is very private and on a quiet country road yet located only 2 minutes to Plainfield village and 20 minutes to Montpelier or Barre. Come take a look at this country ranch home with incredible mountain views.

Listed by Soren Pfeffer of Central Vermont Real Estate

$
$
%
$/month over payments
Federal 30-year interest rate: 7.32% last updated on Oct 22, 2026
* All Figures are estimates. Check with your bank or proposed mortgage company for actual interest rates.
This product uses the FRED® API but is not endorsed or certified by the Federal Reserve Bank of St. Louis.

Virtual TourSave FavoriteSchedule TourAsk A QuestionMore Details

730 Bradford Road Newport NH 03773

Newport, NH730 Bradford Road

Price$395,000

Est. Mortgage: $/month

Open House

MLS Number 5106730

  • Residential Single Family
  • Next Open House: Sat 10/31 11:00 am. to 1:00 pm.
  • PricePerSqFt 404.71
  • Full Bath 2
  • Address 730 Bradford Road

Welcome home! This move-in-ready 3-bedroom, 2 bath property offers comfortable living space, a versatile layout, and an ideal location near the beauty and recreation of Mt. Sunapee and Lake Sunapee. The spacious primary bedroom is conveniently located on the first floor, providing easy one-level living. The finished lower level adds valuable additional living space perfect for a family room, home office, guest area, or recreation room. A walkout from the lower level leads directly to the backyard patio, creating an inviting space for outdoor entertaining, relaxing, or enjoying the surrounding setting. With three bedrooms, two full baths, a finished walkout lower level, and close proximity to skiing, boating, hiking, and year-round outdoor activities, this home is ready for its next owners. Whether you're looking for a full time residence, vacation getaway, or investment opportunity, this property offers an appealing combination of comfort, convenience, and location. Don't miss the opportunity to make this Sunapee-area home your own!

Listed by Doug Peel of Four Seasons Sotheby's Int'l Realty

$
$
%
$/month over payments
Federal 30-year interest rate: 7.32% last updated on Oct 22, 2026
* All Figures are estimates. Check with your bank or proposed mortgage company for actual interest rates.
This product uses the FRED® API but is not endorsed or certified by the Federal Reserve Bank of St. Louis.

Save FavoriteSchedule TourAsk A QuestionMore Details

1962 Maple Hill Road Rochester VT 05767

Rochester, VT1962 Maple Hill Road

Price$395,000

Est. Mortgage: $/month

MLS Number 5115632

  • Residential Single Family
  • PricePerSqFt 133.45
  • Full Bath 1
  • Address 1962 Maple Hill Road
  • Construction Existing

Set atop a sunny knoll along a quiet country lane, this quintessential Vermont farmhouse offers a rare opportunity to experience the character, craftsmanship, and enduring charm of a bygone era. Dating to the 1800s, the home is rich with historic detail, including exposed hand-hewn beams, multiple fireplaces, wide pine plank floors, two-over-two windows, traditional four-panel Shaker doors, a spacious country kitchen, and a cozy keeping room that invites gathering and conversation. A generous enclosed front porch provides the perfect vantage point to enjoy peaceful mornings, changing seasons, and the beauty of the surrounding countryside. The home's interconnected spaces create a welcoming floor plan that flows naturally from room to room, offering both comfortable gathering places and quiet corners for relaxation. Thoughtful updates, including a standing-seam metal roof, spray-foam insulated basement, attached two-car garage, and an ensuite primary bedroom, blend modern comfort with historic character. Occupying a sunny setting with land on both sides of the road, the property features mature shade trees, established perennial gardens, open lawns, and level ground well suited for gardening, recreation, or simply enjoying the outdoors. Though privately situated, the home is just minutes from the historic village of Rochester, where restaurants, cafés, shops, galleries, and everyday conveniences are close at hand. An easy drive provides access to exceptional outdoor recreation, including skiing and riding at Killington, Pico, and Sugarbush, as well as the cultural attractions of Woodstock, Middlebury, and the surrounding Green Mountains. Whether you're seeking a full-time residence or a classic Vermont retreat, this special property offers timeless appeal in one of central Vermont's most picturesque settings.

Listed by Kyle Kershner of Killington Pico Realty

$
$
%
$/month over payments
Federal 30-year interest rate: 7.32% last updated on Oct 22, 2026
* All Figures are estimates. Check with your bank or proposed mortgage company for actual interest rates.
This product uses the FRED® API but is not endorsed or certified by the Federal Reserve Bank of St. Louis.

Virtual TourSave FavoriteSchedule TourAsk A QuestionMore Details

5187 Vt Route 103 Shrewsbury VT 05738

Shrewsbury, VT5187 Vt Route 103

Price$395,000

Est. Mortgage: $/month

MLS Number 5104494

  • Residential Single Family
  • PricePerSqFt 177.45
  • Full Bath 2
  • Village Cuttingsville
  • Address 5187 Vt Route 103

Discover the perfect blend of comfort and character in this beautifully updated bungalow, nestled in the heart of Cuttingsville. Ideally positioned for convenience, you are just a short drive from the amenities of both Rutland and Ludlow. This home has been thoughtfully renovated and meticulously maintained. Set back from the road, it is framed by enchanting perennial gardens that offer a sense of privacy and peace. The Home: The journey begins in the spacious, welcoming mudroom. Step inside to an inviting kitchen that flows seamlessly into the large living room, where a cozy woodstove creates the perfect atmosphere for relaxation. Throughout the home, you'll find classic charm preserved in the original trim and warm wood floors. Main Level Living: The primary floor is designed for easy living, featuring a formal dining room, two comfortable bedrooms, a full bathroom, and a convenient laundry area. Upstairs Retreat: The upper level provides a generous third bedroom and a flexible space perfectly suited for a home office, studio, or craft room. Outdoor Space: Outside, the detached one-car garage offers both protection for your vehicle and abundant storage solutions. This bungalow is more than just a home; it's a retreat that celebrates both classic craftsmanship and modern, comfortable living. We invite you to experience its charm firsthand. Seller must find suitable housing to close on this property.

Listed by Gail Beardmore of Engel & Volkers Okemo

$
$
%
$/month over payments
Federal 30-year interest rate: 7.32% last updated on Oct 22, 2026
* All Figures are estimates. Check with your bank or proposed mortgage company for actual interest rates.
This product uses the FRED® API but is not endorsed or certified by the Federal Reserve Bank of St. Louis.

Virtual TourSave FavoriteSchedule TourAsk A QuestionMore Details

5 Hersey Way Canaan NH 03741

Canaan, NH5 Hersey Way

Price$395,000

Est. Mortgage: $/month

Open House

MLS Number 5116025

  • Residential Single Family
  • Next Open House: Sat 10/31 11:00 am. to 1:00 pm.
  • PricePerSqFt 223.92
  • Full Bath 1
  • Address 5 Hersey Way

Bordering Canaan's Bear Pond area, this two bedroom home offers a welcoming blend of indoor comfort and outdoor enjoyment. The open kitchen and dining area provide an inviting space for everyday meals and gatherings, while the spacious living room offers plenty of room to relax. The pellet stove supplies a cozy ambiance and extra warmth for those chilly nights. A powder room and separate laundry are located on the first floor. Step out onto the sizeable deck to entertain, enjoy morning coffee or take in the natural surroundings. This area is also nicely fenced in. The second floor has 2 ample sized bedrooms and a full bath. This home is located near schools, trails, 15 minutes to Interstate 89 and 25 minutes to DHMC.

Listed by Anne Kerr and Anita Billado of Four Seasons Sotheby's Int'l Realty

$
$
%
$/month over payments
Federal 30-year interest rate: 7.32% last updated on Oct 22, 2026
* All Figures are estimates. Check with your bank or proposed mortgage company for actual interest rates.
This product uses the FRED® API but is not endorsed or certified by the Federal Reserve Bank of St. Louis.

Save FavoriteSchedule TourAsk A QuestionMore Details

144 Cutts Road Newport NH 03773

Newport, NH144 Cutts Road

Price$395,000

Est. Mortgage: $/month

MLS Number 5114092

  • Residential Single Family
  • PricePerSqFt 359.09
  • Full Bath 1
  • Address 144 Cutts Road
  • Construction New Construction

Welcome to this beautifully designed new construction home, currently in the final stages of completion and expected to be ready in just a few weeks! Featuring attractive architecture, high ceilings, and an inviting open-concept floor plan, this home offers a wonderful combination of style, comfort, and functionality. With a bathroom on each level and thoughtfully designed living spaces, the layout offers flexibility for a variety of lifestyles. One of the home's most appealing features is the spacious wraparound porch overlooking a peaceful wooded setting, providing the perfect place to relax and enjoy the natural surroundings. The property also offers exciting potential for a water feature, adding even more character to the landscape. Surrounded by woods yet just minutes from town, you'll enjoy a sense of privacy without sacrificing convenience. Whether you're just starting out, looking for a year-round residence, or searching for a New Hampshire getaway, this home offers plenty of possibilities. Located just a short drive from Mount Sunapee, Lake Sunapee, and many of the area's best recreational amenities, you'll have four seasons of outdoor enjoyment right at your fingertips. With everything brand new and completion just around the corner, now is the perfect opportunity to make this home yours!

Listed by Buddy Howe of Coldwell Banker LIFESTYLES

$
$
%
$/month over payments
Federal 30-year interest rate: 7.32% last updated on Oct 22, 2026
* All Figures are estimates. Check with your bank or proposed mortgage company for actual interest rates.
This product uses the FRED® API but is not endorsed or certified by the Federal Reserve Bank of St. Louis.

Save FavoriteSchedule TourAsk A QuestionMore Details

818 Jackson Gore Road Ludlow VT 05149

MLS Number 5114676

  • Condo
  • PricePerSqFt 404.71
  • Square Feet 976
  • Bedrooms 1
  • New Contruction Existing

Jackson Gore Adams House offers a rare opportunity! Enjoy full ownership at Jackson Gore's Adams House with the purchase of all four quarters of this top-floor condominium on Okemo Mountain. This one-bedroom, two-bathroom unit features a full kitchen, a comfortable living room with a gas fireplace, and flexible sleeping accommodations with a sleeper sofa and Murphy bed, allowing space to sleep up to six. Ideally located for year-round mountain enjoyment, Jackson Gore offers ski-on/ski-off access and an impressive collection of resort amenities, including indoor and outdoor heated pools and hot tubs, a fitness center, arcade, restaurant and bar, heated underground parking, and access to owners' lockers. When you're not enjoying the mountain yourself, rental opportunities offer the potential to generate income. Experience the convenience of resort living with skiing, recreation, and relaxation right outside your door at Okemo Mountain Resort. Visit the Okemo real estate community today. ROFR

Listed by Joseph Karl of William Raveis Real Estate Vermont Properties

$
$
%
$/month over payments
Federal 30-year interest rate: 7.32% last updated on Oct 22, 2026
* All Figures are estimates. Check with your bank or proposed mortgage company for actual interest rates.
This product uses the FRED® API but is not endorsed or certified by the Federal Reserve Bank of St. Louis.

Save FavoriteSchedule TourAsk A QuestionMore Details

293 Bean Road Colchester VT 05446

Colchester, VT293 Bean Road

Price$394,900

Est. Mortgage: $/month

MLS Number 5115237

  • Residential Single Family
  • PricePerSqFt 268.27
  • Full Bath 2
  • Address 293 Bean Road
  • Construction Existing

This 3-bedroom home offers fantastic potential for customization. Featuring a functional floor plan with an included fridge, oven, and dishwasher, key base components like a 2019-updated hot water heater, furnace, oil tank, lower bathroom, and resealed metal roof are already taken care of. Enjoy city water, a private septic system, an unfinished basement for extra storage, electric heating/cooling, and zero HOA fees. Bring your personal style, cosmetic vision, and fresh paint to make this property your own!

Listed by Derek Greene of Derek Greene

$
$
%
$/month over payments
Federal 30-year interest rate: 7.32% last updated on Oct 22, 2026
* All Figures are estimates. Check with your bank or proposed mortgage company for actual interest rates.
This product uses the FRED® API but is not endorsed or certified by the Federal Reserve Bank of St. Louis.

Save FavoriteSchedule TourAsk A QuestionMore Details

828 Route 10 Marlow NH 03456

Marlow, NH828 Route 10

Price$394,900

Est. Mortgage: $/month

Open House

MLS Number 5107776

  • Residential Single Family
  • Next Open House: Sat 11/7 12:15 pm. to 1:30 pm.
  • PricePerSqFt 204.19
  • Full Bath 1
  • Address 828 Route 10

A must-see property! The owner says sell! Sellers will contribute $5,000 towards closing costs. Don't miss the opportunity to live in a quiet neighborhood in the highly desirable town of Marlow. This spacious charming, move-in ready 3-bedroom, 2-bath New England-style home sits on a 1.72-acre lot along a paved road, offering a peaceful setting with approximately 600 feet of frontage overlooking the Ashuelot River. For outdoor enthusiasts, this location provides endless possibilities right from your backyard, including kayaking, fishing, and canoeing. The home features an attached garage, a new Rheem AC and heating system for year-round comfort, and several updates completed over the last three years. Inside, the bright, well-applianced kitchen leads from the media room into a lovely living room with river and mountain views. The space opens to a family room featuring a wall of windows, skylights, and beautiful wood floors that accentuate the first-floor living space. Conveniently located equidistant to New London, Newport, and Keene, this property allows you to enjoy quiet living with all necessary amenities within reach. Marlow is also home to the highly rated John Perkins Elementary School. Whether you are looking for a full-time home or a rental property to offset expenses, the options are endless. A quick close is possible for this rare opportunity in a prime location.

Listed by Marie Lovell of Coldwell Banker LIFESTYLES - Sunapee

$
$
%
$/month over payments
Federal 30-year interest rate: 7.32% last updated on Oct 22, 2026
* All Figures are estimates. Check with your bank or proposed mortgage company for actual interest rates.
This product uses the FRED® API but is not endorsed or certified by the Federal Reserve Bank of St. Louis.

Virtual TourSave FavoriteSchedule TourAsk A QuestionMore Details

30 Millville Street Salem NH 03079

Salem, NH30 Millville Street

Price$394,900

Est. Mortgage: $/month

Active With Contract

MLS Number 5107172

  • Residential Single Family
  • PricePerSqFt 321.32
  • Full Bath 1
  • Address 30 Millville Street
  • Construction Existing

2 Story home remodeled including vinyl windows, flooring, appliances, paint, and brand new oil tank. Home has 4 bedrooms, vinyl siding and full basement. Less than a mile to highways, shopping, restaurants and new Tuscan Village. Oil furnace is less than 5 years old. Vacant and on lockbox. Owner is a licensed real estate broker and has never lived on the property

Listed by Robert Palmisano of Palmisano Properties Unlimited

$
$
%
$/month over payments
Federal 30-year interest rate: 7.32% last updated on Oct 22, 2026
* All Figures are estimates. Check with your bank or proposed mortgage company for actual interest rates.
This product uses the FRED® API but is not endorsed or certified by the Federal Reserve Bank of St. Louis.

Save FavoriteSchedule TourAsk A QuestionMore Details
32 Phoebe Lane South Hero VT 05486

South Hero, VT32 Phoebe Lane

Price$394,750

Est. Mortgage: $/month

MLS Number 5083327

  • Land
  • PricePerSqFt 1579000
  • Address 32 Phoebe Lane
  • Acreage 0.25
  • Area VT-Grand Isle

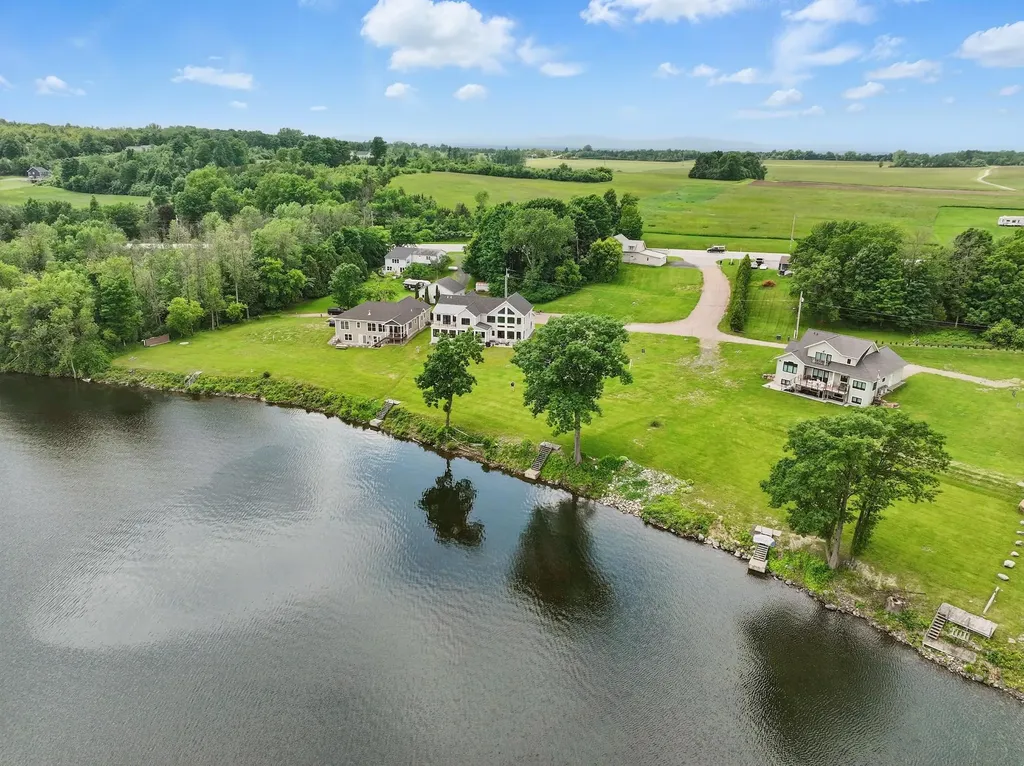
Ready to build your dream lakefront retreat this summer? Nestled on a hillside with sweeping easterly views of Keeler Bay on Lake Champlain, this rare South Hero homesite delivers the perfect canvas for custom lake life living. Wake up to stunning sunrises over the water and mountains every single morning. Set on 0.25 acre of owned land with a shared interest in 2.67 acres of waterfront common land spanning 529 feet of shoreline, this lot offers both privacy and a true sense of community. The hillside topography is a standout advantage, providing natural elevation for multi-story lake views and exceptional design flexibility. Whether you envision a larger home, a uniquely shaped build, lush gardens, or mature trees and outbuildings, this generously sized lot gives you the freedom to bring that vision to life. A direct access pedestrian path connects the property to the commonly owned waterfront, just moments from your front door. Positioned within a protected bay, the setting offers sweeping, year-round visual serenity across the lake and surrounding mountains. Best of all, the hard work is already done: approvals are in hand for a four-bedroom home, with town water, electricity, and the community septic system all fully in place and ready for immediate construction. Simply find your builder, submit your design to the HOA for approval, and begin the building process this year. Less than 25 minutes from Burlington, enjoy peaceful lakeside living with easy access to local shops, cozy restaurants, and a vibrant seasonal farmers market. Boating enthusiasts will love the adjacent Keeler Bay Marina, with boat slips and ramp access just steps away. Common land and shoreline maintenance are managed by the HOA, making this a truly turnkey opportunity. More than a lot. This is your chance to live Lake Champlain life at its finest.

Listed by Kelly Byers and Mary Palmer of Four Seasons Sotheby's Int'l Realty

$
$
%
$/month over payments
Federal 30-year interest rate: 7.32% last updated on Oct 22, 2026
* All Figures are estimates. Check with your bank or proposed mortgage company for actual interest rates.
This product uses the FRED® API but is not endorsed or certified by the Federal Reserve Bank of St. Louis.

Save FavoriteSchedule TourAsk A QuestionMore Details

Broker Reciprocity 

Copyright 2026 PrimeMLS, Inc. All rights reserved. This information is deemed reliable, but not guaranteed. The data relating to real estate displayed on this display comes in part from the IDX Program of PrimeMLS. The information being provided is for consumers’ personal, non-commercial use and may not be used for any purpose other than to identify prospective properties consumers may be interested in purchasing. Data last updated October 28, 2026 4:24 PM EDT
