
SIGN UP or LOG IN 's Account

Log in to see your saved listings or edit your searches:

No account? Sign up now to save searches, listings, and get tailored listing notifications. It's free, opt-out anytime.

Find Your New Home

Sign Up Today!

Get fresh listings via email, save your favorite listings, match with similar properties, and unlock additional property info.

Create Your Account

Do not fill in this field:

Already have an account? Log in

and narrow your search. If you have fewer than 200 results, you can save your search.

Addison VT Mobile Real Estate

r=9277-9288
916 Deering Center Road Deering NH 03244

Deering, NH916 Deering Center Road

Price$379,900

Est. Mortgage: $/month

MLS Number 5104146

  • Residential Single Family
  • PricePerSqFt 253.6
  • Full Bath 2
  • Construction Existing
  • Bedrooms 3

OPEN HOUSE! 9/27 12-3. Escape to the peace and privacy of rural New Hampshire with this beautifully maintained 3-bedroom, 2-bath manufactured home set on an impressive 5.27-acre wooded lot. Offering over 1,450 square feet of comfortable single-level living, this property combines modern convenience with a tranquil country setting. This home features a new heating system with a 5 year warranty. Step inside to find an inviting open-concept layout featuring cathedral ceilings, a spacious living room with a cozy gas fireplace, and a bright dining area perfect for gatherings. The primary suite includes a private bath and walk-in closet, while first-floor laundry adds everyday convenience. Outside, enjoy your own private retreat with a large deck, charming gazebo, landscaped yard, and wooded surroundings ideal for relaxing, entertaining, or simply enjoying nature. Additional features include a detached garage, paved driveway, and outbuildings providing ample storage for tools, toys, and outdoor equipment. Lage 2 car garage with added workshop. Whether you're looking for a year-round residence or a peaceful getaway, this property offers the perfect blend of comfort, space, and privacy in the desirable town of Deering. Property Highlights: • 3 Bedrooms | 2 Full Bathrooms • Approximately 1,458 sq. ft. of living space • 5.27-acre private lot • Cathedral ceilings & gas fireplace stove • Primary suite with private bath & walk-in closet • First-floor laundry • Brand new Furnace • Water Boss water treatment system • Large deck and gazebo • Detached garage and additional outbuildings • Peaceful country setting with easy access to local amenities Schedule your private showing today and discover all that this beautiful Deering property has to offer!

Listed by Robert Van Laarhoven of BobbyVan Realty

$
$
%
$/month over payments
Federal 30-year interest rate: 7.32% last updated on Oct 22, 2026
* All Figures are estimates. Check with your bank or proposed mortgage company for actual interest rates.
This product uses the FRED® API but is not endorsed or certified by the Federal Reserve Bank of St. Louis.

Virtual TourSave FavoriteSchedule TourAsk A QuestionMore Details

75 Manor Drive Lincoln NH 03251

Lincoln, NH75 Manor Drive, Unit 6

Price$379,900

Est. Mortgage: $/month

MLS Number 5113981

  • Condo
  • PricePerSqFt 357.05
  • Square Feet 1,064
  • Bedrooms 2
  • New Contruction Updated/Remodeled

This amazing location within Mansion Hill condominiums is located at the top of the road, and is a dead end street Some winter mountain views . Beautiful deck from livingroom with new 8 ft. sliders and new windows throughout . Recently updated kitchen with new cabinets and countertops and appliances some custom build outs ad to the appeal of this property . Both bathrooms have been redone and new vinyl plank flooring throughout add to the desirable maintenance free life style for your new primary or vacation property . Lowest condo fees in Lincoln at 385.00 monthly which include cable tv and internet . Low low Lincoln taxes which include water and sewer make this the most affordable 2 bedroom 2 bath condo home in Lincoln . This property only needs a new owner everything else has been done . Available to show anytime just give us a call with some notice .

Listed by Kevin McNamara and Ben Wilson of RE/MAX in the Mountains

$
$
%
$/month over payments
Federal 30-year interest rate: 7.32% last updated on Oct 22, 2026
* All Figures are estimates. Check with your bank or proposed mortgage company for actual interest rates.
This product uses the FRED® API but is not endorsed or certified by the Federal Reserve Bank of St. Louis.

Virtual TourSave FavoriteSchedule TourAsk A QuestionMore Details

9 Wingate Lane Dover NH 03820

Dover, NH9 Wingate Lane

Price$379,900

Est. Mortgage: $/month

MLS Number 5105153

  • Condo
  • PricePerSqFt 301.51
  • Square Feet 1,260
  • Bedrooms 3
  • New Contruction Existing

Welcome to 9 Wingate Lane, a meticulously maintained and truly turnkey 3-bedroom, 1.5-bath condo offering the space, privacy, and comfortable feel of a home with the ease of condo living. Ideally situated at the beginning of a quiet cul-de-sac in a sought-after Dover location, this home has been exceptionally cared for and thoughtfully updated throughout. With three bedrooms, the flexible floor plan offers plenty of options for everyday living, guests, a home office, or additional space to make your own. The third bedroom features built-ins that provide valuable additional storage, while custom window treatments throughout the home add another thoughtful finishing touch. Major improvements include a beautifully redone upstairs bathroom and a new roof installed just last year. A full-house generator automatically provides backup power during outages, adding convenience and peace of mind year-round. Step outside to the back porch, a wonderful spot for morning coffee, unwinding at the end of the day, or simply enjoying the surroundings. The cul-de-sac setting offers a more tucked-away residential feel while remaining conveniently located to Dover's schools, downtown, shopping, dining, commuter routes, and surrounding Seacoast communities. Offering three bedrooms, valuable updates, abundant storage, outdoor space, and a layout that feels more like a home than traditional condo living, 9 Wingate Lane has so much to offer. Move right in and make it your own!

Listed by Lawa-Na McClellan and Abby Edmunds of KW Coastal and Lakes & Mountains Realty

$
$
%
$/month over payments
Federal 30-year interest rate: 7.32% last updated on Oct 22, 2026
* All Figures are estimates. Check with your bank or proposed mortgage company for actual interest rates.
This product uses the FRED® API but is not endorsed or certified by the Federal Reserve Bank of St. Louis.

Virtual TourSave FavoriteSchedule TourAsk A QuestionMore Details

31 Stoddard Lane Freedom NH 03836

Freedom, NH31 Stoddard Lane

Price$379,900

Est. Mortgage: $/month

MLS Number 5115597

  • Residential Single Family
  • PricePerSqFt 284.36
  • Full Bath 1
  • Address 31 Stoddard Lane
  • Construction Existing

Looking for a place where weekends feel a little longer? Tucked into a wooded 1.06-acre setting, this home offers the warmth and character of a New Hampshire retreat, with deeded access to Soul-Air Beach on Ossipee Lake just down the road. Inside, natural wood creates a warm, inviting atmosphere, while the wood stove is ready for chilly evenings after a day spent outdoors. The three-season porch is an easy place to settle in with morning coffee, a good book or a quiet evening surrounded by the woods. When summer arrives, grab the towels and head approximately 0.4 mile to the shared Soul-Air Beach Club, where a sandy beach, clubhouse, dock, and swim platform make lake days wonderfully easy. Spend the morning paddling Ossipee Lake, come home for a relaxed afternoon in the woods, then gather around the fire as the sun goes down. And when the seasons change, the location puts you within easy reach of hiking, skiing, North Conway and everything the Lakes Region and White Mountains have to offer. Whether you are searching for a weekend escape or simply a place to slow down and enjoy New Hampshire, this is a welcoming spot to make your own.

Listed by Kim Gero and Wayne Gero of BHHS Verani Wolfeboro

$
$
%
$/month over payments
Federal 30-year interest rate: 7.32% last updated on Oct 22, 2026
* All Figures are estimates. Check with your bank or proposed mortgage company for actual interest rates.
This product uses the FRED® API but is not endorsed or certified by the Federal Reserve Bank of St. Louis.

Virtual TourSave FavoriteSchedule TourAsk A QuestionMore Details

56 Northbrook Circle Conway NH 03818
Active With Contract

MLS Number 5108044

  • Condo
  • PricePerSqFt 294.95
  • Square Feet 1,288
  • Bedrooms 3
  • New Contruction Existing

Enjoy easy, single-level living in the heart of North Conway! This garden-style three-bedroom, two-bath condo offers a comfortable open layout with the living and dining areas flowing together, creating an inviting space for everyday living and entertaining. A charming wood stove adds warmth and character, while the kitchen and bathrooms have been tastefully updated in recent years. The spacious kitchen features cherry cabinets, Corian countertops, and plenty of work space. The primary bedroom offers a walk in closet and its own beautifully updated en suite bath, with double shower head, granite vanity, heated floor, and heated towel rack. Two additional bedrooms and a full guest bath provide plenty of space for guests or family. Convenient in-unit laundry and outdoor storage closet. Step outside onto the deck and take in the lovely views and surrounding scenery. Enjoy the wonderful association in ground pool and tennis courts. Ideally located close to North Conway Village, with shopping, dining, skiing, hiking, and all the Mount Washington Valley has to offer just minutes away. Whether you're looking for a primary residence or a mountain getaway, this well-located condo makes it easy to enjoy life in the Valley.

Listed by Deirdre Braun and Eileen Difeo of Coldwell Banker LIFESTYLES- Conway

$
$
%
$/month over payments
Federal 30-year interest rate: 7.32% last updated on Oct 22, 2026
* All Figures are estimates. Check with your bank or proposed mortgage company for actual interest rates.
This product uses the FRED® API but is not endorsed or certified by the Federal Reserve Bank of St. Louis.

Save FavoriteSchedule TourAsk A QuestionMore Details

19 Bible Hill Road Claremont NH 03743

Claremont, NH19 Bible Hill Road

Price$379,900

Est. Mortgage: $/month

MLS Number 5114404

  • Residential Single Family
  • PricePerSqFt 239.38
  • Full Bath 1
  • Address 19 Bible Hill Road
  • Construction Existing

Discover the timeless elegance of this classic New England post-and-beam Cape, where historic character and modern comforts come together in a setting of understated charm. Offering 1,587 square feet of inviting living space, this distinctive home features 3 bedrooms, 2 baths, a pantry, walk-in closet, and a delightful sunporch overlooking the picturesque grounds. Set on 1.25 acres, the property unfolds into a private garden retreat adorned with established fruit trees, berry bushes, and grapevines. A spacious deck provides an inviting setting for outdoor entertaining or quiet relaxation. Tucked among the grounds, a charming tiny house offers intriguing possibilities for a creative studio, hobby space, or personal retreat. Traditional clapboard siding preserves the home's quintessential New England appeal, while thoughtful updates complement its enduring character. Ideally situated in an established Claremont neighborhood with convenient access to shopping, dining, and local amenities. A rare opportunity to enjoy the beauty, individuality, and gracious simplicity of a historic New England home. Sellers offer $5,000 toward buyer closing costs and prepaid expenses at closing.

Listed by Jennifer Baker of Connecticut River Valley Realty

$
$
%
$/month over payments
Federal 30-year interest rate: 7.32% last updated on Oct 22, 2026
* All Figures are estimates. Check with your bank or proposed mortgage company for actual interest rates.
This product uses the FRED® API but is not endorsed or certified by the Federal Reserve Bank of St. Louis.

Virtual TourSave FavoriteSchedule TourAsk A QuestionMore Details

2 Sargent Street Enfield NH 03748

Enfield, NH2 Sargent Street

Price$379,900

Est. Mortgage: $/month

MLS Number 5115202

  • Residential Single Family
  • PricePerSqFt 454.43
  • Full Bath 1
  • Address 2 Sargent Street
  • Construction Existing

Enjoy easy one-level living in this nicely updated 2-bedroom, 1-bath ranch within walking distance of Mascoma Lake! The home features an open layout with tasteful updates, an electric fireplace, and an expanded primary bedroom with built ins. An enclosed porch offers additional seasonal living space, while the partially fenced yard is perfect for your four-legged friends. Garage space is a standout feature, with a newer detached 2-car garage plus an attached 1-car garage. The basement adds even more versatility with dedicated office space and a family room. Whether you're looking for a year-round home or a getaway close to the lake and outdoor recreation, this property offers comfort, convenience, and plenty of potential! Open House Saturday, October 24th, 10 am to Noon

Listed by Vanessa Stone of Vanessa Stone Real Estate

$
$
%
$/month over payments
Federal 30-year interest rate: 7.32% last updated on Oct 22, 2026
* All Figures are estimates. Check with your bank or proposed mortgage company for actual interest rates.
This product uses the FRED® API but is not endorsed or certified by the Federal Reserve Bank of St. Louis.

Virtual TourSave FavoriteSchedule TourAsk A QuestionMore Details

25 Village Drive Meredith NH 03253
Pending

MLS Number 5108950

  • Condo
  • PricePerSqFt 308.04
  • Square Feet 1,232
  • Bedrooms 2
  • New Contruction Updated/Remodeled

25 VILLAGE DRIVE .. WAUKEWAN VILLAGE, MEREDITH Exceptional opportunity to own a beautifully remodeled, two-bedroom, two-bath condominium in highly desirable Waukewan Village, one of Meredith’s most sought-after condominium communities. Meticulously maintained and presented in mint condition, this inviting home offers the perfect combination of quality, comfort and an outstanding Lakes Region location. Thoughtful updates and a fresh, beautifully finished interior create a truly move-in-ready property ideal for year-round living, a second home or a four-season New Hampshire retreat. The location is difficult to beat. From Waukewan Village, enjoy convenient access to the shores of beautiful Lake Waukewan, with the town beach and public boat launch within walking distance. Spend summer days swimming, kayaking, boating and enjoying the lake, then return home to the ease and simplicity of condominium living. Meredith confirms that Waukewan Beach offers swimming, parking and nearby public boat access. Just minutes away is spectacular downtown Meredith, where Lake Winnipesaukee provides the backdrop for one of the Lakes Region’s most celebrated communities. Enjoy waterfront parks and town docks, exceptional restaurants, cafs, shopping and the unmistakable charm of this quintessential New England lake town. Meredith’s location also puts four-season recreation within easy reach, from boating and hiking to skiing and snowmobiling. Whether you are looking for a primary residence, weekend escape or low-maintenance Lakes Region home, 25 Village Drive offers a rare opportunity to enjoy the very best of Meredith. Beautifully remodeled. Impeccably maintained. Close to the lakes. Minutes from downtown. This is Lakes Region living at its best.

Listed by Stephen Mardis of BHHS Verani Moultonborough

$
$
%
$/month over payments
Federal 30-year interest rate: 7.32% last updated on Oct 22, 2026
* All Figures are estimates. Check with your bank or proposed mortgage company for actual interest rates.
This product uses the FRED® API but is not endorsed or certified by the Federal Reserve Bank of St. Louis.

Virtual TourSave FavoriteSchedule TourAsk A QuestionMore Details

573 Library Road Danville VT 05828

Danville, VT573 Library Road

Price$379,500

Est. Mortgage: $/month

Active With Contract

MLS Number 5113972

  • Residential Single Family
  • PricePerSqFt 253
  • Full Bath 2
  • Address 573 Library Road
  • Construction Existing

Discover the charm and value of this inviting chalet-style home, privately nestled on over 10 acres of land. Featuring classic timber frame construction, soaring vaulted ceilings, and warm rustic character, this property offers a wonderful blend of space, privacy, and versatility. An in-law suite with it's own kitchen and full bath provides flexibility for extended family, guests, or additional living arrangements. A garage and barn offer excellent storage and possibilities for hobbies, equipment, or animals. If you've been dreaming of a peaceful country setting with room to spread out, this property is an affordable opportunity to enjoy country living with plenty of potential.

Listed by Audrey Jackson and Maurice Chaloux of Parkway Realty

$
$
%
$/month over payments
Federal 30-year interest rate: 7.32% last updated on Oct 22, 2026
* All Figures are estimates. Check with your bank or proposed mortgage company for actual interest rates.
This product uses the FRED® API but is not endorsed or certified by the Federal Reserve Bank of St. Louis.

Virtual TourSave FavoriteSchedule TourAsk A QuestionMore Details
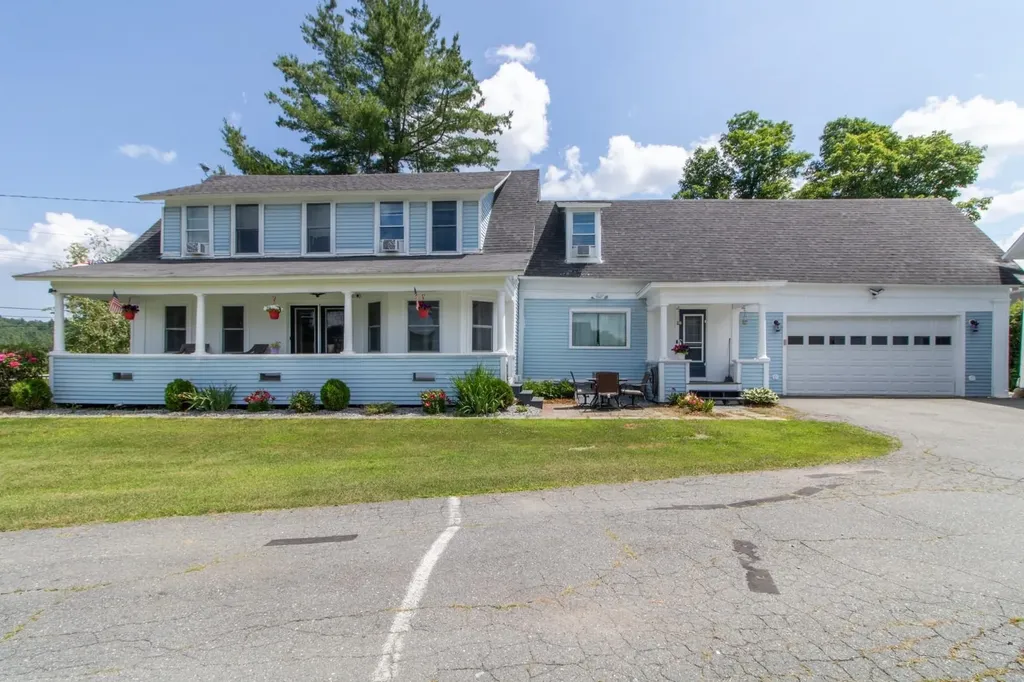
42 East Street Orleans VT 05860

Orleans, VT42 East Street

Price$379,000

Est. Mortgage: $/month

Active With Contract

MLS Number 5099724

  • Residential Single Family
  • PricePerSqFt 139.24
  • Full Bath 2
  • Address 42 East Street
  • Construction Existing

Completely renovated from top to bottom, this spacious 4-bedroom, 2 full bath farmhouse combines classic charm with the peace of mind of extensive modern updates. Situated on a manageable 0.50-acre lot beside the local school and skating rink, the property is conveniently located just a half mile from Interstate 91 and the Orleans Country Club. The home has been thoughtfully redesigned by removing walls to create a more open and functional floor plan and features a large 21x24 living room, updated insulation, drywall, electrical, heating system, flooring, paint, and new windows throughout. A second full bathroom has been added, along with a large walk-in pantry offering excellent storage off the kitchen. Enjoy relaxing on the covered front porch or the covered back deck located just off the kitchen, perfect for entertaining or everyday living. The attached garage has also been improved with a freshly poured concrete floor, a 16-foot insulated garage door, and built-in stairs leading to the second story for easy access to additional storage or future possibilities. In addition to the attached garage, the property includes a 27x37 barn with power, providing excellent space for storage, parking, hobbies, or workshop use. The home will also convey with a camera security system for added peace of mind. With the major renovations already completed, this move-in-ready farmhouse offers modern comfort, functional living space, and a convenient location close to schools, recreation, golf, and Interstate 91.

Listed by David Kennison of Century 21 Farm & Forest

$
$
%
$/month over payments
Federal 30-year interest rate: 7.32% last updated on Oct 22, 2026
* All Figures are estimates. Check with your bank or proposed mortgage company for actual interest rates.
This product uses the FRED® API but is not endorsed or certified by the Federal Reserve Bank of St. Louis.

Virtual TourSave FavoriteSchedule TourAsk A QuestionMore Details

86 Brownsville Road Hartland VT 05048

Hartland, VT86 Brownsville Road

Price$379,000

Est. Mortgage: $/month

Active With Contract

MLS Number 5107769

  • Residential Single Family
  • PricePerSqFt 265.41
  • Full Bath 1
  • Address 86 Brownsville Road
  • Construction Fixer

Classic New England saltbox style 3-bedroom home with a 28' x 40' barn / garage with workshop and loft storage all situauted on 2.4+/- acres in Harland, VT.. Inside you will find large rooms with plenty of space for family and friends. Outside boasts a generously sized lawn and yard which is perfect for gardens or kids and pets to play. A large barn / garage that could be used for a home business, storage or a small gentlemans farm. This wonderful home which needs rehabilitation is being offered in AS-IS condition and is ready for someone to bring their visions and personal touches to return this grand house back to its original glory and call it home for many years to come! Conveniently located just 2.3 miles from the bustling downtown area of Hartland 3 corners business district. Easy access to I 89 & I 91, VA Hospital, Dartmouth College, Dartmouth Hitchcock Medical Center, MT. Ascutney Hospital, local schools, shopping, restaurants all that the Upper Valley has to offer. Just a great place to call home!

Listed by Alex DeFelice of The Clerkin Agency,P.C.

$
$
%
$/month over payments
Federal 30-year interest rate: 7.32% last updated on Oct 22, 2026
* All Figures are estimates. Check with your bank or proposed mortgage company for actual interest rates.
This product uses the FRED® API but is not endorsed or certified by the Federal Reserve Bank of St. Louis.

Save FavoriteSchedule TourAsk A QuestionMore Details
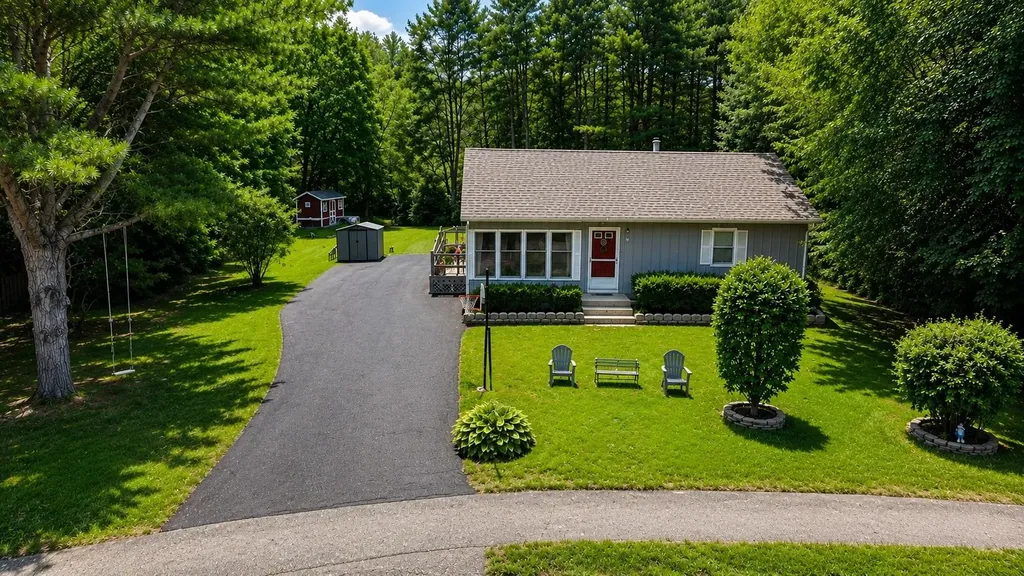
97 Beaver Brook Road Milton VT 05468

Milton, VT97 Beaver Brook Road

Price$379,000

Est. Mortgage: $/month

MLS Number 5084997

  • Residential Single Family
  • PricePerSqFt 438.66
  • Full Bath 1
  • Address 97 Beaver Brook Road
  • Construction Existing

Tucked away at the end of a quiet cul de sac in a peaceful neighborhood just minutes from Milton's amenities, this charming 2-bedroom, 1-bath home offers the kind of privacy and comfort that's hard to find. Whether you're enjoying your morning coffee in peace or unwinding after a long day, this home provides a true sense of retreat while keeping you close to everything you need. Thoughtfully maintained and designed for easy living, the home features efficient natural gas heating and a warm, inviting layout. The partially finished basement adds valuable flexibility, complete with a bonus room perfect for a home office, gym, guest space, or creative studio whatever fits your lifestyle. Whether you're buying your first home, simplifying your life, or looking for a smart investment, this property offers not just a place to live, but a place to feel at home. Quiet, comfortable, and conveniently located this is one you won't want to miss.

Listed by David Graves of Northern Vermont Realty Group

$
$
%
$/month over payments
Federal 30-year interest rate: 7.32% last updated on Oct 22, 2026
* All Figures are estimates. Check with your bank or proposed mortgage company for actual interest rates.
This product uses the FRED® API but is not endorsed or certified by the Federal Reserve Bank of St. Louis.

Save FavoriteSchedule TourAsk A QuestionMore Details

Broker Reciprocity 

Copyright 2026 PrimeMLS, Inc. All rights reserved. This information is deemed reliable, but not guaranteed. The data relating to real estate displayed on this display comes in part from the IDX Program of PrimeMLS. The information being provided is for consumers’ personal, non-commercial use and may not be used for any purpose other than to identify prospective properties consumers may be interested in purchasing. Data last updated October 27, 2026 8:53 PM EDT
