SIGN UP or LOG IN 's Account

Log in to see your saved listings or edit your searches:

No account? Sign up now to save searches, listings, and get tailored listing notifications. It's free, opt-out anytime.

Find Your New Home

Sign Up Today!

Get fresh listings via email, save your favorite listings, match with similar properties, and unlock additional property info.

Create Your Account

Do not fill in this field:

Already have an account? Log in

and narrow your search. If you have fewer than 200 results, you can save your search.

Addison VT Mobile Real Estate

r=9805-9816
217 Horne Warner NH 03278

Warner, NH217 Horne

Price$350,000

Est. Mortgage: $/month

Pending

MLS Number 5110793

  • Land
  • PricePerSqFt 5468.75
  • Address 217 Horne
  • Acreage 64
  • Area NH-Merrimack

Expansive country parcel with approximately 1,400 feet of road frontage, mature hardwood forest, and a brook winding through the property. The varied terrain offers multiple potential home sites and opportunities for views with selective clearing. Bordering Harriman Chandler State Forest, the property provides an impressive natural setting for a primary residence or country retreat. With substantial acreage and road frontage, there is flexibility to consider a range of building possibilities, all just 4.4 miles from I-89.

Listed by Stephen Brown of Brown Family Realty

$
$
%
$/month over payments
Federal 30-year interest rate: 7.32% last updated on Oct 22, 2026
* All Figures are estimates. Check with your bank or proposed mortgage company for actual interest rates.
This product uses the FRED® API but is not endorsed or certified by the Federal Reserve Bank of St. Louis.

Save FavoriteSchedule TourAsk A QuestionMore Details

43A Summer Street Rochester NH 03867

Rochester, NH43A Summer Street

Price$350,000

Est. Mortgage: $/month

Active With Contract

MLS Number 5108853

  • Residential Single Family
  • PricePerSqFt 256.41
  • Full Bath 1
  • Address 43A Summer Street
  • Construction Existing

A welcoming wrap-around front porch sets the tone for this updated 1830s New Englander. Offering 1,365 square feet of functional living space, the layout feels bright and spacious, highlighted by warm hardwood flooring throughout the main areas. The main level features an updated kitchen equipped with granite countertops, rich cabinetry, stainless steel appliances, and bar seating. It opens smoothly into the dedicated living space, creating an easy setup for daily routines. For added versatility, the main floor includes a convenient first-floor bedroom alongside a flexible bonus space currently being used as a gym. Two additional bedrooms are located upstairs. Upgrades continue into the bathrooms, featuring modern tile work, updated vanities, and clean finishes. Outside, a fully fenced backyard offers a private outdoor space for relaxing, play, or gardening. A driveway provides easy off-street parking. Situated on a level lot close to local downtown amenities, public routes, and services, this home combines historic character with thoughtful modern updates. Schedule your showing today to explore everything this move-in ready home has to offer.

Listed by The Zoeller Group of KW Coastal and Lakes & Mountains Realty/Rochester

$
$
%
$/month over payments
Federal 30-year interest rate: 7.32% last updated on Oct 22, 2026
* All Figures are estimates. Check with your bank or proposed mortgage company for actual interest rates.
This product uses the FRED® API but is not endorsed or certified by the Federal Reserve Bank of St. Louis.

Virtual TourSave FavoriteSchedule TourAsk A QuestionMore Details

110 Coliseum Avenue Nashua NH 03063
Active With Contract

MLS Number 5107676

  • Condo
  • PricePerSqFt 292.15
  • Square Feet 1,198
  • Bedrooms 2
  • New Contruction Existing

**Seller will accept back up offer** Welcome to Mine Falls | Tastefully Updated Garden-Style Condominium. Discover refined, low-maintenance living in one of Nashua's most sought-after communities. This beautifully updated garden-style condominium pairs modern polish with everyday comfort in a truly convenient setting. Soothing neutral tones set a calm, elevated mood throughout. The refreshed kitchen shines with striking granite countertops and gleaming stainless-steel appliances, while the spacious living room offers abundant natural light and an inviting fireplace to cozy up to. The tranquil primary suite features a large walk-in closet and en suite bath with a step-in shower. A generously sized second bedroom and full bath round out the residence, with a private balcony off both the primary bedroom and living room. Enjoy the community pool, plus an easy walk to shopping, Planet Fitness, and restaurants, with quick access to Exit 6 off the Everett Turnpike for an effortless commute to Boston or Manchester. Sophisticated, serene, and superbly located, this Mine Falls condominium is ready to welcome its next owner home.

Listed by Paula Martin Group of Keller Williams Realty Metro-Londonderry

$
$
%
$/month over payments
Federal 30-year interest rate: 7.32% last updated on Oct 22, 2026
* All Figures are estimates. Check with your bank or proposed mortgage company for actual interest rates.
This product uses the FRED® API but is not endorsed or certified by the Federal Reserve Bank of St. Louis.

Save FavoriteSchedule TourAsk A QuestionMore Details

1253 Old West Road Arlington VT 05250

Arlington, VT1253 Old West Road

Price$350,000

Est. Mortgage: $/month

MLS Number 5098377

  • Residential Single Family
  • PricePerSqFt 267.58
  • Full Bath 2
  • Address 1253 Old West Road
  • Construction Existing

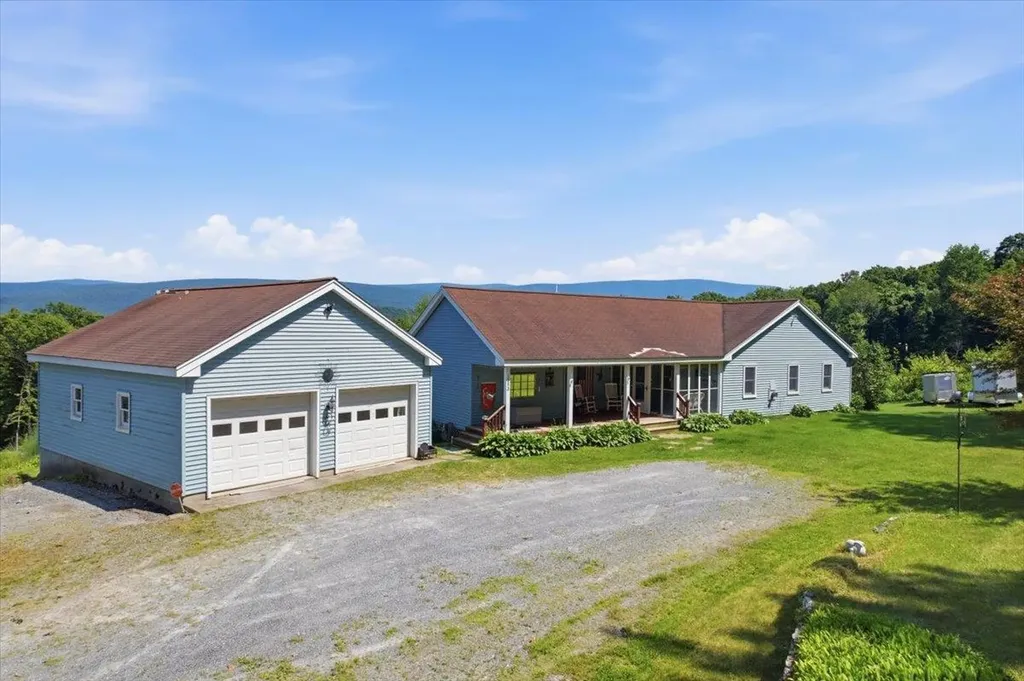
Enjoy beautiful Green Mountain views from this exceptionally well-maintained home offering the perfect blend of comfort, space, and Vermont country living. The bright, inviting floor plan features a spacious living room with a gas fireplace, a well-appointed kitchen with abundant cabinetry, center island, gas range, stainless steel appliances, and direct access to the expansive rear deck overlooking the mountains. Central air conditioning and a newer heating system provide year-round comfort, while the finished lower level offers flexible space for a home office, recreation room, guests, or hobbies. The primary suite features a generous cedar-lined walk-in closet, with abundant storage found throughout the home. Outside, enjoy the covered front porch, level two-acre setting, oversized detached two-car garage/workshop, additional storage shed, and peaceful location just minutes from Arlington, Bennington, and Manchester, offering convenient access to shopping, dining, skiing, hiking, and all the recreation Southern Vermont has to offer.

Listed by Jeffrey Dorman of eXp Realty

$
$
%
$/month over payments
Federal 30-year interest rate: 7.32% last updated on Oct 22, 2026
* All Figures are estimates. Check with your bank or proposed mortgage company for actual interest rates.
This product uses the FRED® API but is not endorsed or certified by the Federal Reserve Bank of St. Louis.

Save FavoriteSchedule TourAsk A QuestionMore Details

19 Mechanic Street Gorham NH 03581

Gorham, NH19 Mechanic Street

Price$350,000

Est. Mortgage: $/month

MLS Number 5082978

  • Residential Single Family
  • PricePerSqFt 116.32
  • Full Bath 1
  • Address 19 Mechanic Street
  • Construction Existing

MOTIVATED SELLER, OFFERING $5,000 TOWARDS BUYERS CLOSING COSTS! Spacious nine-room, four-bedroom New England-style home located in the heart of the White Mountains. Set on a level .5 acre lot on a quiet dead-end street leading to the Androscoggin River, this property offers an abundance of interior and exterior space in a desirable setting. The expansive first floor features the kitchen with breakfast area, formal dining room, and living room with fireplace, ideal for gatherings and everyday living. An additional space provides flexibility in living, while a half bath and first-floor bedroom add to the home's versatility. A standout feature is the oversized three-season room overlooking the backyard, offering even more living space with potential for year-round use. Upstairs, you'll find three well-proportioned bedrooms and a full bath with washer and dryer hookups. The level half-acre lot provides ample outdoor space for recreation, gardening, or entertaining. Conveniently located near schools, the Gorham Common, restaurants, and local amenities, with easy access to the many outdoor activities Northern New Hampshire is known for.

Listed by Kathleen Frisk of Badger Peabody & Smith Realty

$
$
%
$/month over payments
Federal 30-year interest rate: 7.32% last updated on Oct 22, 2026
* All Figures are estimates. Check with your bank or proposed mortgage company for actual interest rates.
This product uses the FRED® API but is not endorsed or certified by the Federal Reserve Bank of St. Louis.

Save FavoriteSchedule TourAsk A QuestionMore Details

2283 Jersey Street South Addison VT 05491

Addison, VT2283 Jersey Street South

Price$350,000

Est. Mortgage: $/month

MLS Number 5112845

  • Residential Single Family
  • PricePerSqFt 110.83
  • Full Bath 2
  • Construction Existing
  • Bedrooms 7

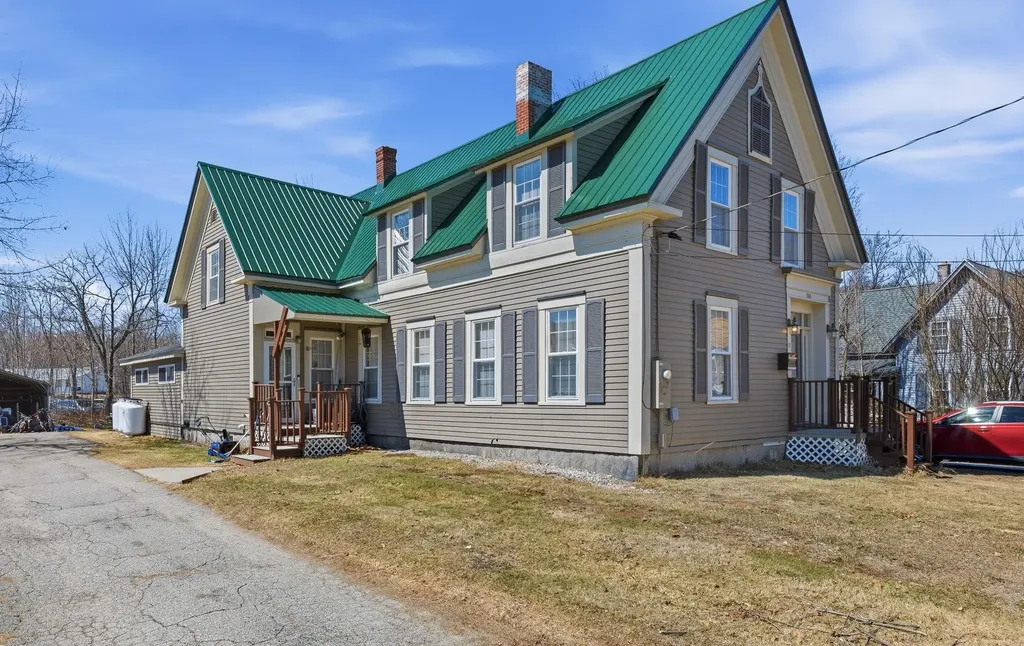
Perched on a hill with beautiful Adirondack views, 5+ acres, and a large front porch, this farmhouse has a total of 7 bedrooms and 2 bathrooms. Currently arranged as a 4-bedroom, 1-bathroom home on one side, and a 3-bedroom, 1-bathroom on the other side. Each unit has its own heating system, separate power, and separate basement space. Both units have been vacant this summer but have a long rental history. Given the size of this home there are endless possibilities: you could grow your investment portfolio, convert it back to a single-family, or live on one side and have the other support your mortgage! The 5-acre property is stunning with an open yard, private setting, and surrounding farm fields.

Listed by Heather Morse of Coldwell Banker Hickok and Boardman

$
$
%
$/month over payments
Federal 30-year interest rate: 7.32% last updated on Oct 22, 2026
* All Figures are estimates. Check with your bank or proposed mortgage company for actual interest rates.
This product uses the FRED® API but is not endorsed or certified by the Federal Reserve Bank of St. Louis.

Save FavoriteSchedule TourAsk A QuestionMore Details

11 East Washington Street Rutland City VT 05701
Active With Contract

MLS Number 5113007

  • Residential Single Family
  • PricePerSqFt 180.79
  • Full Bath 1
  • Construction Existing
  • Bedrooms 3

Two homes in one, or one home that works as hard as you do. This classic colonial offers rare flexibility for the buyer who wants to live and work under one roof, or for co-buyers ready to stop renting and start building equity together. The second floor is a complete living space with its own kitchen, in-unit washer and dryer, and a full walk-up attic for generous storage. It's served by three staircases: a private rear exterior entrance, a rear interior stair, and the front foyer staircase, so you can live together or keep things separate. The main level opens with a spacious foyer and offers a living room, dining room, pantry, a 3/4 bath, a convenient half bath off the foyer, and a bedroom with its own private deck and separate pull-down attic storage. A former kitchen is ready to become a studio, office suite, or restored kitchen. A beautiful covered wraparound deck links the front and side entrances, giving clients or guests a welcoming approach. Outside, enjoy a generous, partially fenced backyard and a multi-car garage with room for vehicles, equipment, or inventory. Home business, house hack, shared ownership, or multi-generational living, this property adapts to your plans. Schedule your showing today.

Listed by Susan Bishop of Four Seasons Sotheby's Int'l Realty

$
$
%
$/month over payments
Federal 30-year interest rate: 7.32% last updated on Oct 22, 2026
* All Figures are estimates. Check with your bank or proposed mortgage company for actual interest rates.
This product uses the FRED® API but is not endorsed or certified by the Federal Reserve Bank of St. Louis.

Virtual TourSave FavoriteSchedule TourAsk A QuestionMore Details

2283 Jersey Street South Addison VT 05491

Addison, VT2283 Jersey Street South

Price$350,000

Est. Mortgage: $/month

MLS Number 5112842

  • Multifamily
  • PricePerSqFt 110.83
  • Units 2
  • Bathroom 2
  • Acreage 5.5

Perched on a hill with beautiful Adirondack views, 5+ acres, and a large front porch, this farmhouse has a total of 7 bedrooms and 2 bathrooms. Currently arranged as a 4-bedroom, 1-bathroom home on one side, and a 3-bedroom, 1-bathroom on the other side. Each unit has its own heating system, separate power, and separate basement space. Both units have been vacant this summer but have a long rental history. Given the size of this home there are endless possibilities: you could grow your investment portfolio, convert it back to a single-family, or live on one side and have the other support your mortgage! The 5-acre property is stunning with an open yard, private setting, and surrounding farm fields.

Listed by Heather Morse of Coldwell Banker Hickok and Boardman

$
$
%
$/month over payments
Federal 30-year interest rate: 7.32% last updated on Oct 22, 2026
* All Figures are estimates. Check with your bank or proposed mortgage company for actual interest rates.
This product uses the FRED® API but is not endorsed or certified by the Federal Reserve Bank of St. Louis.

Virtual TourSave FavoriteSchedule TourAsk A QuestionMore Details

1950 N. Main Street Londonderry VT 05148

Londonderry, VT1950 N. Main Street

Price$350,000

Est. Mortgage: $/month

MLS Number 5097168

  • Residential Single Family
  • PricePerSqFt 98.56
  • Full Bath 4
  • Address 1950 N. Main Street
  • Construction Existing

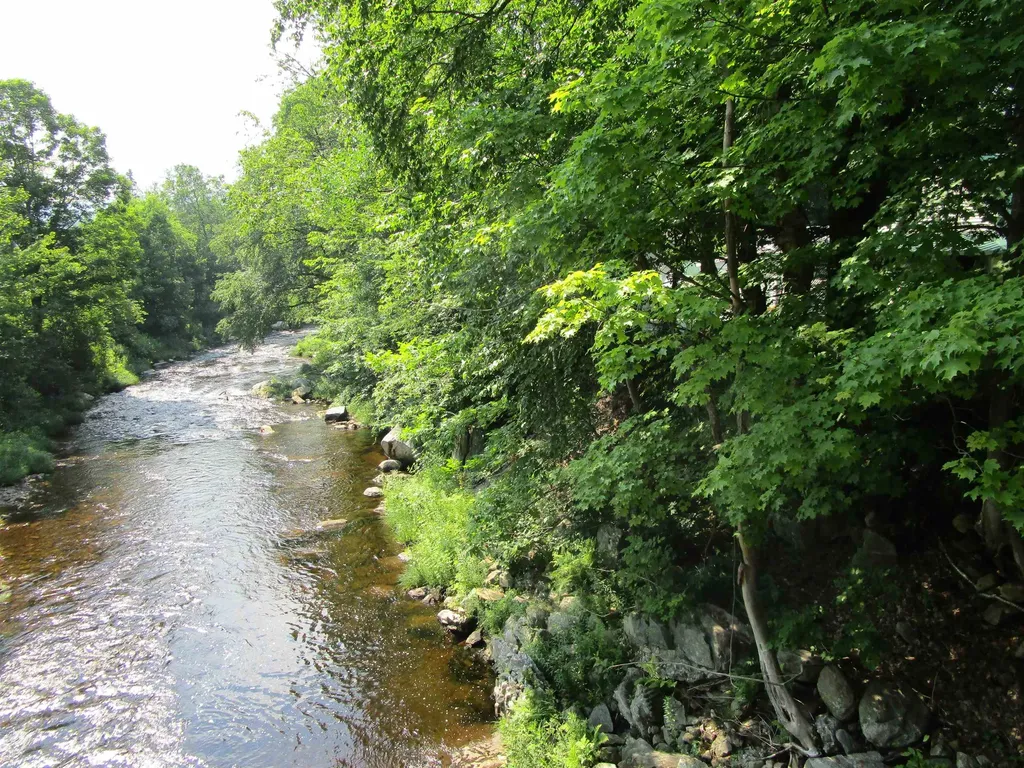
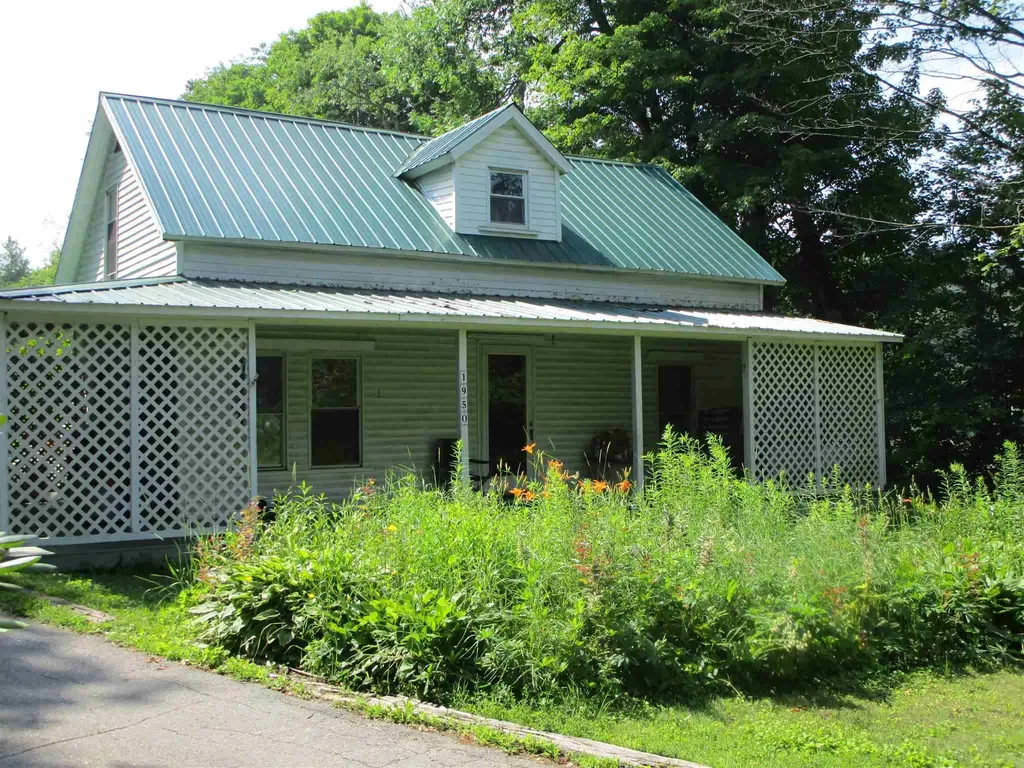
PRICE REDUCTION-- to Sell! It is possible to live rent or mortgage free and here’s your opportunity. This fully rented, three unit multi family property is already generating income. Live in one unit and let the other two cover your expenses, or bring your own vision to life in this premier location. Zoned for both commercial and residential use, the possibilities are extensive. Imagine a riverfront restaurant with al fresco dining, a new retail shop, an exercise or hot yoga studio, an art gallery, or continue with office and wellness services the property currently includes office space and a massage therapy business. The offering includes two houses, one apartment unit, an office space unit, and four garages along the Utley Brook branch of the West River. You’ll enjoy 365 feet of beautiful waterfront and 435 feet of frontage on Londonderry Marketplace, with ample parking to support your business or development plans. All three residential units are fully rented and generating strong income. There are many properties on the market but only one with this unique combination of location, flexibility, and potential. An exceptional opportunity to create the lifestyle or business you envision.

Listed by Wilkie Bushby of TPW Real Estate

$
$
%
$/month over payments
Federal 30-year interest rate: 7.32% last updated on Oct 22, 2026
* All Figures are estimates. Check with your bank or proposed mortgage company for actual interest rates.
This product uses the FRED® API but is not endorsed or certified by the Federal Reserve Bank of St. Louis.

Save FavoriteSchedule TourAsk A QuestionMore Details

1950 North Main Street Londonderry VT 05148

MLS Number 5097171

  • Multifamily
  • PricePerSqFt 98.56
  • Units 3
  • Bathroom 4
  • Acreage 0.75

PRICE REDUCTION--to Sell!!. It is possible to Live rent or mortgage free!!! And HERE it is.This is a 3 unit multi-family, fully rented/money making property now..Live in one and let the other two pay your bills.. Or, use your imagination, create your vision of what this premier location could be. Zoned BOTH commercial AND residential.. this property could be a fabulous restaurant with rivers edge al fresco dining or...a potential location for a new store, exercise studio/hot yoga... or art gallery... Office space and massage therapy business in place now. The dream is yours to make as you will and this land and the 2 houses, 1 apartment unit and office space unit and 4 garages along the Utley Brook branch of the West River. 365 feet of gorgeous water front, 435 feet of Londonderry Market access with loads of parking for access to your retail dream. ALL 3 UNITS FULLY RENTED and making $$$$ There are lots of houses... but there is only ONE location like this and opportunity to create a lifestyle from whatever your vision might be. Great potential!

Listed by Wilkie Bushby of TPW Real Estate

$
$
%
$/month over payments
Federal 30-year interest rate: 7.32% last updated on Oct 22, 2026
* All Figures are estimates. Check with your bank or proposed mortgage company for actual interest rates.
This product uses the FRED® API but is not endorsed or certified by the Federal Reserve Bank of St. Louis.

Save FavoriteSchedule TourAsk A QuestionMore Details

2712 Main Street Fairfax VT 05454

Fairfax, VT2712 Main Street

Price$350,000

Est. Mortgage: $/month

Pending

MLS Number 5109481

  • Multifamily
  • PricePerSqFt 83.49
  • Address 2712 Main Street
  • Units 2
  • Bathroom 2

This mixed use building has been used as a convenience store with deli and a residence for the current owner. The sale includes the store and the owned equipment for the store and deli. (some coolers are owned by vendors) The store is open and operating and has given the owner years of enjoyment to run but now it's your turn. This building has a first floor commercial space and the 2nd floor is a residential space that could be occupied or rented. The 2 bedroom second level space has an elevated back deck that overlooks the back yard and the reservoir. The building could be repurposed for another commercial venture with zoning approval. Utilities are separate. Schedule an appointment for showings as we need to coordinate access.

Listed by Shawn Cheney of EXP Realty

$
$
%
$/month over payments
Federal 30-year interest rate: 7.32% last updated on Oct 22, 2026
* All Figures are estimates. Check with your bank or proposed mortgage company for actual interest rates.
This product uses the FRED® API but is not endorsed or certified by the Federal Reserve Bank of St. Louis.

Virtual TourSave FavoriteSchedule TourAsk A QuestionMore Details

2712 Main Street Fairfax VT 05454
Pending

MLS Number 5109475

  • Commercial
  • PricePerSqFt 83.49
  • Address 2712 Main Street
  • Year Built 1940
  • Square Feet 4,192

This mixed use building has been used as a convenience store with deli and a residence for the current owner. The sale includes the store and the owned equipment for the store and deli. (some coolers are owned by vendors) The store is open and operating and has given the owner years of enjoyment to run but now it's your turn. This building has a first floor commercial space and the 2nd floor is a residential space that could be occupied or rented. The 2 bedroom second level space has an elevated back deck that overlooks the back yard and the reservoir. The building could be repurposed for another commercial venture with zoning approval. Utilities are separate. Schedule an appointment for showings as we need to coordinate access.

Listed by Shawn Cheney of EXP Realty

$
$
%
$/month over payments
Federal 30-year interest rate: 7.32% last updated on Oct 22, 2026
* All Figures are estimates. Check with your bank or proposed mortgage company for actual interest rates.
This product uses the FRED® API but is not endorsed or certified by the Federal Reserve Bank of St. Louis.

Virtual TourSave FavoriteSchedule TourAsk A QuestionMore Details

Broker Reciprocity 

Copyright 2026 PrimeMLS, Inc. All rights reserved. This information is deemed reliable, but not guaranteed. The data relating to real estate displayed on this display comes in part from the IDX Program of PrimeMLS. The information being provided is for consumers’ personal, non-commercial use and may not be used for any purpose other than to identify prospective properties consumers may be interested in purchasing. Data last updated October 25, 2026 8:07 AM EDT