
SIGN UP or LOG IN 's Account

Log in to see your saved listings or edit your searches:

No account? Sign up now to save searches, listings, and get tailored listing notifications. It's free, opt-out anytime.

Find Your New Home

Sign Up Today!

Get fresh listings via email, save your favorite listings, match with similar properties, and unlock additional property info.

Create Your Account

Do not fill in this field:

Already have an account? Log in

and narrow your search. If you have fewer than 200 results, you can save your search.

Addison VT Mobile Real Estate

r=9877-9888
39 Wason Road Hudson NH 03051

Hudson, NH39 Wason Road

Price$350,000

Est. Mortgage: $/month

MLS Number 5114111

  • Residential Single Family
  • PricePerSqFt 218.75
  • Full Bath 1
  • Address 39 Wason Road
  • Construction Existing

Opportunity awaits with this 4-bedroom Garrison-style home situated on a .90-acre lot in a country setting. Built in 1974, this home offers approximately 1,600 square feet of above-grade living space, 1 full bath, 2 half baths, and a 2-car attached garage. The main level features a kitchen with a pass-through opening to the separate dining room, a front-to-back living room with a stone corner fireplace, and a convenient half bath. Upstairs, the generously sized primary bedroom offers two double closets, along with three additional bedrooms and a full bath located off the hallway. The partially finished walkout lower level features a front-to-back family room with direct access to the backyard, a laundry closet, and a half bath. An additional open room offers possibilities for a home office, play area, or other uses, while a separate utility room completes the lower level. The basement has interior walls and wood ceilings in place but still needs flooring, doors, and finishing touches. The home is serviced by electric heat and features vinyl siding. The backyard overlooks the woods, providing a natural backdrop. With its generous layout, wooded backyard, and potential for additional living space, this property offers an excellent opportunity to build equity through updates and improvements. Open House Sunday 10/18 1-3 pm.

Listed by Terry Lajoie of KW Coastal and Lakes & Mountains Realty

$
$
%
$/month over payments
Federal 30-year interest rate: 7.4% last updated on Oct 15, 2026
* All Figures are estimates. Check with your bank or proposed mortgage company for actual interest rates.
This product uses the FRED® API but is not endorsed or certified by the Federal Reserve Bank of St. Louis.

Virtual TourSave FavoriteSchedule TourAsk A QuestionMore Details

30 Paxton Terrace Nashua NH 03064

Nashua, NH30 Paxton Terrace

Price$350,000

Est. Mortgage: $/month

MLS Number 5107457

  • Condo
  • PricePerSqFt 308.64
  • Square Feet 1,614
  • Bedrooms 3
  • New Contruction Existing

BACK ON THE MARKET. Looking for a 3-bedroom home in Nashua, NH under $400,000? Discover 30 Paxton Terrace, an updated condex offering approximately 1,614 square feet of finished living space for $350,000, with a $100 monthly condo fee. Set on a dead-end street, this 3-bedroom, 1.5-bath home features fresh paint, new flooring, all-new stainless steel kitchen appliances, and recent main-bath updates. The main floor includes living and dining areas and a convenient half bath. Upstairs, three bedrooms and a full bath keep sleeping spaces separate from everyday activities. The finished walk-out lower level adds flexible space to spread out, with buyers to verify permitted use and egress. A large rear deck offers room to relax outdoors, while the carport provides covered parking. The monthly condo fee covers water, sewer, and one-half of the master insurance. Enjoy convenient access to Amherst Street shopping, downtown Nashua, and Route 3. See how the layout and extra space fit your needs. Schedule your private showing today, easy to show, with a quick closing possible.

Listed by Jesse Jean of Realty One Group Reliant

$
$
%
$/month over payments
Federal 30-year interest rate: 7.4% last updated on Oct 15, 2026
* All Figures are estimates. Check with your bank or proposed mortgage company for actual interest rates.
This product uses the FRED® API but is not endorsed or certified by the Federal Reserve Bank of St. Louis.

Virtual TourSave FavoriteSchedule TourAsk A QuestionMore Details

12 Lincoln Lane Barnstead NH 03218

Barnstead, NH12 Lincoln Lane

Price$350,000

Est. Mortgage: $/month

Pending

MLS Number 5109690

  • Residential Single Family
  • PricePerSqFt 286.65
  • Full Bath 1
  • Address 12 Lincoln Lane
  • Construction Existing

Motivated Seller!!!! This charming ranch-style property offers ideal single-level living nestled on a level, private, tree-lined lot. This home comes with a newer roof, newer appliances and unrivaled quietness! Enjoy all the benefits of the Locke Lake Colony Association, including access to Locke Lake and Halfmoon Lake, multiple sandy beaches, boat launches, a 9-hole golf course, tennis courts, a clubhouse, and two outdoor pools.

Listed by Celina Moody of EXP Realty

$
$
%
$/month over payments
Federal 30-year interest rate: 7.4% last updated on Oct 15, 2026
* All Figures are estimates. Check with your bank or proposed mortgage company for actual interest rates.
This product uses the FRED® API but is not endorsed or certified by the Federal Reserve Bank of St. Louis.

Save FavoriteSchedule TourAsk A QuestionMore Details

6 On The Common Lyme NH 03768

Lyme, NH6 On The Common, Unit 2

Price$350,000

Est. Mortgage: $/month

MLS Number 5113620

  • Condo
  • PricePerSqFt 413.22
  • Square Feet 847
  • Bedrooms 2
  • New Contruction Existing

OPEN HOUSE on Saturday, October 17 11am-1pm. Set in a historic building overlooking the picturesque Lyme Common, 6 On the Common, Unit 2 offers the rare opportunity to enjoy the charm of a quintessential New England village with the ease of condominium living. Just steps from the beloved Lyme Country Store, local restaurants, the post office, hardware store, library, and school, this inviting home places the best of village life right outside your door. Inside, a comfortable living room provides a welcoming place to relax, while the eat-in kitchen opens to a generous deck that offers the best of both worlds, with a covered area for shade and shelter and an open space to enjoy the sunshine and fresh air. A thoughtfully arranged hallway leading to the bedrooms incorporates a convenient pantry and laundry area. The home also features a three-quarter bath, a versatile second bedroom ideal for guests or a home office, and a spacious primary bedroom. Both bedrooms offer ample closet space. Recent replacement of all windows with Marvin double-hung windows adds a fresh touch to this classic home. Each unit also enjoys its own lockable basement storage space, offering additional room for seasonal items. A wonderful opportunity to make the heart of Lyme your home, where small-town charm, everyday convenience, and the beauty of the Upper Valley come together.

Listed by Tami Sullivan of Snyder Donegan Real Estate Group

$
$
%
$/month over payments
Federal 30-year interest rate: 7.4% last updated on Oct 15, 2026
* All Figures are estimates. Check with your bank or proposed mortgage company for actual interest rates.
This product uses the FRED® API but is not endorsed or certified by the Federal Reserve Bank of St. Louis.

Virtual TourSave FavoriteSchedule TourAsk A QuestionMore Details

10-14 Exchange Street Gorham NH 03581

MLS Number 5072291

  • Commercial
  • Year Built 1875
  • Acreage 0.2
  • Area NH-Coos

Great Investment Opportunity in the Heart of Gorham! This mixed-use commercial building offers excellent visibility and multiple income streams right in downtown Gorham. The property features two currently rented commercial storefronts on the main level. The second level offers two very nice, spacious apartments, providing solid residential rental income. In addition, there is an extra 1,625± sq. ft. ground-level space located at the rear of the building, ideal for storage, office space, studio use, or future rental income. some photos have been digitally enhanced/staged. Additional highlights include an off-street parking lot, a full basement, and a central village location with steady foot traffic. Enjoy proximity to area restaurants, hotels, ski areas, hiking, ATV and snowmobile trails-making this an attractive option for both commercial and residential tenants. A versatile property with strong income potential in a prime Gorham location-perfect for investors or owner-occupants looking to expand their portfolio.

Listed by Jennifer Stewart of RE/MAX Northern Edge Realty LLC

$
$
%
$/month over payments
Federal 30-year interest rate: 7.4% last updated on Oct 15, 2026
* All Figures are estimates. Check with your bank or proposed mortgage company for actual interest rates.
This product uses the FRED® API but is not endorsed or certified by the Federal Reserve Bank of St. Louis.

Virtual TourSave FavoriteSchedule TourAsk A QuestionMore Details
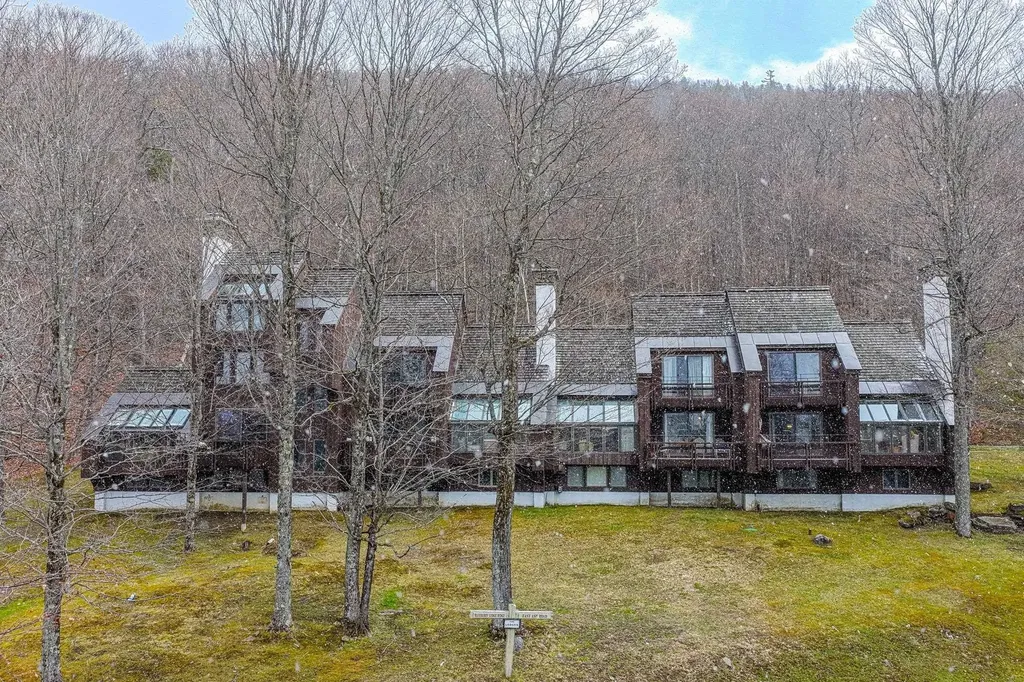
879 East Ash Road Plymouth VT 05056

MLS Number 5089642

  • Condo
  • PricePerSqFt 250
  • Square Feet 2,180
  • Bedrooms 4
  • New Contruction Existing

Ledges 8 at Hawk Resort offers the ultimate Vermont mountain retreat, featuring sweeping westerly views and year-round recreation. This spacious 4-bedroom, 3-bath end-unit townhouse spans three levels and is filled with natural light throughout. After a day on the slopes or trails, relax by the striking stone fireplace or unwind on the deck while taking in the mountain scenery. Start and end each day with inspiring views from this peaceful alpine setting. Ideally located halfway between Killington Resort and Okemo Mountain Resort, the property offers easy access to skiing, golfing, mountain biking, hiking, and a full range of four-season activities. Hiking trails are right outside your door, making it simple to enjoy Vermont's natural beauty in every season.

Listed by Debra Staniscia of Four Seasons Sotheby's Int'l Realty

$
$
%
$/month over payments
Federal 30-year interest rate: 7.4% last updated on Oct 15, 2026
* All Figures are estimates. Check with your bank or proposed mortgage company for actual interest rates.
This product uses the FRED® API but is not endorsed or certified by the Federal Reserve Bank of St. Louis.

Virtual TourSave FavoriteSchedule TourAsk A QuestionMore Details

89 Stowe Mountain Road Hillsborough NH 03244
Open House

MLS Number 5115371

  • Residential Single Family
  • Next Open House: Thu 10/29 1:00 pm. to 3:00 pm.
  • PricePerSqFt 97.33
  • Full Bath 1
  • Construction Existing

Attention CONTRACTORS, FLIPPERS AND CASH BUYERS: Bring your vision to this unique 3,500 square foot home situated on nearly 6.71 private acres. This property offers significant potential for a full renovation to add massive value. The layout features 3 bedrooms, 1.5 bathrooms, upstairs laundry, dedicated office space, a sunroom, a mudroom, and a full unfinished basement. The kitchen was updated in 2017 along with all the mechanicals. A stand out feature is the oversized 2 car garage with a finished room above which is ideal for a private office, studio, or workshop. Tucked away from the road, this expansive parcel offers the perfect canvas for anyone dreaming of a self-sufficient lifestyle, extensive gardening, or establishing a private hobby farm with animals. Enjoy endless year-around recreation just minutes from your front door. This prime location offers easy access to local snowmobile trails, hiking at Pillsbury State Park, boating on Franklin Pierce Lake, and winter skiing at nearby Pat's Peak. Property is sold strictly AS IS, WHERE IS. Seller will not make any repairs or improvements. The buyer is responsible for conducting all structural, system, room dimensions, overall square footage, and boundary due diligence. Due to deferred maintenance, this property will not qualify for FHA or VA financing. Cash, hard money, or specialized rehab loans. Conventional financing may be possible. Sale of the property is by approval of Court Appointed Special Master. Only showings will be at the Open Houses on October 29th 1 to 3pm and October 31st 11 to 1pm. Offer deadline is November 2nd by 11am. Seller reserves the right to accept an exceptional offer at any time.

Listed by Lori Richard of Five North Realty Group,Inc.

$
$
%
$/month over payments
Federal 30-year interest rate: 7.4% last updated on Oct 15, 2026
* All Figures are estimates. Check with your bank or proposed mortgage company for actual interest rates.
This product uses the FRED® API but is not endorsed or certified by the Federal Reserve Bank of St. Louis.

Save FavoriteSchedule TourAsk A QuestionMore Details

198 Church Street St. Johnsbury VT 05819

St. Johnsbury, VT198 Church Street

Price$350,000

Est. Mortgage: $/month

Pending

MLS Number 5114435

  • Residential Single Family
  • PricePerSqFt 196.08
  • Full Bath 1
  • Address 198 Church Street
  • Construction Existing

Charming 1853 Fairbanks Worker Cottage with 3 bedrooms and 1.5 baths. Features include hardwood and softwood floors, a spacious kitchen with an island, two covered porches, and a two car barn. Enjoy extra storage and garden space. Benefit from this high efficiency home with electric costs of $25 to $30 month and under 350 gallons of oil a year. This home is connected to a solar farm with no transfer costs to the buyer. Conveniently located near schools and Main Street, with the library, post office, museum, and more nearby. All basement systems replaced in 2024 to include, boiler, hot water heater, oil tank and sump pump. High School choice.

Listed by Connie Sleath of Coldwell Banker LIFESTYLES- Littleton

$
$
%
$/month over payments
Federal 30-year interest rate: 7.4% last updated on Oct 15, 2026
* All Figures are estimates. Check with your bank or proposed mortgage company for actual interest rates.
This product uses the FRED® API but is not endorsed or certified by the Federal Reserve Bank of St. Louis.

Save FavoriteSchedule TourAsk A QuestionMore Details

8 Richmond Road Troy NH 03465

Troy, NH8 Richmond Road

Price$350,000

Est. Mortgage: $/month

Coming Soon

MLS Number 5115499

  • Residential Single Family
  • PricePerSqFt 342.13
  • Full Bath 1
  • Address 8 Richmond Road
  • Construction Existing

Welcome to this charming Troy home, lovingly cared for by the same family for 48 years! Offering 3 bedrooms, 1.5 baths, a bright and sunny interior, and a comfortable floor plan, this home feels warm and inviting from the moment you arrive. Outside, enjoy the level yard with perennial beds, flowering shrubs, and a peaceful stream bordering the back of the property. The walkout basement, complete with a half bath, offers the opportunity to create additional living space to suit your needs. Meticulously maintained inside and out, this special home is ready to welcome its next owners!

Listed by Kellie Williams of Keller Williams Realty Metro-Keene

$
$
%
$/month over payments
Federal 30-year interest rate: 7.4% last updated on Oct 15, 2026
* All Figures are estimates. Check with your bank or proposed mortgage company for actual interest rates.
This product uses the FRED® API but is not endorsed or certified by the Federal Reserve Bank of St. Louis.

Save FavoriteSchedule TourAsk A QuestionMore Details

47 Chatterton Park Proctor VT 05765

Proctor, VT47 Chatterton Park

Price$350,000

Est. Mortgage: $/month

Open House

MLS Number 5083158

  • Residential Single Family
  • Next Open House: Sat 10/24 10:30 am. to 12:00 pm.
  • PricePerSqFt 238.42
  • Full Bath 1
  • Address 47 Chatterton Park

OPEN HOUSE SATURDAY October 24th, from 10:30 AM-12:00 PM. NEW PRICE! Nearly $40,000 Price Reduction! Now listed at $350,000! Come take a look and discover all this wonderful raised ranch in Proctor has to offer! Set on a landscaped lot in a desirable neighborhood, the property features a stone retaining wall, privacy fence, and inviting outdoor spaces to enjoy. The kitchen offers white cabinetry, granite countertops, a tile backsplash, and a KitchenAid gas cooktop, opening to a spacious dining area with plenty of room to gather with family and friends. The adjoining living room features a large west-facing picture window, built-ins, and oak hardwood flooring. A centrally located heat pump adds year-round comfort. With four bedrooms and 2.5 baths, there's room to spread out and make yourself at home. The spacious primary bedroom features three closets and a private bath. The finished lower level adds versatility with a carpeted family room, a separate office with built-ins, and a dedicated workshop. Additional features include vinyl replacement windows, vinyl siding, and a generator-ready setup with a Reliance ProTran transfer switch for added peace of mind during power outages. The attached garage offers welcome convenience during Vermont winters, along with extra storage space. Enjoy outdoor living on the private back deck, complete with an awning and overlooking a pleasant lawn and handy storage shed for lawn and gardening equipment. Proctor offers a wonderful blend of history, recreation, and community spirit. Explore local landmarks such as Wilson Castle and the Proctor Free Library, enjoy the Carriage Trails, or winter days ice skating at the local rink. With a well-regarded local school system and plenty of recreational opportunities, this home offers comfort, functionality, and a great opportunity to enjoy all that Proctor has to offer!

Listed by Karen Heath of Four Seasons Sotheby's Int'l Realty

$
$
%
$/month over payments
Federal 30-year interest rate: 7.4% last updated on Oct 15, 2026
* All Figures are estimates. Check with your bank or proposed mortgage company for actual interest rates.
This product uses the FRED® API but is not endorsed or certified by the Federal Reserve Bank of St. Louis.

Virtual TourSave FavoriteSchedule TourAsk A QuestionMore Details

50 Dolan Road Middlesex VT 05602

Middlesex, VT50 Dolan Road

Price$350,000

Est. Mortgage: $/month

MLS Number 5104756

  • Residential Single Family
  • PricePerSqFt 364.58
  • Full Bath 1
  • Address 50 Dolan Road
  • Construction Existing

Welcome to true peace and quiet in the majestic woods of Vermont. Discover true tranquility where the boundary between home and nature fades away. This isn't just a house; it's a sanctuary designed for those who value both comfort and independence. The residence offers a thoughtfully proportioned layout, striking the perfect balance between cozy and spacious. The main level welcomes you with a light-filled living area warmed by a charming Yodel gas stove the perfect companion for cool Vermont evenings. Enjoy a seamless flow through the dining and kitchen areas, all opening onto a massive deck that captures breathtaking mountain views. With two bedrooms plus a dedicated office space, the home accommodates both relaxation and productive work from home days with ease. The solid concrete floored walk-out basement is a versatile asset. Whether you need a dedicated workshop, a creative studio, or simply expansive gear storage, this level offers direct yard access and functional flexibility. The house also features an updated electrical panel and state-of-the-art solar equipment, and backup propane generator. However, the true masterpiece lies just beyond the doorstep. Spanning 42 acres of largely wooded terrain, this property is a private estate unto itself. You'll find yourself immersed in nature, with endless opportunities to explore. Enjoy hiking your own private trails, listen to the gentle sounds of a babbling brook, wander through tranquil fields of wildflowers, or head out to the VAST trails just a short distance away. The land is a gardener's paradise, featuring excellent southern exposure for your vegetable gardens, and established harvests including blueberry bushes, wild blackberries, black currants, and a thriving plum tree. Tractor with plow is included for driveway, and lawn tractor for mowing. Enjoy rural country living, but with the ease of Satellite internet, and only a 10 minute drive to downtown Montpelier, and Interstate 89.

Listed by Jake Davignon of Green Light Real Estate

$
$
%
$/month over payments
Federal 30-year interest rate: 7.4% last updated on Oct 15, 2026
* All Figures are estimates. Check with your bank or proposed mortgage company for actual interest rates.
This product uses the FRED® API but is not endorsed or certified by the Federal Reserve Bank of St. Louis.

Save FavoriteSchedule TourAsk A QuestionMore Details

3440 Brown Avenue Manchester NH 03103

Manchester, NH3440 Brown Avenue

Price$350,000

Est. Mortgage: $/month

Active With Contract

MLS Number 5113581

  • Residential Single Family
  • PricePerSqFt 351.41
  • Full Bath 1
  • Address 3440 Brown Avenue
  • Construction Existing

Welcome to 3440 Brown Ave in Manchester, NH! This is a wonderful opportunity to make this property your own and enjoy all that Manchester has to offer. Conveniently located near local amenities, shopping, dining, and major commuting routes, this property offers great potential for its next owner. Whether you're looking for a place to call home or your next real estate investment, don't miss the opportunity to explore all this property has to offer. Schedule your showing today! Open House Saturday 10/17 & Sunday 10/18 from 11-1. Agent interest in the property for sale.

Listed by Bryan Syrene of Realty One Group Next Level

$
$
%
$/month over payments
Federal 30-year interest rate: 7.4% last updated on Oct 15, 2026
* All Figures are estimates. Check with your bank or proposed mortgage company for actual interest rates.
This product uses the FRED® API but is not endorsed or certified by the Federal Reserve Bank of St. Louis.

Virtual TourSave FavoriteSchedule TourAsk A QuestionMore Details

Broker Reciprocity 

Copyright 2026 PrimeMLS, Inc. All rights reserved. This information is deemed reliable, but not guaranteed. The data relating to real estate displayed on this display comes in part from the IDX Program of PrimeMLS. The information being provided is for consumers’ personal, non-commercial use and may not be used for any purpose other than to identify prospective properties consumers may be interested in purchasing. Data last updated October 24, 2026 12:07 AM EDT
