
SIGN UP or LOG IN 's Account

Log in to see your saved listings or edit your searches:

No account? Sign up now to save searches, listings, and get tailored listing notifications. It's free, opt-out anytime.

Find Your New Home

Sign Up Today!

Get fresh listings via email, save your favorite listings, match with similar properties, and unlock additional property info.

Create Your Account

Do not fill in this field:

Already have an account? Log in

and narrow your search. If you have fewer than 200 results, you can save your search.

Addison VT Mobile Real Estate

r=9949-9960
252 Moose Mountain Drive Stewartstown NH 03576

MLS Number 5090712

  • Residential Single Family
  • PricePerSqFt 183.77
  • Full Bath 2
  • Construction Existing
  • Bedrooms 3

Back on the market at no fault of the property! Tucked away on 5.1 private wooded acres, this spacious home offers the perfect blend of comfort, flexibility, and outdoor recreation. Located on desirable Moose Mountain Drive with direct snowmobile trail access, this property is ideal for year round enjoyment. The main level features a functional open concept layout with a kitchen island overlooking the living and dining areas, creating a welcoming space for entertaining and everyday living. A dedicated office, convenient half bath, and versatile bonus room with French doors provide endless possibilities for a second office, formal dining room, playroom, or den. Step outside through the kitchen slider to enjoy the peaceful deck area surrounded by nature. A greenhouse and level lot add even more appeal for gardening enthusiasts and outdoor living. Upstairs you'll find two guest bedrooms, a full bath with laundry, and a private primary suite complete with its own balcony and en suite bath. The walkout basement expands the living potential with guest quarters, a 3/4 bath, utility/storage space, and partially finished areas ready for your vision whether it's a game room, media room, home gym, or additional living space. Offering privacy, space, and incredible potential, this home is a fantastic opportunity for buyers looking to add their own finishing touches in a beautiful country setting.

Listed by Jennifer Rancourt of RE/MAX Northern Edge Realty/Colebrook

$
$
%
$/month over payments
Federal 30-year interest rate: 7.4% last updated on Oct 15, 2026
* All Figures are estimates. Check with your bank or proposed mortgage company for actual interest rates.
This product uses the FRED® API but is not endorsed or certified by the Federal Reserve Bank of St. Louis.

Virtual TourSave FavoriteSchedule TourAsk A QuestionMore Details

105 Sandy Birch Road Georgia VT 05468

Georgia, VT105 Sandy Birch Road

Price$349,900

Est. Mortgage: $/month

MLS Number 5106424

  • Residential Single Family
  • PricePerSqFt 457.39
  • Full Bath 1
  • Address 105 Sandy Birch Road
  • Construction Existing

Move-in ready and thoughtfully updated, this inviting 3-bedroom, 1-bath home at 105 Sandy Birch Road in Georgia offers comfortable living, flexible space, and a convenient location on approximately one acre. Recent remodeling gives the home a fresh, clean feel throughout, complemented by major updates including a new furnace, new hot water heater, and new windows for added comfort, efficiency, and peace of mind. Updated flooring, neutral finishes, bright rooms, and an easy layout make the home well suited for everyday living. The main level features a welcoming living room filled with natural light, a spacious kitchen with abundant cabinetry and room for dining, two comfortable bedrooms, and a full bath. Downstairs, the finished lower level expands the living space with a large family or recreation room and the home's third bedroom, creating excellent separation and versatility for guests, teens, a home office setup, or extended living needs. Unfinished utility and storage areas provide practical space for laundry, mechanicals, and belongings. Outside, the property offers a pleasant mix of open lawn and wooded privacy, with room to garden, play, entertain, or simply enjoy the Vermont setting. The location is especially appealing for anyone who wants a country feel without giving up convenience. Easy access to I-89 and Route 7 makes commuting north to St. Albans or south toward Milton, Colchester, Burlington, and the greater Chittenden County employment centers straightforward. When it is time to get outside, enjoy convenient access to Lake Champlain, local parks, trails, boating, fishing, hiking, biking, skiing, and the many year-round recreational opportunities of northwestern Vermont. Whether you are looking for a first home, room to grow, or an updated property with easy access to work and recreation, this Georgia home delivers a great combination of comfort, location, efficiency, and value in a peaceful setting.

Listed by Robert Foley of Flat Fee Real Estate

$
$
%
$/month over payments
Federal 30-year interest rate: 7.4% last updated on Oct 15, 2026
* All Figures are estimates. Check with your bank or proposed mortgage company for actual interest rates.
This product uses the FRED® API but is not endorsed or certified by the Federal Reserve Bank of St. Louis.

Save FavoriteSchedule TourAsk A QuestionMore Details
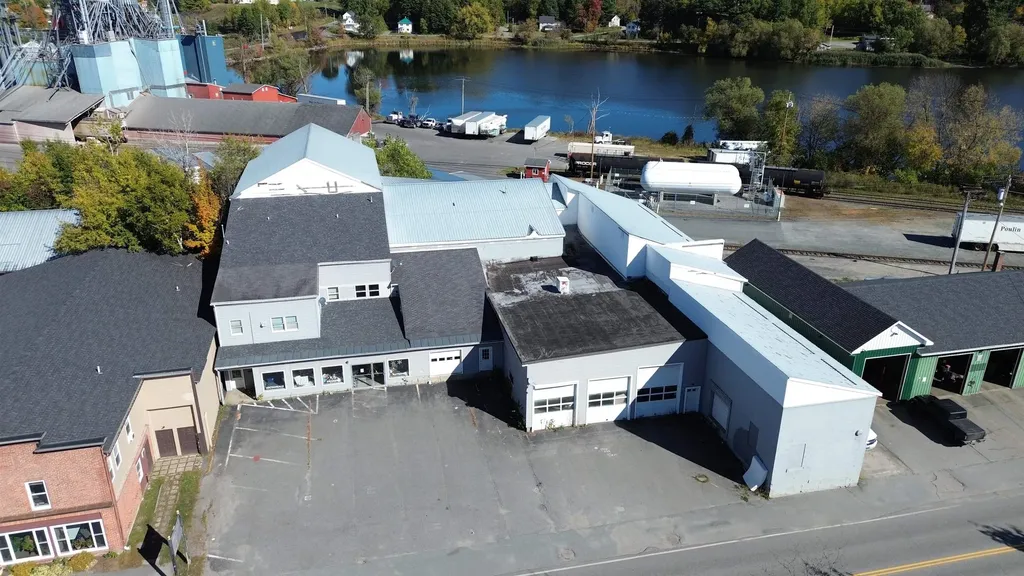
103 Coventry Street Newport City VT 05855

MLS Number 5064472

  • Commercial
  • PricePerSqFt 12.07
  • Address 103 Coventry Street
  • Year Built 1900
  • Square Feet 29,000

Exceptional commercial opportunity in downtown Newport with owner financing available. The existing configuration offers 24,000+/- sq. ft. of retail space and income-generating potential with several leasable business spaces. Features include a high-traffic location, three renovation-ready apartment units, dedicated office space, and a three-bay oversized garage. Formerly home to a prominent furniture business, this property is currently utilized for self-storage/liquidation, with potential for warehouse conversion, or operation as an automotive repair shop. Additional highlights include multiple loading docks, and 4000+ sq. ft. of paved onsite parking adjacent rail access. With unbeatable visibility and accessibility to Newport's downtown, this is truly all about location.

Listed by Luke Sykes of Jim Campbell Real Estate

$
$
%
$/month over payments
Federal 30-year interest rate: 7.4% last updated on Oct 15, 2026
* All Figures are estimates. Check with your bank or proposed mortgage company for actual interest rates.
This product uses the FRED® API but is not endorsed or certified by the Federal Reserve Bank of St. Louis.

Virtual TourSave FavoriteSchedule TourAsk A QuestionMore Details
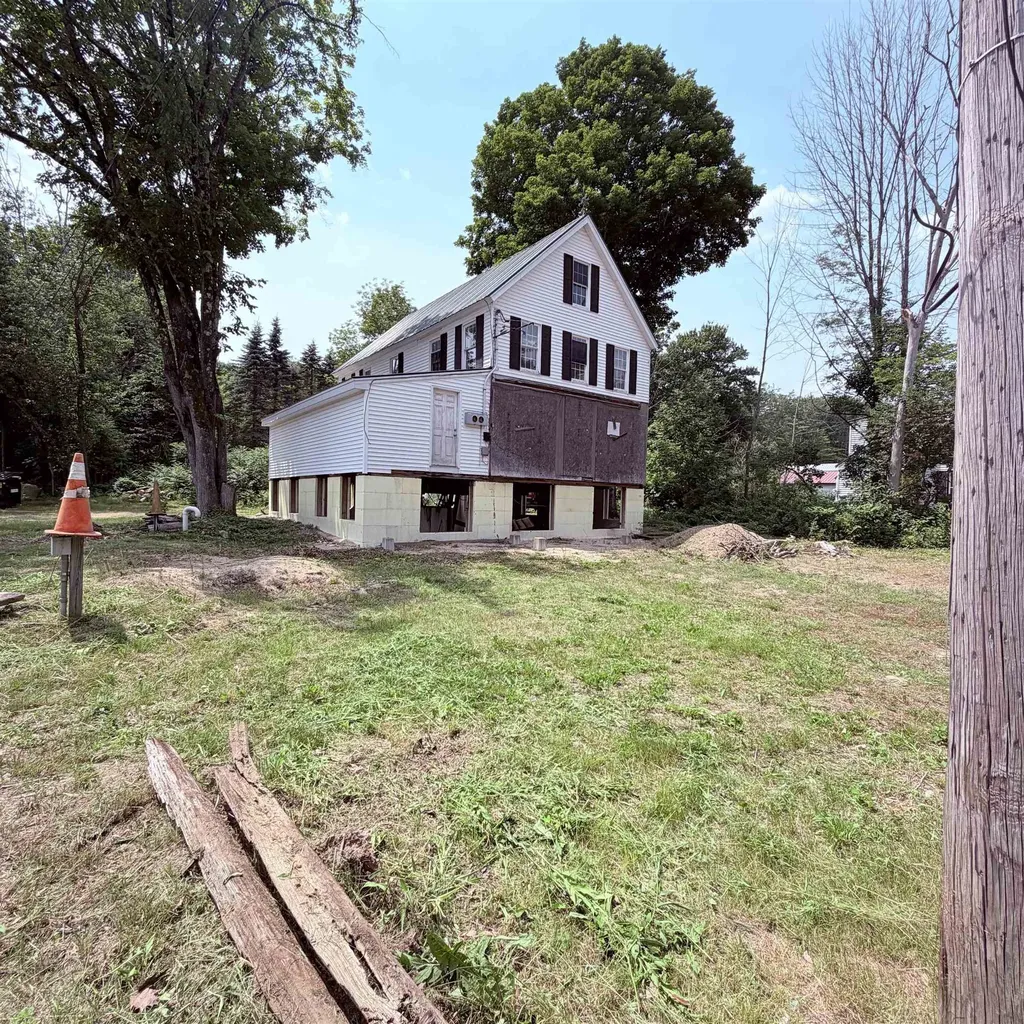
186 Whittier Road Tamworth NH 03890

MLS Number 5100583

  • Commercial
  • PricePerSqFt 155.24
  • Address 186 Whittier Road
  • Year Built 1915
  • Square Feet 2,254

Price is for 3 lots! Investors and developers take notice! This unique opportunity offers incredible potential for renovation, redevelopment, or a fresh start. The existing building was formerly used as a general store and featured a rental apartment on the second floor. A detached garage provides additional storage or workspace. This offering includes three separate parcels being sold together: 189 Whittier Road (MLS# 5100583) - A .36 acre lot featuring a building formerly used as a store with an apartment above, plus a detached garage, 190 Whittier Road (MLS# 5100581) - A 2.4 acre lot with a single family home, And Map 206 Lot 28 Whittier Road (MLS# 5100582) - A 4.43 acre parcel of undeveloped land. The Seller's preference is to convey all three properties as a single transaction, presenting an exceptional opportunity for investors, business owners, or those seeking a larger development project. Please see the non-public remarks for additional information.

Listed by Emily Cantwell of KW Coastal and Lakes & Mountains Realty/Wolfeboro

$
$
%
$/month over payments
Federal 30-year interest rate: 7.4% last updated on Oct 15, 2026
* All Figures are estimates. Check with your bank or proposed mortgage company for actual interest rates.
This product uses the FRED® API but is not endorsed or certified by the Federal Reserve Bank of St. Louis.

Save FavoriteSchedule TourAsk A QuestionMore Details
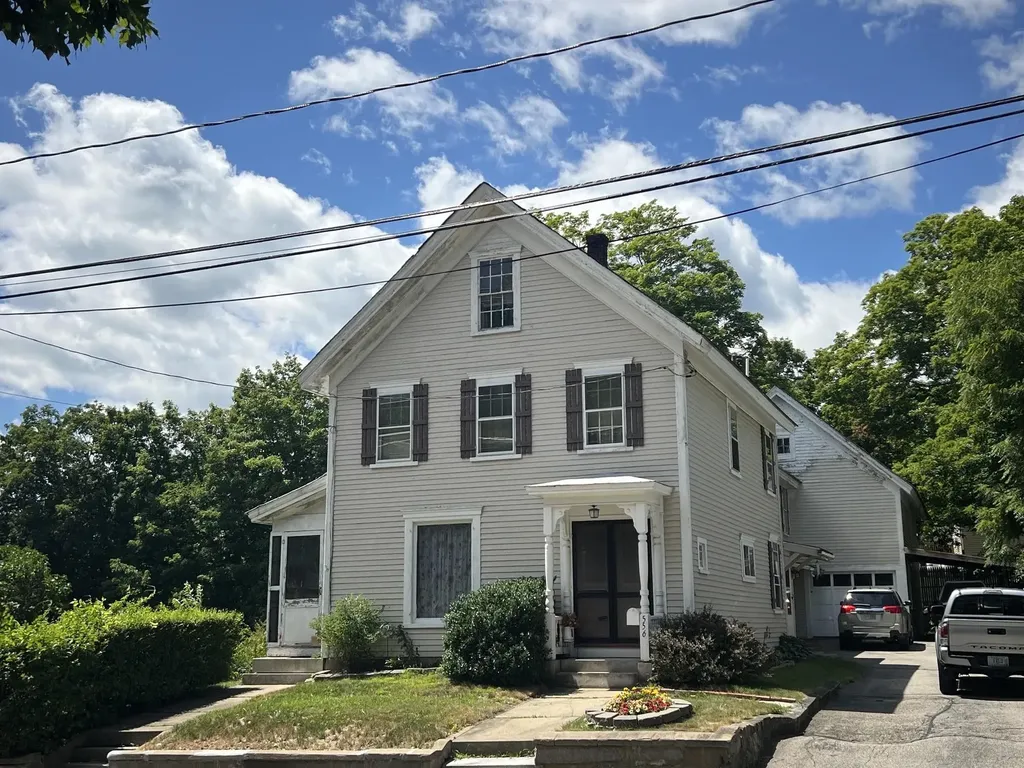
556 Main Street Farmington NH 03835

Farmington, NH556 Main Street

Price$349,900

Est. Mortgage: $/month

MLS Number 5100783

  • Residential Single Family
  • PricePerSqFt 110.55
  • Full Bath 2
  • Address 556 Main Street
  • Construction Existing

This beautiful home offers a unique character that newer properties often lack. The spacious layout features four bedrooms and two bathrooms, complemented by large windows, high ceilings, a sunroom, and a screened-in porch. There is also an attic available for additional space. Outside, the property includes a private, fenced backyard. Parking is ample, with options on the paved driveway, in the barn, or under the carport. The home is easy to view with a 24-hour notice.

Listed by Fred Bussiere of RE/MAX Shoreline

$
$
%
$/month over payments
Federal 30-year interest rate: 7.4% last updated on Oct 15, 2026
* All Figures are estimates. Check with your bank or proposed mortgage company for actual interest rates.
This product uses the FRED® API but is not endorsed or certified by the Federal Reserve Bank of St. Louis.

Virtual TourSave FavoriteSchedule TourAsk A QuestionMore Details
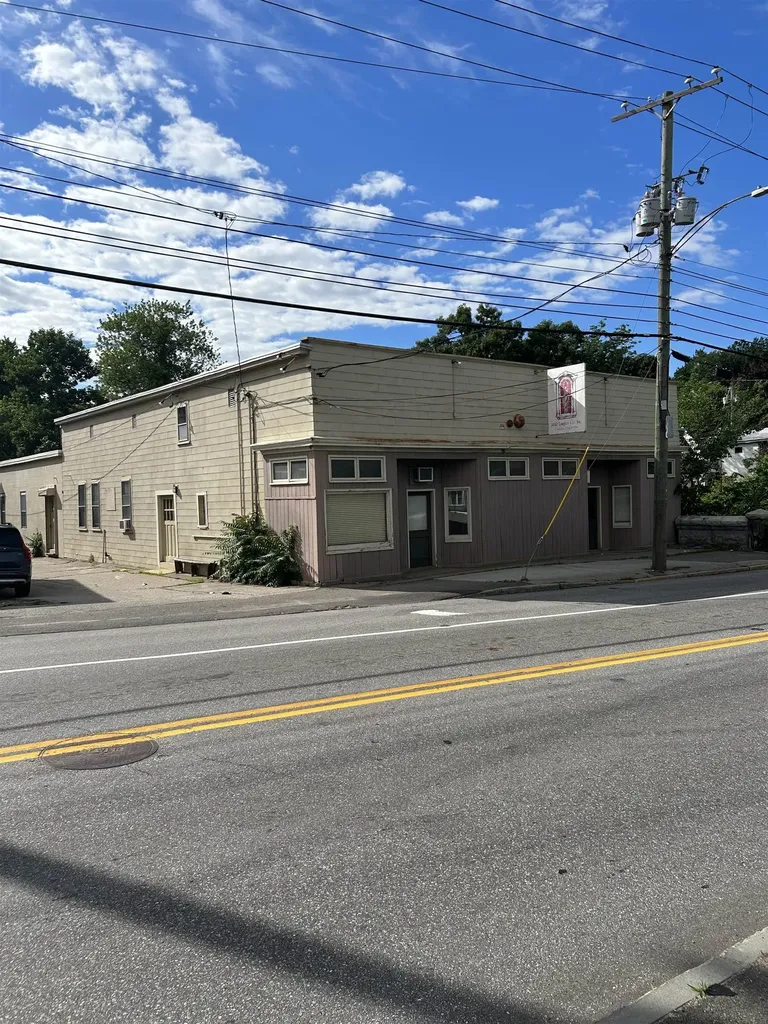
169 S Main Street Manchester NH 03102

MLS Number 5097735

  • Commercial
  • PricePerSqFt 69.62
  • Address 169 S Main Street
  • Year Built 1880
  • Square Feet 5,026

Positioned in a highly visible and accessible location, this property offers an exceptional opportunity for business owners, and investors looking to establish a footprint in Manchester's vibrant commercial landscape. This versatile, freestanding property features over 5,000 square feet of adaptable space, perfectly suited to accommodate a wide range of business operations The building boasts a functional layout with a blend of operational workspace and administrative or retail potential. Its prominent street-front presence on South Main Street ensures excellent brand exposure and high daily traffic counts. Additionally, the property benefits from seamless logistical connectivity, offering quick and easy access to major regional transportation routes, including Interstate 293 and Route 101, making it highly convenient for clients, staff, and shipping logistics. Whether you are looking to relocate an existing business, expand your operational capacity, or secure a strategic real estate asset for a commercial portfolio, the ideal foundation for future growth and success. Don't miss the chance to acquire a versatile commercial property in one of New Hampshire's most active economic hubs. Sale is subject to bankruptcy court approval.

Listed by David Millett of EXP Realty

$
$
%
$/month over payments
Federal 30-year interest rate: 7.4% last updated on Oct 15, 2026
* All Figures are estimates. Check with your bank or proposed mortgage company for actual interest rates.
This product uses the FRED® API but is not endorsed or certified by the Federal Reserve Bank of St. Louis.

Save FavoriteSchedule TourAsk A QuestionMore Details

29 Webber Road Hampstead NH 03841
Active With Contract

MLS Number 5111227

  • Condo
  • PricePerSqFt 346.09
  • Square Feet 1,239
  • Bedrooms 2
  • New Contruction Existing

Discover the best of both worlds at 29-A Webber Road - a recently updated 2-bedroom, 1.5-bath townhome offering privacy, outdoor space, and easy ownership in a wonderfully secluded Hampstead setting. Tucked down a private drive on a 3-acre lot, this is not your typical condo. The two-unit association consists of just two side-by-side townhomes, with owners sharing expenses and **no monthly condo fee**. Inside, the home features a comfortable, updated interior with stainless steel appliances and a flexible lower-level family room offering additional space to relax, entertain, work, or enjoy hobbies. The sunporch overlooks the fenced backyard and provides a peaceful place to enjoy the outdoors in any season. Two carports are included, adding valuable covered parking and convenience. Surrounded by a tranquil setting yet close to shopping, dining, recreation, and the many amenities of Southern New Hampshire, 29-A Webber Road offers an appealing combination of privacy, affordability, and low-maintenance living. A great opportunity for buyers looking for more space and a more private setting without the cost and restrictions often associated with traditional condominium living.

Listed by Ray Durling of Leading Edge Real Estate

$
$
%
$/month over payments
Federal 30-year interest rate: 7.4% last updated on Oct 15, 2026
* All Figures are estimates. Check with your bank or proposed mortgage company for actual interest rates.
This product uses the FRED® API but is not endorsed or certified by the Federal Reserve Bank of St. Louis.

Save FavoriteSchedule TourAsk A QuestionMore Details

750 Central Avenue Dover NH 03820

MLS Number 5088676

  • Commercial
  • PricePerSqFt 14.58
  • Address 750 Central Avenue
  • Year Built 1985
  • Square Feet 24,000

Expansive Commercial 2,784 SF of Prime Medical or Professional Space. Rarely does a commercial opportunity of this scale become available. Located steps from the hospital, this impressive 2,784 SF ground-floor suite offers the space, flexibility, and accessibility your practice or business demands. Highlights: o Two combined condo units seamlessly operating as one o 15 rooms, offices or spaces ideal for medical, wellness, or professional use o 8 rooms with sinks and 2 bathrooms o Expansive reception area o Three points of entry: 2 main lobby entrances + 1 private exterior entrance o First-floor location with abundant parking o Fully ADA handicap accessible. Condo Fees: Unit A and C together $4,375.01 quarterly which covers master insurance policy, landscaping, snow removal and trash removal, heat, electric, ac in COMMON AREAS. Listed price reflects both units combined. Don't miss this opportunity to secure a turnkey professional space in one of the area's most sought after locations.

Listed by Paula Forbes of Central Falls Realty

$
$
%
$/month over payments
Federal 30-year interest rate: 7.4% last updated on Oct 15, 2026
* All Figures are estimates. Check with your bank or proposed mortgage company for actual interest rates.
This product uses the FRED® API but is not endorsed or certified by the Federal Reserve Bank of St. Louis.

Save FavoriteSchedule TourAsk A QuestionMore Details

1385 Red Village Road Lyndon VT 05851

Lyndon, VT1385 Red Village Road

Price$349,900

Est. Mortgage: $/month

MLS Number 5097090

  • Residential Single Family
  • PricePerSqFt 148.83
  • Full Bath 1
  • Construction Existing
  • Bedrooms 4

If you've been looking for an older Vermont farmhouse that's been well cared for and sits in a location that's hard to beat, this is worth a look. Built in 1850, this 4-bedroom, 1½-bath home sits on just under 8.5 acres on Red Village Road, giving you plenty of room to spread out while still being close to everything. One of the best parts about this property is where it's located. You're just outside of Lyndonville, making it easy to get to schools, shopping, restaurants, and everyday errands. Burke is only a short drive away for skiing and mountain biking, St. Johnsbury is close by for even more amenities, and Interstate 91 is just minutes away, making commuting or traveling around the state simple. The house has been lovingly maintained over the years and still has the character you'd hope to find in a Vermont farmhouse. Outside, there's plenty of open space for gardens, animals, or simply enjoying the privacy and peaceful surroundings. Whether you're looking for a place to raise a family, start a hobby farm, or just enjoy a little more room to breathe, this property offers the flexibility to make it your own. Properties with this much land, this kind of care, and such a convenient location don't come along often. Come see what makes this one feel like home.

Listed by Nate Bartlett of StoneCrest Properties,LLC2

$
$
%
$/month over payments
Federal 30-year interest rate: 7.4% last updated on Oct 15, 2026
* All Figures are estimates. Check with your bank or proposed mortgage company for actual interest rates.
This product uses the FRED® API but is not endorsed or certified by the Federal Reserve Bank of St. Louis.

Save FavoriteSchedule TourAsk A QuestionMore Details
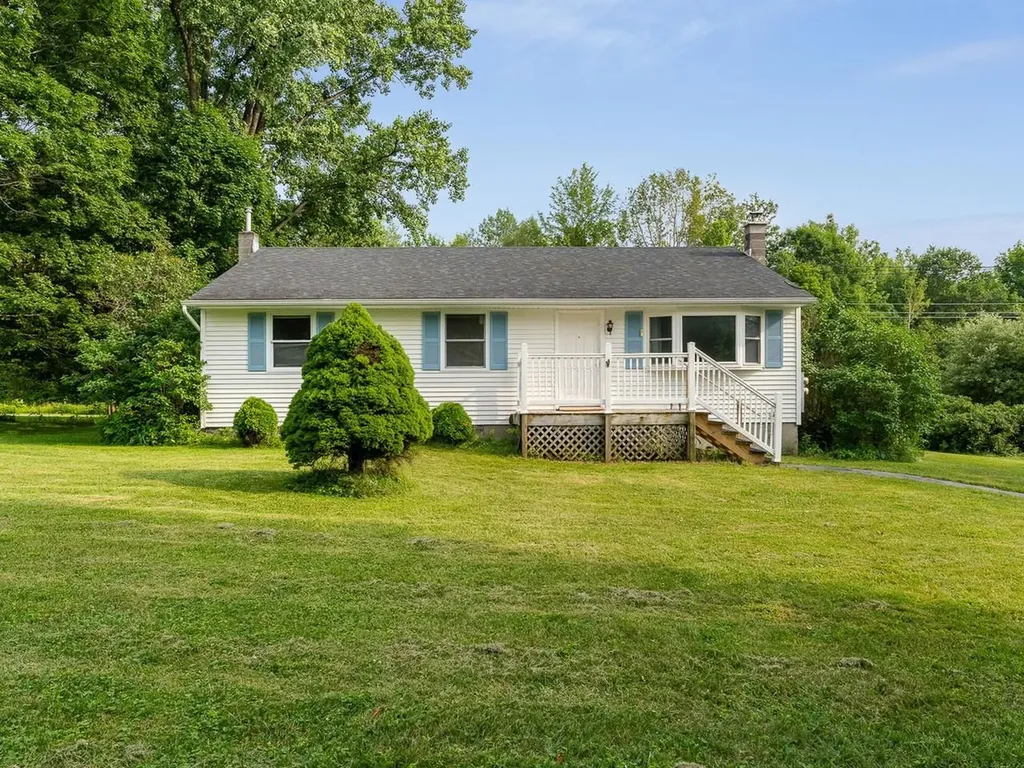
121 Westford Road Milton VT 05468

Milton, VT121 Westford Road

Price$349,900

Est. Mortgage: $/month

Pending

MLS Number 5098668

  • Residential Single Family
  • PricePerSqFt 297.53
  • Full Bath 2
  • Address 121 Westford Road
  • Construction Existing

Charming Milton ranch home with a primary suite on the first floor, two additional bedrooms, another full bath, and 1st-floor office. Large kitchen with eat-in space opens to the back deck and yard beyond. Hardwood floors run throughout the main living area. Expansive private lot on .85 acres, set back from the road with sheds and a gazebo for those summer nights. Come see your future blossom here!

Listed by Julie Lamoreaux of Coldwell Banker Hickok and Boardman

$
$
%
$/month over payments
Federal 30-year interest rate: 7.4% last updated on Oct 15, 2026
* All Figures are estimates. Check with your bank or proposed mortgage company for actual interest rates.
This product uses the FRED® API but is not endorsed or certified by the Federal Reserve Bank of St. Louis.

Save FavoriteSchedule TourAsk A QuestionMore Details
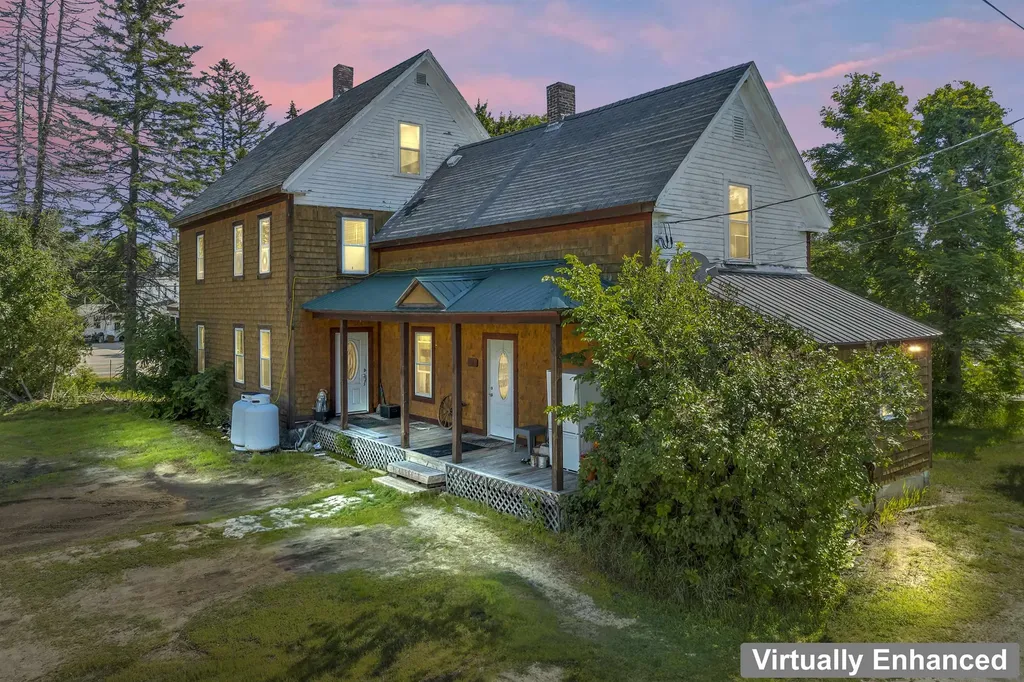
1615 E Main Street Conway NH 03813

Conway, NH1615 E Main Street

Price$349,900

Est. Mortgage: $/month

MLS Number 5097652

  • Residential Single Family
  • PricePerSqFt 120.66
  • Full Bath 2
  • Address 1615 E Main Street
  • Construction Existing

Spacious 5-bedroom, 3-bath home offering incredible flexibility and potential! This unique property features two separate entrances, two kitchens, and multiple living spaces, making it ideal for multi-generational living, rental income, or a variety of other uses. Some updates have already been completed, while additional improvements could further enhance the property's value and appeal. The home currently generates income and includes a detached garage for additional storage or workspace. Enjoy the convenience of public water and a private septic system that is approximately six years old. Conveniently located with easy access to shopping, recreation, skiing, and area attractions, this property presents an excellent opportunity for homeowners and investors alike.

Listed by Charissa Kennard of BHHS Verani Nashua

$
$
%
$/month over payments
Federal 30-year interest rate: 7.4% last updated on Oct 15, 2026
* All Figures are estimates. Check with your bank or proposed mortgage company for actual interest rates.
This product uses the FRED® API but is not endorsed or certified by the Federal Reserve Bank of St. Louis.

Virtual TourSave FavoriteSchedule TourAsk A QuestionMore Details

306 Bean Hill Road Belmont NH 03220

Belmont, NH306 Bean Hill Road

Price$349,900

Est. Mortgage: $/month

Active With Contract

MLS Number 5111786

  • Residential Single Family
  • PricePerSqFt 277.7
  • Address 306 Bean Hill Road
  • Construction Fixer
  • Bedrooms 3

Set on 2.9 private acres, this 3 bedroom home needs your sweat equity to make this into a comfortable home. A level paved driveway leads to to the property which features numerous outbuildings as well as a 2 car+ detached garage. Metal roof, 2 decks, appliances in place, and two bedrooms upstairs are waiting to be finished. Bring your tools and complete the renovations! Delayed showings to start Wednesday, September 30, 2026.

Listed by Robert Gunter of Big Lake Realty,LLC

$
$
%
$/month over payments
Federal 30-year interest rate: 7.4% last updated on Oct 15, 2026
* All Figures are estimates. Check with your bank or proposed mortgage company for actual interest rates.
This product uses the FRED® API but is not endorsed or certified by the Federal Reserve Bank of St. Louis.

Save FavoriteSchedule TourAsk A QuestionMore Details

Broker Reciprocity 

Copyright 2026 PrimeMLS, Inc. All rights reserved. This information is deemed reliable, but not guaranteed. The data relating to real estate displayed on this display comes in part from the IDX Program of PrimeMLS. The information being provided is for consumers’ personal, non-commercial use and may not be used for any purpose other than to identify prospective properties consumers may be interested in purchasing. Data last updated October 23, 2026 6:08 PM EDT
