
SIGN UP or LOG IN 's Account

Log in to see your saved listings or edit your searches:

No account? Sign up now to save searches, listings, and get tailored listing notifications. It's free, opt-out anytime.

Find Your New Home

Sign Up Today!

Get fresh listings via email, save your favorite listings, match with similar properties, and unlock additional property info.

Create Your Account

Do not fill in this field:

Already have an account? Log in

and narrow your search. If you have fewer than 200 results, you can save your search.

Albany VT Single Family Real Estate

r=1069-1080
4 Lake Avenue Newbury NH 03255

Newbury, NH4 Lake Avenue

Price$1,100,000

Est. Mortgage: $/month

Pending

MLS Number 5107419

  • Residential Single Family
  • PricePerSqFt 751.37
  • Full Bath 1
  • Address 4 Lake Avenue
  • Construction Existing

A truly rare opportunity to own a remarkable property listing that offers a perfect blend of historic charm and lakeside vacationing. Built by Steven Woodward in 1883, this home features a unique history; it was later owned by Albert Johnson, a railroad agent in Weare, NH, who modeled the interior after a railroad station, complete with a ticket window, pantry, and parquet flooring in the living room. In 1945, the property was sold to the Breck family. Please note that the property has deed restrictions, yet providing littoral rights. The original survey started 50 feet from Lake, the precursors to shoreland waterfront buffer protections. Set in a peaceful setting with stunning water views, this seasonal camp invites you to enjoy everything the lake has to offer, from kayaking, waterskiing, boating, and fishing to quiet mornings overlooking the water. Inside, you'll find a warm and inviting cottage filled with natural light and designed to maximize the surrounding scenery. The layout features a kitchen with a pantry, a bright dining and living area perfect for hosting family and friends, 3 bedrooms, a full bath, and an additional half bath. Step outside to enjoy the true highlight of the property: direct access to Lake Sunapee in a setting that is increasingly hard to find in today's market. It is the perfect spot to enjoy your coffee overlooking the water, host summer gatherings, or simply unwind in your own private retreat. The home is nestled in Blodgett Landing, conveniently close to New London and Newbury amenities, and only 10 minutes from Vail Mount Sunapee Resort. Perfect for a vacation getaway or a historic investment.

Listed by Marie Lovell of Coldwell Banker LIFESTYLES - Sunapee

$
$
%
$/month over payments
Federal 30-year interest rate: 7.24% last updated on Oct 29, 2026
* All Figures are estimates. Check with your bank or proposed mortgage company for actual interest rates.
This product uses the FRED® API but is not endorsed or certified by the Federal Reserve Bank of St. Louis.

Virtual TourSave FavoriteSchedule TourAsk A QuestionMore Details

1740 Us Route 5 North Barnet VT 05819

Barnet, VT1740 Us Route 5 North

Price$1,100,000

Est. Mortgage: $/month

MLS Number 5103742

  • Residential Single Family
  • PricePerSqFt 349.65
  • Full Bath 1
  • Construction Existing
  • Bedrooms 3

A remarkable piece of Vermont's agricultural heritage, Glen Colley Farm is an extraordinary estate where history, craftsmanship, and the beauty of the Northeast Kingdom converge. Set on 60.55+/- acres with frontage on both Joe's Brook and the Passumpsic River, the property encompasses rolling pasture, a 3.5+/- acre Christmas tree plantation, mature woodlands, and an exceptional collection of historic and modern farm buildings. Thoughtfully equipped for equestrian pursuits with horse stalls, stock tanks, and ample space for grazing and riding, the farm is equally suited to those seeking a working horse property or an iconic Vermont estate. At its heart stands the historic 1899 Moore Round Barn, the very first round barn in Vermont and one of Vermont's most significant agricultural landmarks. Beautifully complemented by a historic hay barn, post and beam pole barn, detached artist's studio, and thoughtfully integrated solar panels, the farm honors its past while embracing modern stewardship. The circa 1800s farmhouse has been extensively renovated since 2010, blending timeless character with refined comfort. A spacious kitchen with island and walk-in pantry opens to the dining area and living room anchored by a fireplace, creating an inviting space for everyday living and entertaining. A light-filled solarium with an Endless Pool offers a truly unexpected retreat, while a billiards room, flexible office, additional sitting room, and a 3/4 bath complete the main level. Upstairs, a central sitting room is surrounded by three bedrooms and a full bath. The walkout basement features a concrete foundation, sauna, third bath, and excellent utility space. Expansive porches invite quiet mornings overlooking the landscape, including a side porch with a retractable awning for effortless outdoor enjoyment. Glen Colley Farm is a legacy property, offering the rare opportunity to carry forward one of Vermont's most distinctive and historically significant farmsteads.

Listed by Mary Scott of Tim Scott Real Estate

$
$
%
$/month over payments
Federal 30-year interest rate: 7.24% last updated on Oct 29, 2026
* All Figures are estimates. Check with your bank or proposed mortgage company for actual interest rates.
This product uses the FRED® API but is not endorsed or certified by the Federal Reserve Bank of St. Louis.

Virtual TourSave FavoriteSchedule TourAsk A QuestionMore Details
540 Mountain Road Concord NH 03301

Concord, NH540 Mountain Road

Price$1,100,000

Est. Mortgage: $/month

MLS Number 5100769

  • Residential Single Family
  • PricePerSqFt 507.61
  • Full Bath 1
  • Address 540 Mountain Road
  • Construction Existing

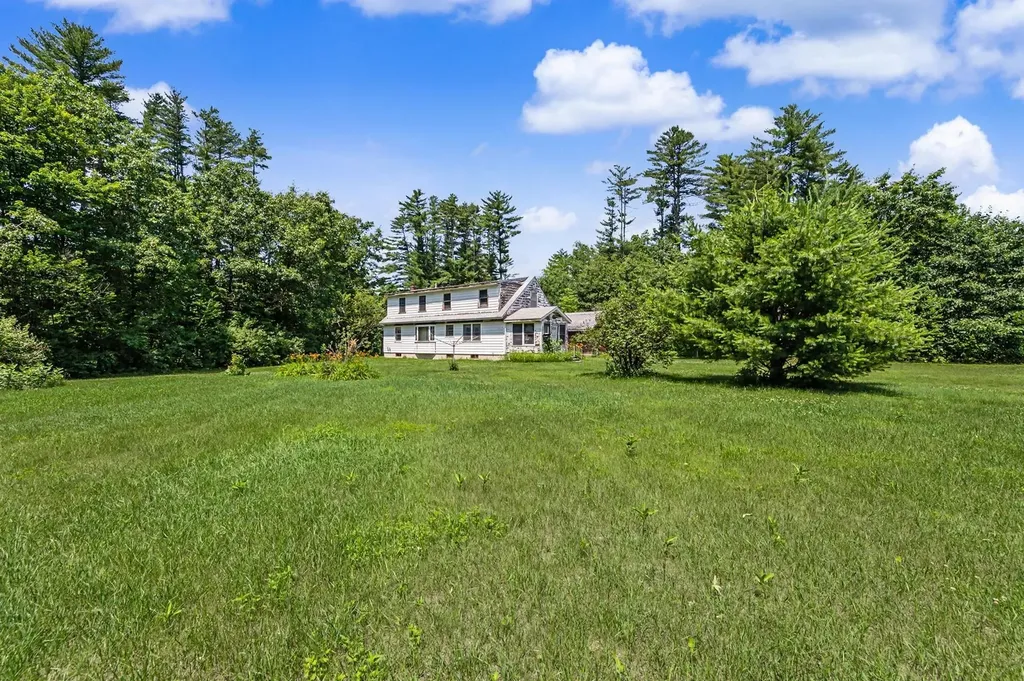
An incredible opportunity to restore a once-thriving organic farm or create the country property you've always envisioned. Set on over 18 acres of mixed terrain, this unique offering provides ample space for gardens, open fields, orchards, or paddocks for animals. The existing 4 BR home with full basement offers solid potential but is ready for updating, making it the perfect canvas to renovate to your personal style. A standout feature is the oversized sturdy barn, complete with skylights, offering endless possibilities, from continued agricultural use to a stunning barndominium conversion. Whether you're dreaming of a working farm, an equestrian property, or a private retreat, this property delivers exceptional flexibility. With plenty of acreage, there's also potential to create a family compound with multiple structures or explore subdivision opportunities to build additional homes behind the main lot, subject to local approvals. Enjoy the peace and privacy of a quiet rural setting while being just 10 minutes from downtown Concord, where you'll find shopping, dining, schools, and everyday conveniences. A rare chance to invest in land, lifestyle, and future potential all in one remarkable property.

Listed by Cyndi Gadberry of RE/MAX Innovative Properties

$
$
%
$/month over payments
Federal 30-year interest rate: 7.24% last updated on Oct 29, 2026
* All Figures are estimates. Check with your bank or proposed mortgage company for actual interest rates.
This product uses the FRED® API but is not endorsed or certified by the Federal Reserve Bank of St. Louis.

Virtual TourSave FavoriteSchedule TourAsk A QuestionMore Details

57 Thornton Street Portsmouth NH 03801

Portsmouth, NH57 Thornton Street

Price$1,100,000

Est. Mortgage: $/month

Active With Contract

MLS Number 5113378

  • Residential Single Family
  • PricePerSqFt 706.49
  • Full Bath 2
  • Address 57 Thornton Street
  • Construction Existing

Location, Location, Location! Great opportunity in Portsmouth! Cherished by the same family for generations, this lovingly and meticulously maintained home offers water views, a generous lot and an easy walk to downtown. Enjoy the space and privacy of a single-family home with plenty of parking, close to the restaurants, shops and year-round activities that make Portsmouth such a wonderful place to call home. The care this home has received over the years is evident throughout, with newer vinyl windows, newer carpeting, abundant kitchen cabinetry, ample closet space and a comfortable, versatile floor plan. An added first-floor primary bedroom with a walk-in closet and full bathroom provides convenient one-level living. Upstairs are 3 good-sized rooms, 2 Bedroom and a bonus room - full bathroom and pull-down attic storage. Relax on the back deck with views toward Mill Pond and enjoy the lush, spacious backyard with plenty of room to garden, play and entertain. Two sheds provide additional storage. Move in and enjoy this well-cared-for home as it is, add your own personal updates over time, or explore possibilities for expansion, subject to applicable approvals. This combination of a beautifully maintained home, generous yard, water views, neighborhood setting and proximity to downtown Portsmouth is a rare find. A wonderful opportunity to make this well-loved property your own and enjoy everything Portsmouth has to offer for generations to come.

Listed by Martha Baroody of East Coast Group One Realty

$
$
%
$/month over payments
Federal 30-year interest rate: 7.24% last updated on Oct 29, 2026
* All Figures are estimates. Check with your bank or proposed mortgage company for actual interest rates.
This product uses the FRED® API but is not endorsed or certified by the Federal Reserve Bank of St. Louis.

Virtual TourSave FavoriteSchedule TourAsk A QuestionMore Details

206 Bennett Road Henniker NH 03242

Henniker, NH206 Bennett Road

Price$1,100,000

Est. Mortgage: $/month

MLS Number 5113293

  • Residential Single Family
  • PricePerSqFt 554.16
  • Full Bath 2
  • Address 206 Bennett Road
  • Construction Existing

Attention Skiers and Snow Boarders! This stunning property is located less than A MILE from Pat's Peak Ski Area! WHEN ONLY THE BEST WILL DO. Be prepared to FALL in LOVE. This stunning BETTER THAN NEW CUSTOM BUILT RANCH features so MANY UPGRADES! Stunning Dream kitchen designed by Granite State Cabinetry with high end quartz countertops, center island, Thermador appliances, butlers pantry with second fridge, plenty of cabinets and drawers and a gorgeous backsplash. The kitchen is open to the light and bright dining area and living room with handcrafted beams, milled trim, and wood burning fireplace and custom built ins. You will love spending your days on the 3 season porch overlooking your private 2+ acre lot. The generous sized primary bedroom suite boasts a magazine worthy bathroom with radiant heated floors, towel warmers, double sinks, custom built vanities, a stunning tile shower and roomy walk in closet. Thoughtfully located on the opposite side of the house are the 2 additional generous sized bedrooms with ample closet space, ceiling fans and a full sized bath between them. The finished walkout basement is currently being used as gym and home office. There is a 3//4 bath and plenty of room for storage. Need more space? The unfinished walkup above the garage is huge and could be a game room, home office, studio or in law. 3 car oversized heated garage, 3 zone heating and cooling, heat pump, heat exchanger, standby generator, spray foam insulation, irrigation, reverse osmosis and so much more! Featuring thoughtful finishes and flexible room configurations, this home boasts generous living areas ideal for both relaxing and entertaining. Enjoy outdoor living on your spacious setting while remaining close to local Henniker amenities, New England College, and Pats Peak Ski Area less than a mile away! An exceptional, turn-key opportunity for modern New Hampshire living!

Listed by Lisa Wilkens of Coldwell Banker Realty Bedford NH

$
$
%
$/month over payments
Federal 30-year interest rate: 7.24% last updated on Oct 29, 2026
* All Figures are estimates. Check with your bank or proposed mortgage company for actual interest rates.
This product uses the FRED® API but is not endorsed or certified by the Federal Reserve Bank of St. Louis.

Virtual TourSave FavoriteSchedule TourAsk A QuestionMore Details

115 Chandler Lane Wakefield NH 03830

Wakefield, NH115 Chandler Lane

Price$1,100,000

Est. Mortgage: $/month

MLS Number 5112378

  • Residential Single Family
  • PricePerSqFt 1322.12
  • Full Bath 1
  • Address 115 Chandler Lane
  • Construction Existing

Experience year-round waterfront living on Pine River Pond at 115 Chandler Lane in Wakefield. Set along an impressive 258 feet of waterfront, this inviting lake home offers spectacular water views, a private dock, and a peaceful setting designed for enjoying every season. The well-maintained 2-bedroom, 2-bath home combines comfort with thoughtful upgrades, including central air conditioning, a whole-house generator, and a heated garage. The main living level takes full advantage of the beautiful setting, with warm, welcoming spaces and expansive views toward the lake. Step outside to relax on the deck, head down to the waterfront, or spend the day boating, kayaking, fishing, swimming, and exploring the lake. The ground floor adds exceptional flexibility, featuring its own separate entrance, a kitchenette/prep area, full bathroom with laundry, and additional living space. There's plenty of room to create a home office, gym, guest room, or private space for extended family and visitors. Outside, generous parking accommodates vehicles, boats, trailers, and recreational gear, while the 258 feet of shoreline and private dock make it easy to embrace the waterfront lifestyle. In winter, enjoy the quiet beauty of the pond and convenient access to snowmobiling and skiing. Despite its private lakefront setting, the property is conveniently located close to Route 16 for an easy commute and access north to North Conway and the White Mountains, making skiing, hiking, shopping, and dining readily accessible. Whether you're looking for a primary residence, four-season vacation home, or investment property, 115 Chandler Lane offers a compelling combination of waterfront, views, flexibility, and accessibility on beautiful Pine River Pond. Some listing photographs may include AI-enhanced staging or photo enhancements.

Listed by Jon Parker of Maxfield Real Estate/Wolfeboro

$
$
%
$/month over payments
Federal 30-year interest rate: 7.24% last updated on Oct 29, 2026
* All Figures are estimates. Check with your bank or proposed mortgage company for actual interest rates.
This product uses the FRED® API but is not endorsed or certified by the Federal Reserve Bank of St. Louis.

Virtual TourSave FavoriteSchedule TourAsk A QuestionMore Details

7 Acorn Drive Alton NH 03810

Alton, NH7 Acorn Drive

Price$1,100,000

Est. Mortgage: $/month

MLS Number 5111386

  • Residential Single Family
  • PricePerSqFt 296.74
  • Full Bath 2
  • Address 7 Acorn Drive
  • Construction Existing

This sprawling home offers LOTS of space for you to gather together, inside or out, & never feel like you're on top of each other - with 3 living rooms, a 50 foot deck, a 40 foot patio, and multiple levels of the home. The light filled open concept main living area includes a fully equipped kitchen with sleek countertops, a breakfast bar for 5, an electric cook top, and a double oven for all your culinary creations. Adjacent to the kitchen you can relax in the Main living room which has a gas fireplace and is adorned with ceiling to floor windows overlooking the backyard towards the lake, with access through glass doors to the 50 foot deck. The interior design effortlessly provides comfort and charm, creating a welcoming ambiance for both relaxation and entertainment. The lower level living room walks out to the 40 foot patio, and is set up with large multi person swivel chairs and a couch that hides a queen sized Murphy Bed. The two bedrooms on this level give the feeling of privacy and the utility room and workshop almost seem hidden. The Primary Suite is perched at the top of the home & is currently used as a bunk room, with a large walk in closet, jacuzzi tub, standing shower, double sinks, and private toilet. The rec room is a great hang out space for all ages with the overlooking loft currently set with 2 additional beds and leads to the oversized two car garage & bay to park your boat! Currently used as a short term rental property, this home has been built and designed for entertaining!

Listed by Keith Garafola of Compass New England,LLC

$
$
%
$/month over payments
Federal 30-year interest rate: 7.24% last updated on Oct 29, 2026
* All Figures are estimates. Check with your bank or proposed mortgage company for actual interest rates.
This product uses the FRED® API but is not endorsed or certified by the Federal Reserve Bank of St. Louis.

Save FavoriteSchedule TourAsk A QuestionMore Details

16 Gould Hill Road Hopkinton NH 03229

Hopkinton, NH16 Gould Hill Road

Price$1,100,000

Est. Mortgage: $/month

MLS Number 5092861

  • Residential Single Family
  • PricePerSqFt 239.81
  • Full Bath 4
  • Address 16 Gould Hill Road
  • Construction Existing

This extraordinary 1787 Federal style home has been enjoyed and enhanced over the years by current and past owners. Sited on an exquisitely landscaped 4.07 acre fenced corner lot, 16 Gould Hill offers gracious living inside and out. The park-like grounds feature expansive lawns, mature perennial gardens, a large inground pool with a charming pool house, a tennis court, an irrigation system, a grape arbor, multiple patios and a serene lower garden with a water feature. Inside, the 11-room floorplan is ideally suited for both grand and everyday living. A custom kitchen wing, added in 2001, was strategically positioned to capture stunning western mountain and sunset views. Designed with the serious cook in mind, it offers exceptional workspace, abundant storage and amenities. One of the home's most remarkable features is the spectacular Tudor-inspired living room addition, dating to circa 1940. This dramatic space showcases a soaring cathedral ceiling, a balcony overlook, a massive wood-burning fireplace and French doors opening to private patios on either side. Other first floor rooms include a spacious dining room with a woodburning fireplace, a comfortable family room lined with built-in bookshelves and its own fireplace, a three-quarter bath and laundry area, a well-appointed pantry/wet bar equipped with a sink, wine cooler, great storage and an extra dishwasher. On the second floor where there are five rooms and three baths, there are two options for primary suites. The third floor provides an additional bedroom with private bath, ideal for guests, an au pair, home office or creative studio. Other special features include a two-car garage with workshop space, standing seam roof, whole house generator, and a security system. A truly exceptional property where historic charm, architectural significance and outstanding amenities come together in a beautiful setting. Open House 10 -24-26 11AM to 3PM

Listed by Judy Hampe of Coldwell Banker J Hampe Associates

$
$
%
$/month over payments
Federal 30-year interest rate: 7.24% last updated on Oct 29, 2026
* All Figures are estimates. Check with your bank or proposed mortgage company for actual interest rates.
This product uses the FRED® API but is not endorsed or certified by the Federal Reserve Bank of St. Louis.

Save FavoriteSchedule TourAsk A QuestionMore Details

Lot S02-26c Beattie Road Meredith NH 03253

Meredith, NHLot S02-26c Beattie Road

Price$1,100,000

Est. Mortgage: $/month

MLS Number 5109788

  • Residential Single Family
  • PricePerSqFt 545.63
  • Full Bath 2
  • Construction To Be Built
  • Bedrooms 3

Located in a newly created subdivision in Meredith, this is a great opportunity to own a brand-new home with convenient access to both Center Harbor and downtown Meredith. Moulton Farm is located just across the street, while nearby Page Pond offers miles of scenic hiking trails and outdoor recreation. This new construction home is to be built, providing the potential opportunity to make design changes or select custom finishes depending on the stage of construction. This floor plan is just one of several thoughtfully designed homes offered by the builder. All pictures of the house and interipr are from a similar home. The contemporary ranch-style design provides highly sought-after single-level living along with an attached two-car garage. The classic open-concept layout features a spacious kitchen, dining, and living area ideal for both everyday living and entertaining. The primary suite is privately positioned on one side of the home, while two additional bedrooms and a full bath are located on the opposite side. A full basement provides excellent storage and the opportunity to add additional finished living space in the future. Enjoy the benefits of new construction, a desirable Meredith location, and the possibility of making this home your own before construction is complete.

Listed by The Platinum Group of RE/MAX Innovative Bayside

$
$
%
$/month over payments
Federal 30-year interest rate: 7.24% last updated on Oct 29, 2026
* All Figures are estimates. Check with your bank or proposed mortgage company for actual interest rates.
This product uses the FRED® API but is not endorsed or certified by the Federal Reserve Bank of St. Louis.

Virtual TourSave FavoriteSchedule TourAsk A QuestionMore Details

11 Meaders Point Road New Durham NH 03855

New Durham, NH11 Meaders Point Road

Price$1,100,000

Est. Mortgage: $/month

Pending

MLS Number 5108309

  • Residential Single Family
  • PricePerSqFt 838.41
  • Full Bath 1
  • Construction Existing
  • Bedrooms 2

Location, location, location! It simply doesn't get better than 162 feet of southern-exposure waterfront and 0.77 acres at coveted Meader's Point on pristine, spring fed Merrymeeting Lake. Relax on the sun-drenched deck at the water's edge and take in breathtaking, wide-open westerly views across the lake to the surrounding mountains. Whether you're enjoying your morning coffee, spending the afternoon swimming and boating, or gathering with family and friends as the sun sets, this exceptional waterfront setting offers the quintessential New Hampshire lake experience. With its private shoreline, expansive lake and mountain views, and highly desirable location, this is a rare opportunity to own a piece of Merrymeeting Lake and create memories that will last for generations. Across the street is the 24X24 garage with a finished loft which can be used as a game room, office space . Easy to show.

Listed by Rachel Gilman of RSA Realty,LLC

$
$
%
$/month over payments
Federal 30-year interest rate: 7.24% last updated on Oct 29, 2026
* All Figures are estimates. Check with your bank or proposed mortgage company for actual interest rates.
This product uses the FRED® API but is not endorsed or certified by the Federal Reserve Bank of St. Louis.

Virtual TourSave FavoriteSchedule TourAsk A QuestionMore Details

545 Lane Road Chester NH 03036

Chester, NH545 Lane Road

Price$1,100,000

Est. Mortgage: $/month

Active With Contract

MLS Number 5115257

  • Residential Single Family
  • PricePerSqFt 378.66
  • Full Bath 2
  • Address 545 Lane Road
  • Construction Existing

A Home for the Holidays is calling. Tranquility awaits at this remarkably private, hilltop sanctuary set on 22.49 acres. A winding 700-foot driveway guides you past a serene pond, expansive stone walls, and mature landscaping. Custom-built this elegant 12+ room Cape seamlessly blends timeless character with modern luxury. Featuring 1,700 feet of road frontage, the property offers exceptional privacy, potential in-law accommodations, and room for entertaining. Inside, 9-foot ceilings, crown molding, and hardwood flooring run throughout the first floor. The main level opens to a soaring cathedral foyer with a balcony overlook, leading into a light-filled living room anchored by gorgeous stone fireplace. The gourmet kitchen boasts cherry cabinetry, granite countertops, a porcelain tile floor, a wine cooler, and a professional-grade 6-burner stove. An adjacent breakfast nook opens directly onto the rear deck for effortless indoor-outdoor living. A large coffered ceiling family room and dining room complete the first-floor entertaining spaces. The primary bedroom is a retreat featuring a large walk-in closet and a spa-like bath with double console sinks, a walk-in dual shower, and a 6-foot slipper clawfoot tub. A dedicated main-floor library/office with pocket doors and a mahogany-floored three-season porch with wood-paneled walls complete the level. Upstairs, find three spacious bedrooms, a full bath, a large flexible bonus room to suit your needs and a walk-in attic. The walk-out basement is built for multi-generational living, offering a recreation room, with a back-lit coffered ceiling, a stone fireplace, an additional bedroom, a 3/4 bath, an outdoor shower, and a custom wet bar with maple cabinets. Other amenities include a finished two-car garage with architectural doors, EV Charger, workshop area, shed, generator ready, top-tier mechanical systems and wired for an outdoor hottub. With over 270 acres of conservation land abutting the lot, this one is special!

Listed by Lisa Brochu of BHHS Verani Salem

$
$
%
$/month over payments
Federal 30-year interest rate: 7.24% last updated on Oct 29, 2026
* All Figures are estimates. Check with your bank or proposed mortgage company for actual interest rates.
This product uses the FRED® API but is not endorsed or certified by the Federal Reserve Bank of St. Louis.

Virtual TourSave FavoriteSchedule TourAsk A QuestionMore Details

33 Taybre Street Hudson NH 03051

Hudson, NH33 Taybre Street

Price$1,100,000

Est. Mortgage: $/month

Active With Contract

MLS Number 5111780

  • Residential Single Family
  • PricePerSqFt 428.18
  • Full Bath 2
  • Address 33 Taybre Street
  • Construction New Construction

NEW CONSTRUCTION RANCH IN TAYBRE ESTATES! This beautifully designed ranch offers comfortable one level living with a spacious and thoughtfully planned layout. The home features a welcoming covered front porch, attached 2-car garage, inviting foyer, generously sized primary suite, additional bedrooms, and well-appointed bathrooms. The heart of the home is the open kitchen and family room, creating an ideal space for everyday living and entertaining. A bright sunroom adds additional living space and provides a wonderful connection to the outdoors. Buyers have the opportunity to personalize this home and make selections to suit their style and needs. Choose from the builder's floor plans or discuss bringing your own plan to one of the remaining homesites. Taybre Estates is a brand-new subdivision with only nine planned homes, creating a smaller neighborhood setting. Only a couple of homesites remain - schedule a tour of the current models and explore the possibilities for your new home! OPEN HOUSE THIS SATURDAY, 11:00 AM-1:00 PM! Come see this beautiful new subdivision, tour the current models, and explore the possibilities for your new home.

Listed by Taylor Lacasse of Hope Lacasse Real Estate,LLC

$
$
%
$/month over payments
Federal 30-year interest rate: 7.24% last updated on Oct 29, 2026
* All Figures are estimates. Check with your bank or proposed mortgage company for actual interest rates.
This product uses the FRED® API but is not endorsed or certified by the Federal Reserve Bank of St. Louis.

Virtual TourSave FavoriteSchedule TourAsk A QuestionMore Details

Broker Reciprocity 

Copyright 2026 PrimeMLS, Inc. All rights reserved. This information is deemed reliable, but not guaranteed. The data relating to real estate displayed on this display comes in part from the IDX Program of PrimeMLS. The information being provided is for consumers’ personal, non-commercial use and may not be used for any purpose other than to identify prospective properties consumers may be interested in purchasing. Data last updated November 3, 2026 5:37 AM EST
