
SIGN UP or LOG IN 's Account

Log in to see your saved listings or edit your searches:

No account? Sign up now to save searches, listings, and get tailored listing notifications. It's free, opt-out anytime.

Find Your New Home

Sign Up Today!

Get fresh listings via email, save your favorite listings, match with similar properties, and unlock additional property info.

Create Your Account

Do not fill in this field:

Already have an account? Log in

and narrow your search. If you have fewer than 200 results, you can save your search.

Albany VT Single Family Real Estate

r=1153-1164
394 Wallis Road Rye NH 03870

Rye, NH394 Wallis Road

Price$1,050,000

Est. Mortgage: $/month

MLS Number 5113914

  • Residential Single Family
  • PricePerSqFt 647.75
  • Full Bath 1
  • Address 394 Wallis Road
  • Construction Existing

Move right in and enjoy the Rye coastal lifestyle, just 1.2 miles from the beach. This thoughtfully updated home combines comfortable living spaces with easy access to scenic coastal roads and nearby Portsmouth's restaurants, shops, and cultural attractions. The versatile floor plan offers multiple spaces to gather, relax, and work from home. A 2006 addition created a spacious living room with vaulted ceilings and a fireplace, along with a second-floor room offering more than 200 square feet, ideal for a home office or craft room. The main level features 3 bedrooms, 2 refreshed bathrooms, a light-filled kitchen, and a separate dining room. An adjoining sunroom provides an inviting place to unwind, while the partially finished basement offers additional flexible space with multiple windows bringing in natural light. Improvements over the past 10 years include a detached two-car garage, paved driveway, two mini-splits for air conditioning, a new roof, and a new hot water heater. Whether spending the day at the beach, exploring the Seacoast, or enjoying a quiet evening at home, 394 Wallis Road offers a welcoming home base in one of New Hampshire's most desirable coastal communities.

Listed by Emil Uliano of Great Island Realty LLC

$
$
%
$/month over payments
Federal 30-year interest rate: 7.24% last updated on Oct 29, 2026
* All Figures are estimates. Check with your bank or proposed mortgage company for actual interest rates.
This product uses the FRED® API but is not endorsed or certified by the Federal Reserve Bank of St. Louis.

Virtual TourSave FavoriteSchedule TourAsk A QuestionMore Details

20 West Branch Road Winhall VT 05340

Winhall, VT20 West Branch Road

Price$1,050,000

Est. Mortgage: $/month

MLS Number 5107687

  • Residential Single Family
  • PricePerSqFt 643.78
  • Full Bath 3
  • Address 20 West Branch Road
  • Construction Existing

Escape to the mountains and enjoy everything Stratton, Vermont has to offer in this fabulous 4 bedroom, 4 bath contemporary home, ideally located on a private cul-de-sac in the heart of Stratton Resort. Designed for gathering with family and friends, the home features a spacious open floor plan with a cathedral-ceiling living room, wood-burning fireplace, open kitchen and dining area, and plenty of room to spread out. The main level features a primary en-suite bedroom. Upstairs, you'll find a second en-suite bedroom, an additional bedroom with a nearby full bathroom, and a private loft perfect for reading, relaxing, or watching TV. The lower level offers a bunk room, full bathroom, and cozy family room with a second wood-burning fireplace - ideal for games, puzzles, and movie nights. With four bedrooms, four bathrooms, two en-suite bedrooms and minisplit units, the home offers plenty of space and comfort for family and friends. Outside, enjoy the hot tub, fire pit, deck with grill, stone patio, and flat one-acre lot - perfect for outdoor fun and winter sledding. During the winter season, the home is conveniently located on the Stratton Mountain shuttle route, making trips to and from the slopes easy. A large garage provides plenty of storage for skis, snowboards, bikes, and paddleboards. From ski days and warm fires to summer grilling and evenings in the hot tub, this beautiful Stratton retreat is made for year-round Vermont vacations. This property offers an opportunity to skip the waiting list for the Stratton Mountain Club! Don't miss out!

Listed by Mary Kate Grey of Stratton Real Estate

$
$
%
$/month over payments
Federal 30-year interest rate: 7.24% last updated on Oct 29, 2026
* All Figures are estimates. Check with your bank or proposed mortgage company for actual interest rates.
This product uses the FRED® API but is not endorsed or certified by the Federal Reserve Bank of St. Louis.

Virtual TourSave FavoriteSchedule TourAsk A QuestionMore Details

2 Corson Lane Durham NH 03824
Active With Contract

MLS Number 5099265

  • Residential Single Family
  • PricePerSqFt 494.12
  • Full Bath 2
  • Address 2 Corson Lane
  • Construction Existing

Great New Price !! Private Waterfront Custom Home on the Lamprey River. Single- Level on a double lot with indoor pool, spa, river frontage, privacy, and year-round outdoor recreation. Designed with floor to ceiling windows for abundant natural light. South-facing clerestory windows, cathedral ceilings, and sliding glass doors that frame river views from nearly every room. This 3 bedroom, 2 bath home with open air great room living area. Has custom bamboo kitchen cabinets, cork and hardwood flooring throughout. the 20' x24' Sun room addition is another peaceful oasis. Radiant heated floors, mini splits for air conditioning and full house generator. It is located in the desirable Riverfields 40 acre HOA with access to a community dock for swimming, kayak and boat portage, Pickle Ball court. Your river views are protected by Nature Conservancy land across the Lamprey River. Located a few miles from the University of New Hampshire which offers its fine cultural and sporting events to the community. Oyster River School Distrct.You have the Seacoast to explore the beaches, vibrant Portsmouth. An hour from Boston and Portland via train from Durham.

Listed by Joan Friel of BHG Masiello Durham

$
$
%
$/month over payments
Federal 30-year interest rate: 7.24% last updated on Oct 29, 2026
* All Figures are estimates. Check with your bank or proposed mortgage company for actual interest rates.
This product uses the FRED® API but is not endorsed or certified by the Federal Reserve Bank of St. Louis.

Virtual TourSave FavoriteSchedule TourAsk A QuestionMore Details

28 Scott Drive Merrimack NH 03054

Merrimack, NH28 Scott Drive

Price$1,050,000

Est. Mortgage: $/month

Active With Contract

MLS Number 5114413

  • Residential Single Family
  • PricePerSqFt 276.32
  • Full Bath 2
  • Address 28 Scott Drive
  • Construction Existing

Commanding an extraordinary hilltop setting in Merrimack's prestigious Westover Hills, this magnificent custom Colonial offers an exceptional blend of timeless elegance, refined craftsmanship, and resort-inspired living. Privately situated on over three acres at the crest of a peaceful cul-de-sac, this distinguished residence encompasses approximately 4,100 square feet of beautifully appointed living space, with breathtaking panoramic views from nearly every room. A gracious interior unfolds with elegant architectural details, a dramatic wraparound staircase, and sophisticated spaces designed for both grand entertaining and everyday comfort. The chef-inspired kitchen features generous gathering areas, a dry bar, and wine cooler, while the formal dining room provides an elegant setting for memorable occasions. An inviting billiards room, anchored by a striking double-sided fireplace, adds warmth and character.Four spacious bedrooms include a luxurious primary retreat featuring a romantic gas fireplace, custom walk-in closet, and spa-inspired bath with jetted soaking tub and separate tiled shower. An expansive bonus room offers remarkable versatility for a media lounge, recreation room, or private guest retreat, while the partially finished lower level includes fitness space and additional possibilities. Outdoors, discover your own private resort. A heated gunite pool with relaxing hot tub and beautifully designed custom patios overlook sweeping vistas, creating an extraordinary backdrop for summer entertaining, sunset gatherings, and peaceful relaxation. A two-car under-garage and detached one-car garage provide exceptional convenience. Ideally positioned within southern New Hampshire, approximately one hour from Boston and the Seacoast, this remarkable estate offers the rare combination of commanding views, exceptional privacy, and an elevated lifestyle. Offers due Tuesday 10/20/2026 at 12pm. Seller reserves the right to accept an offer prior to the deadline.

Listed by Kenneth Leva of Gibson Sotheby's International Realty

$
$
%
$/month over payments
Federal 30-year interest rate: 7.24% last updated on Oct 29, 2026
* All Figures are estimates. Check with your bank or proposed mortgage company for actual interest rates.
This product uses the FRED® API but is not endorsed or certified by the Federal Reserve Bank of St. Louis.

Virtual TourSave FavoriteSchedule TourAsk A QuestionMore Details

90 Wadleigh Street Exeter NH 03833

MLS Number 5103539

  • Residential Single Family
  • PricePerSqFt 491.11
  • Full Bath 1
  • Address 90 Wadleigh Street
  • Construction To Be Built

Experience the perfect balance of luxury and environmental stewardship at Exeter Rose Farm. Tucked away just moments from the energy of downtown Exeter, this final phase introduces a sophisticated, "right-sized" floor plan designed for those who value high-end finishes without the burden of excess maintenance. It's a home that feels both intimate and expansive, where every square foot is intentional and crafted with the highest quality materials. The heart of this home is a stunning first-floor primary suite, offering a seamless layout that prioritizes ease and longevity. Sunlight pours through generous windows, illuminating an open-concept interior that feels airy and connected to the outdoors. Sustainability isn't just an add-on here - it's built into the DNA of the residence. With cutting-edge energy efficiency and a home that is solar-ready, you can enjoy a refined lifestyle while significantly reducing your carbon footprint. Life at Rose Farm means having the best of the Seacoast at your fingertips. When you aren't exploring the local boutiques and dining downtown, you'll find yourself surrounded by incredible recreational opportunities, from nearby trail systems to scenic waterways. This is a rare chance to downsize your footprint without compromising on elegance or values. Embrace a home that's as smart as it is beautiful, and discover a greener way to live in one of Exeter's most coveted neighborhoods.

Listed by Kevin Kneeland and Scott Rome of Compass New England,LLC

$
$
%
$/month over payments
Federal 30-year interest rate: 7.24% last updated on Oct 29, 2026
* All Figures are estimates. Check with your bank or proposed mortgage company for actual interest rates.
This product uses the FRED® API but is not endorsed or certified by the Federal Reserve Bank of St. Louis.

Save FavoriteSchedule TourAsk A QuestionMore Details

196 Bunker Hill Avenue Stratham NH 03885

Stratham, NH196 Bunker Hill Avenue

Price$1,050,000

Est. Mortgage: $/month

MLS Number 5113162

  • Residential Single Family
  • PricePerSqFt 420
  • Full Bath 2
  • Construction Existing
  • Bedrooms 4

Welcome home to this move-in ready, 4-bedroom, 4-bathroom tri-level masterpiece, offering the perfect blend of modern luxury and rustic charm in a peaceful country setting. Framed by a classic New England stone wall and a manicured yard with an irrigation system, this property boasts exceptional curb appeal. Extensive 2004 renovations seamlessly modernized the home, adding high-efficiency Marvin windows and full spray-foam insulation throughout. The updates also include a specialized climate-controlled attic, providing substantial, pristine space for seasonal storage. Step inside to gorgeous hardwood floors that span the main level, leading to an elegant private dining room anchored by striking post-and-beam details. The heart of the home is a beautiful eat-in kitchen, fully equipped with sleek granite and Corian countertops, premium stainless steel appliances, a gas range with a dedicated vent hood, and a spacious walk-in pantry. The inviting living area features recessed lighting and a cozy wood-burning stone fireplace, creating a bright yet intimate ambiance. The home also includes a versatile bonus room, perfect for a quiet home office or a custom home theater. The primary suite serves as a true sanctuary, boasting a relaxing jacuzzi tub and a direct walk-out to a private patio. Unwind or entertain in the sunlit three-season room, or step out onto the expansive back patio to take in your serene surroundings. While tucked away for ultimate peace of mind, this home is perfectly positioned just minutes from local shopping, premier golfing, beautiful coastal beaches, and major commuter routes including Route 101 and I-95. The property also directly borders acres of unbuildable land, with a scenic walking trail located just to the left of the home. Exceptional storage options continue down in the basement, while a detached two-car garage features a dedicated rear workshop perfect for projects or hobbies. This home truly has it all!

Listed by Tom Gorski of Duston Leddy Real Estate

$
$
%
$/month over payments
Federal 30-year interest rate: 7.24% last updated on Oct 29, 2026
* All Figures are estimates. Check with your bank or proposed mortgage company for actual interest rates.
This product uses the FRED® API but is not endorsed or certified by the Federal Reserve Bank of St. Louis.

Save FavoriteSchedule TourAsk A QuestionMore Details

31 Laramie Road Hanover NH 03750

Hanover, NH31 Laramie Road

Price$1,050,000

Est. Mortgage: $/month

Active With Contract

MLS Number 5109203

  • Residential Single Family
  • PricePerSqFt 487.92
  • Full Bath 1
  • Village Etna
  • Address 31 Laramie Road

Set back from the road in a private setting in Etna, 31 Laramie Road pairs inviting interiors with outstanding outdoor spaces designed for easy living. The large, open lot offers room to garden, play, and entertain, anchored by a swimming pool that serves as a private summer sanctuary. Nearby, the comfortable screened porch creates a seamless transition for morning coffee or casual evening gatherings. A separate heated outbuilding with power offers versatility to the property. Currently used as a workshop, it is equally well suited for equipment storage, hobbies, or other pursuits while an attached two-bay garage with direct entry adds everyday convenience. With privacy at home and the Upper Valley's many amenities within a few miles, this property offers a wonderful balance of space, convenience, and a home where you can Live Well.

Listed by Jill Harlow of Coldwell Banker LIFESTYLES - Hanover

$
$
%
$/month over payments
Federal 30-year interest rate: 7.24% last updated on Oct 29, 2026
* All Figures are estimates. Check with your bank or proposed mortgage company for actual interest rates.
This product uses the FRED® API but is not endorsed or certified by the Federal Reserve Bank of St. Louis.

Save FavoriteSchedule TourAsk A QuestionMore Details

17 Berkeley Street Nashua NH 03064

Nashua, NH17 Berkeley Street

Price$1,050,000

Est. Mortgage: $/month

Active With Contract

MLS Number 5115666

  • Residential Single Family
  • PricePerSqFt 301.55
  • Full Bath 1
  • Address 17 Berkeley Street
  • Construction Existing

Stately North End Colonial Near Greeley Park! Impressive 3,482 sq. ft. Colonial showcasing timeless New England charm and generously proportioned rooms throughout. Offering 4 oversized bedrooms and 2.5 baths, this distinguished home features hardwood floors throughout and a spacious front-to-back living room with built-ins and a fireplace, opening to a light and bright sunroom. The large eat-in kitchen provides ample space for everyday living and entertaining, complemented by a convenient butler's pantry. Modern comforts include natural gas heating and central air conditioning. Additional highlights include a 3-car garage and full basement offering abundant storage and future possibilities. Ideally located in Nashua's desirable North End, this classic Colonial combines character, space, and convenience. A wonderful opportunity to make this exceptional home your own!

Listed by Thomas McPherson of RE/MAX Innovative Properties

$
$
%
$/month over payments
Federal 30-year interest rate: 7.24% last updated on Oct 29, 2026
* All Figures are estimates. Check with your bank or proposed mortgage company for actual interest rates.
This product uses the FRED® API but is not endorsed or certified by the Federal Reserve Bank of St. Louis.

Save FavoriteSchedule TourAsk A QuestionMore Details
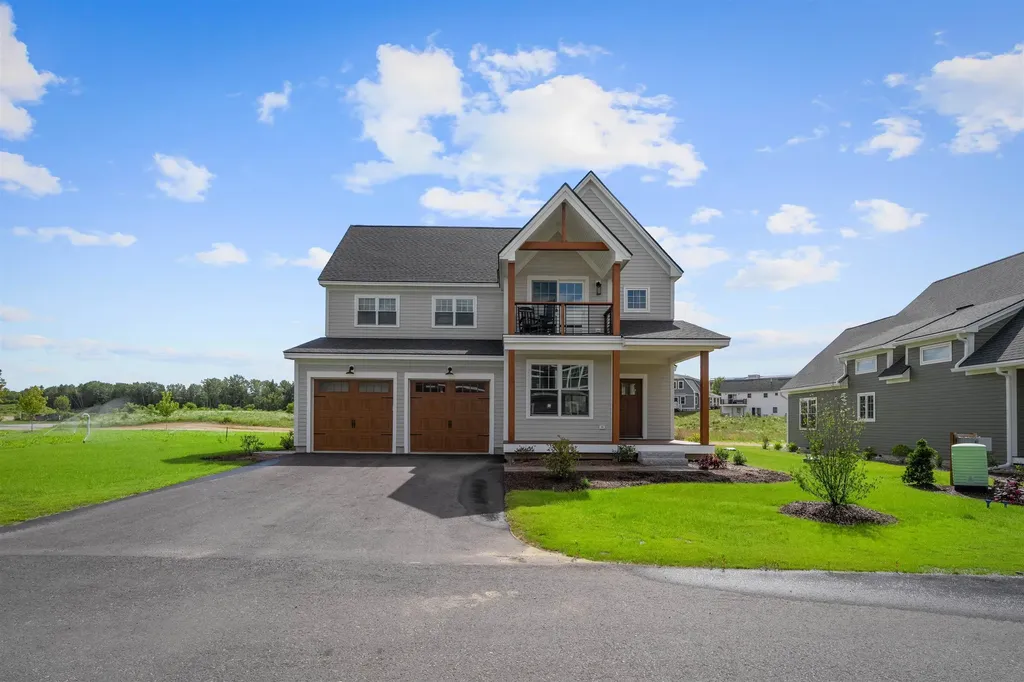
4 Grace Road Thornton NH 03285

Thornton, NH4 Grace Road, Unit 32

Price$1,050,000

Est. Mortgage: $/month

MLS Number 5076199

  • Residential Single Family
  • PricePerSqFt 399.09
  • Full Bath 2
  • Address 4 Grace Road
  • Construction To Be Built

Discover the lifestyle at Owl's Nest Resort, where resort-style living meets the natural beauty of New Hampshire's White Mountains and Lakes Region. Located in the desirable North Lake community, this freestanding condominium offers the privacy of a single-family home with the ease of low-maintenance condo living-ideal as a year-round residence or vacation retreat. Just minutes from I-93 and under two hours from Boston, Owl's Nest provides convenient access to Waterville Valley, Loon Mountain, miles of hiking trails, pristine lakes, and four-season recreation. Life here means mornings on the trails, afternoons on the water, and evenings dining with mountain views-all close to home. The Alpenglow+ floorplan features an open first-floor layout designed for gathering and relaxation, with a spacious kitchen, dining, and living area. A private first-floor primary suite, guest bath, and laundry add everyday comfort and convenience. The second floor includes an office with balcony, two large bedrooms with a full bath, and a spacious bedroom en suite. The unfinished lower level offers the opportunity for additional finished space for a guest room, game room, or entertainment area. North Lake is centrally located within Owl's Nest, just steps from world-class amenities including over a mile of frontage on the Pemigewasset River, a year-round heated pool and hot tub, Lake Harold, a state-of-the-art fitness center with an additional pool, and discounted membership to the on-site Nicklaus-designed 18-hole golf course. New England's largest resort racquet complex, driving range, restaurants, deli, grocery, and year-round events are all within a short walk or golf cart ride. Whether you're seeking adventure, relaxation, or a welcoming resort community to call home, Owl's Nest offers a lifestyle unlike any other in the White Mountains and Lakes Region. (Some photos may depict similar model homes or include digital enhancements.)

Listed by Lexi Demetriou and Brendan Connolly of Four Seasons Sotheby's Int'l Realty

$
$
%
$/month over payments
Federal 30-year interest rate: 7.24% last updated on Oct 29, 2026
* All Figures are estimates. Check with your bank or proposed mortgage company for actual interest rates.
This product uses the FRED® API but is not endorsed or certified by the Federal Reserve Bank of St. Louis.

Save FavoriteSchedule TourAsk A QuestionMore Details

229 Piney Woods Road Monkton VT 05469

Monkton, VT229 Piney Woods Road

Price$1,049,000

Est. Mortgage: $/month

Active With Contract

MLS Number 5097201

  • Residential Single Family
  • PricePerSqFt 373.18
  • Full Bath 2
  • Address 229 Piney Woods Road
  • Construction Existing

This home was originally built in 1999 by a respected local builder, and is privately situated on a 9.5 acre lot off a quiet, rural road. The current owners began extensive renovations in 2022, adding a new screened in porch, stone patios, covered entryways and exterior doors, master bath, kitchen with granite countertops and stainless steel appliances, foam insulation, gas fireplaces, and mini splits for the second floor. The east entryway has benches and built-ins, leading to an open floor plan kitchen, living room, and dining room. Also on the first floor is a downstairs 3/4 bath, pantry, office space, and den. Up the curved staircase are a library sitting area, three bedrooms, and a lavish master bath with large shower and a soaking tub. The two other bedrooms share a full bathroom. The third floor insulated attic is accessed via a hidden spiral staircase and offers room for additional expansion, if needed. There are cherry floors upstairs, with a combination of cherry and tile floors on the first floor. A large pond has been added, great for swimming and sunset evenings by the fire pit. A 14 kW solar array has been situated away from the house, with two Tesla Powerwall batteries in the basement giving a total of 27kW of battery back up. There is EV charging in the garage, and the barn is wired for a second EV charger, if needed. Lastly, a 48x48' barn with a 10' garage door, insulated shop space, mini splits, 3-phase power, and covered exterior equipment storage was built in 2023.

Listed by Bill Martin and Phyllis Martin of Greentree Real Estate

$
$
%
$/month over payments
Federal 30-year interest rate: 7.24% last updated on Oct 29, 2026
* All Figures are estimates. Check with your bank or proposed mortgage company for actual interest rates.
This product uses the FRED® API but is not endorsed or certified by the Federal Reserve Bank of St. Louis.

Virtual TourSave FavoriteSchedule TourAsk A QuestionMore Details

3 Rocking Chair Lane Atkinson NH 03811

Atkinson, NH3 Rocking Chair Lane

Price$1,049,000

Est. Mortgage: $/month

MLS Number 5116411

  • Residential Single Family
  • PricePerSqFt 253.44
  • Full Bath 2
  • Address 3 Rocking Chair Lane
  • Construction Existing

Quality and warmth come together in the residential neighborhood setting of this four-bed Colonial offering more than 4,000 sq. ft. of inviting living space, with granite driveway posts and solar lighting welcoming you home. Dogwood, peonies, and hydrangeas add seasonal color and charm to the landscape. A columned, covered entry opens to a marble foyer and an open concept first floor with connected dining, office, and living spaces. The spacious kitchen features abundant granite counter space, a breakfast island, a second center island with a five-burner Wolf gas cooktop, double wall ovens, and a beverage-serving area. The adjoining living area, centered around a gas-burning fireplace, is ideal for relaxed conversation, while the large family room offers room to gather for movie nights, game days, or special occasions. A guest bath with shower and separate laundry room with sink and counter space, complete the first floor. Upstairs, the primary suite is a welcome retreat, featuring new hardwood flooring, a Kohler steam shower, spa jet tub, and separate vanities with Carrera Gold quartz counters and brushed-gold faucets. The spacious walk-in closet includes a custom storage island and more than 50 linear feet of hanging space for clothing. Three additional hardwood-floored bedrooms, a full bath, and an open study or den with built-in bookcases complete the second floor. Walk-up to the unfinished third-floor attic with windows offering storage and potential for future expansion, adding even more possibilities. The lower level offers another area to gather. Add'l features include a heated indoor saltwater pool that can also be enjoyed as a swim spa, c/air, c/vacuum, alarm system, a newer propane furnace, composite decks, a backyard firepit and a pet fence. Convenient to shopping, highway access, and MA border. Spaces to gather, space to unwind, and a place to make your own - discover the warmth of 3 Rocking Chair Lane. OPEN HOUSE - Sunday, November 1st (11-1).

Listed by Catherine Zerba of Keller Williams Gateway Realty/Salem

$
$
%
$/month over payments
Federal 30-year interest rate: 7.24% last updated on Oct 29, 2026
* All Figures are estimates. Check with your bank or proposed mortgage company for actual interest rates.
This product uses the FRED® API but is not endorsed or certified by the Federal Reserve Bank of St. Louis.

Save FavoriteSchedule TourAsk A QuestionMore Details

33 Beaverside Drive Center Harbor NH 03226

Center Harbor, NH33 Beaverside Drive

Price$1,049,000

Est. Mortgage: $/month

MLS Number 5107683

  • Residential Single Family
  • PricePerSqFt 420.78
  • Full Bath 1
  • Address 33 Beaverside Drive
  • Construction Existing

33 Beaverside Road-Beautifully situated on 4.3 private acres, this custom-built home offers a wonderful blend of comfortable living, thoughtful updates, and versatile spaces. With four generously sized bedrooms, including a desirable first-floor primary suite and a dedicated den, this home is designed to accommodate a variety of lifestyles.The spacious family room features soaring ceilings and flows seamlessly into the chef's kitchen and dining area, creating a warm and inviting space for everyday living and entertaining. A gorgeous sunroom provides a peaceful retreat with beautiful views overlooking the private backyard.Upstairs, you'll find three additional bedrooms with plenty of room for family and guests. The large finished walkout basement adds even more flexibility, offering space for a home gym, second living area, game room, office, or whatever best suits your needs.An oversized attached two-car garage provides ample room for vehicles, storage, and outdoor gear.Ideally located in Center Harbor, this property offers easy access to downtown Meredith, Center Harbor, and Holderness. Enjoy the best of the Lakes Region with access to both Lake Winnipesaukee and Squam Lake, while being close to conservation land, hiking trails, shopping, recreation, and a variety of excellent restaurants.A private setting, spacious interior, and prime Lakes Region location make 33 Beaverside Road a wonderful place to call home.

Listed by Danielle McIntosh and Robert Williams of Coldwell Banker Realty Center Harbor NH

$
$
%
$/month over payments
Federal 30-year interest rate: 7.24% last updated on Oct 29, 2026
* All Figures are estimates. Check with your bank or proposed mortgage company for actual interest rates.
This product uses the FRED® API but is not endorsed or certified by the Federal Reserve Bank of St. Louis.

Save FavoriteSchedule TourAsk A QuestionMore Details

Broker Reciprocity 

Copyright 2026 PrimeMLS, Inc. All rights reserved. This information is deemed reliable, but not guaranteed. The data relating to real estate displayed on this display comes in part from the IDX Program of PrimeMLS. The information being provided is for consumers’ personal, non-commercial use and may not be used for any purpose other than to identify prospective properties consumers may be interested in purchasing. Data last updated November 3, 2026 1:41 PM EST
