
SIGN UP or LOG IN 's Account

Log in to see your saved listings or edit your searches:

No account? Sign up now to save searches, listings, and get tailored listing notifications. It's free, opt-out anytime.

Find Your New Home

Sign Up Today!

Get fresh listings via email, save your favorite listings, match with similar properties, and unlock additional property info.

Create Your Account

Do not fill in this field:

Already have an account? Log in

and narrow your search. If you have fewer than 200 results, you can save your search.

Albany VT Single Family Real Estate

r=3181-3192
251 Hadley Road Sugar Hill NH 03586

Sugar Hill, NH251 Hadley Road

Price$599,000

Est. Mortgage: $/month

Active With Contract

MLS Number 5112555

  • Residential Single Family
  • PricePerSqFt 223.34
  • Full Bath 3
  • Address 251 Hadley Road
  • Construction Existing

OPEN HOUSE ON SUNDAY, OCT. 11TH FROM 11AM TO 2PM. 5.59 +- acres in the midst of the White Mountains - A True Home awaiting Family and Friends. Spacious 4 bedroom, 3 bath has room for all. Tucked into the edge of the woods, you can literally drink in the peace and serenity. Located within walking distance of ACT conserved land and public access trails. Just 5 minutes to Polly's and less than 10 minutes to I-93 Franconia exit. Upon entry, Cathedral ceiling highlights the floor to ceiling stone fireplace. Open concept Kitchen, Dining & Living room allows natural light to flow into the entire space. Glass doors open to a substantial back deck; an ideal spot to enjoy your morning beverage or end of the day libation. Large Bonus Room located off the kitchen makes for a second gathering space. First floor bedroom and full bath make the possibility of one level living a reality. Upstairs 3 more bedrooms - one with extra living space for office, crafts etc. A cozy loft area is accessed via another staircase; just the space to hide away. Basement has been partially finished and awaits your imagination. Outside the detached garage has room for all the toys one needs in the North Country! The land abounds with natural beauty; mature trees, a lawn area with mature plantings and a potential for your own trail system. An ideal spot for year-round activities in the mountains. Suited for primary or second home / Mountain Get Away.

Listed by Heidi Boedecker of Coldwell Banker LIFESTYLES- Littleton

$
$
%
$/month over payments
Federal 30-year interest rate: 7.18% last updated on Nov 5, 2026
* All Figures are estimates. Check with your bank or proposed mortgage company for actual interest rates.
This product uses the FRED® API but is not endorsed or certified by the Federal Reserve Bank of St. Louis.

Virtual TourSave FavoriteSchedule TourAsk A QuestionMore Details

128 Governors Road Milton NH 03851

Milton, NH128 Governors Road

Price$599,000

Est. Mortgage: $/month

Pending

MLS Number 5111060

  • Residential Single Family
  • PricePerSqFt 234.35
  • Full Bath 2
  • Address 128 Governors Road
  • Construction Existing

Welcome to 128 Governors Road. Set on five acres of picturesque countryside, this charming antique colonial offers thoughtful updates, flexible living space and plenty of room to enjoy both inside and out. The main level has a spacious kitchen with butcher-block countertops, an inviting dining room and a light-filled sunroom. A comfortable living room features a new slider opening onto a brand-new spacious deck. Plenty of room for dining and entertaining, it's the perfect place to spend a quiet afternoon overlooking the surrounding property. A 3/4 bath off of the dining room completes the main level. Upstairs, two large bedrooms each with their own en-suite bathroom, offering added privacy and convenience. The homes flexibility continues on the lower level with a finished bonus space currently set up as a home gym and casual hangout area, with plenty of possibilities for recreation, hobbies, a home office or additional living or bedroom space. Adding another dimension to the property is a newly constructed, single-level one-bedroom ADU, ideal for multi-generational living. Built in 2025, the ADU features high-end finishes and abundant natural light. The kitchen is complete with stainless steel range and hood. Thoughtfully separated from the main living space, it offers its own private patio. This additional living space has exceptional flexibility for extended family, guests or in-law apartment. Outside, enjoy established gardens, fruit trees & berry bushes. There is plenty of space for envisioning your own garden, hobby farming or homesteading. A detached 1 car garage and newer shed provide additional storage for vehicles, equipment and outdoor gear. The property has also benefited from thoughtful improvements, including a metal shingle roof, generator hookup, new deck and slider, finished lower-level space and the 2025 completed ADU. 30 minutes drive to Portsmouth, 15 minute drive to Frisbie Hospital, close to seacoast, lakes and mountains.

Listed by Kurt Schneider of Tate & Foss Sotheby's International Rlty

$
$
%
$/month over payments
Federal 30-year interest rate: 7.18% last updated on Nov 5, 2026
* All Figures are estimates. Check with your bank or proposed mortgage company for actual interest rates.
This product uses the FRED® API but is not endorsed or certified by the Federal Reserve Bank of St. Louis.

Virtual TourSave FavoriteSchedule TourAsk A QuestionMore Details

161 Lancaster Road Gorham NH 03581

Gorham, NH161 Lancaster Road

Price$599,000

Est. Mortgage: $/month

MLS Number 5111243

  • Residential Single Family
  • PricePerSqFt 400.4
  • Full Bath 2
  • Address 161 Lancaster Road
  • Construction Existing

A STEAL OF A DEAL!! A fantastic opportunity for the mechanic, craftsman, entrepreneur, or investor! This unique property offers the best of both worlds: a spacious 3-bedroom, 2.5-bath home and an impressive 3-bay garage with 2 lifts, complete with an office and a full bathroom. The property sits on 1.70 acres, the home features a full basement that can be finished to create additional living space, a workshop, recreation room, or the man cave you've always dreamed of. Looking for an investment property? This one is full of possibilities. Whether you choose to make it your primary residence, a rental property, a vacation getaway, or a combination of all three, the opportunities are endless. Adding to its appeal, the property boasts 274 feet of frontage on the beautiful Moose River, offering a peaceful setting and the perfect location for a private cottage retreat. This is truly one of Gorham's best-kept secrets. Don't miss your chance to own this exceptional property. Schedule your showing today before it's gone! Bring your creativity and imagination. The sky is the limit!

Listed by Debi Davis of RE/MAX Northern Edge Realty LLC

$
$
%
$/month over payments
Federal 30-year interest rate: 7.18% last updated on Nov 5, 2026
* All Figures are estimates. Check with your bank or proposed mortgage company for actual interest rates.
This product uses the FRED® API but is not endorsed or certified by the Federal Reserve Bank of St. Louis.

Virtual TourSave FavoriteSchedule TourAsk A QuestionMore Details

744 Carp Cole Road Starksboro VT 05487

Starksboro, VT744 Carp Cole Road

Price$599,000

Est. Mortgage: $/month

MLS Number 5111374

  • Residential Single Family
  • PricePerSqFt 278.86
  • Full Bath 2
  • Address 744 Carp Cole Road
  • Construction Existing

With incredible views of Lake Champlain & the high peaks of the Adirondacks all the way to Whiteface, this home is a nature lovers paradise allowing you to watch the seasons change from your private perch among the trees. Set on 40 acres, this off-grid oasis is the sports person's dream and outdoor lover's paradise. Relax, hike, ski, set up a sugaring operation, or whatever your heart desires. Alongside the primary suite with massive en suite bathroom and closet is a 2nd bedroom and bath on the first floor. The living space on the main level is anchored by the stunning view to the NW and currently decorative massive stone fireplace. A wood-burning stove throws off all the heat one needs to remain cozy. The remodeled kitchen allows you to enjoy the view while cooking and entertaining. Above is a quaint sleeping loft with its own amazing vista. The home has been meticulously updated including the creation of a primary suite, Trex deck to enjoy your view, fresh paint throughout, and new flooring on every surface. In addition, the foundation and crawl space have been professionally restored. New, owned solar panels provide all the power needed. Along with a propane tank, generator, drilled well, and on-site septic, the property is entirely self-sustained and totally off-grid. A brand-new driveway adds to the list of professionally completed projects. This property must be seen to be appreciated, so trek on up to the foothills of the Green Mountains and enjoy the change of seasons from your private escape in the woods of Vermont.

Listed by Kevin Boehmcke of Coldwell Banker Hickok and Boardman

$
$
%
$/month over payments
Federal 30-year interest rate: 7.18% last updated on Nov 5, 2026
* All Figures are estimates. Check with your bank or proposed mortgage company for actual interest rates.
This product uses the FRED® API but is not endorsed or certified by the Federal Reserve Bank of St. Louis.

Virtual TourSave FavoriteSchedule TourAsk A QuestionMore Details

348 Shady Rill Road Middlesex VT 05602

Middlesex, VT348 Shady Rill Road

Price$599,000

Est. Mortgage: $/month

Active With Contract

MLS Number 5113250

  • Residential Single Family
  • PricePerSqFt 420.35
  • Full Bath 2
  • Address 348 Shady Rill Road
  • Construction Existing

Quiet Country Living on 10+ Acres in Middlesex, VT Nestled along one of Middlesex's most picturesque country corridors, 348 Shady Rill Road offers an exceptional blend of peaceful privacy, sustainable efficiency, and modern comfort. On a paved road and set upon 10.10 acres of rolling open fields and peaceful woods, this light-filled 3-bedroom, 2-bathroom sanctuary embodies quintessential Vermont living without sacrificing access to nearby city amenities. Inside, an expansive Great Room welcomes you with soaring ceilings, wall-to-wall windows, and beautifully refinished oak hardwood floors. The sun-drenched interior connects effortlessly to a generous back deck creating an ideal setting for alfresco dining, entertaining guests, and taking in tranquil mountain views beside your private stream frontage. Designed for flexibility, the 2,300 square foot layout includes a finished walkout lower level. A high-efficiency solar array mounted on a standing seam metal roof keeps utility costs low year-round, while an oversized attached 2-car garage easily accommodates vehicles, gear, and equipment. Located just minutes from Wrightsville Reservoir, enjoy immediate access to boating, swimming, kayaking, paddleboarding, and fishing. The home offers walkable neighborhood charm, situated within walking distance of Rumney Elementary School and a local park featuring a winding brook. Positioned on a well-maintained paved road, it provides a quick 15-minute commute to downtown Montpelier and easy 45-minute access to Burlington and Burlington International Airport.

Listed by Craig Santenello of Vermont Life Realtors

$
$
%
$/month over payments
Federal 30-year interest rate: 7.18% last updated on Nov 5, 2026
* All Figures are estimates. Check with your bank or proposed mortgage company for actual interest rates.
This product uses the FRED® API but is not endorsed or certified by the Federal Reserve Bank of St. Louis.

Virtual TourSave FavoriteSchedule TourAsk A QuestionMore Details
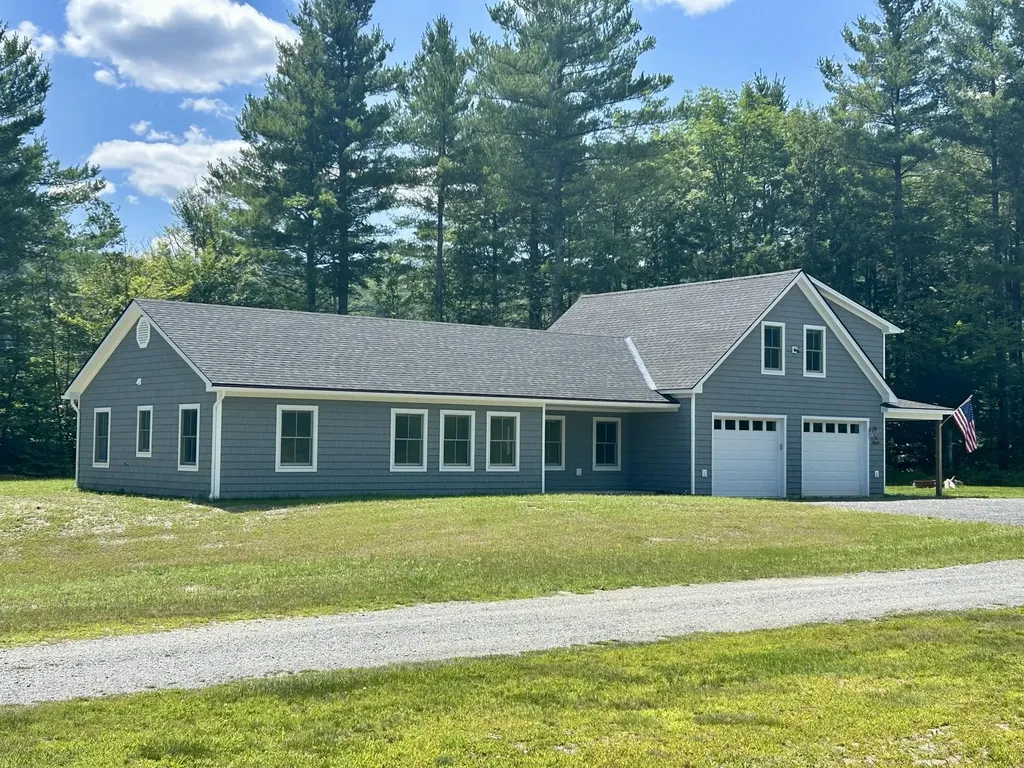
94 Mountain View Drive Braintree VT 05060

Braintree, VT94 Mountain View Drive

Price$599,000

Est. Mortgage: $/month

MLS Number 5092868

  • Residential Single Family
  • PricePerSqFt 299.5
  • Construction Existing
  • Bedrooms 3
  • Bathroom 3

New Construction with ADU on 2.3 Acres! What began as a thoughtfully designed in-law suite above a heated two-car garage has evolved into a spacious, high-quality ranch-style home offering comfortable single-level living with an attached accessory dwelling unit (ADU). Situated on 2.3 acres, this property combines the convenience of being just minutes from downtown Randolph and its amenities with the privacy of a rural setting. Built by a local craftsman using quality construction methods and high-efficiency systems, this low-maintenance home is designed for modern living. The attached ADU provides flexibility for multi-generational living, guests, a home office, or potential rental income. Enjoy the benefits of fresh, brand-new construction, energy efficiency, and versatile living in a desirable location.

Listed by Eric Kenyon of Rural Vermont Real Estate

$
$
%
$/month over payments
Federal 30-year interest rate: 7.18% last updated on Nov 5, 2026
* All Figures are estimates. Check with your bank or proposed mortgage company for actual interest rates.
This product uses the FRED® API but is not endorsed or certified by the Federal Reserve Bank of St. Louis.

Virtual TourSave FavoriteSchedule TourAsk A QuestionMore Details
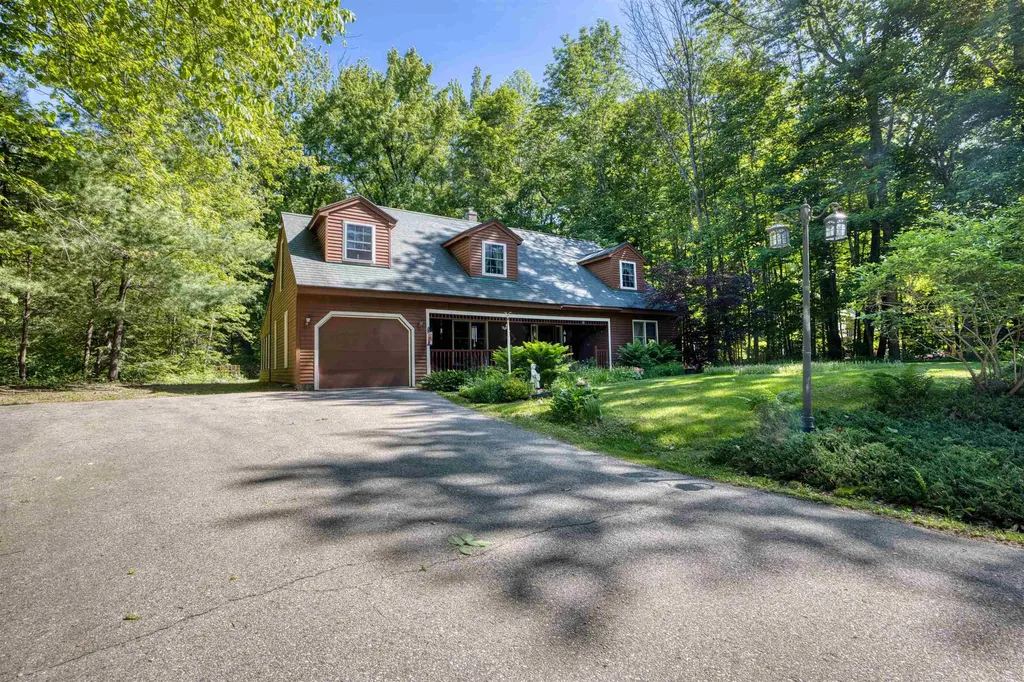
41 Captain Lovewell Lane Ossipee NH 03814

Ossipee, NH41 Captain Lovewell Lane

Price$599,000

Est. Mortgage: $/month

MLS Number 5094430

  • Residential Single Family
  • PricePerSqFt 202.36
  • Full Bath 1
  • Village Center Ossipee
  • Construction Existing

Come and see this exceptionally well-maintained home, built in 1990 and located in the desirable Indian Mound Homeowners Association. This thoughtfully designed home offers two bedrooms, two bathrooms, and quality craftsmanship throughout, including beautiful hardwood flooring and solid wood doors. The first-floor bedroom provides convenient single-level living and features a full bathroom complete with a relaxing whirlpool tub. The centrally located kitchen serves as the heart of the home and flows seamlessly into the dining and living areas, creating an inviting space for everyday living and entertaining. Just off the dining room, you'll find a charming glass-enclosed sunroom overlooking the river- an ideal spot for reading, enjoying your morning coffee, or gathering with family and friends while taking in the peaceful view. Upstairs, the home offers a second bedroom, a ¾ bathroom, and a versatile bonus room with an attached office space, perfect for working from home, hobbies, or accommodating guests. With its quality construction, comfortable layout. this home is a wonderful opportunity to enjoy both relaxation and convenience in a welcoming community. In your spare time you can play a round of golf on a beautifully maintain 18-hole course, after that you can enjoy the pool or go to the beach with the family and let the kids play on the playground.

Listed by Ed Shannon of Costantino Real Estate LLC

$
$
%
$/month over payments
Federal 30-year interest rate: 7.18% last updated on Nov 5, 2026
* All Figures are estimates. Check with your bank or proposed mortgage company for actual interest rates.
This product uses the FRED® API but is not endorsed or certified by the Federal Reserve Bank of St. Louis.

Save FavoriteSchedule TourAsk A QuestionMore Details

35 Maple Grove Estates Swanton VT 05488

Swanton, VT35 Maple Grove Estates

Price$599,000

Est. Mortgage: $/month

MLS Number 5089313

  • Residential Single Family
  • PricePerSqFt 229.41
  • Full Bath 1
  • Construction Existing
  • Bedrooms 3

This home is as close to new as you can get but without the wait for new construction. This home has high end finish work and a very impressive master bedroom setup with a doorless tile shower. The curb appeal is impressive and you'll see the quality craftsmanship before you get through the main entry door. You won't be let down when you get in and see the staircase with impressive stairway and 9 ft ceilings on the first floor. The open kitchen living dining has granite counters with cabinets to the ceiling and a walk-in pantry. You'd have your work cut out to fill all this kitchen space and an island with a breakfast bar leads to a living room with built-in shelving. An additional room on this floor could be a formal dining area or a living space. The entry area from the garage has a true "mudroom" with a deep sink and a 1/2 bath. The first floor also benefits from an office with built-in shelving. The first floor also has radiant heat and a minisplit heat/AC pump. The second floor is equally impressive with an 18x21 master bedroom and an 11x10 master bath with open tile shower and twin vanity. The second floor benefits from 2 heat/AC pumps, one in the master and one to support the two additional bedrooms that share a full bath with tile surround. No stairs here for the laundry. A laundry room is on the bedroom level. The garage won't disappoint either as it's a 26x30 with overhead storage area that is accessed by a stairway in the garage. The backyard has a stone patio and is encased in trees. Maple Grove Estates is a sought-after development and you'd be hard pressed to build this at this price with this level of finish work. The home is just a couple miles from the Champlain Country Club and 3 miles from I-89 exit 20 St. Albans.

Listed by Shawn Cheney of EXP Realty

$
$
%
$/month over payments
Federal 30-year interest rate: 7.18% last updated on Nov 5, 2026
* All Figures are estimates. Check with your bank or proposed mortgage company for actual interest rates.
This product uses the FRED® API but is not endorsed or certified by the Federal Reserve Bank of St. Louis.

Virtual TourSave FavoriteSchedule TourAsk A QuestionMore Details

260 Hurricane Road Keene NH 03431

Keene, NH260 Hurricane Road

Price$599,000

Est. Mortgage: $/month

Active With Contract

MLS Number 5111673

  • Residential Single Family
  • PricePerSqFt 241.73
  • Full Bath 2
  • Address 260 Hurricane Road
  • Construction Existing

First time available in close to 35 years! Distinctive Keene contemporary offering a spacious and versatile layout designed for gathering and entertaining. Set on 2.22 acres, this 4-bedroom, 2.5-bath home offers nearly 2,500 square feet of living space with soaring wood ceilings, exposed beams and plenty of room to spread out. A wet bar and generous entertaining spaces make it easy to host family and friends, while the large primary suite features an ensuite bath with soaking tub, separate shower and private sauna. Several decks provide plenty of opportunity to enjoy the surrounding wooded setting. At the rear of the property, a private pond provides a natural habitat for wildlife and adds another special dimension to the property through the changing seasons. The two-car garage is complemented by an additional room with its own separate entrance, offering flexible space for a home office, studio, or potential business use. With its own unique connection to Keene's local history, this contemporary offers a combination of space, character and versatility that's difficult to duplicate, all in a wooded setting while still enjoying the convenience of being within Keene. HOME IS OCCUPIED. PLEASE DO NOT ENTER THE PROPERTY WITHOUT A CONFIRMED APPOINTMENT. Sellers reserve the right to accept an offer at any time and/or cancel the scheduled OPEN HOUSE on 10/03/2026 from 12PM-2PM.

Listed by Mary Johnson and Linda Hitchcock of BHG Masiello Keene

$
$
%
$/month over payments
Federal 30-year interest rate: 7.18% last updated on Nov 5, 2026
* All Figures are estimates. Check with your bank or proposed mortgage company for actual interest rates.
This product uses the FRED® API but is not endorsed or certified by the Federal Reserve Bank of St. Louis.

Save FavoriteSchedule TourAsk A QuestionMore Details

90 Big Bend Loop Wilmington VT 05363

Wilmington, VT90 Big Bend Loop

Price$599,000

Est. Mortgage: $/month

MLS Number 5113132

  • Residential Single Family
  • PricePerSqFt 254.68
  • Full Bath 3
  • Address 90 Big Bend Loop
  • Construction Existing

Stunning updated and expanded chalet just a short drive out of the village of Wilmington. This home sits privately on a wooded double lot, nestled in the Chimney Hill community with easy access to the amenities building, as well as nearby access to Mount Snow and Lake Whitingham. The home was extensively renovated and expanded and now has tremendous unique one of a kind space featuring a gorgeous vaulted living room with exposed natural woodwork, great natural light from the large windows, a wood burning fireplace and brick hearth, upscale wood flooring throughout, a beautiful kitchen with quartz counters, stainless appliances, breakfast bar, farm sink, and tile backsplash, large dining area, wet bar and entertaining area, main floor bedroom and full bath, and large mudroom for all your gear. The bedroom level features three spacious bedrooms with two more upscale baths, including tiled showers and a gorgeous pedestal tub, as well as access to the outside. Additionally there is an overflow sleeping loft, huge upper and lower decks for outdoor enjoyment and BBQs, and ample lawn space for enjoyment no matter the season. Featuring the tremendous Chimney Hill amenities including indoor and outdoor pools, remodeled clubhouse with hot tub, gym, game room, theater, basketball court, tennis courts, fishing pond, winter ice skating, overflow parking lots for boats and snowmobile trailers, and direct snowmobile trail access, as well as a la carte maintenance, for easy downtime, not upkeep.

Listed by Adam Palmiter of Berkley & Veller Greenwood/Dover

$
$
%
$/month over payments
Federal 30-year interest rate: 7.18% last updated on Nov 5, 2026
* All Figures are estimates. Check with your bank or proposed mortgage company for actual interest rates.
This product uses the FRED® API but is not endorsed or certified by the Federal Reserve Bank of St. Louis.

Save FavoriteSchedule TourAsk A QuestionMore Details

209 Kelley Hill Road Danby VT 05739

Danby, VT209 Kelley Hill Road

Price$599,000

Est. Mortgage: $/month

MLS Number 5090966

  • Residential Single Family
  • PricePerSqFt 207.55
  • Full Bath 2
  • Address 209 Kelley Hill Road
  • Construction Existing

This 1989 elegant center hall colonial reproduction sits proudly along beautiful Kelley Hill Road with gorgeous sunset views over Pawlet's Three Sisters- Haystack, Middle & Bald Mountains (AKA “Sleeping Lady”). Set on almost 12A of beautiful flat meadowland (ideal for equestrian/agricultural use,or possible additional building site) offering total privacy with 80A of protected lands across the road owned by NEFF (New England Forest Foundation). The spacious 4 bedroom, 3 bath home is ideal for entertaining with a “cook's kitchen” - 6 burner/double oven Viking range & large island (butcher block & granite), breakfast nook, huge deck, formal dining room, library & living room both with fireplace… Elegant woodwork throughout- crown molding, chair rail, french doors, gorgeous cherry built-in cabinets/entertainment center, yellow pine & antique oak floors… Upstairs offers incredible primary bedroom suite with cathedral ceiling marble bath, walk-in closet/dressing room and 3 other bedrooms plus a second full bath. Other amenities include 2 car attached garage, walkout basement, and a standby propane generator … Needs some TLC/deferred maintenance, new bedroom carpeting etc, but well worth it ... Opportunity Knocks! - A Gorgeous property, great location and irreplaceable at this price!

Listed by Scott Mcchesney and Robin Chesnut-Tangerman of McChesney RE,Inc.

$
$
%
$/month over payments
Federal 30-year interest rate: 7.18% last updated on Nov 5, 2026
* All Figures are estimates. Check with your bank or proposed mortgage company for actual interest rates.
This product uses the FRED® API but is not endorsed or certified by the Federal Reserve Bank of St. Louis.

Virtual TourSave FavoriteSchedule TourAsk A QuestionMore Details

3277 Vt Route 30 North Castleton VT 05735

Castleton, VT3277 Vt Route 30 North

Price$599,000

Est. Mortgage: $/month

MLS Number 5114373

  • Residential Single Family
  • PricePerSqFt 415.97
  • Full Bath 2
  • Construction Existing
  • Bedrooms 3

Lake Bomoseen Waterfront Living - Your Four-Season Vermont Getaway! Experience the beauty of Vermont lakefront living with this exceptional year-round home on stunning Lake Bomoseen! Featuring 70 feet of direct lake frontage, this property offers the perfect setting to relax, recharge, and embrace the lake lifestyle in every season. Enjoy breathtaking panoramic lake views that bring the beauty of the water right into your home. Multiple decks provide the perfect spaces for morning coffee, afternoon relaxation, entertaining family and friends, or simply taking in the ever-changing scenery. Whether you're watching the sunrise over the water, enjoying a summer evening by the lake, or cozying up as the seasons change, the views and peaceful surroundings make every day feel like a getaway. Lake Bomoseen offers endless opportunities for boating, swimming, fishing, kayaking, and enjoying the great outdoors. Beyond the shoreline, you're conveniently located near Vermont's many four-season attractions, including hiking, biking, skiing, charming villages, local dining, and year-round recreation. Whether you're searching for a full-time residence, a weekend escape, or a special place to create lasting family memories, this lakefront property offers an inviting opportunity to enjoy the best of Vermont living. With 70 feet of direct lake frontage, panoramic views, and multiple decks overlooking the water, your own piece of lakefront paradise awaits on Lake Bomoseen!

Listed by Nancy Liberatore of Lakes & Homes Real Estate

$
$
%
$/month over payments
Federal 30-year interest rate: 7.18% last updated on Nov 5, 2026
* All Figures are estimates. Check with your bank or proposed mortgage company for actual interest rates.
This product uses the FRED® API but is not endorsed or certified by the Federal Reserve Bank of St. Louis.

Virtual TourSave FavoriteSchedule TourAsk A QuestionMore Details

Broker Reciprocity 

Copyright 2026 PrimeMLS, Inc. All rights reserved. This information is deemed reliable, but not guaranteed. The data relating to real estate displayed on this display comes in part from the IDX Program of PrimeMLS. The information being provided is for consumers’ personal, non-commercial use and may not be used for any purpose other than to identify prospective properties consumers may be interested in purchasing. Data last updated November 12, 2026 11:07 PM EST
