
SIGN UP or LOG IN 's Account

Log in to see your saved listings or edit your searches:

No account? Sign up now to save searches, listings, and get tailored listing notifications. It's free, opt-out anytime.

Find Your New Home

Sign Up Today!

Get fresh listings via email, save your favorite listings, match with similar properties, and unlock additional property info.

Create Your Account

Do not fill in this field:

Already have an account? Log in

and narrow your search. If you have fewer than 200 results, you can save your search.

Albany VT Single Family Real Estate

r=3973-3984
2500 West Side Road Conway NH 03860

Conway, NH2500 West Side Road

Price$585,000

Est. Mortgage: $/month

MLS Number 5084891

  • Residential Single Family
  • PricePerSqFt 701.44
  • Full Bath 1
  • Address 2500 West Side Road
  • Construction Existing

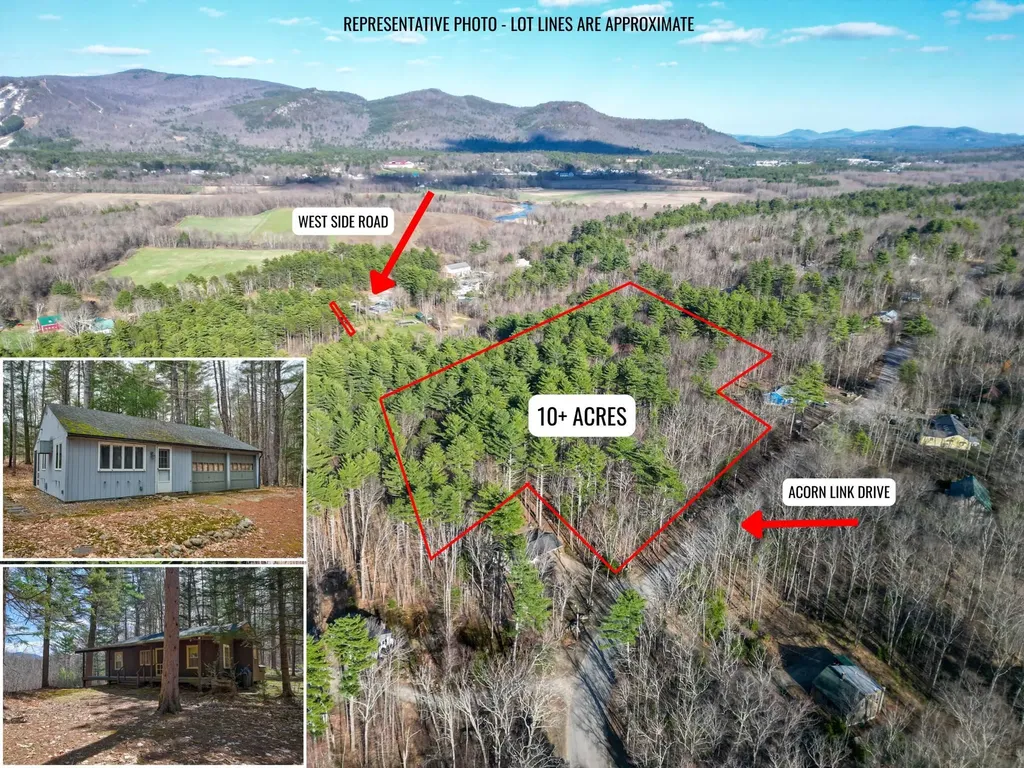
BACK ON THE MARKET DUE TO BUYER'S FINANCING...Some properties have a story to tell, and this is one of them. Tucked away on just over 10 acres off West Side Road and Birch Hill, this North Conway retreat feels like a place that has been quietly cherished for generations. Two summer cottages sit on the property, each with its own personality. The first is a classic New England cottage in every sense, the kind of place where summers were slow and the living was simple. Two bedrooms, a ¾ bath, and a small galley kitchen set the scene, but it's the details that make it special: a grand fireplace anchoring the living room, built-in bookshelves, a pretty chandelier in the dining room, and windows that open directly onto a screened porch. That front porch, with its views of Cranmore and Peaked Mountains, is the kind of place you sit with a cup of coffee and forget what day it is. A small woodshed just outside completes the picture. The second cottage is an efficiency/studio with a 2-car garage, fully renovated with granite countertops, new tile flooring, a refreshed bathroom, washer/dryer in the garage, and a wall heat/AC unit. It offers modern comfort, while the first cottage keeps the charm. Eight minutes to downtown North Conway, yet a world away. Acreage, character, and convenience this close to town... opportunities like this don't come along often. This property is in current use.

Listed by Emily Kubichko of Pinkham Real Estate

$
$
%
$/month over payments
Federal 30-year interest rate: 6.95% last updated on Sep 17, 2026
* All Figures are estimates. Check with your bank or proposed mortgage company for actual interest rates.
This product uses the FRED® API but is not endorsed or certified by the Federal Reserve Bank of St. Louis.

Virtual TourSave FavoriteSchedule TourAsk A QuestionMore Details

354 Orchard Street Brattleboro VT 05301

Brattleboro, VT354 Orchard Street

Price$585,000

Est. Mortgage: $/month

MLS Number 5106451

  • Residential Single Family
  • PricePerSqFt 264.47
  • Full Bath 1
  • Address 354 Orchard Street
  • Construction Existing

You don't have to wear pearls to live here! This home oozes classic charm, memories of Thanksgivings and every holiday celebrated. The first step in has a welcoming wood stove for winter chill and glass french doors to fling open the first day of spring....Bring them home to the heart of the house with a dining room big enough for a feast...living room with a fireplace....warm hardwood floors, a lovely staircase and windows everywhere. Inside or out... every season will capture your heart....you will find them on the patio surrounded by blooms and summer sounds, tucked in reading a book while the snow swirls, taking in a game while the snacks flow. There is room for it all, and they will come home.

Listed by Christine Lewis of Brattleboro Area Realty

$
$
%
$/month over payments
Federal 30-year interest rate: 6.95% last updated on Sep 17, 2026
* All Figures are estimates. Check with your bank or proposed mortgage company for actual interest rates.
This product uses the FRED® API but is not endorsed or certified by the Federal Reserve Bank of St. Louis.

Virtual TourSave FavoriteSchedule TourAsk A QuestionMore Details
8 Deborah Drive South Burlington VT 05403

South Burlington, VT8 Deborah Drive

Price$585,000

Est. Mortgage: $/month

Open House

MLS Number 5101591

  • Residential Single Family
  • Next Open House: Sun 09/27 1:00 pm. to 3:00 pm.
  • PricePerSqFt 439.19
  • Full Bath 1
  • Address 8 Deborah Drive

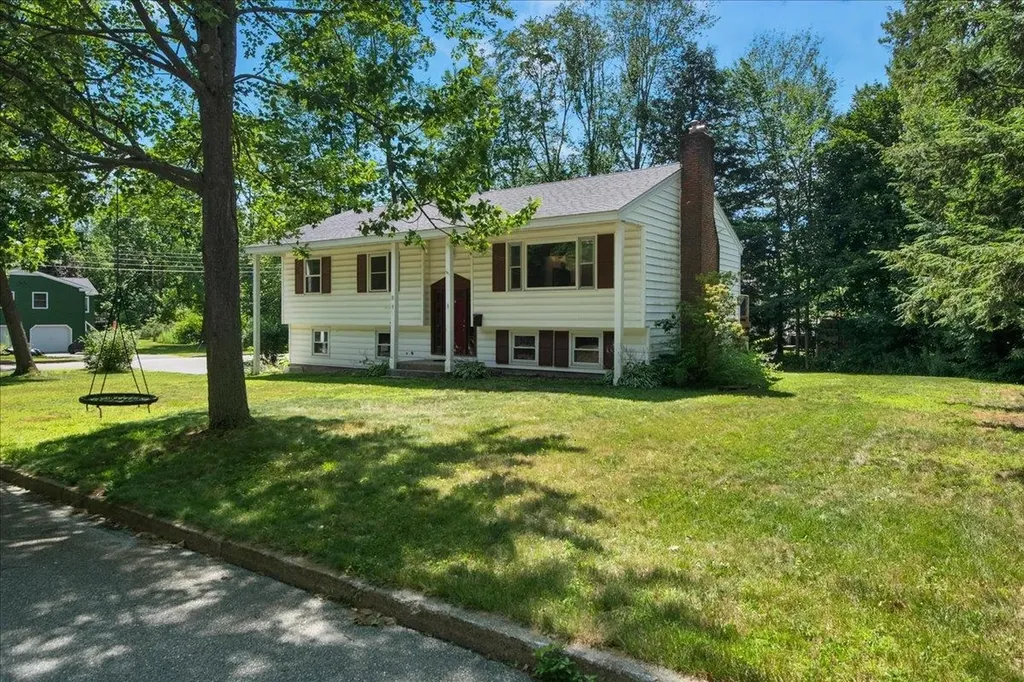
Welcome to this beautifully updated 3-bedroom, 2-bath home situated on a spacious corner lot in So. Burlington's highly desirable Laurel Hill South neighborhood. Combining timeless character with thoughtful modern updates, this move-in ready home offers comfortable living spaces both inside and out. The sun-filled main level features beautiful oak hardwood flooring throughout, updated windows, and a spacious living room highlighted by a classic wood-burning fireplace. The open floor plan flows effortlessly into the recently renovated kitchen, where you'll find quartz countertops, a large center island with a deep sink, subway tile backsplash, custom cabinetry, stainless steel appliances, and a premium KitchenAid natural gas range with an exterior vented hood, perfect for everyday living and entertaining alike. The upper level offers three generously sized bedrooms, including a primary suite with its own updated three-quarter bath. Both bathrooms have been tastefully remodeled with new vanities and durable vinyl flooring. The finished lower level expands the home's living space with a cozy family room with efficient mini-split air conditioning, plus an additional bonus room that's ideal for a home office, fitness room, playroom, or guest space. A separate laundry room with utility sink, extra storage, and an efficient on-demand heating and hot water system add to the home's everyday convenience. Outside, enjoy a large rear deck overlooking the backyard, perfect for entertaining, relaxing, or summer cookouts. The heated attached 2-car garage with built in work bench, provides year-round comfort and functionality, while the desirable corner lot offers additional outdoor space. Whether you're hosting friends, or enjoying a quiet evening on the back deck, this home offers inviting spaces to enjoy throughout every season. Thoughtful updates, flexible living areas, and an exceptional neighborhood create a home that's ready to be enjoyed for years to come.

Listed by Daniel Titus of Flex Realty

$
$
%
$/month over payments
Federal 30-year interest rate: 6.95% last updated on Sep 17, 2026
* All Figures are estimates. Check with your bank or proposed mortgage company for actual interest rates.
This product uses the FRED® API but is not endorsed or certified by the Federal Reserve Bank of St. Louis.

Virtual TourSave FavoriteSchedule TourAsk A QuestionMore Details

12 Milford Street Brookline NH 03033

Brookline, NH12 Milford Street

Price$585,000

Est. Mortgage: $/month

MLS Number 5109317

  • Residential Single Family
  • PricePerSqFt 246.11
  • Full Bath 2
  • Address 12 Milford Street
  • Construction Existing

Restored Antique Cape with Character, Comfort & Modern Updates! This beautifully restored Antique Cape blends timeless charm with thoughtful updates and an inviting, functional floor plan. The first-floor primary suite offers convenience and privacy, complete with its own bath and walk in closet. The main level also features an eat-in kitchen, dining room, and spacious family room overlooking the picturesque backyard, koi pond, and deck, an ideal setting for relaxing or entertaining. Upstairs, you'll find three additional bedrooms, including one with a private ¾ bath, plus another full bath serving the remaining bedrooms. The home has been freshly repainted and thoughtfully updated, while retaining the character and appeal of its antique roots. A laundry room with utility sink adds practicality. The property also offers a two-car garage with convenient mudroom entry, plus a separate outbuilding currently used as a pottery studio, perfect for artists, hobbyists, a workshop, or additional creative space. Enjoy a fantastic location in sought-after school districts, with the local ballpark and elementary school within walking distance. Outdoor enthusiasts will appreciate easy access to Lake Potonipo and the area's trails, hiking, snowmobiling, and year-round recreational opportunities. A rare opportunity to own a character-filled antique home with modern comforts, versatile spaces, and an exceptional location!

Listed by Karen Brown of RE/MAX Innovative Properties

$
$
%
$/month over payments
Federal 30-year interest rate: 6.95% last updated on Sep 17, 2026
* All Figures are estimates. Check with your bank or proposed mortgage company for actual interest rates.
This product uses the FRED® API but is not endorsed or certified by the Federal Reserve Bank of St. Louis.

Virtual TourSave FavoriteSchedule TourAsk A QuestionMore Details

9 Perry Road Deerfield NH 03037

Deerfield, NH9 Perry Road

Price$585,000

Est. Mortgage: $/month

MLS Number 5110241

  • Residential Single Family
  • PricePerSqFt 357.14
  • Full Bath 2
  • Address 9 Perry Road
  • Construction Existing

Skip all those run-of-the-mill homes and check out this unique blend of modern features, rustic style, and vintage touches! Built in 2003, it's a modern structure with modern systems, but the original builder incorporated some delightful vintage details to give it character. In addition to the beautiful cabinetry and modern appliances in the kitchen, there's an island fashioned from old bead board cabinets from the 1920s; the updated 200-amp electrical stands reliably behind the old push-button light switches; clawfoot tubs grace the beautiful bathrooms; the primary bedroom includes a huge storage area behind a barnwood door with real antique hardware. There's an antique bell on the bathroom door, a doorbell fashioned from old glass insulators--even a classic outhouse out back. That's all appealing superficially, but the home offers some great practical features as well. There's a first-floor bedroom with walk-in closet and access to a full bath, and the kitchen-dining-living room are nice and open for convivial living. That primary bedroom I mentioned is huge, with room for a sewing nook, a Peloton or yoga mats, or a crib. The second-floor landing area can be closed off from the first floor if you need quiet for your home office. And between the screen porch, the patio, and the expansive yard with fire pit, the outdoors will be part of your daily living as well. The basement is well-organized with a workbench by the boiler and another in the garage as well as extra shelving, and there's a large shed in the side yard. If you're looking for an oasis that makes you smile every day, then don't wait to schedule your showing or stop by one of the open houses for this home. You won't find another like it! OPEN HOUSES: Sat. 9/19 and Sun. 9/20, 11:00am to 1:00 pm.

Listed by Greg Powers of Keller Williams Realty-Metropolitan

$
$
%
$/month over payments
Federal 30-year interest rate: 6.95% last updated on Sep 17, 2026
* All Figures are estimates. Check with your bank or proposed mortgage company for actual interest rates.
This product uses the FRED® API but is not endorsed or certified by the Federal Reserve Bank of St. Louis.

Virtual TourSave FavoriteSchedule TourAsk A QuestionMore Details

17 Bridle Bridge Road Windham NH 03087

Windham, NH17 Bridle Bridge Road

Price$585,000

Est. Mortgage: $/month

MLS Number 5110086

  • Residential Single Family
  • PricePerSqFt 435.27
  • Full Bath 1
  • Construction Existing
  • Bedrooms 3

Welcome home to this 3 bedroom expanded cape, offering a flexible layout with the convenience of primarily one-level living. The bedrooms, bathrooms, main living areas and laundry are all located on the same floor, including a spacious primary suite with a walk-in closet and private en suite bath. The primary and second bedrooms were part of a major addition completed just five years ago, adding both space and functionality to the home. Downstairs, you'll find a 2-car garage underneath, a dedicated home office and tons of additional storage space. Out back, enjoy a deck overlooking the private backyard, complete with a greenhouse for gardening enthusiasts. This home also features OWNED solar panels, helping to offset electricity usage. With plenty of space, a practical layout and a great commuter location in desirable Windham, this home is ready for its next owners! Private showings begin Fri, 9/18. Open houses Saturday, September 19th 11-1 pm & Sunday, September 20th 11-1 pm!

Listed by Kristin Reyes of REAL Broker NH,LLC

$
$
%
$/month over payments
Federal 30-year interest rate: 6.95% last updated on Sep 17, 2026
* All Figures are estimates. Check with your bank or proposed mortgage company for actual interest rates.
This product uses the FRED® API but is not endorsed or certified by the Federal Reserve Bank of St. Louis.

Save FavoriteSchedule TourAsk A QuestionMore Details

254 High Street Somersworth NH 03878

Somersworth, NH254 High Street

Price$585,000

Est. Mortgage: $/month

MLS Number 5105224

  • Residential Single Family
  • PricePerSqFt 132.95
  • Full Bath 2
  • Address 254 High Street
  • Construction Existing

*A Rare Opportunity to Own a Piece of Somersworth History!* Stunning three-story historic residence where timeless elegance meets incredible space and charm. With three full stories of living space plus a basement, this home offers endless possibilities for entertaining, working from home, hosting guests, and creating the home you've always dreamed of. Step inside and discover beautiful hardwood and marble floors, chandelier lighting, two fireplaces, and an abundance of room to bring your vision to life. Built in 1875 by shoe manufacturer John H. Hart for his wife, Lavinia “Lovey” Hart, this distinguished home is rich in character and local history. Enjoy the perfect blend of historic beauty and modern convenience, including Fidium 2 Gig fiber-optic internet. Conveniently located near local schools, local amenities, and the Maine border, 254 High Street offers both charm and convenience in one exceptional property. **If you're searching for space, elegance, and a home with a story to tell, don't miss this opportunity!** Come see the beauty and potential of 254 High Street for yourself. Your next chapter could begin here! * Home has been pre-inspected report available to buyers interested in making an offer. * Sale subject to sellers finding suitable housing.

Listed by Autumn Miller of KW Coastal and Lakes & Mountains Realty

$
$
%
$/month over payments
Federal 30-year interest rate: 6.95% last updated on Sep 17, 2026
* All Figures are estimates. Check with your bank or proposed mortgage company for actual interest rates.
This product uses the FRED® API but is not endorsed or certified by the Federal Reserve Bank of St. Louis.

Virtual TourSave FavoriteSchedule TourAsk A QuestionMore Details
3 Pratt Street Nashua NH 03060

Nashua, NH3 Pratt Street

Price$584,900

Est. Mortgage: $/month

Active With Contract

MLS Number 5098281

  • Residential Single Family
  • PricePerSqFt 232.2
  • Full Bath 2
  • Address 3 Pratt Street
  • Construction Existing

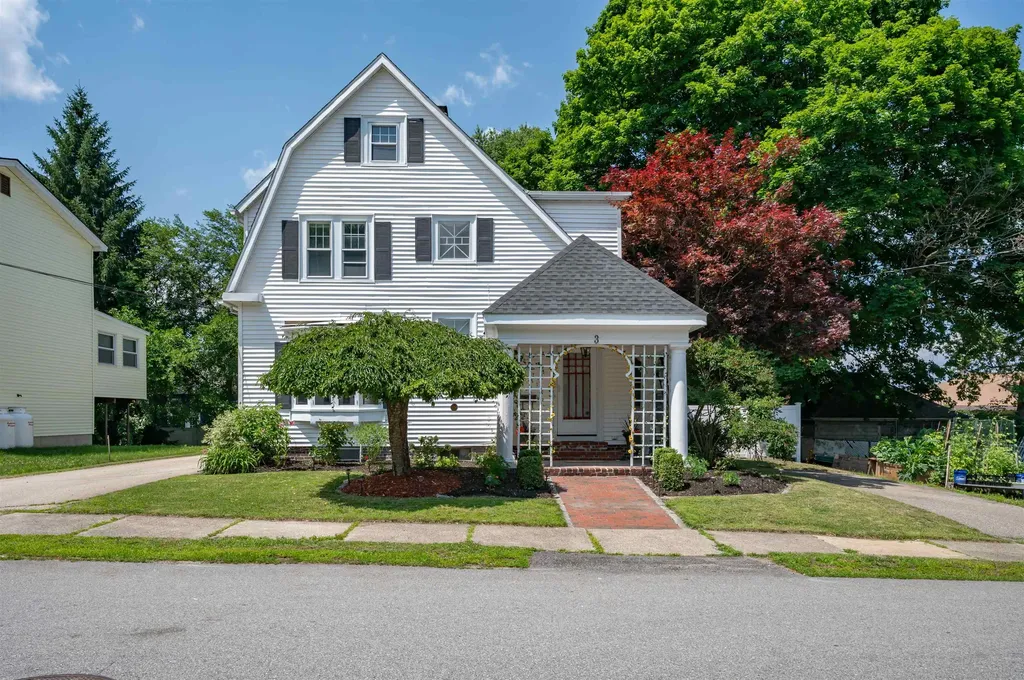
This antique Colonial blends timeless New England character with the modern updates today's buyers are looking for. Offering 4 bedrooms and 2 full bathrooms, this inviting home features refinished hardwood floors, original glass doors, built-ins, elegant archways, and a cozy living room with a new wood stove fireplace insert. The eat-in kitchen opens to a formal dining room with a charming bay window and classic tin ceiling. The first floor also includes a full bath with laundry and a home office overlooking the backyard. Upstairs offers four freshly painted bedrooms with hardwood floors throughout and a second full bathroom. The fenced backyard is perfect for relaxing or entertaining with a composite deck and railings, outdoor dining area, irrigation system, and a newly installed paver walkway. Recent updates include a new 200-amp electrical service, new water heater, refurbished radiator heating system, updated lighting fixtures, and a new basement door. A detached garage and double-width driveway provide plenty of parking. Conveniently located just minutes from Downtown Nashua's shops, restaurants, and the new Performing Arts Center, with pickleball courts within walking distance. Open House: Saturday, July 11th, 12:00 PM - 2:00 PM.

Listed by Maurice Robichaud of Arris Realty

$
$
%
$/month over payments
Federal 30-year interest rate: 6.95% last updated on Sep 17, 2026
* All Figures are estimates. Check with your bank or proposed mortgage company for actual interest rates.
This product uses the FRED® API but is not endorsed or certified by the Federal Reserve Bank of St. Louis.

Save FavoriteSchedule TourAsk A QuestionMore Details
8 Dumas Road Underhill VT 05489

Underhill, VT8 Dumas Road

Price$584,900

Est. Mortgage: $/month

MLS Number 5100743

  • Residential Single Family
  • PricePerSqFt 299.79
  • Full Bath 2
  • Address 8 Dumas Road
  • Construction Existing

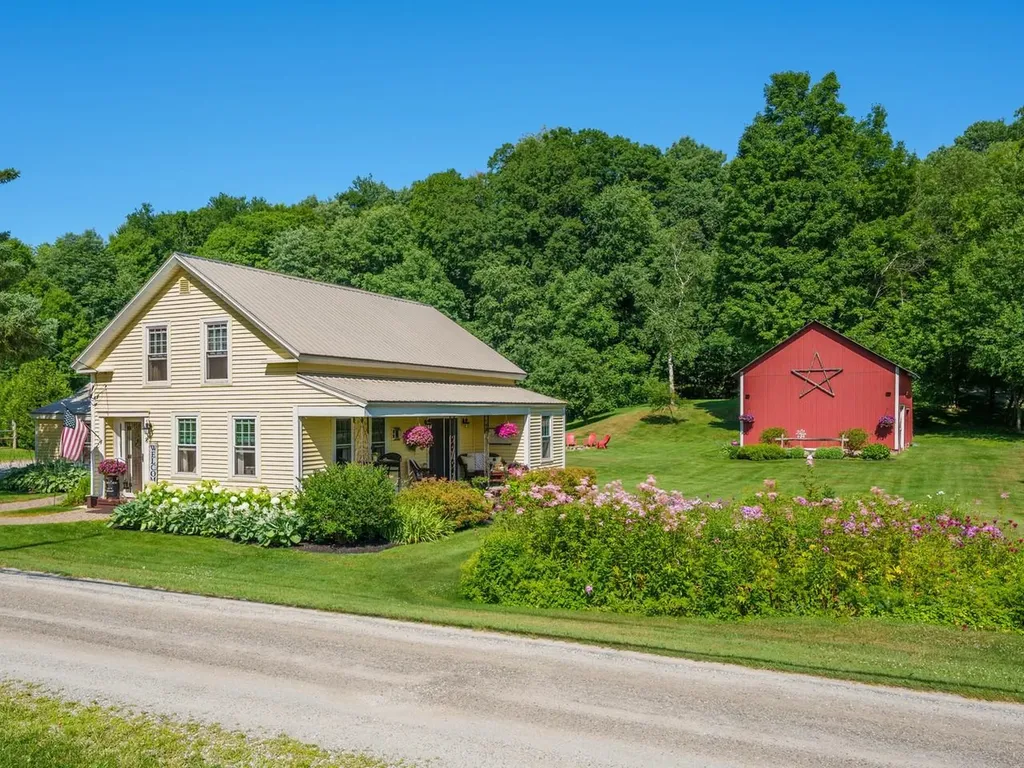
This beautifully renovated 1840s farmhouse offers the character and charm of a historic Vermont home with the comfort of modern living. Set on 1 acre in Underhill, this warm and welcoming home features four bedrooms, two full baths, large rooms, and an inviting country kitchen with a gas range, center island, abundant cabinetry, and a full walk-in pantry. Charming built-ins and other original details remain throughout the home, complemented by tile and cherry hardwood floors. A dedicated office/study provides a quiet space for working from home, hobbies, or additional flexibility. Outside, enjoy established perennial gardens, a 1-car attached garage, and a spacious 2-bay garage/barn offering plenty of room for hobbies, storage, a workshop, or animals. With town water and a picturesque 1-acre setting, this special property offers a wonderful combination of Vermont farmhouse charm, thoughtful renovations, and everyday comfort. Move-in ready and full of character, this is a rare opportunity to enjoy the charm of an historic Vermont farmhouse with the space and versatility today's buyers are looking for. Enjoy the peacefulness of a country setting while being conveniently located near Jericho Village and the Riverside community, with nearby schools, Jericho Market, Mills Riverside Park, the Deborah Rawson Memorial Library, hiking trails, and other community amenities. Outdoor enthusiasts will appreciate the close proximity to the trails and recreation of Mount Mansfield State Forest, with skiing and year-round outdoor adventures also nearby.

Listed by Ferrara Libby Team of Coldwell Banker Hickok and Boardman

$
$
%
$/month over payments
Federal 30-year interest rate: 6.95% last updated on Sep 17, 2026
* All Figures are estimates. Check with your bank or proposed mortgage company for actual interest rates.
This product uses the FRED® API but is not endorsed or certified by the Federal Reserve Bank of St. Louis.

Save FavoriteSchedule TourAsk A QuestionMore Details

143 Ridgetop Lane Henniker NH 03242

Henniker, NH143 Ridgetop Lane

Price$584,900

Est. Mortgage: $/month

Pending

MLS Number 5105746

  • Residential Single Family
  • PricePerSqFt 283.38
  • Full Bath 1
  • Address 143 Ridgetop Lane
  • Construction Existing

Welcome to 143 Ridgetop Lane in Henniker! This inviting 3 bedroom home offers a wonderful blend of comfort, efficiency, and space to enjoy both indoors and out. Inside, engineered hardwood flooring flows through the home, while the bright kitchen provides generous workspace and a butcherblock center island. An all-season porch with a cozy gas stove offers the perfect spot to relax year-round. Primary suite and additional bedrooms are on the upper level, with plush, like new carpeting. Outside is a spacious deck overlooking the backyard and pool - Ideal for summer entertaining or peaceful afternoons at home. Paid-off solar panels add energy efficiency without the burden of a solar lease. An attached two-car garage, attractive landscaping, and a peaceful wooded setting complete this well-rounded property. Conveniently located minutes from Route 114 / 202, while still offering plenty of privacy, in a quiet cul-de-sac neighborhood. 143 Ridgetop Lane is ready to welcome its next owners.

Listed by Tatum Trudel of Coldwell Banker Realty Bedford NH

$
$
%
$/month over payments
Federal 30-year interest rate: 6.95% last updated on Sep 17, 2026
* All Figures are estimates. Check with your bank or proposed mortgage company for actual interest rates.
This product uses the FRED® API but is not endorsed or certified by the Federal Reserve Bank of St. Louis.

Save FavoriteSchedule TourAsk A QuestionMore Details
67 Park Avenue Keene NH 03431

Keene, NH67 Park Avenue

Price$584,900

Est. Mortgage: $/month

MLS Number 5094732

  • Residential Single Family
  • PricePerSqFt 219.89
  • Full Bath 2
  • Address 67 Park Avenue
  • Construction Existing

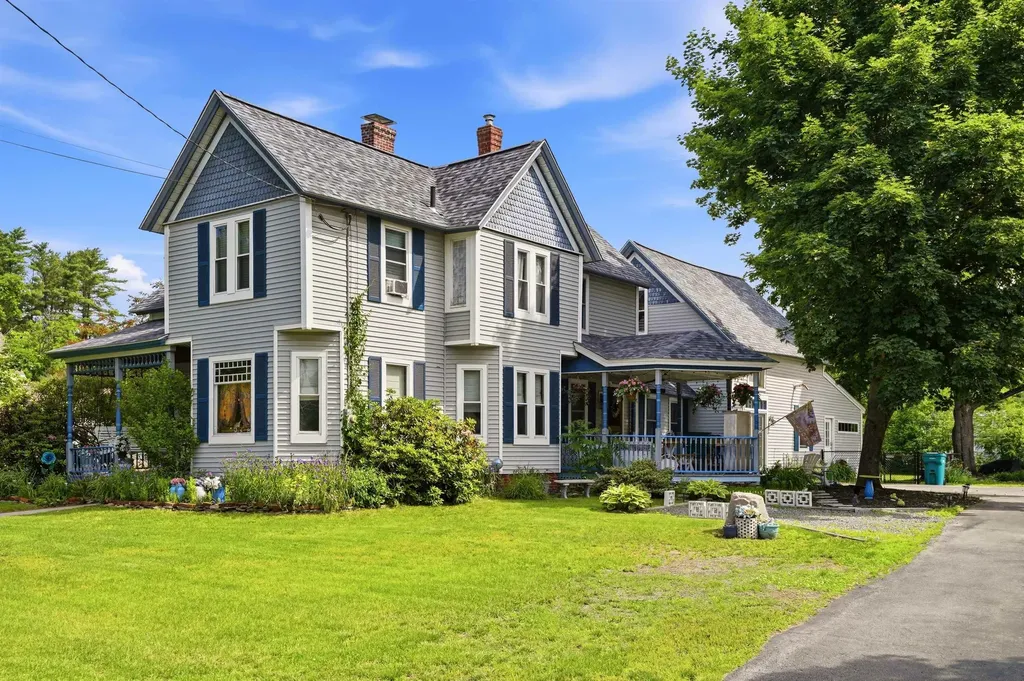
This expansive Victorian on an oversized Lot has been lovingly restored, improved and maintained. Convenient to Downtown Keene, hospitals and shopping, this amazing home blends classic elegance and workmanship with modern convenience. Vinyl Harvey windows throughout, updated kitchen with Granite and nearly new appliances, and a First Floor Primary added by the current owner, with French Door entrance at grade, and a new Primary bath combined with laundry room. The original First floor full bath has been fully remodeled, and all floors professionally refinished. A unique offering with two First Floor bedrooms. All the classic Victorian features remain, with a lovely fireplace and hearth and the stunning woodwork attendant to the homes of this era. Lovely stained glass greets you as you go upstairs to three additional bedrooms, full bath, and a generous family room. This home is truly perfect for multi-generational living. In just the last three years, a new Owens-Corning roof and ridge vent, structural repairs, both first floor baths remodeled, chimney repointed, aluminum wrap on exterior windows, new fencing for pets/kids in back yard, electrical upgrades and more. Please see attached list of upgrades. The basement is full and dry for tons of storage, and there is an unfinished walk-up attic for further storage or additional future finished space. Two lovely porches, on front and on the right side entry, and a private, fenced, paver patio on the left rear is perfect for outside meals and gatherings. Truly turn-key. All the heavy lifting has been done, and this home is ready for it's next chapter and family to enjoy.

Listed by Karl Zahn of Pat Clancey Realty

$
$
%
$/month over payments
Federal 30-year interest rate: 6.95% last updated on Sep 17, 2026
* All Figures are estimates. Check with your bank or proposed mortgage company for actual interest rates.
This product uses the FRED® API but is not endorsed or certified by the Federal Reserve Bank of St. Louis.

Virtual TourSave FavoriteSchedule TourAsk A QuestionMore Details

856 2nd Nh Turnpike Hillsborough NH 03244

Hillsborough, NH856 2nd Nh Turnpike

Price$582,500

Est. Mortgage: $/month

MLS Number 5110355

  • Residential Single Family
  • PricePerSqFt 233.56
  • Full Bath 1
  • Address 856 2nd Nh Turnpike
  • Construction Existing

Welcome to a property offering a level of flexibility that is increasingly hard to find. Tucked away on 5.4 peaceful acres surrounded by perennial gardens and abundant privacy, this charming Cape-style home features a spacious, separate in-law/accessory apartment ideal for multigenerational living, extended family, or rental possibilities.The main home offers a warm and inviting layout, beginning with a spacious living room featuring a gas fireplace and cathedral ceilings. The open-concept kitchen and dining area flow seamlessly to the deck, creating an easy setting for everyday living and entertaining. Two first-floor bedrooms and a full bath complete the main level. Upstairs, a generous 32' x 10' bedroom with skylights and a half bath provides a flexible retreat that could serve beautifully as a guest space, home office, or private primary suite. Adding even more versatility is the separate 1,023 sq. ft. in-law/accessory apartment, complete with its own private entrance, heat, and electric. Inside, you'll find a comfortable living room, eat-in kitchen, bedroom with a cathedral ceiling and walk-in closet. The space offers in unit utility room with washer and dryer and a 3/4 bath. The upstairs extends a 12' x 12' office or study, along with a large attic area for extra storage. Outside, the property continues to impress with two wood sheds, both with electricity, a greenhouse, jacuzzi, patio and large deck spaces. Relax in nature with established perennial gardens, and plenty of room to enjoy the peaceful country setting. A new well, just one year old, adds further value, while multiple heating options including a propane gas fireplace, two wood stoves, and the option of oil heat that provide added flexibility through New Hampshire's changing seasons. With convenient access to Route 9 and close proximity to skiing, hiking, golf, and the Franklin Pierce Homestead, this unique property brings together privacy, versatility, and classic New Hampshire living.

Listed by Jennifer Bowles of Jbo Home

$
$
%
$/month over payments
Federal 30-year interest rate: 6.95% last updated on Sep 17, 2026
* All Figures are estimates. Check with your bank or proposed mortgage company for actual interest rates.
This product uses the FRED® API but is not endorsed or certified by the Federal Reserve Bank of St. Louis.

Save FavoriteSchedule TourAsk A QuestionMore Details

Broker Reciprocity 

Copyright 2026 PrimeMLS, Inc. All rights reserved. This information is deemed reliable, but not guaranteed. The data relating to real estate displayed on this display comes in part from the IDX Program of PrimeMLS. The information being provided is for consumers’ personal, non-commercial use and may not be used for any purpose other than to identify prospective properties consumers may be interested in purchasing. Data last updated September 22, 2026 8:54 AM UTC
