
SIGN UP or LOG IN 's Account

Log in to see your saved listings or edit your searches:

No account? Sign up now to save searches, listings, and get tailored listing notifications. It's free, opt-out anytime.

Find Your New Home

Sign Up Today!

Get fresh listings via email, save your favorite listings, match with similar properties, and unlock additional property info.

Create Your Account

Do not fill in this field:

Already have an account? Log in

and narrow your search. If you have fewer than 200 results, you can save your search.

Albany VT Single Family Real Estate

r=4057-4068
10 Old Town Road Castleton VT 05735

Castleton, VT10 Old Town Road

Price$577,777

Est. Mortgage: $/month

MLS Number 4981890

  • Residential Single Family
  • PricePerSqFt 501.54
  • Full Bath 1
  • Address 10 Old Town Road
  • Construction Existing

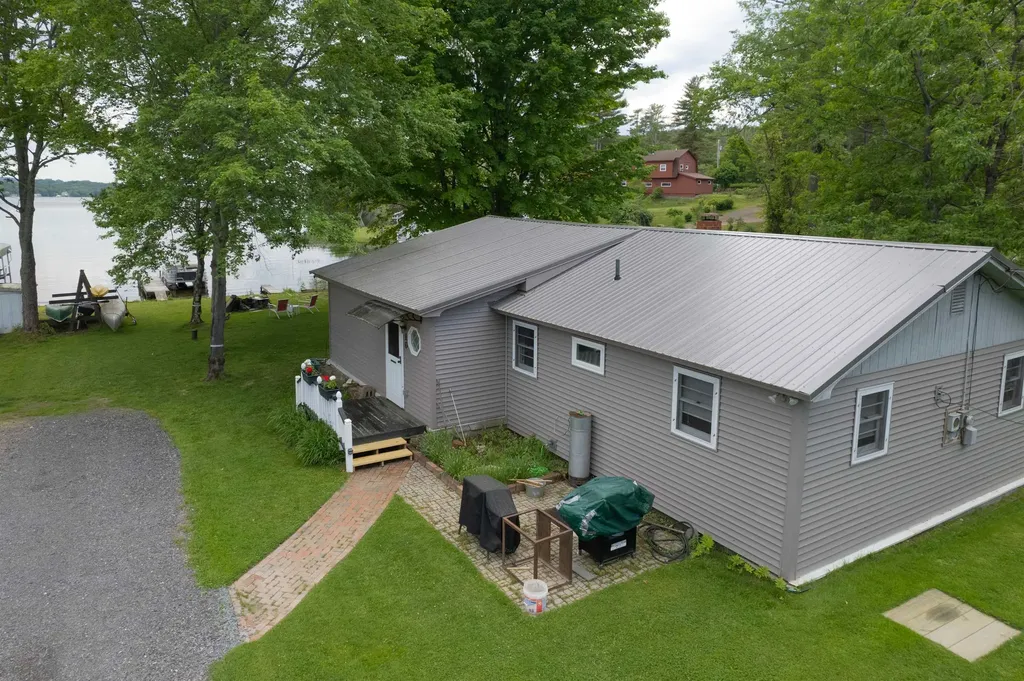
Motivated Sellers!! Bring all offers today!! Welcome to this enchanting lakefront retreat, where rustic charm meets lakeside living. Nestled in a quiet bay with over 200 feet of lakefront this property includes a dock so you can start enjoying Lake Bomoseen today! Get away from the city with your own tranquil escape. Located just a short drive Killington and Pico this home offers a year-round living and all the lakes region has to offer. The level yard offers easy access to the lake as well as this one-level home. Step inside where you will be greeted by a warm and inviting interior with an abundance of natural light. The open living area includes a kitchen with double ovens and a new stainless steel refrigerator. The detached 2-car garage has an upper level with plenty of storage or room to expand your living space. Whether you are hosting summer gatherings, enjoying a quiet evening under the stars, or simply unwinding by the firepit, the outdoor areas are designed for relaxation and enjoyment. Don't miss the chance to make this exceptional property your own. Schedule a private tour and experience the magic of this idyllic home for yourself.

Listed by Nancy Liberatore of Lakes & Homes Real Estate

$
$
%
$/month over payments
Federal 30-year interest rate: 6.95% last updated on Sep 17, 2026
* All Figures are estimates. Check with your bank or proposed mortgage company for actual interest rates.
This product uses the FRED® API but is not endorsed or certified by the Federal Reserve Bank of St. Louis.

Virtual TourSave FavoriteSchedule TourAsk A QuestionMore Details

69 Peaslee Road Merrimack NH 03054

Merrimack, NH69 Peaslee Road

Price$577,000

Est. Mortgage: $/month

MLS Number 5106826

  • Residential Single Family
  • PricePerSqFt 452.19
  • Full Bath 1
  • Address 69 Peaslee Road
  • Construction Existing

PRICE IMPROVEMENT! OPEN HOUSE: 9/20 11 AM - 1 PM. This home sits behind a fieldstone wall on a spacious lot with over 250 feet of frontage, giving you privacy and room to spread out and unwind. An oversized two-car garage and a big driveway make it easy to host, whether it's a quick get-together or a full house. Inside, cathedral ceilings and skylights fill the open kitchen and living area with natural light all day long. The updated kitchen features quartz counters and stainless steel appliances, built for cooking, entertaining, and everything in between. Hardwood floors run through the main living space, and a brick fireplace turns the living room into your favorite spot on a cold night. Out back, a deck off the kitchen sets the stage for morning coffee or evening dinners, leading to a private, wooded pool area with an in-ground gunite pool for long summer days and quiet swims after work. You're minutes from the Merrimack Outlets and Daniel Webster Highway for easy shopping, dining, and commuting. Wasserman Park offers trails, tennis courts, a town beach, and summer camp programs nearby, Horse Hill Nature Preserve is close by for hiking whenever you want to trade pavement for trees, and Currier Orchards on Peaslee Road brings pick-your-own apples right around the corner.

Listed by Johnathon Harman of Team Zingales Realty LLC

$
$
%
$/month over payments
Federal 30-year interest rate: 6.95% last updated on Sep 17, 2026
* All Figures are estimates. Check with your bank or proposed mortgage company for actual interest rates.
This product uses the FRED® API but is not endorsed or certified by the Federal Reserve Bank of St. Louis.

Virtual TourSave FavoriteSchedule TourAsk A QuestionMore Details
L68-1 Vail Road Barnstead NH 03225

Barnstead, NHL68-1 Vail Road

Price$576,900

Est. Mortgage: $/month

Active With Contract

MLS Number 5065242

  • Residential Single Family
  • PricePerSqFt 320.5
  • Full Bath 1
  • Village Center Barnstead
  • Address L68-1 Vail Road

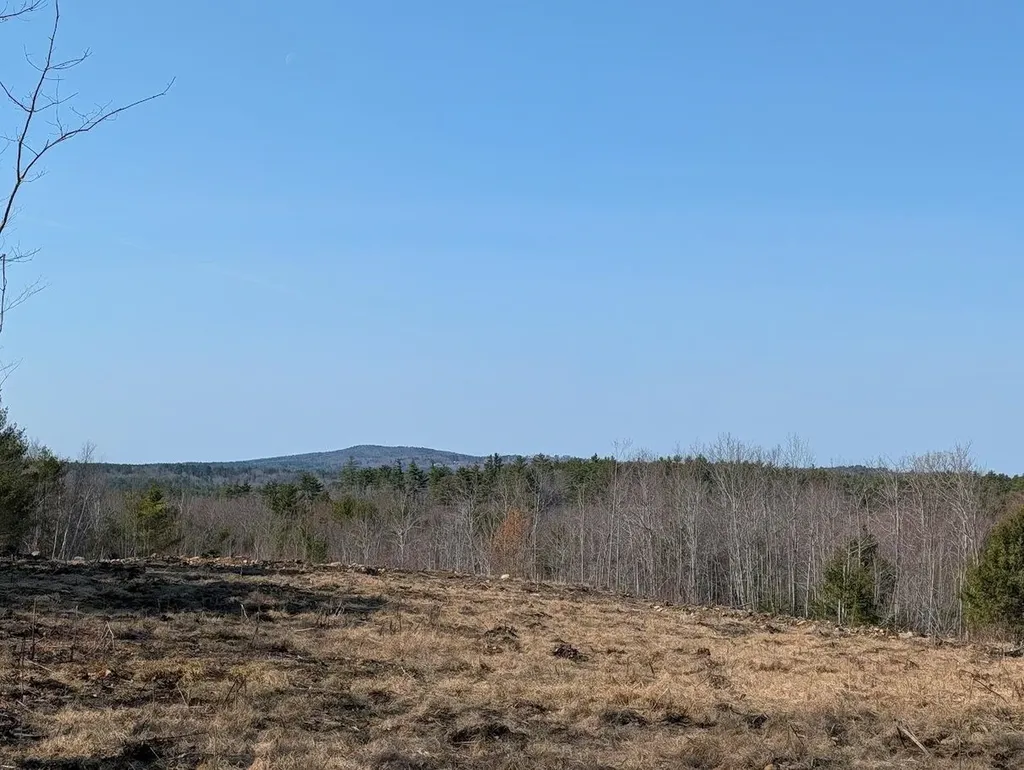
Set on a picturesque 3.66-acre lot with a peaceful country setting, this pre-construction 3-bedroom, 1.5-bath Cape offers the perfect blend of privacy, space, and modern design. Construction is scheduled to begin in 2026 - secure your spot now with this quality local builder. The home sits on a level front area with a gently sloping backyard, ideal for future outbuildings, gardens, or recreational space. Located off a quiet gravel road, the property offers a true rural feel while still being convenient to local amenities. First Floor Features an open-concept kitchen and dining area, spacious living room a family room for additional gathering space a and a convenient half bath. Second Floor Layout offers three comfortable bedrooms and a full bath. Direct access to the 2-car under garage Optional upgrades available, including a primary suite layout, walk-in closets, and expanded bathroom configurations. Buyers will have the opportunity to meet with the builder to personalize the home with choices for cabinetry, lighting, flooring, and more. Outdoor enthusiasts will love the proximity to snowmobile trails and beautiful Suncook Lake for summer recreation.

Listed by Tami Mousseau of BHHS Verani Concord

$
$
%
$/month over payments
Federal 30-year interest rate: 6.95% last updated on Sep 17, 2026
* All Figures are estimates. Check with your bank or proposed mortgage company for actual interest rates.
This product uses the FRED® API but is not endorsed or certified by the Federal Reserve Bank of St. Louis.

Virtual TourSave FavoriteSchedule TourAsk A QuestionMore Details
Lot 9 Rosewood Lane Milton VT 05468

Milton, VTLot 9 Rosewood Lane

Price$576,524

Est. Mortgage: $/month

Pending

MLS Number 5063037

  • Residential Single Family
  • PricePerSqFt 404.58
  • Full Bath 1
  • Address Lot 9 Rosewood Lane
  • Construction New Construction

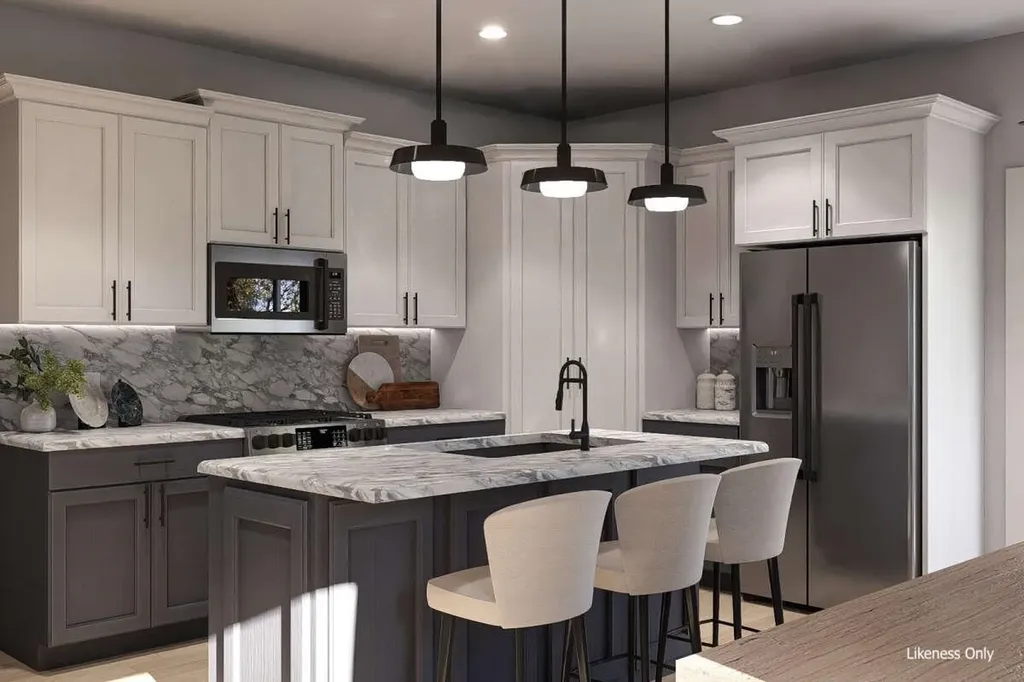
Welcome to Rosewood Lane, featuring 7 building lots and over 26 acres of conservation land, including walking trails. Situated on a private gravel road, this small community offers the perfect blend of rural charm and modern convenience! Enjoy the proximity to Lake Arrowhead, Sand Bar and Niquette Bay State Parks, as well as other local amenities and easy interstate access. This to-be-built 1,425 square-foot home offers a compact but efficient floor plan with everything you need on a .72-acre lot. As you step inside, you're welcomed with 9' ceilings throughout the main level, and a spacious mudroom to your left provides plenty of space for coats and shoes and connects to the 2-car garage. Tucked beyond, you'll find a stackable laundry space as well as half bath. Opening into the main living area, you'll enjoy a cozy living room that flows seamlessly into the kitchen and dining areas. Off the dining area you'll find a sliding glass door leading to the backyard. Upstairs, two bedrooms share a jack and jill bath, and the primary suite features a walk-in closet and a 3/4 en suite with double sinks. Each home in this neighborhood is equipped with public water, natural gas and a private conventional septic system.

Listed by Templeton Real Estate Group of KW Vermont

$
$
%
$/month over payments
Federal 30-year interest rate: 6.95% last updated on Sep 17, 2026
* All Figures are estimates. Check with your bank or proposed mortgage company for actual interest rates.
This product uses the FRED® API but is not endorsed or certified by the Federal Reserve Bank of St. Louis.

Save FavoriteSchedule TourAsk A QuestionMore Details

9 Dogwood Circle Milton VT 05468

MLS Number 5074182

  • Residential Single Family
  • PricePerSqFt 383.46
  • Full Bath 2
  • Address 9 Dogwood Circle
  • Construction Pre-Construction

Welcome to Dogwood Circle, a charming new neighborhood by Sterling Homes in the heart of Milton, Vermont. This thoughtfully planned community features 32 new residences, a mix of single-family and duplex homes with modern layouts and quality finishes. Ideally located just off Route 7, Dogwood Circle offers quick access to shopping, dining, schools, and parks. Residents can walk to the Milton Library or Bombardier Park, and enjoy an easy commute to both Burlington and St. Albans-just 20 minutes away. This custom designed Welchii Plan is a 2-bedroom, 2-bath with over 1,500 sq ft of living space. Inside, enjoy an open-concept layout with 9' ceilings, large windows, and natural light throughout. The kitchen includes quartz countertops, stainless appliances, gas range, and a center island. The main level features a spacious living area, 1st floor laundry, half bath, and a mudroom off the attached two-car garage. The full basement with egress windows is could be finished for additional living space. These energy-efficient, HRV system installed, solar-ready homes come with customization options and a two-year Sterling Homes warranty. Schedule your appointment today and make Dogwood Circle your next home. Photos LIKENESS ONLY - home to be built. Other floor plans are available for this lot.

Listed by Kara Koptiuch and Bryce Gilmer of Vermont Real Estate Company

$
$
%
$/month over payments
Federal 30-year interest rate: 6.95% last updated on Sep 17, 2026
* All Figures are estimates. Check with your bank or proposed mortgage company for actual interest rates.
This product uses the FRED® API but is not endorsed or certified by the Federal Reserve Bank of St. Louis.

Virtual TourSave FavoriteSchedule TourAsk A QuestionMore Details

198 Echo Acres Road Conway NH 03860

Conway, NH198 Echo Acres Road

Price$575,550

Est. Mortgage: $/month

MLS Number 5108446

  • Residential Single Family
  • PricePerSqFt 222.05
  • Full Bath 2
  • Address 198 Echo Acres Road
  • Construction Existing

MOTIVATED SELLER looking to down size. This beautiful 1.6 acre lot located in the heart of North Conway. Single family home built in 1980 features a spacious driveway with parking for 6+ cars, a huge front and back yard which make the property perfect for hosting. It is a part of a private community with an $8/mo HOA fee. The location of this property creates easy access for everything; whether it be skiing, shopping, restaurants, swimming, or hiking. The neighborhood also has access to a private beach on the Saco river. The home offers 3 beds, 2 baths, kitchen, office space with exterior entrance, dining room, and 2 living spaces. The basement offers an at home gym thats already set up, and looking to be sold with the house. Detached from house is a 2 car garage. Extensive storage opportunities within basement and garage. Listing agent is related to the seller.

Listed by Allie Lash of KW Coastal and Lakes & Mountains Realty

$
$
%
$/month over payments
Federal 30-year interest rate: 6.95% last updated on Sep 17, 2026
* All Figures are estimates. Check with your bank or proposed mortgage company for actual interest rates.
This product uses the FRED® API but is not endorsed or certified by the Federal Reserve Bank of St. Louis.

Save FavoriteSchedule TourAsk A QuestionMore Details
66 Downing Road Lunenburg VT 05906-8500

Lunenburg, VT66 Downing Road

Price$575,500

Est. Mortgage: $/month

MLS Number 5095866

  • Residential Single Family
  • PricePerSqFt 400.21
  • Full Bath 1
  • Address 66 Downing Road
  • Construction Existing

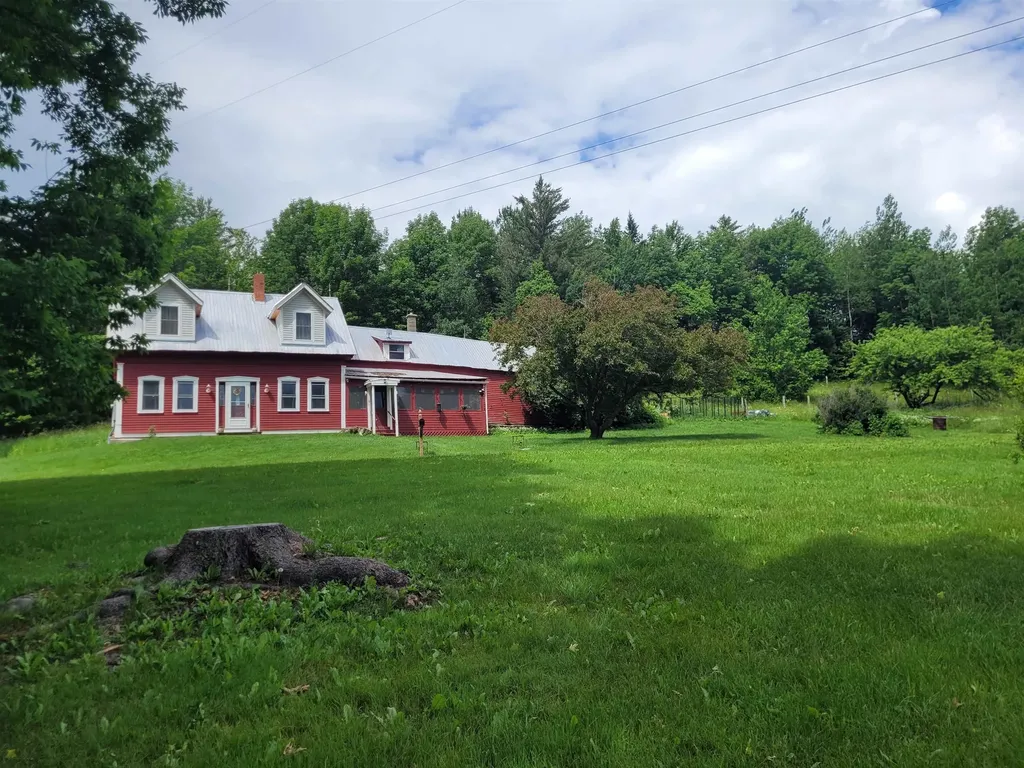
A Vermont Homestead With History, Heart & 88± Acres of Freedom Welcome to a private place where your life feels quiet and peaceful. Traditional and updated 1850's Farmhouse, Barn and land that offers all that is Vermont. This private home sits among woods, meadows, fields, and a peaceful small farm pond, with established trails right outside your door. Fruit trees, bushes, garden space, fenced pet yard. Whether you dream of gardening, hobby farming, or simply wandering your own acreage, this property gives you room to breathe. Close to Neals Pond and Lancaster NH. The home features 2 inviting bedrooms, a first-floor bath and laundry, and a spacious country kitchen with pantry and pellet stove. Enjoy evenings on the screened porch, admire the wood floors, and appreciate the tasteful renovations including insulation, new propane furnace, and updated electric. The classic barn adds charm and utility, and High School Choice makes the location even more appealing. NO DRIVEBYS PLEASE. BY APPOINTMENT ONLY.

Listed by Connie Sleath of Coldwell Banker LIFESTYLES- Littleton

$
$
%
$/month over payments
Federal 30-year interest rate: 6.95% last updated on Sep 17, 2026
* All Figures are estimates. Check with your bank or proposed mortgage company for actual interest rates.
This product uses the FRED® API but is not endorsed or certified by the Federal Reserve Bank of St. Louis.

Virtual TourSave FavoriteSchedule TourAsk A QuestionMore Details

513 Shattuck Hill Road West Windsor VT 05037
Active With Contract

MLS Number 5102733

  • Residential Single Family
  • PricePerSqFt 357.23
  • Full Bath 1
  • Construction Existing
  • Bedrooms 1

Welcome to the Carriage House, a rustic chic hideaway set on 5.13 acres overlooking a private pond in the bucolic West Windsor countryside. The recent, complete renovation of this exceptional property is truly a work of art, blending refined design with effortless comfort. The open main level is thoughtfully designed for both entertaining and everyday living, with a gourmet kitchen featuring high-end appliances, elegant quartz countertops, and beautiful custom cabinetry flowing seamlessly into a spacious dining and living area. A stylish half bath and a unique climate-controlled pet sanctuary complete the main level, adding an unexpected touch of luxury and convenience to this extraordinary property. The spacious upper-level primary suite offers a serene retreat, complete with a spectacular stone-tiled bath and an inviting elevated reading nook. From the suite, step out onto a private deck overlooking the peaceful landscape and pond. Mini-splits on both levels provide efficient year-round comfort, while both an attached three-car garage and a detached three car barn/garage add exceptional flexibility and endless possibilities. The Carriage House, warm yet sophisticated, will capture your heart! Take in multi-seasonal recreation and the arts just minutes away at Ascutney Outdoors and Brownsville Butcher & Pantry for terrific local dining. Easy access to Woodstock, Killington and Okemo.

Listed by Mary Mayhew of Snyder Donegan Real Estate Group

$
$
%
$/month over payments
Federal 30-year interest rate: 6.95% last updated on Sep 17, 2026
* All Figures are estimates. Check with your bank or proposed mortgage company for actual interest rates.
This product uses the FRED® API but is not endorsed or certified by the Federal Reserve Bank of St. Louis.

Virtual TourSave FavoriteSchedule TourAsk A QuestionMore Details

3337 Lakeview Drive North Hero VT 05474

North Hero, VT3337 Lakeview Drive

Price$575,500

Est. Mortgage: $/month

MLS Number 5107366

  • Residential Single Family
  • PricePerSqFt 456.75
  • Full Bath 2
  • Address 3337 Lakeview Drive
  • Construction Existing

Welcome to your own slice of the Lake Champlain Islands! Set on over 15 acres in tranquil North Hero, this 3-bedroom, 3-bath home offers the perfect blend of practicality, recreation and Vermont island living. The lower level of the home, which offers walk-out convenience to the spacious back yard, was finished by the current owners over the past 10 years, along with the addition of the garage building, which provides ample storage for vehicles, boats, bikes, and outdoor gear. The expansive acreage offers plenty of room to explore, garden, relax, or simply enjoy the peace and natural beauty of the area. A pond in the back yard even offers birdwatching and wildlife viewing opportunities on a regular basis. Just half a mile from North Hero State Park, and 7/10 of a mile from the public boat launch, you'll have easy access to boating, kayaking, fishing, swimming, cycling, hiking, and some of the area's most beautiful scenery. Before you head out, you can even check the weather over the lake from your living room window! Explore nearby beaches, nature preserves, vineyards, farm stands, local restaurants, and the iconic Hero's Welcome, or take a scenic drive through the Champlain Islands. With Burlington, Plattsburgh, and Montreal all within reach, this is an ideal year-round home, vacation retreat, or investment opportunity. If you're looking for space, privacy, and the quintessential Lake Champlain lifestyle, this North Hero property is a rare opportunity to have it all...15+ acres, a 3-bedroom home, 2 baths, a 2-car garage, and an incredible location surrounded by the natural beauty and recreation of the Champlain Islands.

Listed by Kevin Petrochko of KW Vermont-Stowe

$
$
%
$/month over payments
Federal 30-year interest rate: 6.95% last updated on Sep 17, 2026
* All Figures are estimates. Check with your bank or proposed mortgage company for actual interest rates.
This product uses the FRED® API but is not endorsed or certified by the Federal Reserve Bank of St. Louis.

Save FavoriteSchedule TourAsk A QuestionMore Details

234 Center Road Lyndeborough NH 03082

Lyndeborough, NH234 Center Road

Price$575,000

Est. Mortgage: $/month

Active With Contract

MLS Number 5093634

  • Residential Single Family
  • PricePerSqFt 253.53
  • Full Bath 2
  • Address 234 Center Road
  • Construction Existing

Set in a scenic Lyndeborough location with a true distant view across nearby pasture and farmland, this 4-bedroom, 3-bath Garrison offers the country feel buyers want while still being just 8 minutes from the Milford Oval. The view is part of the first-floor experience, with an even broader perspective from the second floor, giving the home a real sense of place without feeling remote. The nearly one-acre lot includes open yard space, mature trees, established plantings, and a comfortable sense of privacy. Inside, the first floor offers an easy, practical layout with an eat-in kitchen, open living and dining areas with hardwood floors, a practical entry/sunroom area, first-floor bedroom, half bath, and first-floor laundry. Upstairs are three additional bedrooms, including a spacious primary suite with walk-in closet and private bath. The home has been well cared for over time, with meaningful updates including 2-year-old roofs on the house, detached garage, and cabana/pool house, an updated water system, and a 2016 septic system, all while still leaving room for cosmetic updates to suit the next owner. The full unfinished basement is clean, dry, and useful, with good storage, workshop potential, and interior/bulkhead access. Outside, a detached garage, paved driveway and cabana/pool house add flexibility for storage, hobbies, and outdoor living. The property also includes an in-ground pool, currently not in service and sold as-is. A solid, well-built home with rural character, real views, and Milford amenities close by. Come see why this one feels like Lyndeborough, lives close to Milford, and makes the drive home feel like part of the reward.

Listed by Samuel Abbott III of Duston Leddy Real Estate

$
$
%
$/month over payments
Federal 30-year interest rate: 6.95% last updated on Sep 17, 2026
* All Figures are estimates. Check with your bank or proposed mortgage company for actual interest rates.
This product uses the FRED® API but is not endorsed or certified by the Federal Reserve Bank of St. Louis.

Virtual TourSave FavoriteSchedule TourAsk A QuestionMore Details
511 Route 12a Cornish NH 03745

Cornish, NH511 Route 12a

Price$575,000

Est. Mortgage: $/month

MLS Number 5096406

  • Residential Single Family
  • PricePerSqFt 257.96
  • Full Bath 2
  • Address 511 Route 12a
  • Construction Existing

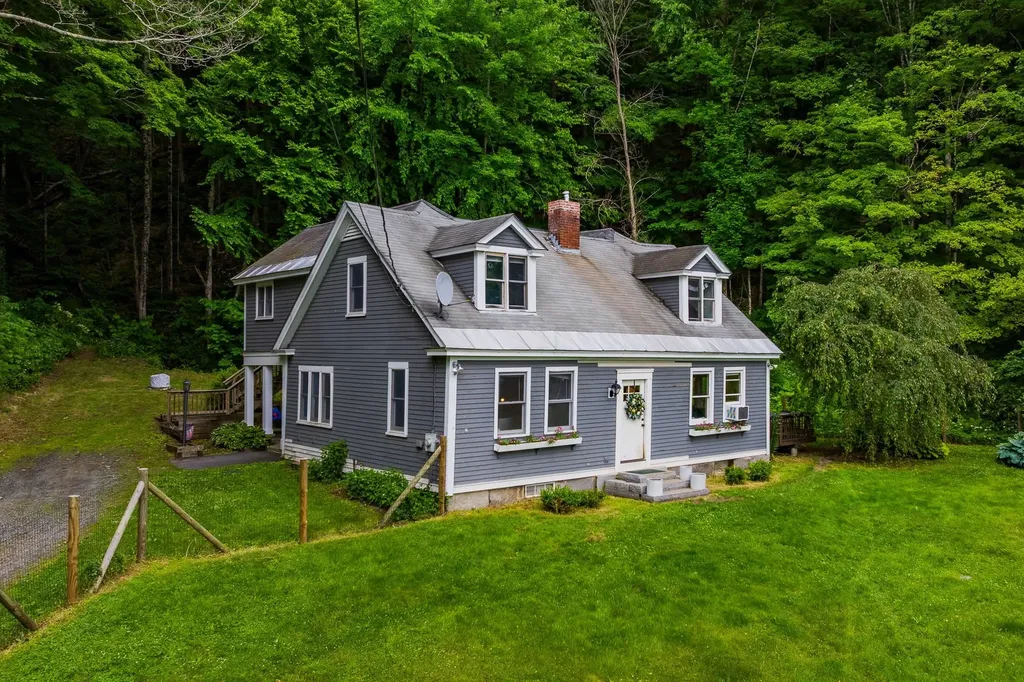
Set back from the road and with 11+/- acres, this updated historic home has 3 bedrooms and 3 baths. An original part of the Cornish Art Colony, built in 1886, the home has an apartment which can easily become a guest wing or rental if you wish. Light and bright with a lovely open floor plan there are views of Mt. Ascutney and the Connecticut River. Updated kitchen, baths, floors and heating system. Close to St. Gaudens National Park and the Cornish State Wildlife Management area. Really charming!

Listed by Jane Darrach of Martha E. Diebold Real Estate

$
$
%
$/month over payments
Federal 30-year interest rate: 6.95% last updated on Sep 17, 2026
* All Figures are estimates. Check with your bank or proposed mortgage company for actual interest rates.
This product uses the FRED® API but is not endorsed or certified by the Federal Reserve Bank of St. Louis.

Save FavoriteSchedule TourAsk A QuestionMore Details
157 Newfane Hill Road Newfane VT 05345

Newfane, VT157 Newfane Hill Road

Price$575,000

Est. Mortgage: $/month

Pending

MLS Number 5096005

  • Residential Single Family
  • PricePerSqFt 194.92
  • Full Bath 1
  • Construction Existing
  • Bedrooms 3

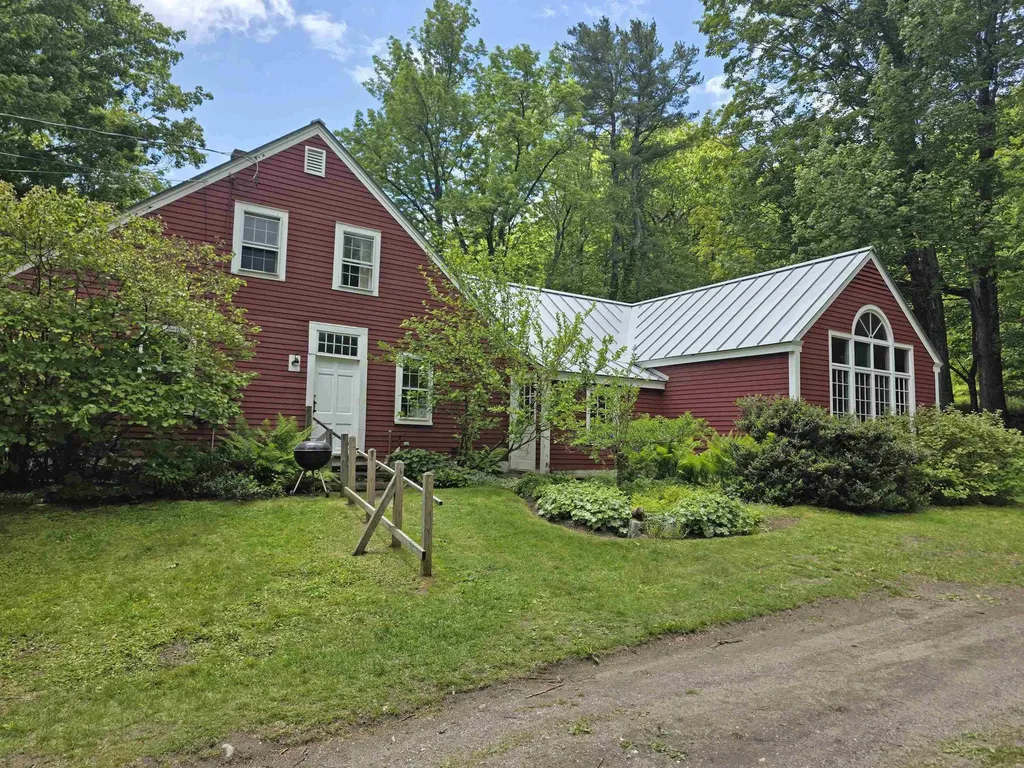
Welcome to a home with a story. Originally the 1787 residence of local blacksmith Marshall Newton, this property has been a cherished family retreat for the last fifty years. One of only two original settlements on Newfane Hill that are still there. It's a place with "old world" charm-like centuries-old wall paneling -but also a new 2025 standing-seam roof and extensive insulation upgrades. This is a property with a lot of soul. The heart of the home is the bright living room, which flows into a charming office perfect for any creative spirit. The main-floor bedroom offers easy living, while two guest rooms await upstairs. Outside, you'll find stone walls, perennial gardens, and enough land to explore or even subdivide. After years of being a deeply loved home, it's ready for the next generation to move in, update, and make it their own. Enjoy the peace of a quiet country road while staying less than 10 minutes from wood-fired pizza at The Fat Crow and the Newfane Store with a great local deli. Whether you're heading to the slopes of Mt. Snow or commuting from Boston or NYC, this is Vermont living at its finest. Sellers must find suitable housing.

Listed by Thom Dahlin of Berkley & Veller Greenwood Country

$
$
%
$/month over payments
Federal 30-year interest rate: 6.95% last updated on Sep 17, 2026
* All Figures are estimates. Check with your bank or proposed mortgage company for actual interest rates.
This product uses the FRED® API but is not endorsed or certified by the Federal Reserve Bank of St. Louis.

Virtual TourSave FavoriteSchedule TourAsk A QuestionMore Details

Broker Reciprocity 

Copyright 2026 PrimeMLS, Inc. All rights reserved. This information is deemed reliable, but not guaranteed. The data relating to real estate displayed on this display comes in part from the IDX Program of PrimeMLS. The information being provided is for consumers’ personal, non-commercial use and may not be used for any purpose other than to identify prospective properties consumers may be interested in purchasing. Data last updated September 22, 2026 4:09 PM UTC
