SIGN UP or LOG IN 's Account

Log in to see your saved listings or edit your searches:

No account? Sign up now to save searches, listings, and get tailored listing notifications. It's free, opt-out anytime.

Find Your New Home

Sign Up Today!

Get fresh listings via email, save your favorite listings, match with similar properties, and unlock additional property info.

Create Your Account

Do not fill in this field:

Already have an account? Log in

and narrow your search. If you have fewer than 200 results, you can save your search.

Albany VT Single Family Real Estate

r=4081-4092
21 Madison Drive Haverhill NH 03785

Haverhill, NH21 Madison Drive

Price$575,000

Est. Mortgage: $/month

MLS Number 5099117

  • Residential Single Family
  • PricePerSqFt 528.49
  • Full Bath 1
  • Village Mountain Lakes
  • Address 21 Madison Drive

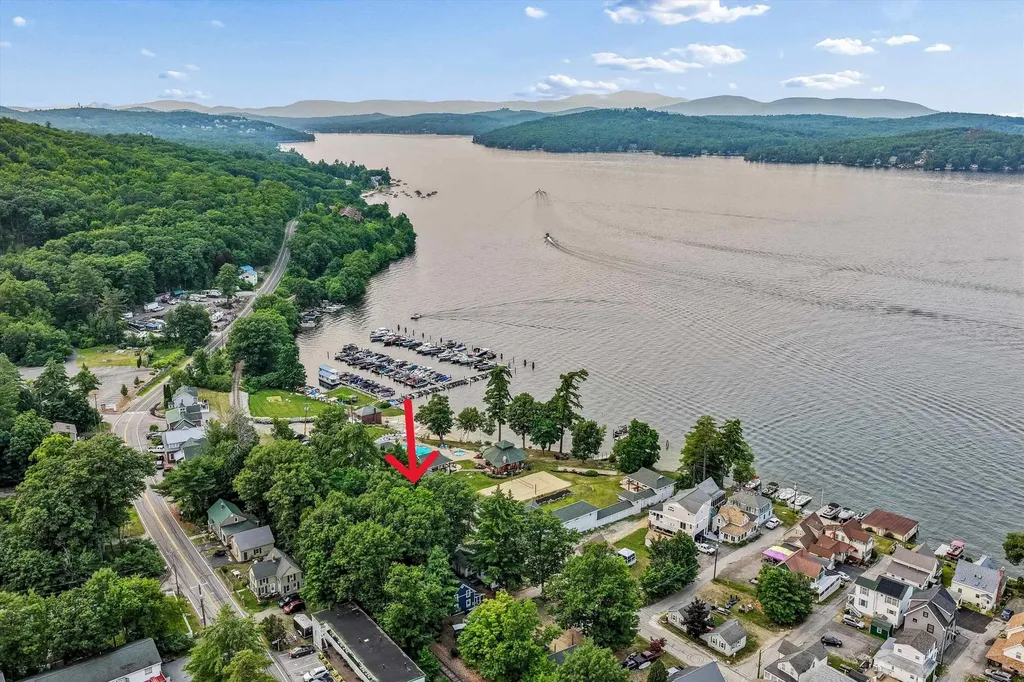
Location says it all with this cozy log home located at the waters edge on the end of Mt. Lakes shortest road. With a level access to the home and sandy beach front you'll feel a privacy and accessibility not achieved on most of the lake from this quiet west facing cove location. A well maintained rustic log home has been lovingly enjoyed for many years and now it's time to pass it to new owners. Mt. Lakes offer lots of family fun and amenities to offer and is close to White Mtn. attractions also shopping and restaurants close by right in Woodsville!

Listed by Heidi DeBrino of Lyman Realty

$
$
%
$/month over payments
Federal 30-year interest rate: 6.95% last updated on Sep 17, 2026
* All Figures are estimates. Check with your bank or proposed mortgage company for actual interest rates.
This product uses the FRED® API but is not endorsed or certified by the Federal Reserve Bank of St. Louis.

Virtual TourSave FavoriteSchedule TourAsk A QuestionMore Details

3818 West Hill Road Montgomery VT 05450

Montgomery, VT3818 West Hill Road

Price$575,000

Est. Mortgage: $/month

MLS Number 5098621

  • Residential Single Family
  • PricePerSqFt 188.34
  • Full Bath 1
  • Address 3818 West Hill Road
  • Construction Existing

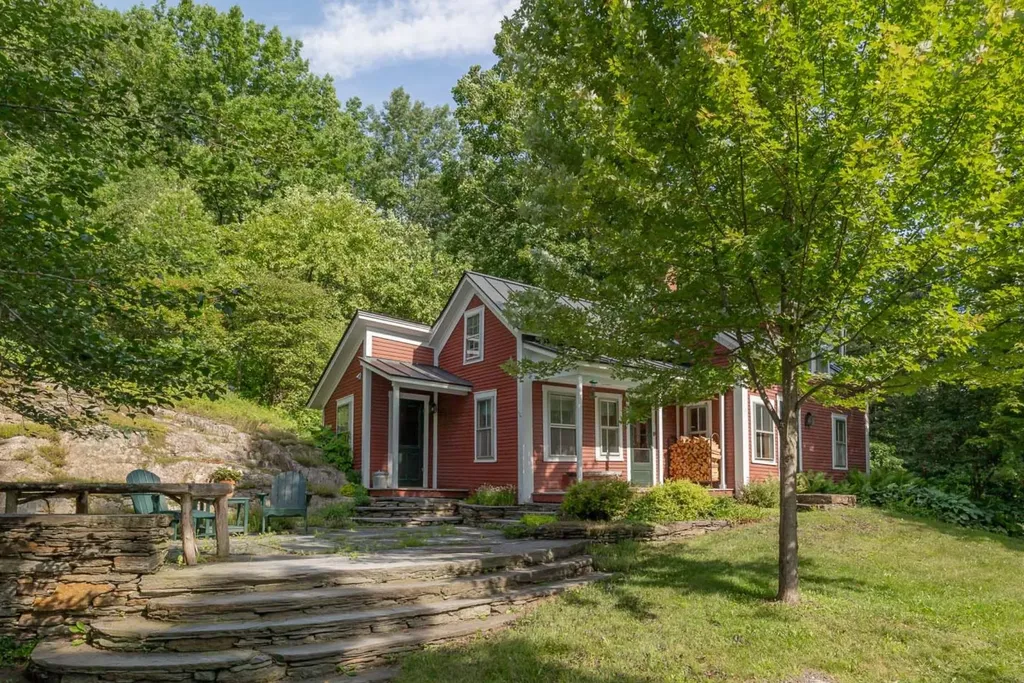
Tucked away on a quiet, private road just 25 minutes from Jay Peak Resort, this one-of-a-kind home may look like a classic Vermont Colonial, but don't let its historic appearance fool you. **BUILT IN 2007**, it was thoughtfully designed to capture the character and craftsmanship of an older home while offering the benefits and comfort of newer construction. Set on 14± private acres, the property features open fields, mature woods, classic stone walls, and a beautiful brook winding through the land, creating a peaceful Vermont setting with abundant wildlife. Offering approximately 2,900 square feet of finished living space, the home includes 3 bedrooms, 2 bathrooms, and two spacious living rooms with plenty of room for family and guests. Throughout the home, gorgeous period-inspired details, antique architectural elements, warm woodwork, and unique finishes give it a character rarely found in newer construction. The gourmet kitchen features a professional 6-burner range, commercial dishwasher, and generous workspace, while the formal dining room showcases a stunning antique mahogany Empire table. Cozy gas stoves add warmth and ambiance throughout the home. Recent improvements include a new drilled well and an efficient HVAC system providing both heating and cooling for year-round comfort. High-speed internet makes working remotely or staying connected easy. Sold fully furnished, this property offers a truly turnkey opportunity for a full-time residence, Vermont getaway, or investment property. Enjoy campfires by the brook, explore your own trails, or spend the day skiing and golfing at nearby Jay Peak. A distinctive Vermont property combining privacy, acreage, historic character, and the advantages of a home built in 2007.

Listed by Mary Tryhorne of Ridgeline Real Estate

$
$
%
$/month over payments
Federal 30-year interest rate: 6.95% last updated on Sep 17, 2026
* All Figures are estimates. Check with your bank or proposed mortgage company for actual interest rates.
This product uses the FRED® API but is not endorsed or certified by the Federal Reserve Bank of St. Louis.

Virtual TourSave FavoriteSchedule TourAsk A QuestionMore Details

31 Mill Road Warren VT 05674

Warren, VT31 Mill Road

Price$575,000

Est. Mortgage: $/month

Active With Contract

MLS Number 5101327

  • Residential Single Family
  • PricePerSqFt 477.18
  • Full Bath 1
  • Address 31 Mill Road
  • Construction Existing

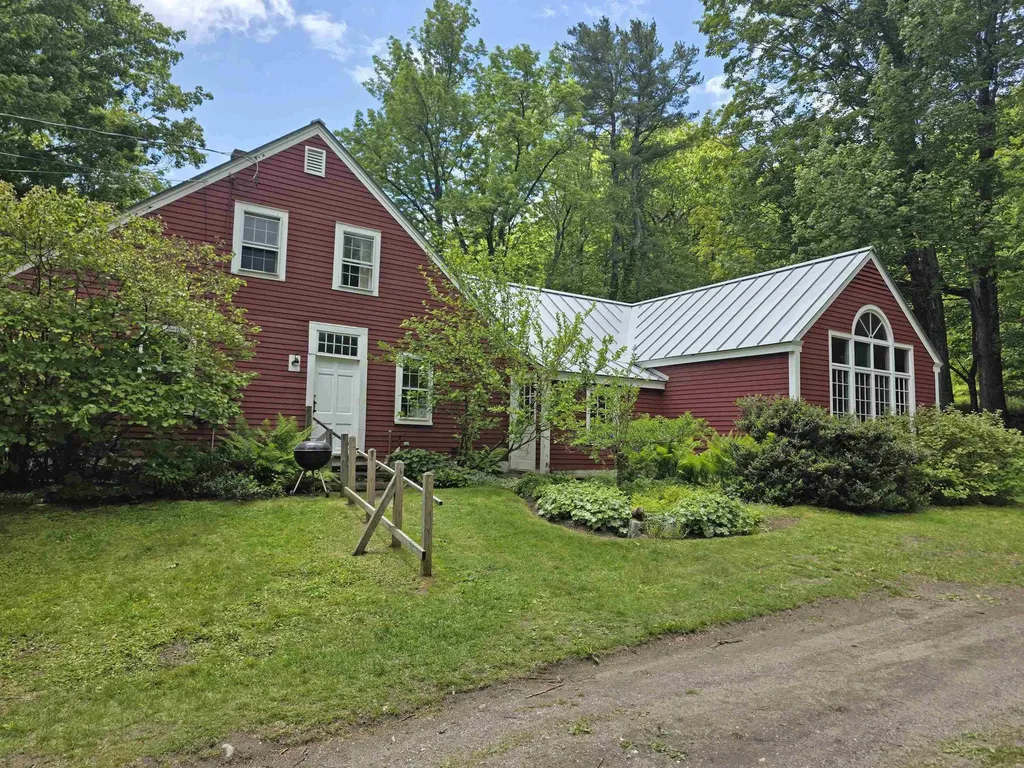
With views of the historic Warren Covered Bridge right from your front porch, this charming farmhouse boasts an ideal setting where small-town life meets nature. Nestled on 1.2 lush acres, the home welcomes you with warm, light-filled living spaces anchored by a classic wood-burning fireplace - the perfect retreat after a day outdoors. The property also features a multi-story barn packed with potential. Its upper level, currently loved as a cozy hangout space, offers a versatile hideaway for guests, creative projects, or play. For those looking to expand, there is potential to convert this space into an accessory dwelling unit (ADU) - buyers are encouraged to conduct their own due diligence regarding local permitting options. The surrounding Mad River Valley is renowned for world-class hiking, biking, and skiing, with Sugarbush Resort and Mad River Glen just minutes down the road. Whether you're sipping morning coffee against a backdrop of rolling hills or strolling into the village for local goods, this home offers the perfect mix of mountain solitude and vibrant community. Plus, Warren's famous 4th of July parade happens right down the street, making it easy to gather with loved ones for one of the town's most cherished annual events. Open House Sunday, 7/26 from 12pm to 2pm.

Listed by Mike Hickey of KW Vermont Woodstock (Cell: 802-779-5369), Mike Hickey of KW Vermont-Stowe

$
$
%
$/month over payments
Federal 30-year interest rate: 6.95% last updated on Sep 17, 2026
* All Figures are estimates. Check with your bank or proposed mortgage company for actual interest rates.
This product uses the FRED® API but is not endorsed or certified by the Federal Reserve Bank of St. Louis.

Save FavoriteSchedule TourAsk A QuestionMore Details

1387 Vt Route 101 Troy VT 05859

Troy, VT1387 Vt Route 101

Price$575,000

Est. Mortgage: $/month

MLS Number 5102882

  • Residential Single Family
  • PricePerSqFt 162.8
  • Full Bath 4
  • Address 1387 Vt Route 101
  • Construction Existing

Let your Ski Home Fund your Vacations!!! Consider this lovingly maintained HUGE home with 4 Suites. Each has full bath and 3 have 2 rooms. This bi-level home has a massive fireplace, great room, Separate living areas for privacy if you choose to have an air B and B. Situated on almost 4 country acres the land features a pond, great landscaping and a short 5 minute ride to top of the Mountain. Facing Jay Peak the views are inspiring. The warmth of the Hardwood floors create an aura of comfort and home. No expense was spared in the extras this home offers. From the unique design to the personal privacy of the location and surroundings you will want to share this world with your world.

Listed by Joan Poutre of RE/MAX All Seasons Realty

$
$
%
$/month over payments
Federal 30-year interest rate: 6.95% last updated on Sep 17, 2026
* All Figures are estimates. Check with your bank or proposed mortgage company for actual interest rates.
This product uses the FRED® API but is not endorsed or certified by the Federal Reserve Bank of St. Louis.

Virtual TourSave FavoriteSchedule TourAsk A QuestionMore Details

10 Belmont Drive Barnstead NH 03225

Barnstead, NH10 Belmont Drive

Price$575,000

Est. Mortgage: $/month

MLS Number 5103124

  • Residential Single Family
  • PricePerSqFt 246.15
  • Full Bath 1
  • Address 10 Belmont Drive
  • Construction Existing

Huge price reduction!! Experience lake living at its finest in the highly sought-after Locke Lake Community in Center Barnstead, New Hampshire. This beautifully maintained 4-bedroom, 2-bath home offers the perfect blend of comfort, recreation, and breathtaking waterfront living. Step inside to an inviting open-concept floor plan filled with natural light, creating an ideal space for entertaining family and friends. Large windows showcase stunning lake views, while the seamless flow between the living, dining, and kitchen areas makes everyday living effortless. Situated on 75 feet of private lake frontage, this property features its own boat dock, providing direct access to boating, kayaking, fishing, and swimming right from your backyard. Whether you're enjoying your morning coffee overlooking the water, hosting summer gatherings on the shore, or watching spectacular sunsets over the lake, every day feels like a vacation. Located in the desirable Locke Lake Community, residents enjoy access to community beaches, pools, tennis courts, golf, and year-round recreational opportunities. Whether you're looking for a year-round residence, a weekend retreat, or an investment property, this exceptional waterfront home offers the best of New Hampshire lake life. Don't miss this rare opportunity to own your own slice of waterfront paradise! Attn Race fans! Close NH Motor Speedway..

Listed by Jason Bellaud of LAER Realty Partners/Goffstown

$
$
%
$/month over payments
Federal 30-year interest rate: 6.95% last updated on Sep 17, 2026
* All Figures are estimates. Check with your bank or proposed mortgage company for actual interest rates.
This product uses the FRED® API but is not endorsed or certified by the Federal Reserve Bank of St. Louis.

Virtual TourSave FavoriteSchedule TourAsk A QuestionMore Details

68 Mountain Road Newbury NH 03255

Newbury, NH68 Mountain Road

Price$575,000

Est. Mortgage: $/month

Active With Contract

MLS Number 5102379

  • Residential Single Family
  • PricePerSqFt 196.92
  • Full Bath 2
  • Address 68 Mountain Road
  • Construction Existing

This beautiful 4-bedroom, 2-bathroom home sits on 1.90 acres in Newbury and has been thoughtfully maintained and expanded over the years for additional living space. The first level features wood floors, walls, and beams throughout. Enter through the foyer to the kitchen or living room. The kitchen offers maple wood cabinetry and a tiled backsplash, with a breakfast nook surrounded by windows, perfect for plants and natural sunlight. A formal dining room provides space for entertaining guests. The family room has a vaulted ceiling, plenty of windows, built-ins, and a fireplace with mantle. Off the family room, an insulated 3-season enclosed sunroom invites you to relax. A bonus room could serve as a living room, workout space, or craft room, with access to the back deck for grilling or enjoying the sun. This level also includes an office, two bedrooms, a full bathroom, and laundry room. On the second level, the primary bedroom features an ensuite bathroom with a newly redone shower and jet tub, plus a walk-in closet and attic space for storage. Outside, you will find an attached 2-car garage and a detached, 1-car garage for lawn equipment, workshop space, or storage. The home has a standby generator and a brand new roof was just completed! The property is accented by stone walls, mature gardens, and fruit trees. Located just minutes from Newbury Harbor, Lake Sunapee and Mount Sunapee Resort for boating, skiing, hiking, and year-round recreation. Close to Warner, and New London for shopping and local restaurants, and Boston is less than two hours. *Showings begin at the open house on Saturday, August 1st, from 2:00 - 4:00.

Listed by O'Halloran Group and Daniel O'Halloran of KW Coastal and Lakes & Mountains Realty/N.London

$
$
%
$/month over payments
Federal 30-year interest rate: 6.95% last updated on Sep 17, 2026
* All Figures are estimates. Check with your bank or proposed mortgage company for actual interest rates.
This product uses the FRED® API but is not endorsed or certified by the Federal Reserve Bank of St. Louis.

Virtual TourSave FavoriteSchedule TourAsk A QuestionMore Details

68 Centenary Avenue Laconia NH 03246

Laconia, NH68 Centenary Avenue

Price$575,000

Est. Mortgage: $/month

Active With Contract

MLS Number 5100389

  • Residential Single Family
  • PricePerSqFt 359.38
  • Full Bath 1
  • Address 68 Centenary Avenue
  • Construction Existing

HARMONY HOUSE...WHERE LAKE LIVING, HISTORY, AND MEMORIES COME TOGETHER! Location, location, with HUGE AIR B&B OPPORTUNITY! Just steps from Weirs Beach, this exceptional property places you in the heart of everything the Lakes Region has to offer. Spend your days boating on Lake Winnipesaukee, relaxing at the public beach, dining at waterfront restaurants, enjoying entertainment, shopping, and local attractions. Cruise aboard the iconic Mt. Washington or take a ride on the Winnipesaukee Scenic Railroad for breathtaking views of the lake and surrounding mountains. From the inviting front porch and sun-filled windows, enjoy more than just a peek at the lake. Admired by neighbors as the prettiest property on the street, the sellers have transformed the curb appeal with lush landscaping, beautiful hardscaping, and a manicured lawn that creates a stunning first impression. Out back, you'll find a sizeable backyard, a rare offering in this desirable neighborhood, providing the perfect setting for backyard barbecues, lawn games, gatherings around the fire pit, and making memories with family and friends. Known as Harmony House, this cherished home is also rich in local history. Once home to renowned newspaper cartoonist Henry Harmony and his wife, Ida, it became a place where creativity, friendship, and family flourished. Featured by The Weirs Times for its historical significance, the home has long been recognized as a special part of the Weirs Beach community. Lovingly preserved through the years, it offers a rare opportunity to own not only a beautiful home but also a meaningful piece of local history and an exceptional opportunity for those seeking income potential through Airbnb or vacation rentals while still enjoying their own Lakes Region getaway. HISTORIC CHARM, MODERN MEMORIES, AND THE BEST OF LAKE LIFE...YOUR NEXT ADVENTURE BEGINS HERE!

Listed by Fine Homes Group International and Lisa Codair of Keller Williams Realty-Metropolitan

$
$
%
$/month over payments
Federal 30-year interest rate: 6.95% last updated on Sep 17, 2026
* All Figures are estimates. Check with your bank or proposed mortgage company for actual interest rates.
This product uses the FRED® API but is not endorsed or certified by the Federal Reserve Bank of St. Louis.

Virtual TourSave FavoriteSchedule TourAsk A QuestionMore Details

511 Route 12a Cornish NH 03745

Cornish, NH511 Route 12a

Price$575,000

Est. Mortgage: $/month

MLS Number 5096406

  • Residential Single Family
  • PricePerSqFt 257.96
  • Full Bath 2
  • Address 511 Route 12a
  • Construction Existing

Set back from the road and with 11+/- acres, this updated historic home has 3 bedrooms and 3 baths. An original part of the Cornish Art Colony, built in 1886, the home has an apartment which can easily become a guest wing or rental if you wish. Light and bright with a lovely open floor plan there are views of Mt. Ascutney and the Connecticut River. Updated kitchen, baths, floors and heating system. Close to St. Gaudens National Park and the Cornish State Wildlife Management area. Really charming!

Listed by Jane Darrach of Martha E. Diebold Real Estate

$
$
%
$/month over payments
Federal 30-year interest rate: 6.95% last updated on Sep 17, 2026
* All Figures are estimates. Check with your bank or proposed mortgage company for actual interest rates.
This product uses the FRED® API but is not endorsed or certified by the Federal Reserve Bank of St. Louis.

Save FavoriteSchedule TourAsk A QuestionMore Details

157 Newfane Hill Road Newfane VT 05345

Newfane, VT157 Newfane Hill Road

Price$575,000

Est. Mortgage: $/month

Pending

MLS Number 5096005

  • Residential Single Family
  • PricePerSqFt 194.92
  • Full Bath 1
  • Construction Existing
  • Bedrooms 3

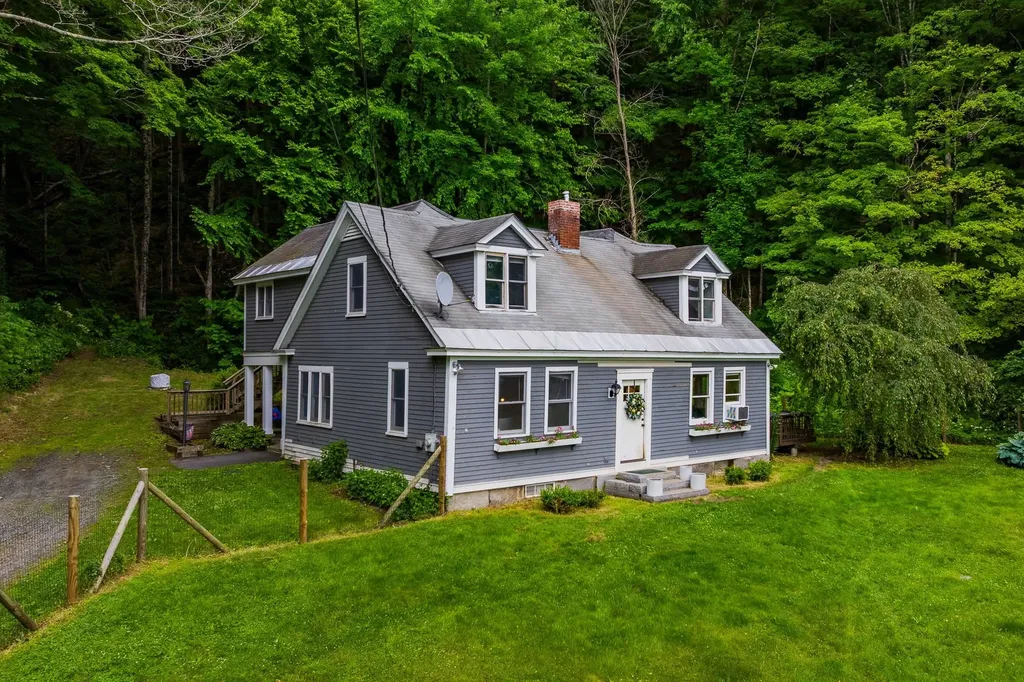
Welcome to a home with a story. Originally the 1787 residence of local blacksmith Marshall Newton, this property has been a cherished family retreat for the last fifty years. One of only two original settlements on Newfane Hill that are still there. It's a place with "old world" charm-like centuries-old wall paneling -but also a new 2025 standing-seam roof and extensive insulation upgrades. This is a property with a lot of soul. The heart of the home is the bright living room, which flows into a charming office perfect for any creative spirit. The main-floor bedroom offers easy living, while two guest rooms await upstairs. Outside, you'll find stone walls, perennial gardens, and enough land to explore or even subdivide. After years of being a deeply loved home, it's ready for the next generation to move in, update, and make it their own. Enjoy the peace of a quiet country road while staying less than 10 minutes from wood-fired pizza at The Fat Crow and the Newfane Store with a great local deli. Whether you're heading to the slopes of Mt. Snow or commuting from Boston or NYC, this is Vermont living at its finest. Sellers must find suitable housing.

Listed by Thom Dahlin of Berkley & Veller Greenwood Country

$
$
%
$/month over payments
Federal 30-year interest rate: 6.95% last updated on Sep 17, 2026
* All Figures are estimates. Check with your bank or proposed mortgage company for actual interest rates.
This product uses the FRED® API but is not endorsed or certified by the Federal Reserve Bank of St. Louis.

Virtual TourSave FavoriteSchedule TourAsk A QuestionMore Details

234 Center Road Lyndeborough NH 03082

Lyndeborough, NH234 Center Road

Price$575,000

Est. Mortgage: $/month

Active With Contract

MLS Number 5093634

  • Residential Single Family
  • PricePerSqFt 253.53
  • Full Bath 2
  • Address 234 Center Road
  • Construction Existing

Set in a scenic Lyndeborough location with a true distant view across nearby pasture and farmland, this 4-bedroom, 3-bath Garrison offers the country feel buyers want while still being just 8 minutes from the Milford Oval. The view is part of the first-floor experience, with an even broader perspective from the second floor, giving the home a real sense of place without feeling remote. The nearly one-acre lot includes open yard space, mature trees, established plantings, and a comfortable sense of privacy. Inside, the first floor offers an easy, practical layout with an eat-in kitchen, open living and dining areas with hardwood floors, a practical entry/sunroom area, first-floor bedroom, half bath, and first-floor laundry. Upstairs are three additional bedrooms, including a spacious primary suite with walk-in closet and private bath. The home has been well cared for over time, with meaningful updates including 2-year-old roofs on the house, detached garage, and cabana/pool house, an updated water system, and a 2016 septic system, all while still leaving room for cosmetic updates to suit the next owner. The full unfinished basement is clean, dry, and useful, with good storage, workshop potential, and interior/bulkhead access. Outside, a detached garage, paved driveway and cabana/pool house add flexibility for storage, hobbies, and outdoor living. The property also includes an in-ground pool, currently not in service and sold as-is. A solid, well-built home with rural character, real views, and Milford amenities close by. Come see why this one feels like Lyndeborough, lives close to Milford, and makes the drive home feel like part of the reward.

Listed by Samuel Abbott III of Duston Leddy Real Estate

$
$
%
$/month over payments
Federal 30-year interest rate: 6.95% last updated on Sep 17, 2026
* All Figures are estimates. Check with your bank or proposed mortgage company for actual interest rates.
This product uses the FRED® API but is not endorsed or certified by the Federal Reserve Bank of St. Louis.

Virtual TourSave FavoriteSchedule TourAsk A QuestionMore Details

133 Monadnock Street Troy NH 03465

Troy, NH133 Monadnock Street

Price$575,000

Est. Mortgage: $/month

MLS Number 5083131

  • Residential Single Family
  • PricePerSqFt 250
  • Full Bath 2
  • Address 133 Monadnock Street
  • Construction Pre-Construction

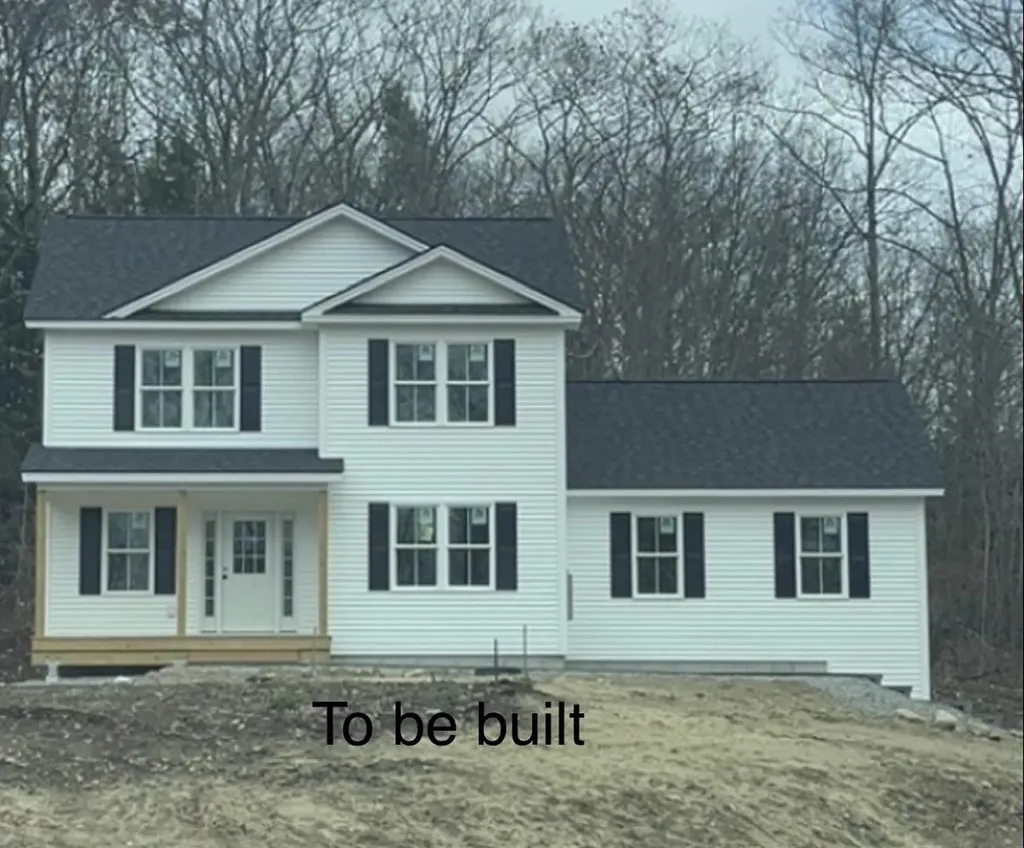
Don't miss this opportunity to own a beautiful new 2-story Colonial home set on a private lot in scenic Troy, NH. This thoughtfully designed home will offer 1,800 +/- sq ft of modern living space with 3 bedrooms and 2.5 bathrooms, perfect for today's lifestyle. The open-concept first floor will feature a spacious living area, ideal for entertaining, along with a stylish kitchen complete with granite countertops, quality cabinetry, and plenty of workspace. Durable and attractive LVP flooring will run throughout the main living areas, combining elegance with low maintenance. Upstairs, you'll find a comfortable primary suite with a private bath, along with two additional bedrooms and a full bathroom. A convenient half bath on the first floor adds extra functionality for guests. Situated on a private lot, this home offers peace and seclusion while still being close to local amenities, outdoor recreation, and commuting routes. Still time to customize finishes and make it your own! To be built - secure your new home now and be part of the process from the ground up. Call today to start your new home!!

Listed by Eric Aho of EXP Realty

$
$
%
$/month over payments
Federal 30-year interest rate: 6.95% last updated on Sep 17, 2026
* All Figures are estimates. Check with your bank or proposed mortgage company for actual interest rates.
This product uses the FRED® API but is not endorsed or certified by the Federal Reserve Bank of St. Louis.

Virtual TourSave FavoriteSchedule TourAsk A QuestionMore Details

229 Meadowood Lane Waterford VT 05819

MLS Number 5084512

  • Residential Single Family
  • PricePerSqFt 210.78
  • Full Bath 2
  • Address 229 Meadowood Lane
  • Construction Existing

Located in Waterford, VT this home has just had a Price Improvement - now offered for $575,000! This beautiful Colonial style home sits stately on the knoll, overlooking an easterly hillside view while the sun rises and you sip your morning coffee in your rocking chair on the front covered porch. The birds are chirping, the peepers are peeping in the community pond, and you know you are HOME! Built in 1993 and very well maintained, step in from the oversized 2 car garage into the laundry/mudroom with 1/2 bath. The kitchen boasts oak cabinets, large kitchen island, stainless steel appliances, a desk/homework station, and a lovely breakfast nook with bay window glancing into the open back yard where there's a lovely rock wall and above-ground swimming pool w/surrounding deck. The main floor includes a formal dining rm, a living rm or exercise room, a family room with sliders to the back deck and private landscaped yard. Upstairs are three bedrooms with large closets, a full bath, and a private primary suite with full bath, double sinks, and big walk-in closet. The basement was finished into the owner's former daycare business for several years and housed up to 12 children where there is a large play room, two bonus rooms, a large white-cabineted kitchen & a half bath. This space has a separate side entrance and has endless possibilities for an in home occupation, overflow guests, or plenty of space for your crafts & hobby skills. The current State wastewater permit may be amended for your needs and use of this lovely large home. Waterford has a K-8 elementary school with Choice for high school, this location is within 15 minutes to Littleton, NH, 45 minutes to Dartmouth Hosp, 5 minutes to St. Johnsbury, within 30 minutes to Burke Mtn for skiing, hiking biking including proximity to several lakes, ponds for fishing and swimming. This is may be the best location to the surrounding towns and activities, just outside of town with a relaxing country feel!

Listed by Rosemary Gingue of Begin Realty Associates

$
$
%
$/month over payments
Federal 30-year interest rate: 6.95% last updated on Sep 17, 2026
* All Figures are estimates. Check with your bank or proposed mortgage company for actual interest rates.
This product uses the FRED® API but is not endorsed or certified by the Federal Reserve Bank of St. Louis.

Virtual TourSave FavoriteSchedule TourAsk A QuestionMore Details

Broker Reciprocity 

Copyright 2026 PrimeMLS, Inc. All rights reserved. This information is deemed reliable, but not guaranteed. The data relating to real estate displayed on this display comes in part from the IDX Program of PrimeMLS. The information being provided is for consumers’ personal, non-commercial use and may not be used for any purpose other than to identify prospective properties consumers may be interested in purchasing. Data last updated September 23, 2026 7:38 PM UTC