SIGN UP or LOG IN 's Account

Log in to see your saved listings or edit your searches:

No account? Sign up now to save searches, listings, and get tailored listing notifications. It's free, opt-out anytime.

Find Your New Home

Sign Up Today!

Get fresh listings via email, save your favorite listings, match with similar properties, and unlock additional property info.

Create Your Account

Do not fill in this field:

Already have an account? Log in

and narrow your search. If you have fewer than 200 results, you can save your search.

Albany VT Single Family Real Estate

r=4105-4116
183 Mount Vernon Street Dover NH 03820

Dover, NH183 Mount Vernon Street

Price$575,000

Est. Mortgage: $/month

Active With Contract

MLS Number 5104230

  • Residential Single Family
  • PricePerSqFt 369.54
  • Full Bath 1
  • Construction Existing
  • Bedrooms 3

Welcome to 183 Mount Vernon Street, where classic New England charm, comfortable living and an incredibly convenient Dover location all come together! Set on a fantastic corner lot, this 3-bedroom, 1.5-bath home keeps you close to shopping, restaurants, entertainment, Wentworth-Douglass Hospital and everything downtown Dover has to offer, while being tucked just far enough away from the main road to enjoy a quieter setting. Step inside and you'll immediately notice the abundance of natural light, hardwood flooring throughout much of the home and a recently repainted interior that gives the space a fresh, inviting feel. The kitchen combines style and function with beautiful cabinetry, granite countertops and stainless steel appliances, while the formal dining room, complete with a charming built-in hutch, is ready for everything from weeknight dinners to holiday gatherings. A bright bonus room offers even more flexibility and could make a great home office, den, playroom or cozy reading space. Convenient first-floor laundry helps make everyday life a little easier. Upstairs you'll find three spacious bedrooms and plenty of room to settle in. Outside, the corner lot provides great yard space, while the detached two-car garage offers a major New England bonus: no scraping snow and ice off the cars on winter mornings! It also provides plenty of additional room for storage, tools, bikes and all the toys that somehow never seem to fit inside the house. With approximately 1,600 square feet of living space, loads of character and a location that puts so much of Dover within easy reach, 183 Mount Vernon Street is ready for its next chapter. Come see what makes this one feel like home!

Listed by Purple Acorn and Marcus Katkin of KW Coastal and Lakes & Mountains Realty

$
$
%
$/month over payments
Federal 30-year interest rate: 6.95% last updated on Sep 17, 2026
* All Figures are estimates. Check with your bank or proposed mortgage company for actual interest rates.
This product uses the FRED® API but is not endorsed or certified by the Federal Reserve Bank of St. Louis.

Save FavoriteSchedule TourAsk A QuestionMore Details

14 Tomahawk Drive Merrimack NH 03054

Merrimack, NH14 Tomahawk Drive

Price$575,000

Est. Mortgage: $/month

Active With Contract

MLS Number 5105082

  • Residential Single Family
  • PricePerSqFt 310.14
  • Full Bath 1
  • Address 14 Tomahawk Drive
  • Construction Existing

Call it HOME!! This spacious 3 bedroom property is the perfect place to call HOME! All beautifully maintained- showing true pride of ownership- you will love making this your own. Site on a lovely 1 acre lot - so much room to play; garden or just enjoy the privacy! This home is inviting and welcoming starting with the wonderful living room with an impressive brick fireplace and a large bay window letting the sun shine in! The spacious kitchen offers great counter space; multiple cabinets; updated appliances and a lovely view of your expansive rear yard from your kitchen sink! The dinning room has room for one and all - the perfect place to gather. There is access to a fabulous 16'x15' screened porch with grilling deck- you'll love it!! The primary bedroom has excellent closet space and access to the full bath which has been totally updated with granite vanity and a brand new oversized walk-in shower with multiple shower heads and sliding doors! The additional two bedrooms are great for family and guests. There is a wonderful lower level with a tastefully finished family room offering that extra space for work; play or just chilling!! The woodstove provides cozy enjoyment. The laundry room with 1/2 bath has an incredible cedar storage closet. You'll appreciate the Mudroom as you enter from the garage perfect place to organize all and enjoy the walk in understairs pantry. All freshly painted both inside and out - and you'll love the gleaming wood floors. This move-in ready home offers thoughtful updates and the beautiful private setting yet in a neighborhood = all convenient to schools and shopping in not to be missed. This is truly a wonderful place to call HOME!!!!

Listed by Ingrid Michaelis of Coldwell Banker Realty Nashua

$
$
%
$/month over payments
Federal 30-year interest rate: 6.95% last updated on Sep 17, 2026
* All Figures are estimates. Check with your bank or proposed mortgage company for actual interest rates.
This product uses the FRED® API but is not endorsed or certified by the Federal Reserve Bank of St. Louis.

Save FavoriteSchedule TourAsk A QuestionMore Details

12 Blueberry Road Windham NH 03087

Windham, NH12 Blueberry Road

Price$575,000

Est. Mortgage: $/month

MLS Number 5085144

  • Residential Single Family
  • PricePerSqFt 374.35
  • Full Bath 1
  • Address 12 Blueberry Road
  • Construction Existing

Gambrel-style home set on a private 0.95-acre lot at the end of a quiet cul-de-sac in highly desirable Windham. This 3-bedroom, 1.5-bath home offers 1,536 sq. ft. of comfortable living space with a classic and functional layout. The main level features a living room with a brick fireplace that is open to the kitchen along with a separate dining room, half bath and laundry. Upstairs, you'll find three bedrooms, a full bath and pull down attic stairs. A two car garage under and basement storage area are also features of this home. There is a large deck off the kitchen overlooking the wooded backyard and a large shed for additional storage. Open House Sunday April 26th from 12-2:00

Listed by Kristie Dinsmore of Coldwell Banker Dinsmore Associates

$
$
%
$/month over payments
Federal 30-year interest rate: 6.95% last updated on Sep 17, 2026
* All Figures are estimates. Check with your bank or proposed mortgage company for actual interest rates.
This product uses the FRED® API but is not endorsed or certified by the Federal Reserve Bank of St. Louis.

Save FavoriteSchedule TourAsk A QuestionMore Details

53 Commonwealth Avenue Hyde Park VT 05655

Hyde Park, VT53 Commonwealth Avenue

Price$575,000

Est. Mortgage: $/month

MLS Number 5097728

  • Residential Single Family
  • PricePerSqFt 210.78
  • Full Bath 2
  • Construction Existing
  • Bedrooms 3

Enjoy the allure of this classic vintage village home, nestled in the heart of charming Hyde Park village. This spacious residence boasts a rambling floorplan, featuring beautiful hardwood floors and an abundance of storage inside and out. Multiple, generous living and dining spaces filled with light, large mudroom and bonus room. Fireplace, woodstove, pellet stoves and oil offer many options for heating. Attic space for storage or possible expansion. The level yard offers a spacious fenced backyard with beautiful perennials, chicken coop, multi-level deck, hot tub and covered porch. All tucked away on a highly desirable side street within walking distance to the cafe, library and school. It's like living in the country yet in the heart of the village!

Listed by Susan Martin of Century 21 Martin & Associates Real Estate

$
$
%
$/month over payments
Federal 30-year interest rate: 6.95% last updated on Sep 17, 2026
* All Figures are estimates. Check with your bank or proposed mortgage company for actual interest rates.
This product uses the FRED® API but is not endorsed or certified by the Federal Reserve Bank of St. Louis.

Virtual TourSave FavoriteSchedule TourAsk A QuestionMore Details

8 Marsh Hill Road New Durham NH 03855

New Durham, NH8 Marsh Hill Road

Price$575,000

Est. Mortgage: $/month

MLS Number 5109940

  • Residential Single Family
  • PricePerSqFt 945.72
  • Address 8 Marsh Hill Road
  • Construction Existing
  • Bedrooms 1

Thought you could never afford a home at Merrymeeting Lake? Think again! This adorable, remodeled four-season home offers the perfect opportunity to enjoy lake living without breaking the bank. Thoughtfully designed and move in ready, this charming home has everything you need to relax and enjoy the seasons. Gleaming hardwood floors, a gas stove, spacious kitchen island, and windows galore fill the home with warmth and natural light. The primary bedroom features its own convenient half bath. Step outside and enjoy not one, but two spacious decks. Climb the spiral staircase to the upper deck and take in the peace and quiet, along with filtered views of beautiful Merrymeeting Lake. Just steps away, you'll find your shared walk-in sandy beach, perfect for swimming, relaxing, and soaking up summer days. Gather around the firepit with neighbors and guests, or retreat to the gazebo when you need a little shade. The association also offers two docks and two shared moorings for the exclusive use of the association's 10 homes. Whether you're looking for a year-round home, a weekend getaway, or your own place to enjoy everything lake life has to offer, this is an opportunity you won't want to miss. Don't let this one get away-easy to show!

Listed by Rachel Gilman of RSA Realty,LLC

$
$
%
$/month over payments
Federal 30-year interest rate: 6.95% last updated on Sep 17, 2026
* All Figures are estimates. Check with your bank or proposed mortgage company for actual interest rates.
This product uses the FRED® API but is not endorsed or certified by the Federal Reserve Bank of St. Louis.

Virtual TourSave FavoriteSchedule TourAsk A QuestionMore Details

182 Steeple View Drive Georgia VT 05468

Georgia, VT182 Steeple View Drive

Price$575,000

Est. Mortgage: $/month

MLS Number 5108637

  • Residential Single Family
  • PricePerSqFt 237.7
  • Full Bath 1
  • Construction Existing
  • Bedrooms 3

Welcome to 182 Steeple View Drive, a spacious and inviting Georgia home offering the character of a classic New England design with comfortable living spaces inside and out. Set on a generous lot surrounded by mature trees and established landscaping, the property offers privacy, room to enjoy the outdoors, and a peaceful setting just minutes from everyday conveniences. Inside, warm hardwood floors and abundant natural light create an appealing feel throughout the main living areas. The large living room features a cozy gas fireplace and plenty of space for gathering, while the formal dining room is ideal for everyday meals or entertaining. The kitchen offers extensive cabinetry, generous counter space, a center island, and newly installed appliances, with an adjoining sitting area that adds flexibility to the first floor. Upstairs, spacious bedrooms provide comfortable retreats, including an impressive beautifully updated bath featuring a tiled walk-in shower and double vanity. Additional rooms offer flexibility for guests, a home office, hobbies, or work-from-home needs. Recent central air conditioning adds a major comfort upgrade, providing cool, efficient living throughout the warmer months. The unfinished lower level offers excellent storage along with plenty of room for a workshop, exercise area, recreation space, or future expansion. Outdoor living is equally appealing, with a covered rear deck overlooking the yard and a separate stone patio and firepit area perfect for relaxing or entertaining. A detached garage adds valuable parking and storage. With its flexible floor plan, thoughtful updates, new appliances, central air, and inviting indoor and outdoor spaces, 182 Steeple View Drive offers a wonderful opportunity to enjoy Vermont living in the desirable Georgia community.

Listed by Robert Foley of Flat Fee Real Estate

$
$
%
$/month over payments
Federal 30-year interest rate: 6.95% last updated on Sep 17, 2026
* All Figures are estimates. Check with your bank or proposed mortgage company for actual interest rates.
This product uses the FRED® API but is not endorsed or certified by the Federal Reserve Bank of St. Louis.

Save FavoriteSchedule TourAsk A QuestionMore Details

47 Oak Hill Drive Dummerston VT 05301

Dummerston, VT47 Oak Hill Drive

Price$575,000

Est. Mortgage: $/month

Active With Contract

MLS Number 5108648

  • Residential Single Family
  • PricePerSqFt 273.81
  • Full Bath 1
  • Address 47 Oak Hill Drive
  • Construction Existing

Perched high on six acres of open fields and woods, this 3-bedroom, 2-bath home has an open feel inside and out. Reached by a private drive and just a short drive from Brattleboro, it offers country surroundings with convenient access to town, along with a two-car garage. Inside, new skylights brighten the upper spaces, sliders open the living areas to the outdoors, and a wide kitchen window looks out across the property. The sunroom adds another bright space with views of the surrounding land and changing seasons. The kitchen, dining, and living areas connect easily, creating a comfortable layout for everyday use. A first-floor bedroom sits beside an updated bathroom, and first-floor laundry adds to the option for one-floor living. A second washer and dryer setup is available in the basement. Upstairs, two additional bedrooms and a bathroom provide space for family, guests, or a home office. The current owner has carefully maintained and updated the home and its systems. The roof was replaced in recent years and carries a 35-year warranty, and the property also includes a whole-house generator and solar hot water system. Outside, the mix of field and woods offers room for gardening, outdoor projects, recreation, or simply enjoying the acreage. Please do not drive by; property is located on a private road. Showings to begin Friday, September 11th by appointment.

Listed by Neil Goldberg and Kristen Ziter Taylor of Brattleboro Area Realty

$
$
%
$/month over payments
Federal 30-year interest rate: 6.95% last updated on Sep 17, 2026
* All Figures are estimates. Check with your bank or proposed mortgage company for actual interest rates.
This product uses the FRED® API but is not endorsed or certified by the Federal Reserve Bank of St. Louis.

Virtual TourSave FavoriteSchedule TourAsk A QuestionMore Details

24 West Shore Drive Tinmouth VT 05773

Tinmouth, VT24 West Shore Drive

Price$575,000

Est. Mortgage: $/month

MLS Number 5072877

  • Residential Single Family
  • PricePerSqFt 416.06
  • Address 24 West Shore Drive
  • Construction Existing
  • Bedrooms 2

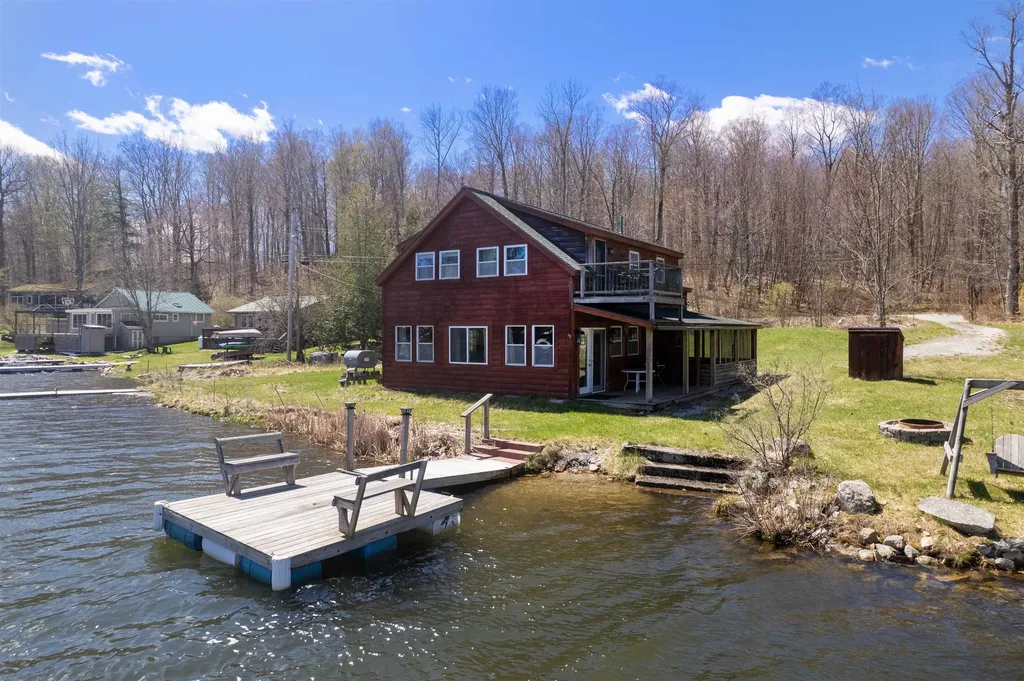
Welcome to Tinmouth Vermont!! Discover this peaceful lakefront retreat on beautiful Chipman Lake, also known as Tinmouth Pond. This charming two bedroom, two bath home is perfectly set on a generous half acre lot with approximately 150 feet of pristine shoreline, offering stunning water views and direct lake access. Designed to embrace its natural surroundings, the home features a welcoming wraparound screened porch, ideal for morning coffee or evening relaxation; as well as an open covered porch, perfect for simply taking in the tranquil scenery. The first floor offers a well equipped kitchen with a center island, a large dining area with great lake views and a very spacious living area. The upper level has two oversized bedrooms, one with a balcony for more great lake views! Whether you're water skiing, kayaking, swimming, fishing, or enjoying the quiet beauty of Vermont's changing seasons, this property delivers an exceptional lakeside lifestyle.

Listed by Rhonda Nash of Welcome Home Real Estate

$
$
%
$/month over payments
Federal 30-year interest rate: 6.95% last updated on Sep 17, 2026
* All Figures are estimates. Check with your bank or proposed mortgage company for actual interest rates.
This product uses the FRED® API but is not endorsed or certified by the Federal Reserve Bank of St. Louis.

Save FavoriteSchedule TourAsk A QuestionMore Details

374 Hare Road Milton NH 03851

Milton, NH374 Hare Road

Price$575,000

Est. Mortgage: $/month

MLS Number 5105987

  • Residential Single Family
  • PricePerSqFt 382.06
  • Full Bath 1
  • Address 374 Hare Road
  • Construction New Construction

OPEN HOUSE SATURDAY 9/19/26 10:00AM-12:00PM Have you been searching for brand new construction? Come see all that 374 Hare road has to offer! Discover the perfect blend of modern comfort and rural tranquility in this brand-new ranch, beautifully situated on 8.69 private acres in Milton. Designed for easy single-level living, this thoughtfully crafted home offers 3 bedrooms, 2 bathrooms, and an open, functional layout ideal for both everyday living and entertaining. The attached two-car garage provides convenience and additional storage, while the full unfinished basement presents endless possibilities for future expansion, a home gym, workshop, recreation room, or abundant storage space. Enjoy the peace and privacy of a spacious country setting while still being within easy reach of local amenities. Whether you're seeking room to roam, space to grow, or the simplicity of new construction, this exceptional property offers it all.

Listed by Holly Murphy of KW Coastal and Lakes & Mountains Realty

$
$
%
$/month over payments
Federal 30-year interest rate: 6.95% last updated on Sep 17, 2026
* All Figures are estimates. Check with your bank or proposed mortgage company for actual interest rates.
This product uses the FRED® API but is not endorsed or certified by the Federal Reserve Bank of St. Louis.

Save FavoriteSchedule TourAsk A QuestionMore Details

179 Main Street Pembroke NH 03275

Pembroke, NH179 Main Street

Price$575,000

Est. Mortgage: $/month

Pending

MLS Number 5105727

  • Residential Single Family
  • PricePerSqFt 239.58
  • Full Bath 1
  • Address 179 Main Street
  • Construction Existing

This character-filled multi-family offers exceptional flexibility for investors, multi-generational living, or owner-occupants, with B-1 Business/Residential zoning and a walkable downtown location creating possibilities beyond traditional residential use. Outside, you'll find one of the largest backyards in the downtown area, complete with a pool, storage shed, vegetable and wildflower gardens, and plenty of space to enjoy the outdoors. Many updates have been completed, including a newer furnace, HW heater, roof, windows, new decks, an expansive farmer's porch with stunning cedar flooring, and an updated kitchen and bathroom in the upstairs unit. There may also be potential to convert the spacious attic into a third unit, subject to town approvals and buyer due diligence. Beautiful wide-plank king pine floors can be found in several rooms throughout the home, along with a front door believed to contain original bull's-eye glass from the Suncook Glassworks, circa 1839. Historical research indicates the home was likely built after 1833 by Stephen Bates, a former Pembroke selectman and Suncook postmaster. Multiple beehive ovens still remaining and stories of the property possibly serving travelers passing through Suncook Village in its early days. Whether you're drawn to its income potential, flexible living arrangement, business zoning, spacious backyard, or unique connection to Pembroke's history, 179 Main Street offers a special opportunity!

Listed by Crystal Pasquale of Keller Williams Gateway Realty/Salem

$
$
%
$/month over payments
Federal 30-year interest rate: 6.95% last updated on Sep 17, 2026
* All Figures are estimates. Check with your bank or proposed mortgage company for actual interest rates.
This product uses the FRED® API but is not endorsed or certified by the Federal Reserve Bank of St. Louis.

Save FavoriteSchedule TourAsk A QuestionMore Details

40 Carousel Court Hartford VT 05001

Hartford, VT40 Carousel Court

Price$575,000

Est. Mortgage: $/month

MLS Number 5107771

  • Residential Single Family
  • PricePerSqFt 303.91
  • Address 40 Carousel Court
  • Construction Existing
  • Bedrooms 3

This Beautiful Homestead Ready property features a lovely exposed post & beams, with flooring that is tile, pine in bedrooms and some reclaimed hard wood, and rough sawed wood ceilings, 3 bedroom 2 baths both with walk in showers, mudroom, large living room with welcome area near the front door, excelently designed kitchen with a large center island open to the dining room which has sliders to a wrap around deck, basement level has a large family room, utility room and bonus room. Walk up attic 12'x31' through primary bedroom is insulated. Attached over sized, direct entry 2 car garage. Property consist of 11.5 acres, a large chicken and turkey coop complex, barn for rabbits, sheep and goats, paths for hiking or ATV rideing. The Snowmobile trail goes on the road at the end of the driveway, deck and primary bedroom have a long range view of Mt Ascutney. There are Maple trees so you can make your own syrup, apple and pear trees, established asparagus, raspberries, blueberries, elderberries, vegitable garden and multiple beautiful flower gardens. All designed for peaceful country living. Extended Open house on Saturday, September 5th from 10:00 to 2:00 There is lots to see and you will not want to miss this oportunity.

Listed by Mary Chamberlin of Dave Walthour Real Estate

$
$
%
$/month over payments
Federal 30-year interest rate: 6.95% last updated on Sep 17, 2026
* All Figures are estimates. Check with your bank or proposed mortgage company for actual interest rates.
This product uses the FRED® API but is not endorsed or certified by the Federal Reserve Bank of St. Louis.

Virtual TourSave FavoriteSchedule TourAsk A QuestionMore Details

207 Westwood Drive Montpelier VT 05602

Montpelier, VT207 Westwood Drive

Price$575,000

Est. Mortgage: $/month

MLS Number 5109803

  • Residential Single Family
  • PricePerSqFt 286.93
  • Full Bath 1
  • Address 207 Westwood Drive
  • Construction Existing

Welcome to 207 Westwood! This thoughtfully designed ranch-style home is nestled in Montpelier's highly sought-after Towne Hill neighborhood, offering the best of both worlds: a peaceful residential setting on a quiet cul-de-sac, yet just minutes from the vibrant downtown area. Step inside to a welcoming foyer and hallway featuring gleaming hardwood floors. The spacious main level offers an expansive living room with a gas-fired fireplace, an inviting eat-in kitchen, and a separate formal dining room - perfect for both everyday living and entertaining. A convenient laundry area is located just off the kitchen, and three generously sized bedrooms provide comfortable living space. The lower level adds even more versatility, featuring a large bonus/family room currently used as an exercise space, but with the potential to serve as a fourth bedroom. An office area and half bath add functionality, while the rear of the lower level provides terrific storage space. Surrounded by mature trees in a peaceful setting, this home offers a wonderful sense of privacy and tranquility while remaining conveniently close to all the city has to offer. A beautifully well-cared for home in an ideal location! OPEN HOUSE: SATURDAY 9/19 11 AM - 1 PM

Listed by Mary Paino of Coldwell Banker LIFESTYLES - Quechee

$
$
%
$/month over payments
Federal 30-year interest rate: 6.95% last updated on Sep 17, 2026
* All Figures are estimates. Check with your bank or proposed mortgage company for actual interest rates.
This product uses the FRED® API but is not endorsed or certified by the Federal Reserve Bank of St. Louis.

Save FavoriteSchedule TourAsk A QuestionMore Details

Broker Reciprocity 

Copyright 2026 PrimeMLS, Inc. All rights reserved. This information is deemed reliable, but not guaranteed. The data relating to real estate displayed on this display comes in part from the IDX Program of PrimeMLS. The information being provided is for consumers’ personal, non-commercial use and may not be used for any purpose other than to identify prospective properties consumers may be interested in purchasing. Data last updated September 23, 2026 9:38 PM UTC