
SIGN UP or LOG IN 's Account

Log in to see your saved listings or edit your searches:

No account? Sign up now to save searches, listings, and get tailored listing notifications. It's free, opt-out anytime.

Find Your New Home

Sign Up Today!

Get fresh listings via email, save your favorite listings, match with similar properties, and unlock additional property info.

Create Your Account

Do not fill in this field:

Already have an account? Log in

and narrow your search. If you have fewer than 200 results, you can save your search.

Albany VT Single Family Real Estate

r=4141-4152
285 East Road Ferrisburgh VT 05473

Ferrisburgh, VT285 East Road

Price$574,900

Est. Mortgage: $/month

MLS Number 5099954

  • Residential Single Family
  • PricePerSqFt 348.85
  • Full Bath 1
  • Address 285 East Road
  • Construction Existing

Welcome to Long Point, a charming lake community on Lake Champlain in North Ferrisburgh! This beautifully renovated,Year round 3 bedroom, 1 3/4 bath, two story home offers the perfect blend of comfort and lake living. The custom kitchen boasts plenty of cabinets and counter space, upgraded appliances, and a tile backsplash, opening to a sunny dining room with lots of windows. Cozy up by the wood stove in the family/living room with built ins, overlooking the front yard. Enjoy seasonal lake views, extensive landscaping, a patio with pergola, plus a breakfast area. Outside you'll find raised garden beds and a detached shed/shop that could easily be converted to a garage, all bordering common area woods. Long Point is mainly a seasonal community, but this is one of the year round homes allowed, with the town of Ferrisburgh maintaining the main road, including plowing in winter. Enjoy spectacular lake views and sunsets, surrounded by nature, with convenient boat launches and boat and dock storage. Members enjoy clay tennis courts, a playground, shuffleboard, community gardens, nature trails, a lending library, the yearly ice cream social, beverages on the bay, and spring cleanup days. This home is close to shopping, with an easy 35 minute commute to Burlington or Middlebury. Other features include mini splits, a hearth stone wood stove, and a new roof in 2024. Water access is available across the road, offering shared access to put in a boat, swim,fish,Kayak or simply enjoy the peacefulness of the lake. Don't miss this opportunity to live year round on Lake Champlain or have the perfect seasonal property!

Listed by Geri Reilly of Geri Reilly Real Estate

$
$
%
$/month over payments
Federal 30-year interest rate: 6.95% last updated on Sep 17, 2026
* All Figures are estimates. Check with your bank or proposed mortgage company for actual interest rates.
This product uses the FRED® API but is not endorsed or certified by the Federal Reserve Bank of St. Louis.

Virtual TourSave FavoriteSchedule TourAsk A QuestionMore Details

4 Corwin Drive Derry NH 03038

Derry, NH4 Corwin Drive

Price$574,900

Est. Mortgage: $/month

MLS Number 5110635

  • Residential Single Family
  • PricePerSqFt 319.57
  • Full Bath 1
  • Address 4 Corwin Drive
  • Construction Existing

A Derry home you won't want to miss! This classic Cape offers 4 bedrooms, two updated baths and a wonderful combination of character, important improvements and flexible living space. Step inside to an updated kitchen with Corian countertops and stainless appliances, while an impressive stone-hearth wood-burning fireplace in the livingroom adds warmth and classic New England character. The seller has taken care of many of the big-ticket items during ownership, with updates that include the roof, boiler, electric water heater, 200-amp electrical service, basement waterproofing system, remodeled bathrooms and vinyl replacement windows. Add in central air on the first floor, mini-splits on the second floor, public water and public sewer, and you'll find many desirable features already in place. The unfinished walk-out lower level offers additional possibilities for future living space and already features a second wood-burning fireplace. There is also existing plumbing for a future toilet, providing another feature to consider when envisioning how this space might be used. Outside, a large composite deck and fully fenced backyard extend the living space outdoors, while the attached garage adds everyday convenience. Inside, original-style solid wood plank doors and wide-pine flooring add warmth and classic New England character throughout the home. Conveniently located in an established Derry neighborhood with access to shopping, dining, schools and major routes, this home offers the opportunity to add your own finishing touches while enjoying many significant updates from day one. With 4 bedrooms, updated systems, public utilities, cooling, outdoor space and plenty of possibilities, make sure 4 Corwin Drive is on your must-see list! BONUS - SELLER OFFERING A 1 YEAR HOME WARRANTY TO BUYER AT CLOSING!

Listed by Mary Jo Gilloon Huebel of American Eagle Realty

$
$
%
$/month over payments
Federal 30-year interest rate: 6.95% last updated on Sep 17, 2026
* All Figures are estimates. Check with your bank or proposed mortgage company for actual interest rates.
This product uses the FRED® API but is not endorsed or certified by the Federal Reserve Bank of St. Louis.

Save FavoriteSchedule TourAsk A QuestionMore Details
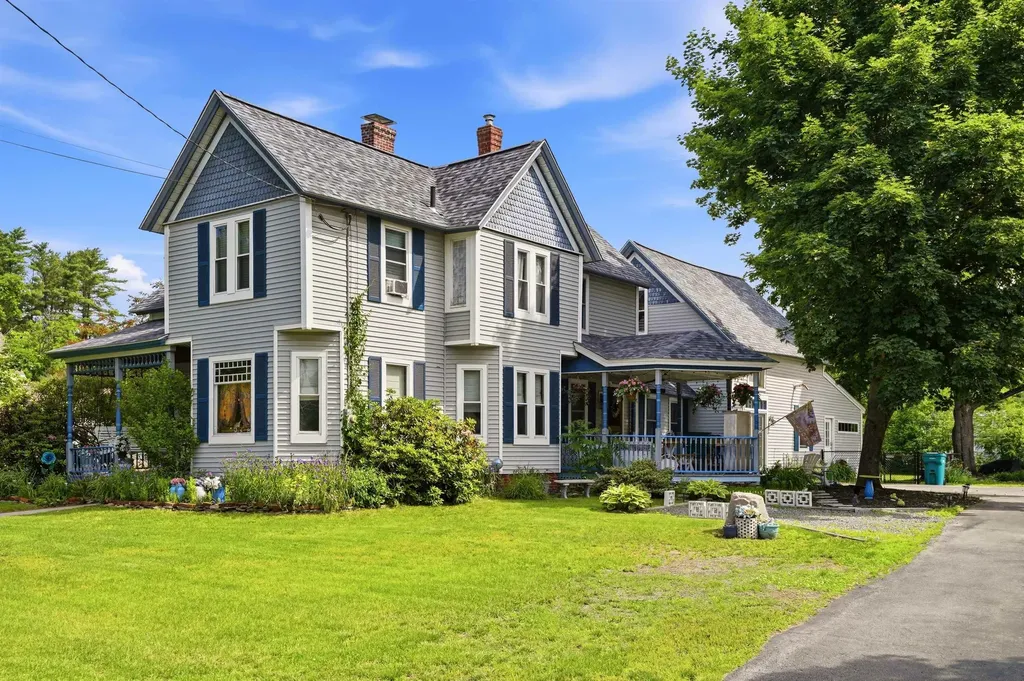
67 Park Avenue Keene NH 03431

Keene, NH67 Park Avenue

Price$574,900

Est. Mortgage: $/month

MLS Number 5094732

  • Residential Single Family
  • PricePerSqFt 216.13
  • Full Bath 2
  • Address 67 Park Avenue
  • Construction Existing

This expansive Victorian on an oversized Lot has been lovingly restored, improved and maintained. Convenient to Downtown Keene, hospitals and shopping, this amazing home blends classic elegance and workmanship with modern convenience. Vinyl Harvey windows throughout, updated kitchen with Granite and nearly new appliances, and a First Floor Primary added by the current owner, with French Door entrance at grade, and a new Primary bath combined with laundry room. The original First floor full bath has been fully remodeled, and all floors professionally refinished. A unique offering with two First Floor bedrooms. All the classic Victorian features remain, with a lovely fireplace and hearth and the stunning woodwork attendant to the homes of this era. Lovely stained glass greets you as you go upstairs to three additional bedrooms, full bath, and a generous family room. This home is truly perfect for multi-generational living. In just the last three years, a new Owens-Corning roof and ridge vent, structural repairs, both first floor baths remodeled, chimney repointed, aluminum wrap on exterior windows, new fencing for pets/kids in back yard, electrical upgrades and more. Please see attached list of upgrades. The basement is full and dry for tons of storage, and there is an unfinished walk-up attic for further storage or additional future finished space. Two lovely porches, on front and on the right side entry, and a private, fenced, paver patio on the left rear is perfect for outside meals and gatherings. Truly turn-key. All the heavy lifting has been done, and this home is ready for it's next chapter and family to enjoy.

Listed by Karl Zahn of Pat Clancey Realty

$
$
%
$/month over payments
Federal 30-year interest rate: 6.95% last updated on Sep 17, 2026
* All Figures are estimates. Check with your bank or proposed mortgage company for actual interest rates.
This product uses the FRED® API but is not endorsed or certified by the Federal Reserve Bank of St. Louis.

Virtual TourSave FavoriteSchedule TourAsk A QuestionMore Details
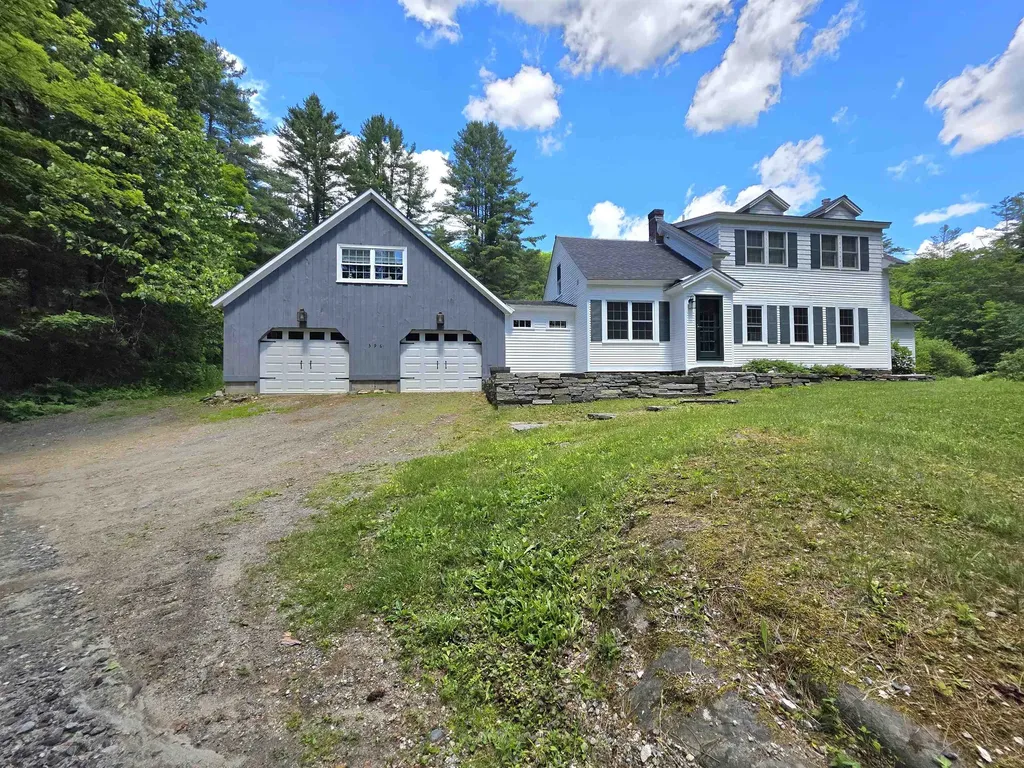
596 Four Chimneys Road Grafton VT 05146

Grafton, VT596 Four Chimneys Road

Price$574,500

Est. Mortgage: $/month

Active With Contract

MLS Number 5095842

  • Residential Single Family
  • PricePerSqFt 267.96
  • Full Bath 1
  • Construction Existing
  • Bedrooms 3

Tucked away near the end of a quiet dead-end country road, this charming vintage rambler offers privacy, natural beauty, and the timeless appeal of rural Vermont living. Set on more than 17 acres of open meadows, woodlands, wildflower fields, aged apple trees and two crystal-clear ponds, the property invites you to reconnect with nature in every season. Summer days are made for exploring the woods, catching fireflies, and wading in the pond, while winter brings opportunities for sledding on your own hillsides or returning home from nearby cross-country ski trails to gather around the woodstove, the heart of the living room. Or travel just a little further for the downhill thrill seeker. Offering comfort and flexibility, this home features three private bedroom suites, each with its own bath-ideal for hosting family and friends. One is located on the first floor, the second-floor center suite enjoys the added bonus of a private den or office space. A practical mudroom with laundry connects the attached two-car garage to the living space, and access to the third suite. A welcoming country kitchen blends beauty and function with soapstone countertops and sink, stainless steel appliances, and views across the back meadow. An eat-in dining area and island seating make it easy to gather while meals are prepared. Additional features include beautiful wood floors, exposed antique beams, replacement windows, a newer roof, fresh exterior paint and a replacement septic design ready should it ever be needed. A true Vermont storybook setting, offering exceptional privacy and natural connection yet located only 8 minutes from the center of historic Grafton Village.

Listed by Jessica Landers of Barrett and Valley Associates Inc.

$
$
%
$/month over payments
Federal 30-year interest rate: 6.95% last updated on Sep 17, 2026
* All Figures are estimates. Check with your bank or proposed mortgage company for actual interest rates.
This product uses the FRED® API but is not endorsed or certified by the Federal Reserve Bank of St. Louis.

Virtual TourSave FavoriteSchedule TourAsk A QuestionMore Details

315 Route 4a W Castleton VT 05735

Castleton, VT315 Route 4a W

Price$574,500

Est. Mortgage: $/month

MLS Number 5094883

  • Residential Single Family
  • PricePerSqFt 324.21
  • Full Bath 1
  • Address 315 Route 4a W
  • Construction Existing

Opportunity abounds in Castleton, Enjoy the ultimate Lake Bomoseen Lifestyle with plenty of private space and room to grow. Situated just a mile from the Lake, this unique property offers incredible versatility. Zoned commercial or residential use, the beautifully renovated turnkey secondary unit provides a luxury retreat for guest, family or a lovely work from home area independent from the main house with high-speed internet already installed. Meanwhile, the solid, immaculately clean 2-bedroom, 1.5 bath main house serves as a wonderful blank canvas opportunity. It is entirely livable as is, allowing you to update to your personal taste over time and build effortless equity in a prime, highly desirable Castleton location. Including approximately 2 of the 8.8 Acres fenced in, the property offers space for play, pets or relaxing. Conveniently located near Lake Bomoseen and Castleton University, the property is 15 minutes from Rutland Regional Hospital and 40 minutes from Killington.

Listed by Wenda Bird of Bird Real Estate

$
$
%
$/month over payments
Federal 30-year interest rate: 6.95% last updated on Sep 17, 2026
* All Figures are estimates. Check with your bank or proposed mortgage company for actual interest rates.
This product uses the FRED® API but is not endorsed or certified by the Federal Reserve Bank of St. Louis.

Virtual TourSave FavoriteSchedule TourAsk A QuestionMore Details

61 Sweeney Farm Road North Georgia VT 05478

MLS Number 5088213

  • Residential Single Family
  • PricePerSqFt 338.74
  • Full Bath 1
  • Construction Existing
  • Bedrooms 1

Year-Round Lake Living with Primary Suite + Guest Retreat. Enjoy breathtaking panoramic views of Lake Champlain and the Adirondack Mountains from this beautifully built 2013 home, perfectly positioned to capture incredible sunsets year-round. With deeded privately shared beach access, enjoy four-season recreation including swimming, boating, fishing, kayaking, ice fishing, and more. Designed to showcase the stunning lake views, the home features a dramatic wall of windows and an open-concept living space centered around a cozy wood-burning fireplace. The quality built eat-in kitchen offers a large center island and flows seamlessly into the living area, making entertaining effortless. This thoughtfully designed home offers convenient single level living with a spacious primary suite featuring an en-suite bath, a second full bathroom, first-floor laundry, and abundant closet space throughout. Upstairs, the large open loft with built-in shelving, deep closets, and beautiful lake views creates flexible space for additional guest accommodations or a home office. The versatile lakeside sunroom is ideal for relaxing, working remotely, or accommodating guests. Step outside to the expansive deck complete with a large retractable Otter Creek awning, the perfect setting for BBQs, relaxing evenings, and sunset wine overlooking the lake. The spacious level yard provides ample room for games, gatherings, and bonfires. A storage shed provides added room for outdoor gear and seasonal storage. Whether you're seeking a year-round residence, the perfect second-home getaway, or a property with income potential, this move-in-ready home offers the very best of Vermont lake living. Registered with the town for short-term rental use, it also provides an attractive opportunity to generate rental income when you're not enjoying the home yourself. Ideally located in desirable Georgia with school choice, just 1 hour to Montreal, 30 minutes to Burlington, and 15 minutes to St. Albans.

Listed by Keri Lombardi-Poquette of Poquette Realty

$
$
%
$/month over payments
Federal 30-year interest rate: 6.95% last updated on Sep 17, 2026
* All Figures are estimates. Check with your bank or proposed mortgage company for actual interest rates.
This product uses the FRED® API but is not endorsed or certified by the Federal Reserve Bank of St. Louis.

Virtual TourSave FavoriteSchedule TourAsk A QuestionMore Details
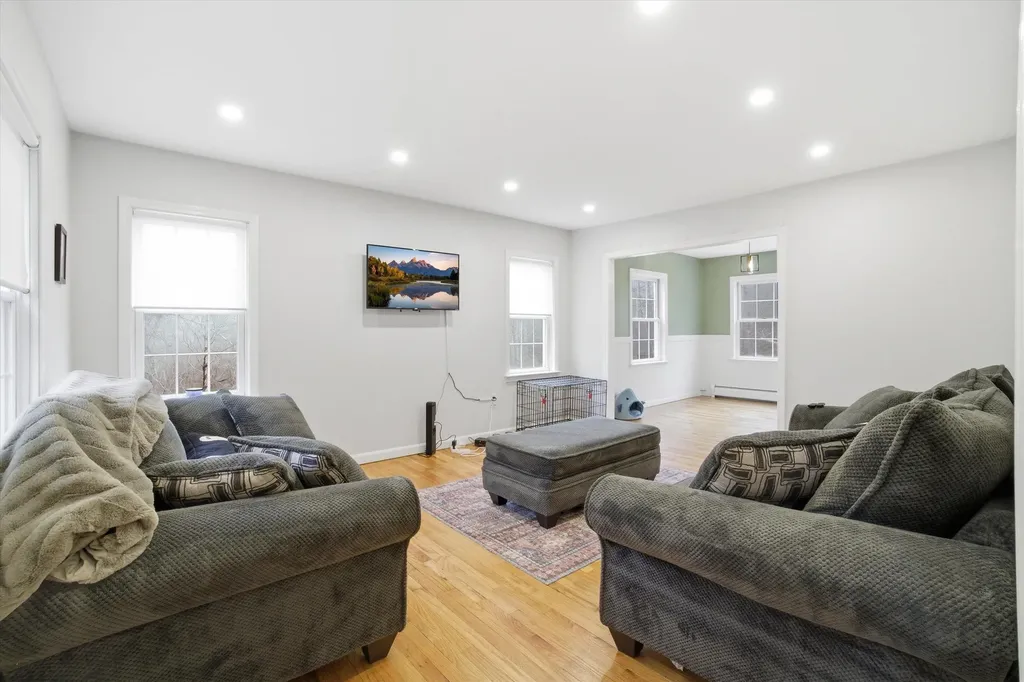
10 Upton Road Mont Vernon NH 03057

Mont Vernon, NH10 Upton Road

Price$574,000

Est. Mortgage: $/month

Pending

MLS Number 5084558

  • Residential Single Family
  • PricePerSqFt 360.55
  • Full Bath 2
  • Address 10 Upton Road
  • Construction Existing

Welcome home! Tucked away at the end of a dead-end road, this 4-bedroom, 2.5-bathroom home offers the ultimate retreat in a picturesque, rolling country setting on 1.69 acres. Recently refreshed to meet modern standards, the interior boasts newer appliances, contemporary fixtures, and updated ceiling fans that ensure comfort and style throughout the spacious layout. While the main level provides plenty of room for everyone to gather, and have the now much sought after home office; the property's true versatility is revealed in the expansive walkout basement. Bathed in natural light, this lower level is brimming with in-law potential, offering a private, grade-level entrance that invites a seamless transition to the outdoors. Whether you envision a multi-generational living suite, a premium guest wing, or a sprawling recreation hub, the generous square footage and scenic backdrop make this home as functional as it is serene. Experience the peace of country living without sacrificing modern convenience in this beautifully maintained haven. Enjoy plenty of gatherings or calm nights on the large wood deck overlooking all nature has to offer. Schedule your showing today!

Listed by Tess Crane-Stenslie of Keller Williams Realty-Metropolitan

$
$
%
$/month over payments
Federal 30-year interest rate: 6.95% last updated on Sep 17, 2026
* All Figures are estimates. Check with your bank or proposed mortgage company for actual interest rates.
This product uses the FRED® API but is not endorsed or certified by the Federal Reserve Bank of St. Louis.

Save FavoriteSchedule TourAsk A QuestionMore Details

11 Gibson Road Hillsborough NH 03244

Hillsborough, NH11 Gibson Road

Price$574,000

Est. Mortgage: $/month

MLS Number 5102165

  • Residential Single Family
  • PricePerSqFt 188.82
  • Full Bath 1
  • Address 11 Gibson Road
  • Construction Existing

This beautifully maintained 3-bedroom, 2-bath home offers over 3,000 square feet of living space on a private 0.70-acre lot. Step inside to discover spacious, light-filled living areas and a flexible floor plan designed to fit today's lifestyle. The open-concept kitchen and living room create the perfect space for everyday living and entertaining. The kitchen features solid wood cabinetry, abundant counter space, a center island, and an eat-in dining area, making it ideal for gathering with family and friends. A separate formal dining room and den provide additional living space and flexible options to suit your needs. The living room is highlighted by beautiful custom doors that open onto the expansive back deck, seamlessly blending indoor and outdoor living. Just off the oversized garage, you'll find a welcoming breezeway featuring a cozy gas fireplace, a convenient quarter bath, and sliding glass doors leading to the back deck. Upstairs, an extra-wide hallway with beautiful built-in shelving provides both character and additional storage. The spacious primary bedroom offers double closets and a private storage room, while two additional bedrooms and a full bathroom complete the second floor. The basement boasts high ceilings, extensive built-in shelving for exceptional storage, and a roll-up garage door, making it the perfect space for storing lawn equipment, ATVs, motorcycles, or other outdoor toys while providing easy access from outside. Don't forget a built in generator for your comfort! W/D hook ups are available here as well as the 1st floor bathroom. Outside, enjoy the privacy and tranquility of the expansive yard with plenty of room for gardening, entertaining, or simply relaxing while surrounded by nature. As a Hillsborough resident, you'll also enjoy free access to Pierce Lake, including its beach and recreational facilities while also being just minutes from downtown Hillsborough shopping.

Listed by Megan Martinez of BHG Masiello Concord

$
$
%
$/month over payments
Federal 30-year interest rate: 6.95% last updated on Sep 17, 2026
* All Figures are estimates. Check with your bank or proposed mortgage company for actual interest rates.
This product uses the FRED® API but is not endorsed or certified by the Federal Reserve Bank of St. Louis.

Virtual TourSave FavoriteSchedule TourAsk A QuestionMore Details
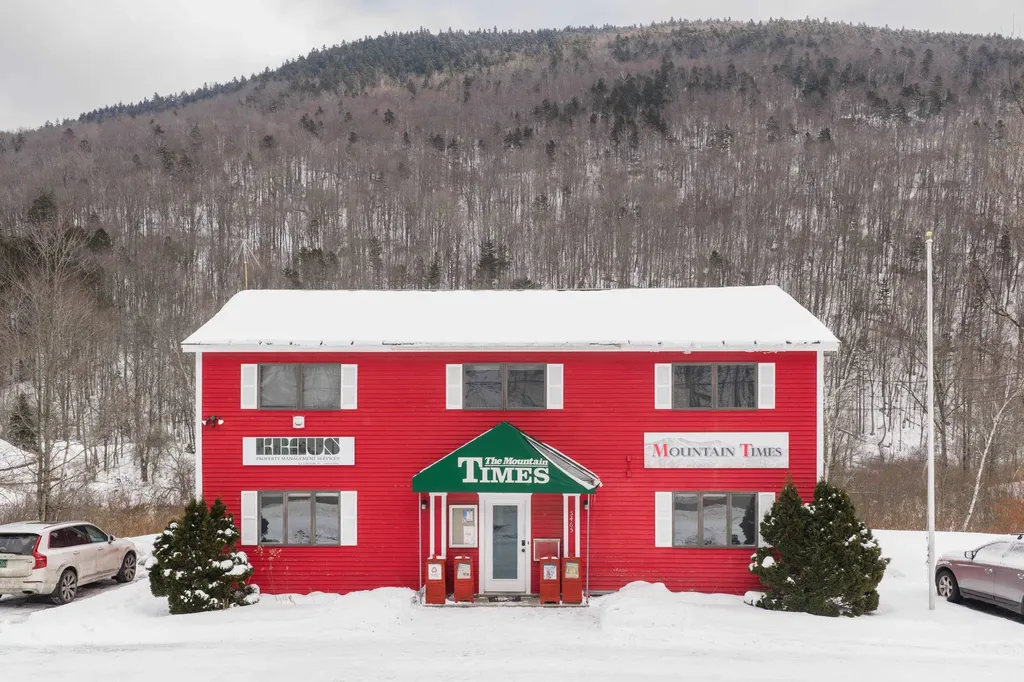
5465 Us Route 4 Killington VT 05751

Killington, VT5465 Us Route 4

Price$574,000

Est. Mortgage: $/month

MLS Number 5072802

  • Residential Single Family
  • PricePerSqFt 197.93
  • Full Bath 1
  • Address 5465 Us Route 4
  • Construction Existing

Live or work 2 minutes to Killington Resort's Skyeship Gondola! This unique property along the Route 4 flats is zoned mixed use for residential and/or commercial - it is currently split into 4 offices but permitting allows for up to 5 bedrooms (sleeps 10). The upstairs has a separate entrance in the back, so could be easily split into a duplex as well. So many opportunities! The flat driveway offers easy access/plowing with parking for 10. There is also a full basement for ample storage.

Listed by Dave White of OwnerEntry.com

$
$
%
$/month over payments
Federal 30-year interest rate: 6.95% last updated on Sep 17, 2026
* All Figures are estimates. Check with your bank or proposed mortgage company for actual interest rates.
This product uses the FRED® API but is not endorsed or certified by the Federal Reserve Bank of St. Louis.

Save FavoriteSchedule TourAsk A QuestionMore Details

134 Crabapple Drive Wakefield NH 03872

Wakefield, NH134 Crabapple Drive

Price$574,000

Est. Mortgage: $/month

MLS Number 5104586

  • Residential Single Family
  • PricePerSqFt 223.87
  • Full Bath 2
  • Address 134 Crabapple Drive
  • Construction Existing

Welcome to 134 Crabapple Drive in Wakefield, NH! Set on over 5 acres in the desirable Lovell Woods community, this beautiful Colonial, built in 2000, offers over 2,500 square feet of comfortable living space with 4 bedrooms and 2.5 bathrooms. The main level features a spacious open kitchen, large living room, and dining room, creating an inviting layout for everyday living and entertaining. Upstairs, the oversized primary suite offers plenty of space to unwind along with a private ensuite bathroom, while three additional bedrooms provide plenty of room for family, guests, or a home office. The expansive walkout basement offers excellent storage and flexibility, with plenty of potential to finish for a recreation room, workshop, gym, or additional living space. Many renovations and updates have been done to the home for added peace of mind; including, new flooring, hardware, doors, trim, paint, and more. Step outside onto the large deck and take in peaceful views overlooking the expansive backyard and surrounding acreage. A detached 2-car garage provides room for vehicles, snowmobiles, outdoor equipment, and all your Lakes Region toys. Conveniently located just a couple miles from downtown Wakefield, you'll have easy access to grocery shopping, local restaurants, and everything this charming community has to offer. Wakefield is also known for its favorable property tax rates, making this an excellent opportunity to enjoy space, privacy, and New Hampshire living without sacrificing convenience

Listed by Adam Dow of KW Coastal and Lakes & Mountains Realty/Wolfeboro

$
$
%
$/month over payments
Federal 30-year interest rate: 6.95% last updated on Sep 17, 2026
* All Figures are estimates. Check with your bank or proposed mortgage company for actual interest rates.
This product uses the FRED® API but is not endorsed or certified by the Federal Reserve Bank of St. Louis.

Virtual TourSave FavoriteSchedule TourAsk A QuestionMore Details
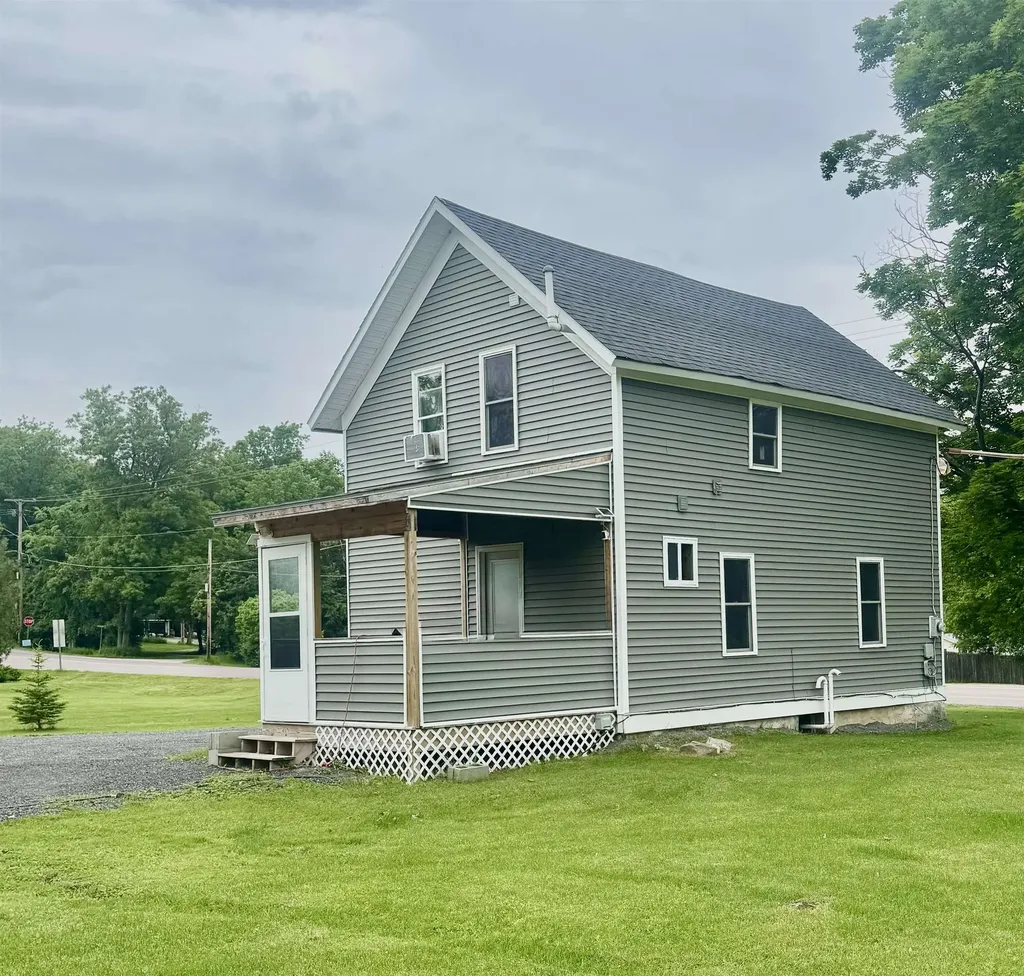
5961 Spear Street Shelburne VT 05482

Shelburne, VT5961 Spear Street

Price$570,000

Est. Mortgage: $/month

MLS Number 5094716

  • Residential Single Family
  • PricePerSqFt 600
  • Full Bath 1
  • Address 5961 Spear Street
  • Construction Existing

Welcome home to this fully renovated farmhouse nestled in one of the most sought-after areas of Shelburne. This exceptional property offers the perfect balance of country charm and everyday convenience. Ideally situated just 10 minutes from city amenities, shopping, dining, and services. Golf enthusiasts will appreciate having a premier golf course just down the road, while the surrounding area offers scenic beauty and a welcoming community atmosphere. Inside, the home has been thoughtfully and extensively renovated. Updated plumbing, electrical, and spray foam throughout in 2018. Roof done in 2022, siding in 2024, water heater 2025, and HVAC 2018. Whether you're relaxing on the property, entertaining family and friends, or enjoying all that Shelburne has to offer, this turnkey home presents a rare opportunity to own a fully updated farmhouse in a highly desirable location.

Listed by Danielle Mesick of Amy Gerrity-Parent Realty

$
$
%
$/month over payments
Federal 30-year interest rate: 6.95% last updated on Sep 17, 2026
* All Figures are estimates. Check with your bank or proposed mortgage company for actual interest rates.
This product uses the FRED® API but is not endorsed or certified by the Federal Reserve Bank of St. Louis.

Virtual TourSave FavoriteSchedule TourAsk A QuestionMore Details

129 Webster Mills Road Chichester NH 03258
Active With Contract

MLS Number 5105569

  • Residential Single Family
  • PricePerSqFt 308.11
  • Full Bath 1
  • Construction Existing
  • Bedrooms 3

Nearly 250 Years of Character, Beautifully Renewed. Picture-perfect & authentically stunning, this 1774 post + beam cape has a historic soul, but modern sophistication! From the moment you enter, you'll appreciate every antique detail, timeless custom updates & old-world craftsmanship that make this home unforgettable. Exposed beams & skylights fill the dining area with sunlight, a bright & welcoming space. Centuries of character preserved with purpose, the kitchen features granite countertops, custom cabinetry & stainless appliances. A blissful sunporch overlooks the manicured property & incredible barn! Wide pine floors flow throughout the home, featuring Wiggins Brothers hand-stenciled floors & accent walls! Center-structured, 3-sided, wood-burning fireplaces add warmth & the utmost New England charm! First floor full bathroom with laundry, expansive mudroom w/reading loft- a secret hideaway! Screened sunporch provides a peaceful spot to enjoy your morning coffee or unwind at sunset. Generously sized closets provide an abundance of storage, a rare & valuable feature in a historic home. Upstairs, you'll find 2 additional bedrooms, bathroom & convenient customized hallway closet. Outside, the exceptional property becomes your own private retreat, with established gardens, fruit trees & garden cottage shed. A breathtaking natural setting! The exquisite barn adds versatility for hobbies, with heated spaces ideal for multiple workshops, home office, studio, or potential ADU. Garage beneath barn w/EV charging station. Septic system (2024), newer water filtration system & new hot water heater add peace of mind! An extraordinary restoration of an American Classic, this unforgettable property has endless character, comfort, space, and possibility. This beauty is ready to welcome you home! Showings begin by appointment on Friday 8/21/26.

Listed by Cheyenne Bostrom and Kaitlin Whitcher of Profound New England Real Estate

$
$
%
$/month over payments
Federal 30-year interest rate: 6.95% last updated on Sep 17, 2026
* All Figures are estimates. Check with your bank or proposed mortgage company for actual interest rates.
This product uses the FRED® API but is not endorsed or certified by the Federal Reserve Bank of St. Louis.

Virtual TourSave FavoriteSchedule TourAsk A QuestionMore Details

Broker Reciprocity 

Copyright 2026 PrimeMLS, Inc. All rights reserved. This information is deemed reliable, but not guaranteed. The data relating to real estate displayed on this display comes in part from the IDX Program of PrimeMLS. The information being provided is for consumers’ personal, non-commercial use and may not be used for any purpose other than to identify prospective properties consumers may be interested in purchasing. Data last updated September 24, 2026 12:37 AM UTC
