
SIGN UP or LOG IN 's Account

Log in to see your saved listings or edit your searches:

No account? Sign up now to save searches, listings, and get tailored listing notifications. It's free, opt-out anytime.

Find Your New Home

Sign Up Today!

Get fresh listings via email, save your favorite listings, match with similar properties, and unlock additional property info.

Create Your Account

Do not fill in this field:

Already have an account? Log in

and narrow your search. If you have fewer than 200 results, you can save your search.

Albany VT Single Family Real Estate

r=4249-4260
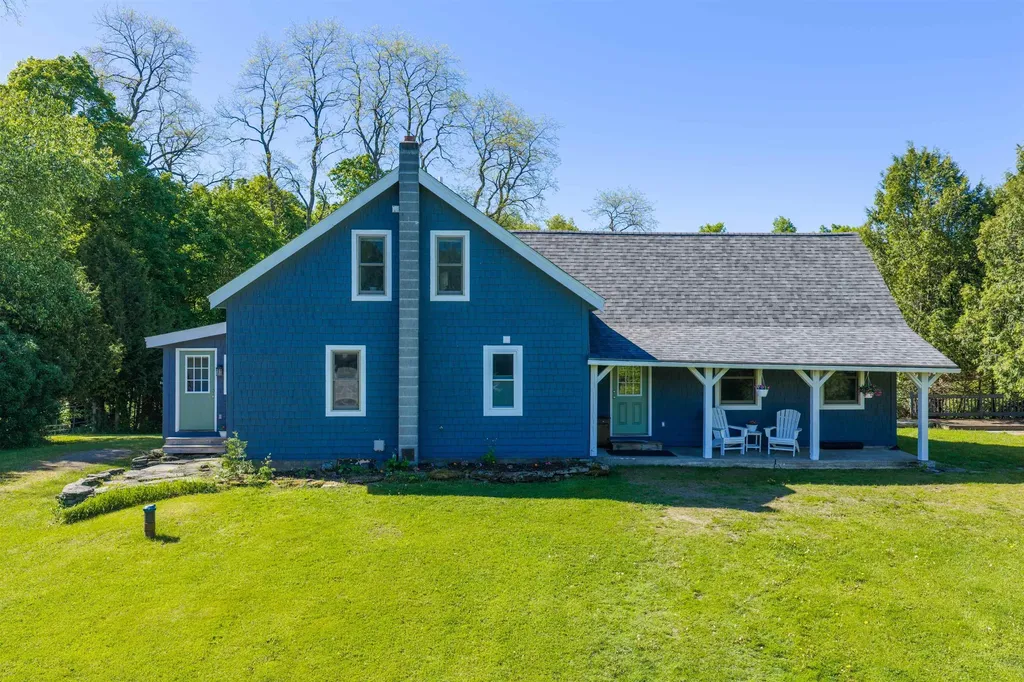
1447 Joyal Road Bakersfield VT 05450

Bakersfield, VT1447 Joyal Road

Price$559,000

Est. Mortgage: $/month

MLS Number 5091293

  • Residential Single Family
  • PricePerSqFt 291.45
  • Full Bath 1
  • Address 1447 Joyal Road
  • Construction Existing

The perfect second Home opportunity! Tucked away in Bakersfield and perfectly positioned between Smugglers' Notch and Jay Peak, this completely remodeled Post and Beam retreat sits on ten private acres with a sparkling pond, open lawns, and the kind of quiet that's getting harder to find. Enosburg and St. Albans are both within easy driving distance, and the Canadian border is just a 30 minute drive away. Inside, cathedral ceilings and an open concept kitchen with butcher block counters set a warm, unfussy tone. French doors open to an expansive back deck overlooking the pond. A wood stove anchors the living room, while mini-splits handle year-round comfort. A main floor bedroom, bath, and laundry offer flexible living. Upstairs: two more bedrooms, a generous sitting loft, and a spa-like bath with soaking tub and heated floors. Outside, a three-car garage/barn with loft storage has room for all your toys - ready for a workshop, hobby farm, or serious garage space. The ATV trail is right out the door, with the VAST trail close by. Mature fruit trees, including apple and crab apple, round out the grounds. Completely remodeled in 2022 - new roof, full electrical, and plumbing. Move-in ready!

Listed by Amy Gerrity-Parent of Amy Gerrity-Parent Realty

$
$
%
$/month over payments
Federal 30-year interest rate: 6.95% last updated on Sep 17, 2026
* All Figures are estimates. Check with your bank or proposed mortgage company for actual interest rates.
This product uses the FRED® API but is not endorsed or certified by the Federal Reserve Bank of St. Louis.

Virtual TourSave FavoriteSchedule TourAsk A QuestionMore Details
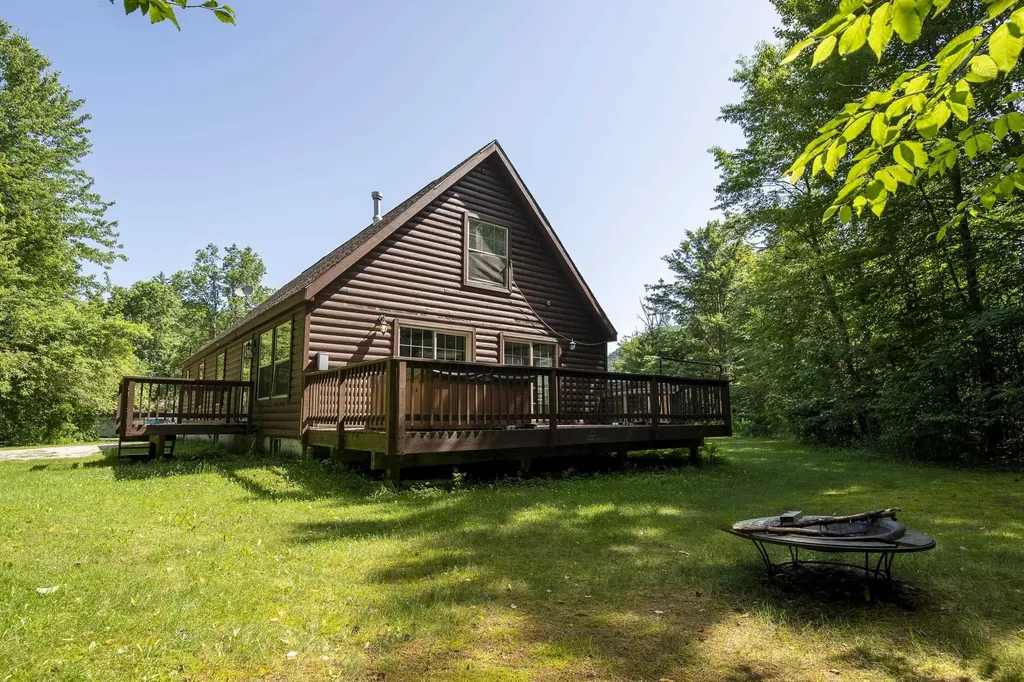
89 Townsend Brook Road Pittsfield VT 05762

MLS Number 5099518

  • Residential Single Family
  • PricePerSqFt 234.48
  • Full Bath 3
  • Construction Existing
  • Bedrooms 5

Located in the heart of central Vermont, this fully furnished and equipped five-bedroom home provides convenient access to Killington Resort and nearby snowmobile trails, making it an ideal choice for skiers, mountain bikers, hikers, golfers, and outdoor enthusiasts alike. With an established rental history, it also presents an excellent opportunity as a vacation home with income potential. Inside, the home has a warm and welcoming atmosphere, with a cozy propane fireplace serving as the centerpiece for relaxing after a day outdoors. The comfortable kitchen and living area create an inviting space to gather with family and friends, while the five-bedroom layout offers plenty of room for guests, multiple families, or a dedicated home office. After a day on the slopes or the trails, unwind in the hot tub or head into the charming town of Woodstock to enjoy local restaurants, shopping, and classic Vermont character. Whether you're looking for outdoor adventure, a peaceful weekend getaway, or an investment property, this home provides easy access to many of the region's most popular attractions. With its flexible layout, proven rental appeal, and prime location in the Green Mountains, 89 Townsend Brook Road is ready for its next chapter. Call today for more details or to schedule a private showing.

Listed by Laura Derderian of Killington Valley Real Estate

$
$
%
$/month over payments
Federal 30-year interest rate: 6.95% last updated on Sep 17, 2026
* All Figures are estimates. Check with your bank or proposed mortgage company for actual interest rates.
This product uses the FRED® API but is not endorsed or certified by the Federal Reserve Bank of St. Louis.

Virtual TourSave FavoriteSchedule TourAsk A QuestionMore Details

324 Dublin Road Jaffrey NH 03452

Jaffrey, NH324 Dublin Road

Price$559,000

Est. Mortgage: $/month

Active With Contract

MLS Number 5108587

  • Residential Single Family
  • PricePerSqFt 306.47
  • Full Bath 2
  • Address 324 Dublin Road
  • Construction Existing

Set along scenic Dublin Road with a beautiful view of Mount Monadnock, this better-than-new four-bedroom Cape-style home, built in 2020, offers a thoughtful layout, quality finishes, and the option of one or two-level living on 1.74 acres. Generous windows frame the mountain vista from the open kitchen, dining, and living area, where a stylish island, granite countertops, and stainless-steel appliances create an inviting setting for everyday living and entertaining. The spacious first-floor primary suite and main-level laundry add convenience, while upstairs, three additional bedrooms, including one currently used as a den, and a full bathroom provide space for family, guests, or a home office. Central air, an attached two-car garage, paved driveway, shed, and private stone patios in the front and backyard extend the home's appeal outdoors, while the fenced yard provides privacy and the large unfinished basement offers plenty of storage. Beyond the property, enjoy easy access to Monadnock State Park, Thorndike Pond with its beach and boat launch, and four-season recreation like golf, cross-country skiing, hiking, fishing, and more. Nearby restaurants and cultural offerings, including the Park Theatre in downtown Jaffrey, make it easy to enjoy the character and amenities of the Monadnock region while maintaining the unhurried pace of country living. And when autumn arrives, the setting becomes extraordinary, with Mount Monadnock and the surrounding landscape transformed by brilliant foliage, creating a spectacular backdrop to call your own. Shown by appointment.

Listed by Peg Walsh of Four Seasons Sotheby's International Realty

$
$
%
$/month over payments
Federal 30-year interest rate: 6.95% last updated on Sep 17, 2026
* All Figures are estimates. Check with your bank or proposed mortgage company for actual interest rates.
This product uses the FRED® API but is not endorsed or certified by the Federal Reserve Bank of St. Louis.

Virtual TourSave FavoriteSchedule TourAsk A QuestionMore Details

6 Ridgewood Drive Bow NH 03304

Bow, NH6 Ridgewood Drive

Price$559,000

Est. Mortgage: $/month

Active With Contract

MLS Number 5105947

  • Residential Single Family
  • PricePerSqFt 260.24
  • Full Bath 2
  • Address 6 Ridgewood Drive
  • Construction Existing

Welcome to the desirable town of Bow! This charming 3-bedroom, 2-bath home offers comfortable one-floor living with plenty of space to spread out. The oversized living room provides a wonderful gathering space, while a unique double-sided fireplace shared between the kitchen and dining room adds warmth and character to the heart of the home. The spacious primary bedroom has been beautifully refreshed with new flooring, a walk-in closet, and a brand-new private bath featuring a gorgeous tiled shower. A large mudroom offers the perfect drop zone with plenty of room for storage and everyday organization. Step outside to enjoy the fully fenced backyard, ideal for pets, entertaining, gardening, or relaxing. A huge driveway provides abundant parking for family and guests. Conveniently located close to Bow schools, highways, shopping, restaurants, and everyday amenities. A wonderful opportunity to enjoy easy one-level living in a fantastic Bow location! Schedule your showing today!! CLICK VIRTUAL LINK

Listed by Anderson Mills & Associates of Coldwell Banker Realty Bedford NH

$
$
%
$/month over payments
Federal 30-year interest rate: 6.95% last updated on Sep 17, 2026
* All Figures are estimates. Check with your bank or proposed mortgage company for actual interest rates.
This product uses the FRED® API but is not endorsed or certified by the Federal Reserve Bank of St. Louis.

Virtual TourSave FavoriteSchedule TourAsk A QuestionMore Details
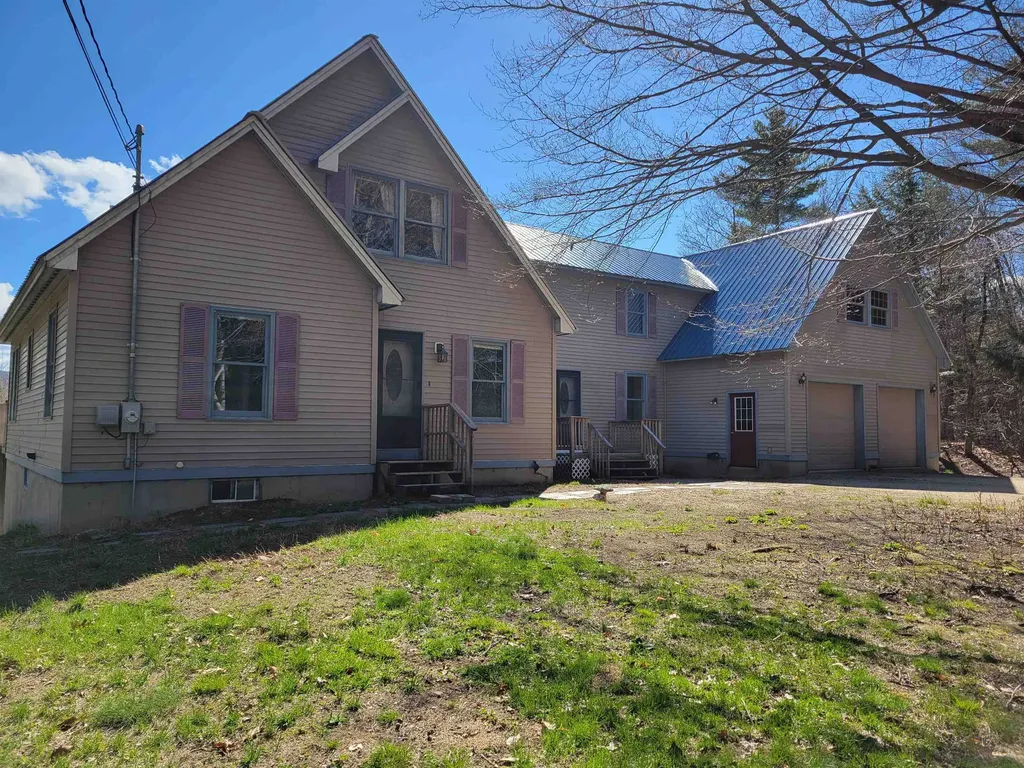
14 Americal Way Fryeburg ME 04037

Fryeburg, ME14 Americal Way

Price$559,000

Est. Mortgage: $/month

MLS Number 5075785

  • Residential Single Family
  • PricePerSqFt 202.83
  • Full Bath 1
  • Address 14 Americal Way
  • Construction Existing

Contemporary New Englander with 9 rooms and a 26'x 30' garage located on 13 private Acres with no restrictions. Short drive to Westons Beach on the Saco River. Twenty minutes to North Conway and Cranmore Mt. Ski Area or Pleasant Mt. Ski Area. It would be a great place to grow a family and have some animals. Several acres of fields behind the house. Plenty of space for a garden.

Listed by David Haine of David Haine Real Estate

$
$
%
$/month over payments
Federal 30-year interest rate: 6.95% last updated on Sep 17, 2026
* All Figures are estimates. Check with your bank or proposed mortgage company for actual interest rates.
This product uses the FRED® API but is not endorsed or certified by the Federal Reserve Bank of St. Louis.

Virtual TourSave FavoriteSchedule TourAsk A QuestionMore Details

28 Lempster Mountain Road Washington NH 03280

MLS Number 5111112

  • Residential Single Family
  • PricePerSqFt 217.34
  • Full Bath 1
  • Construction Updated/Remodeled
  • Bedrooms 5

Step into history with this GORGEOUS, fully renovated 1810 Colonial located in the heart of quaint Washington, NH! This captivating historic home perfectly pairs timeless charm-like exposed beams, warm wood floors, large windows, and a flowing staircase-with modern peace of mind. Enjoy a fully updated kitchen and contemporary bathrooms, along with completely updated plumbing, electrical, and heating systems. Outside, a classic New Hampshire landscape awaits. Imagine spending warm summer evenings relaxing on the porch, overlooking a beautiful lawn framed by historic stone walls and mature maple trees.

Listed by Angel Boyd of Angelview Realty,LLC

$
$
%
$/month over payments
Federal 30-year interest rate: 6.95% last updated on Sep 17, 2026
* All Figures are estimates. Check with your bank or proposed mortgage company for actual interest rates.
This product uses the FRED® API but is not endorsed or certified by the Federal Reserve Bank of St. Louis.

Save FavoriteSchedule TourAsk A QuestionMore Details

2291 Bronson Road St. Albans Town VT 05478

MLS Number 5102661

  • Residential Single Family
  • PricePerSqFt 176.15
  • Full Bath 1
  • Address 2291 Bronson Road
  • Construction Existing

A restored 1900 farmhouse on 1.08 acres in Saint Albans Town, with an attached 3-car garage and a heated bonus room above it. The character is the real thing. The original softwood floors and the original staircase have been refinished, French doors open between the living and dining rooms, and the window openings sit deep in walls that were built out and reinsulated over the original walls. What is not original is most of what you would otherwise be budgeting for. The boiler is new in 2025, the roof is under three years old, the electrical was rebuilt at 200 amps with generator hookups, and the sellers say the well has never run low, even in dry summers. The kitchen works around a seated center island. Four bedrooms upstairs, the primary with a walk-in closet, and lighted storage built back into the knee walls. Over the garage, a bonus room with three bay window seats, sliding glass doors and its own heat works as an office, guest space, or the hangout the house does not otherwise have. Out back, a covered paver patio under ceiling fans and roll shades looks over open lawn, garden beds and a play structure. Saint Albans Town runs west to Lake Champlain, with the Town Forest, the Bay Park, the ski hill at Hard'ack and the rail trail all inside the town line. Farmhouse character, already brought up to date.

Listed by Nicholas Sicard of EXP Realty

$
$
%
$/month over payments
Federal 30-year interest rate: 6.95% last updated on Sep 17, 2026
* All Figures are estimates. Check with your bank or proposed mortgage company for actual interest rates.
This product uses the FRED® API but is not endorsed or certified by the Federal Reserve Bank of St. Louis.

Virtual TourSave FavoriteSchedule TourAsk A QuestionMore Details

7 Manter Mill Road Londonderry NH 03053

Londonderry, NH7 Manter Mill Road

Price$558,375

Est. Mortgage: $/month

Pending

MLS Number 5106832

  • Residential Single Family
  • PricePerSqFt 495.01
  • Full Bath 1
  • Address 7 Manter Mill Road
  • Construction Existing

Welcome to this beautifully maintained home set on a spacious 1.07-acre corner lot in a desirable neighborhood. Ample living space, this home provides 3 bedrooms, 1½ baths, and a versatile finished lower level designed for comfortable everyday living. The main level features a bright living room with hardwood flooring and a Harman pellet stove. Eat-in kitchen with tile flooring, tile backsplash, center island, pantry, and access to deck overlooking back yard. The finished lower has a spacious family room with updated LVP flooring and a cozy fireplace. Bonus room with large walk in closet and updated half bath. The lower level also includes a utility/workshop area with laundry. Washer and dryer included. Enjoy outdoor living from the deck overlooking the private yard, with plenty of room for recreation, gardening, or relaxing. High quality Reeds Ferry shed and additional shed provide excellent storage, while the paved driveway offers convenient parking. The play set may also remain. Numerous important updates provide peace of mind, including a one year old roof, windows replaced in 2022, boiler/furnace replaced in 2018, one year old pressure tank, well pump replaced in 2020, and lower-level LVP flooring installed in 2020. Private well and septic were recently serviced. Security cameras are included. Located in Londonderry with convenient access to local schools, parks, recreation, shopping, dining, and outdoor activities. Enjoy the best of a private, spacious setting while remaining within easy reach of the greater Manchester area and its extensive amenities. A wonderful opportunity to enjoy space, flexibility, and thoughtful updates in a desirable New Hampshire location! Home has been pre-inspected for peace of mind!

Listed by Tami Mallett and Shiela Moore of Cameron Prestige,LLC

$
$
%
$/month over payments
Federal 30-year interest rate: 6.95% last updated on Sep 17, 2026
* All Figures are estimates. Check with your bank or proposed mortgage company for actual interest rates.
This product uses the FRED® API but is not endorsed or certified by the Federal Reserve Bank of St. Louis.

Virtual TourSave FavoriteSchedule TourAsk A QuestionMore Details

428 Clay Point Road Colchester VT 05446

Colchester, VT428 Clay Point Road

Price$558,000

Est. Mortgage: $/month

Open House

MLS Number 5105643

  • Residential Single Family
  • Next Open House: Sat 10/3 1:00 pm. to 3:00 pm.
  • PricePerSqFt 379.59
  • Full Bath 1
  • Address 428 Clay Point Road

Lovingly maintained by its original owner, this warm and welcoming 3-bed, 2-bath Colchester ranch offers desirable turnkey living. Set on a level, landscaped 0.98-acre lot, enjoy the ease of single-level living in a wonderfully convenient location, just minutes from I-89, Colchester amenities, and with easy access north toward the Champlain Islands for lakeside recreation. Inside, the bright living room is anchored by a Hearthstone wood stove, creating a cozy gathering place during Vermont's cooler months. The kitchen combines warmth and function with wood cabinetry, quartz countertops, and stainless steel appliances, flowing easily into the adjoining dining area. Sliding glass doors open directly onto the expansive back deck, creating a natural extension of the living space for morning coffee, summer dinners, entertaining, or simply enjoying the outdoors. Vinyl plank flooring and fresh interior paint, both completed in 2020, give the main living areas an updated feel. Down the hall, the large primary bedroom offers its own private 3/4 bath. Two additional bedrooms and an updated full hall bath provide flexibility for daily living or guests. An attached two-car garage with direct entry to the mudroom adds everyday convenience, while the full unfinished basement provides excellent storage, laundry space, and future possibilities. Outside, the generous backyard offers plenty of room to garden, play, or gather, with a mature tree-lined rear boundary creating a peaceful natural backdrop and added privacy. The home has seen many high-value improvements, including Pella windows, slider and front door (all new in 2019), newer propane furnace (2019), water filtration system (2025), updated garage door (2021), and newer paved driveway (2023; sealed in 2024). With nearly an acre of land, comfortable one-level living, thoughtful updates, and a location that makes getting just about anywhere easy, this well-loved home is ready for its next chapter.

Listed by Bradley Auclair of Polli Properties

$
$
%
$/month over payments
Federal 30-year interest rate: 6.95% last updated on Sep 17, 2026
* All Figures are estimates. Check with your bank or proposed mortgage company for actual interest rates.
This product uses the FRED® API but is not endorsed or certified by the Federal Reserve Bank of St. Louis.

Save FavoriteSchedule TourAsk A QuestionMore Details

155 Job Seamans Acres New London NH 03257

New London, NH155 Job Seamans Acres

Price$557,000

Est. Mortgage: $/month

Active With Contract

MLS Number 5104685

  • Residential Single Family
  • PricePerSqFt 211.55
  • Full Bath 1
  • Construction Existing
  • Bedrooms 4

Great location, layout, and opportunity! Set on a private 1.4 acre wooded lot just minutes from downtown, you will enjoy easy access to local shops, restaurants, golf, skiing, and the Lake Sunapee region while coming home to a peaceful neighborhood setting. Inside, the 4-bedroom, 2.5 bathroom home has nearly 3,000 square feet of thoughtfully designed living space with room for everyone. The focal point of the home is the bright kitchen featuring vaulted wood ceilings, a center island, and an adjoining dining area with direct access to the back deck, perfect for entertaining or enjoying a quiet morning surrounded by nature. Two separate living spaces, each with its own fireplace, create inviting places to gather, whether you are hosting family and friends or relaxing after a day on the slopes. The flexible floor plan includes four bedrooms, including a primary suite with an ensuite bathroom, while the finished walkout lower level provides additional space for a recreation room, home office, exercise area, or guests. An attached two-car garage, hardwood flooring, public water and sewer, and the timeless appeal of a quiet neighborhood complete the package. Residents can enjoy access to Bucklin Beach on Little Lake Sunapee and Elkins Beach on Pleasant Lake. Mount Sunapee Resort is just 15 minutes away and Ragged Mountain is 20 minutes away for skiing, hiking, and outdoor activities. Dartmouth Health, the Upper Valley, and Concord are all about 30 minutes away and Boston only 1.5 hours for more entertainment and options.

Listed by O'Halloran Group and Daniel O'Halloran of KW Coastal and Lakes & Mountains Realty/N.London

$
$
%
$/month over payments
Federal 30-year interest rate: 6.95% last updated on Sep 17, 2026
* All Figures are estimates. Check with your bank or proposed mortgage company for actual interest rates.
This product uses the FRED® API but is not endorsed or certified by the Federal Reserve Bank of St. Louis.

Virtual TourSave FavoriteSchedule TourAsk A QuestionMore Details

64 Taylor Avenue Bristol VT 05443

Bristol, VT64 Taylor Avenue

Price$555,000

Est. Mortgage: $/month

MLS Number 5033767

  • Residential Single Family
  • PricePerSqFt 170.87
  • Full Bath 3
  • Address 64 Taylor Avenue
  • Construction Existing

Charming Vermont village home offering the perfect blend of comfort and convenience. This spacious 5-bedroom, 3-bathroom property features 3,248 square feet of thoughtfully designed living space, including a private apartment on the third floor perfect for rental income or visiting guests. Enjoy breathtaking mountain views from this deep lot with a detached garage, pavilion, and storage shed. The outdoor space provides ample room for gardening, entertaining, or simply relaxing in Vermont's natural beauty. Solar panels help reduce electricity costs while supporting sustainable living. The property's prime location allows you to stroll to local parks, schools, and restaurants, genuinely embracing village life. Outdoor enthusiasts will appreciate being just 25 minutes from Mad River Glen and 30 minutes from Sugarbush for winter adventures. Burlington is 40 minutes away for those seeking urban amenities, while Middlebury College is a quick 20-minute drive. This versatile home offers the quintessential Vermont lifestyle where small-town charm meets outdoor recreation and modern conveniences.

Listed by Kelly Laliberte of Wallace Realty

$
$
%
$/month over payments
Federal 30-year interest rate: 6.95% last updated on Sep 17, 2026
* All Figures are estimates. Check with your bank or proposed mortgage company for actual interest rates.
This product uses the FRED® API but is not endorsed or certified by the Federal Reserve Bank of St. Louis.

Virtual TourSave FavoriteSchedule TourAsk A QuestionMore Details
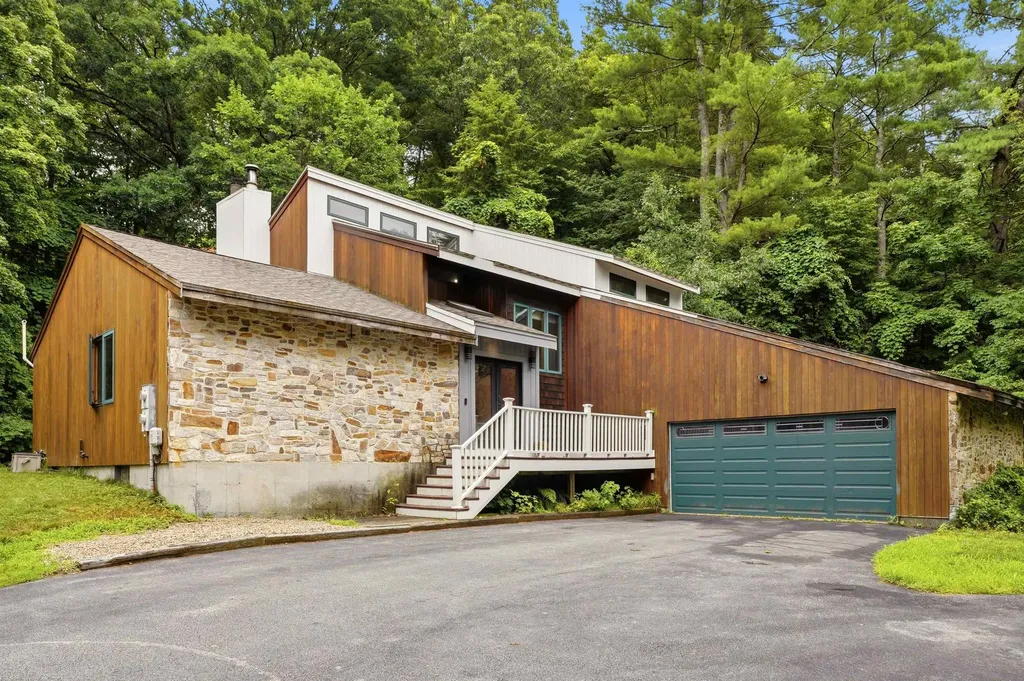
17 Spring Hill Road Mont Vernon NH 03057

Mont Vernon, NH17 Spring Hill Road

Price$555,000

Est. Mortgage: $/month

Pending

MLS Number 5098880

  • Residential Single Family
  • PricePerSqFt 262.54
  • Full Bath 1
  • Address 17 Spring Hill Road
  • Construction Existing

Tucked away on a private lot in the charming town of Mont Vernon, 17 Spring Hill Road offers the perfect blend of contemporary design, warmth, and tranquility. Surrounded by the natural beauty of southern New Hampshire, this inviting home is filled with abundant natural light and showcases beautiful natural woodwork that complements its timeless architectural style. Step inside to discover hemlock hardwood floors flowing through the foyer, den, and dining area, creating a warm and welcoming first impression. The spacious great room is the heart of the home, featuring soaring vaulted ceilings and expansive windows that bring the outdoors in while providing an ideal space for relaxing or entertaining. The thoughtfully designed floor plan includes a desirable first-floor primary suite, offering comfort and convenience for everyday living. An updated half bath with modern finishes adds a stylish touch, while the home's contemporary layout provides flexibility for today's lifestyle. Outside, the peaceful setting offers plenty of room to enjoy nature and unwind in complete privacy. A detached oversized shed provides the perfect space for a workshop, hobby area, or additional storage, while the attached two-car garage adds everyday convenience. Living in Mont Vernon means enjoying a quintessential New England lifestyle with rolling hills, scenic country roads, nearby conservation land, and a welcoming sense of community. Residents appreciate easy access to hiking trails, local farms, and year-round community events, all while being just a short drive from shopping, dining, and commuter routes in Amherst, Milford, Nashua, and Manchester.

Listed by Barry Warhola of Monument Realty

$
$
%
$/month over payments
Federal 30-year interest rate: 6.95% last updated on Sep 17, 2026
* All Figures are estimates. Check with your bank or proposed mortgage company for actual interest rates.
This product uses the FRED® API but is not endorsed or certified by the Federal Reserve Bank of St. Louis.

Virtual TourSave FavoriteSchedule TourAsk A QuestionMore Details

Broker Reciprocity 

Copyright 2026 PrimeMLS, Inc. All rights reserved. This information is deemed reliable, but not guaranteed. The data relating to real estate displayed on this display comes in part from the IDX Program of PrimeMLS. The information being provided is for consumers’ personal, non-commercial use and may not be used for any purpose other than to identify prospective properties consumers may be interested in purchasing. Data last updated September 24, 2026 9:25 AM UTC
