
SIGN UP or LOG IN 's Account

Log in to see your saved listings or edit your searches:

No account? Sign up now to save searches, listings, and get tailored listing notifications. It's free, opt-out anytime.

Find Your New Home

Sign Up Today!

Get fresh listings via email, save your favorite listings, match with similar properties, and unlock additional property info.

Create Your Account

Do not fill in this field:

Already have an account? Log in

and narrow your search. If you have fewer than 200 results, you can save your search.

Albany VT Single Family Real Estate

r=4285-4296
299 Saint Marie Street Manchester NH 03102
Active With Contract

MLS Number 5102739

  • Residential Single Family
  • PricePerSqFt 293.8
  • Full Bath 1
  • Construction Existing
  • Bedrooms 4

Welcome to this beautifully maintained Colonial, perfectly situated on a quiet dead-end street offering privacy and minimal traffic. This versatile home features a flexible floor plan designed to accommodate a variety of lifestyles. The main level offers an inviting kitchen, formal dining room, and living room, creating the perfect setting for both everyday living and entertaining. A potential first-floor bedroom, where laundry room is currently, with an adjacent full bath provides an ideal option for a first floor living, guest accommodations, or a private home office. A bright and airy sunroom offers the perfect place to enjoy your morning coffee or unwind with a book. Upstairs, you'll find three additional generously sized bedrooms, including a spacious primary suite complete with its own private en suite bath and walk-in closet. The additional bedrooms offer plenty of space for family, guests, or a home office. Step outside to your own private retreat featuring a fenced-in patio, perfect for outdoor dining, entertaining, or simply relaxing in a peaceful setting. The quiet dead-end location provides an added sense of tranquility while remaining conveniently close to shopping, dining, schools, and commuter routes. With its flexible layout, multiple primary suite options, and desirable outdoor living space, this exceptional Colonial is ready to welcome you home.

Listed by Caroline Verow and Zach Verow of Keller Williams Realty-Metropolitan

$
$
%
$/month over payments
Federal 30-year interest rate: 6.95% last updated on Sep 17, 2026
* All Figures are estimates. Check with your bank or proposed mortgage company for actual interest rates.
This product uses the FRED® API but is not endorsed or certified by the Federal Reserve Bank of St. Louis.

Virtual TourSave FavoriteSchedule TourAsk A QuestionMore Details
1039 Berwal Road Arlington VT 05262-9100

Arlington, VT1039 Berwal Road

Price$550,000

Est. Mortgage: $/month

Active With Contract

MLS Number 5099912

  • Residential Single Family
  • PricePerSqFt 208.18
  • Full Bath 2
  • Address 1039 Berwal Road
  • Construction Existing

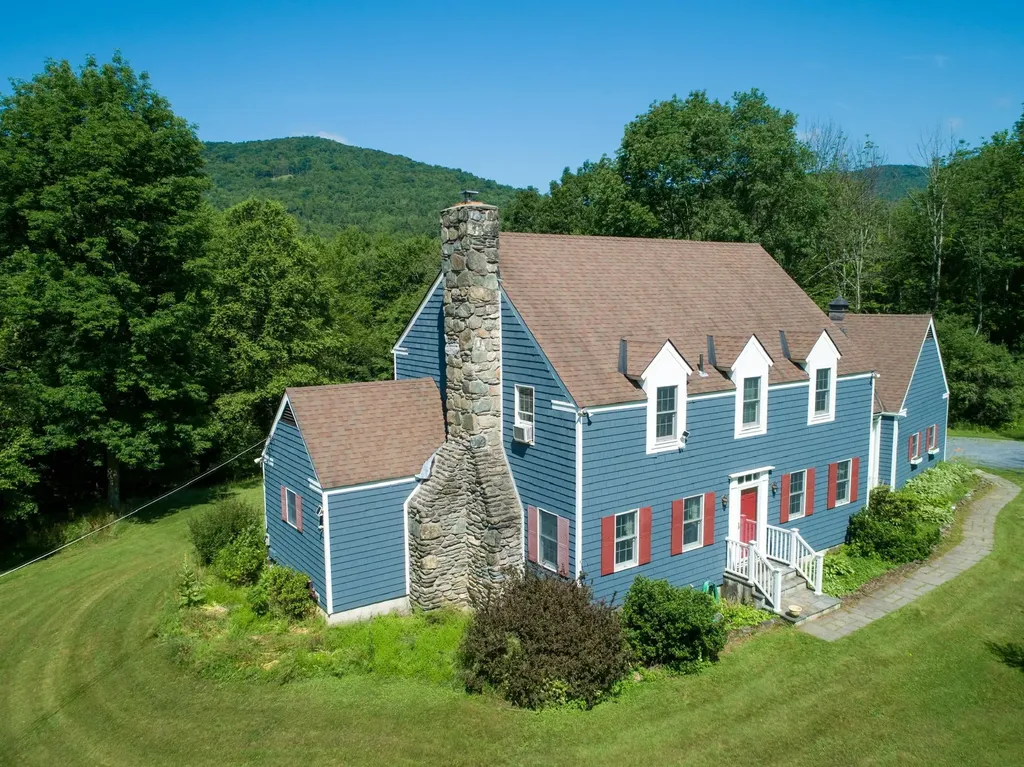
Set on over 5 picturesque acres in a peaceful country setting with beautiful Green Mountain views, this spacious 4 bedroom, 3 bath home offers the perfect blend of comfort, flexibility, and Vermont charm. Nestled just south of Manchester, the property provides an ideal balance of rural tranquility and convenient access to shopping, dining, recreation, and year-round attractions. Inside, you'll find generous living spaces designed to accommodate a variety of lifestyles, whether you're looking for room to gather and entertain guests, or create dedicated home office or hobby spaces. Large windows frame the surrounding landscape, bringing natural light and scenic views indoors. Some photos have been digitally staged. All measurements are approximate. Outside, the expansive acreage offers endless possibilities from gardening and recreation to simply enjoying the privacy and beauty of the countryside. Whether you're seeking a full-time residence, a Vermont retreat, or a property with room to grow, this exceptional home presents a wealth of opportunity in one of Southern Vermont's most desirable locations. The Battenkill River is just around the corner perfect for fishing, swimming and kayaking. And Ski Resorts only 30 minutes away.

Listed by Margretta Fischer of Wohler Realty Group

$
$
%
$/month over payments
Federal 30-year interest rate: 6.95% last updated on Sep 17, 2026
* All Figures are estimates. Check with your bank or proposed mortgage company for actual interest rates.
This product uses the FRED® API but is not endorsed or certified by the Federal Reserve Bank of St. Louis.

Save FavoriteSchedule TourAsk A QuestionMore Details

152 Great Hawk Road Rochester VT 05767

Rochester, VT152 Great Hawk Road

Price$550,000

Est. Mortgage: $/month

MLS Number 5109527

  • Residential Single Family
  • PricePerSqFt 337.01
  • Full Bath 1
  • Address 152 Great Hawk Road
  • Construction Existing

Welcome to 152 Great Hawk Road, a classic architect-designed mountain chalet where dramatic contemporary design, long-range Green Mountain views and the natural beauty of Vermont come together. Set at the end of a long, sweeping driveway, this distinctive home enjoys a wonderful sense of privacy, with a generous two-car garage, beautifully landscaped approach and sprawling open lawn creating an exceptional mountain setting. Inside, the bright and sunny main living area immediately impresses with soaring vaulted ceilings, gleaming wide-plank floors, full-height custom windows and a dramatic floor-to-ceiling fieldstone fireplace. The open layout flows naturally into the kitchen and dining area, creating an inviting space for everyday living or gathering with family and friends. From the living and dining areas - and especially from the private covered balcony - enjoy sweeping views of the surrounding Green Mountains. A loft overlooking the main living space provides a unique office or creative retreat, complete with a daybed for additional guests. Below, the walkout level offers a quiet separation between gathering and resting spaces, with a primary bedroom, guest bedroom, classic Hawk bunkroom and convenient access to the outdoors. Practical improvements including a standby generator and spray-foam insulated basement provide added comfort and peace of mind through Vermont's changing seasons. Outside, a lovely stone patio overlooking the open lawn is the perfect place to take in the sunset, entertain on a summer evening or simply enjoy a clear night beneath the stars. As a Great Hawk Colony member, enjoy the recently upgraded, well-fed & aerated community swimming pond, tennis courts, pickle ball and walking trails, all within the heart of the Green Mountains. Close to Killington, Sugarbush and other area ski resorts, this exceptional chalet is equally suited for a four-season getaway, primary residence or vacation home.

Listed by Kyle Kershner of Killington Pico Realty

$
$
%
$/month over payments
Federal 30-year interest rate: 6.95% last updated on Sep 17, 2026
* All Figures are estimates. Check with your bank or proposed mortgage company for actual interest rates.
This product uses the FRED® API but is not endorsed or certified by the Federal Reserve Bank of St. Louis.

Virtual TourSave FavoriteSchedule TourAsk A QuestionMore Details
35 Valley Drive Gilford NH 03249

Gilford, NH35 Valley Drive

Price$550,000

Est. Mortgage: $/month

MLS Number 5084777

  • Residential Single Family
  • PricePerSqFt 236.36
  • Full Bath 2
  • Address 35 Valley Drive
  • Construction Existing

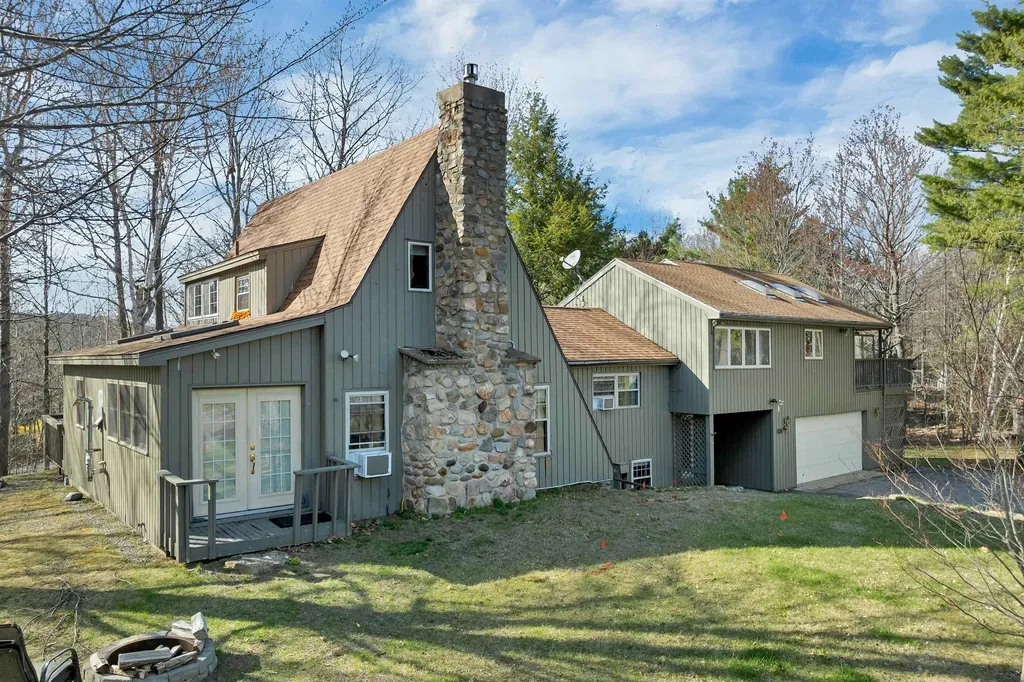
Located just minutes from Gunstock Ski Resort, this home offers a great opportunity for you to have a ton of space with the family! Whether you're looking to invest in a bit of a fixer-upper for an investment, or keep as a rental or a spacious home for a large family, this property offers a ton of potential. The expansive kitchen is the heart of the home, providing a nice gathering space for entertaining. A spacious owners suite adds even more flexibility which features its own private kitchenette, cozy breakfast nook/office, comfortable living room, & a private entrance. On the main level, you will find a terrific den with a gas fireplace, perfect for relaxing after a day on the slopes or the lake. Rounding out the main level is an additional bunk room and dining just off the kitchen. Upstairs, you'll find two bedrooms, while the lower level offers a game room with a foosball table, air hockey, pool table, laundry, half bath, & abundant storage. An oversized tiled mudroom ensures there's space for all your outdoor gear, and the attached two-car garage adds even more convenience. Offered fully furnished, this home is ideally located minutes from Gunstock Mountain Resort, the beautiful Gilford town beaches on Lake Winnipesaukee, and the dining and shopping of Meredith and Laconia.

Listed by Adam Dow of KW Coastal and Lakes & Mountains Realty/Wolfeboro

$
$
%
$/month over payments
Federal 30-year interest rate: 6.95% last updated on Sep 17, 2026
* All Figures are estimates. Check with your bank or proposed mortgage company for actual interest rates.
This product uses the FRED® API but is not endorsed or certified by the Federal Reserve Bank of St. Louis.

Save FavoriteSchedule TourAsk A QuestionMore Details
971 South Stream Road Bennington VT 05201

Bennington, VT971 South Stream Road

Price$550,000

Est. Mortgage: $/month

Active With Contract

MLS Number 5088350

  • Residential Single Family
  • PricePerSqFt 278.62
  • Full Bath 2
  • Village Bennington
  • Construction Existing

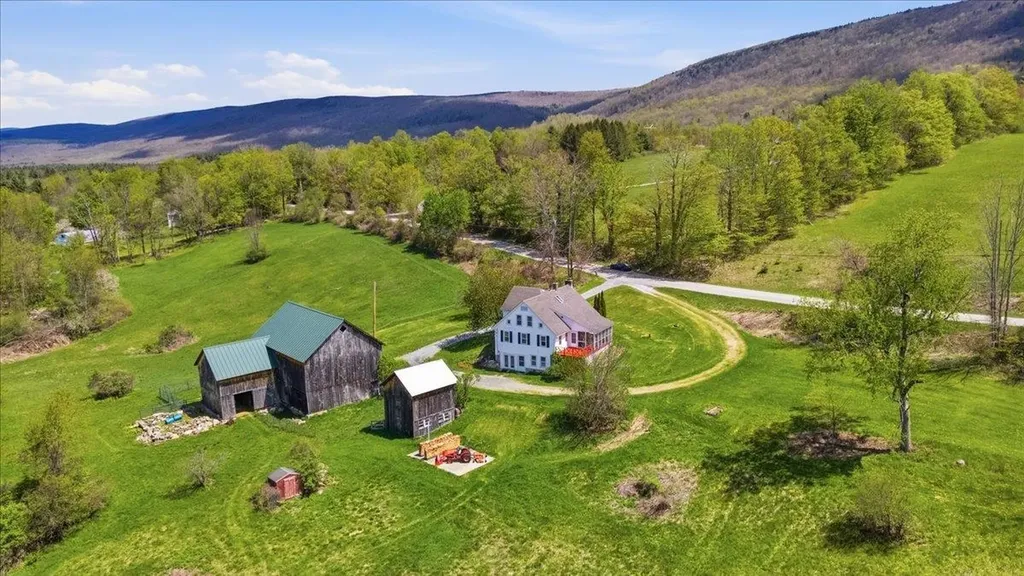
Have you been searching for the Vermont farmhouse that truly feels like home? The one with the land, the barns, the mountain views, the wraparound driveway, the screened in porch, and the beautiful front porch where you can sit and enjoy quiet mornings and peaceful evenings? This is that home. Situated on over 17 acres, this property offers not one but two barns, established fenced pastures, and the kind of setting that feels like a Vermont dream. Listen to the breeze move through the grass, watch the leaves change color in the fall, and enjoy the privacy and beauty that surround you. Inside, you'll find five bedrooms and two full bathrooms, with space that invites family dinners, holiday gatherings, and everyday moments that make a house feel special. The usable basement offers excellent storage, workshop potential, tool space, or room for tack and farm equipment. Whether you have horses, farm animals, or simply want the charm and comfort of country living, this property offers the Vermont lifestyle so many people dream about. This is more than a house it's the feeling of finally coming home.

Listed by Brooke Thomson Drew of Mahar McCarthy Real Estate

$
$
%
$/month over payments
Federal 30-year interest rate: 6.95% last updated on Sep 17, 2026
* All Figures are estimates. Check with your bank or proposed mortgage company for actual interest rates.
This product uses the FRED® API but is not endorsed or certified by the Federal Reserve Bank of St. Louis.

Virtual TourSave FavoriteSchedule TourAsk A QuestionMore Details

433 Young Farm Road Peacham VT 05862

Peacham, VT433 Young Farm Road

Price$550,000

Est. Mortgage: $/month

MLS Number 5070579

  • Residential Single Family
  • PricePerSqFt 312.15
  • Full Bath 1
  • Address 433 Young Farm Road
  • Construction Existing

Set on 27.73+/- acres in a truly lovely spot, this location gives you that Vermont country calm with views, all while being moments from Route 2 for effortless commuting. Step inside and the first thing you'll notice is the wall of windows framing those views! The main living area feels bright and open with vaulted ceilings, a striking stone fireplace, and a smooth flow into the dining area and kitchen. Sliding doors lead to the front deck, creating a breezy indoor outdoor rhythm you'll use all year long. Just off the kitchen is a sun filled room with a sunken hot tub, a perfect place to unwind. This level also offers a bedroom and a 3/4 bath. Upstairs are two additional bedrooms plus another 3/4 bath. The walkout lower level adds even more space with an office, a 3/4 bath, a sauna, storage, and direct entry to the attached two car garage. A wonderful bonus is the in-law apartment, complete with kitchen, living room, and full bath, giving guests or extended family their own comfortable space. The land is a beauty with woods, sheds, garden areas, stone walls, perennials, and room to explore. Plus you're close to Joe's Pond, Peacham Town Forest, and other NEK favorites. A peaceful place to call home with space, comfort, and that classic Vermont vibe.

Listed by Timothy Scott of Tim Scott Real Estate

$
$
%
$/month over payments
Federal 30-year interest rate: 6.95% last updated on Sep 17, 2026
* All Figures are estimates. Check with your bank or proposed mortgage company for actual interest rates.
This product uses the FRED® API but is not endorsed or certified by the Federal Reserve Bank of St. Louis.

Save FavoriteSchedule TourAsk A QuestionMore Details
000 Upper Plains Road Salisbury VT 05769

Salisbury, VT000 Upper Plains Road

Price$550,000

Est. Mortgage: $/month

MLS Number 5075897

  • Residential Single Family
  • PricePerSqFt 269.08
  • Full Bath 2
  • Construction New Construction
  • Bedrooms 4

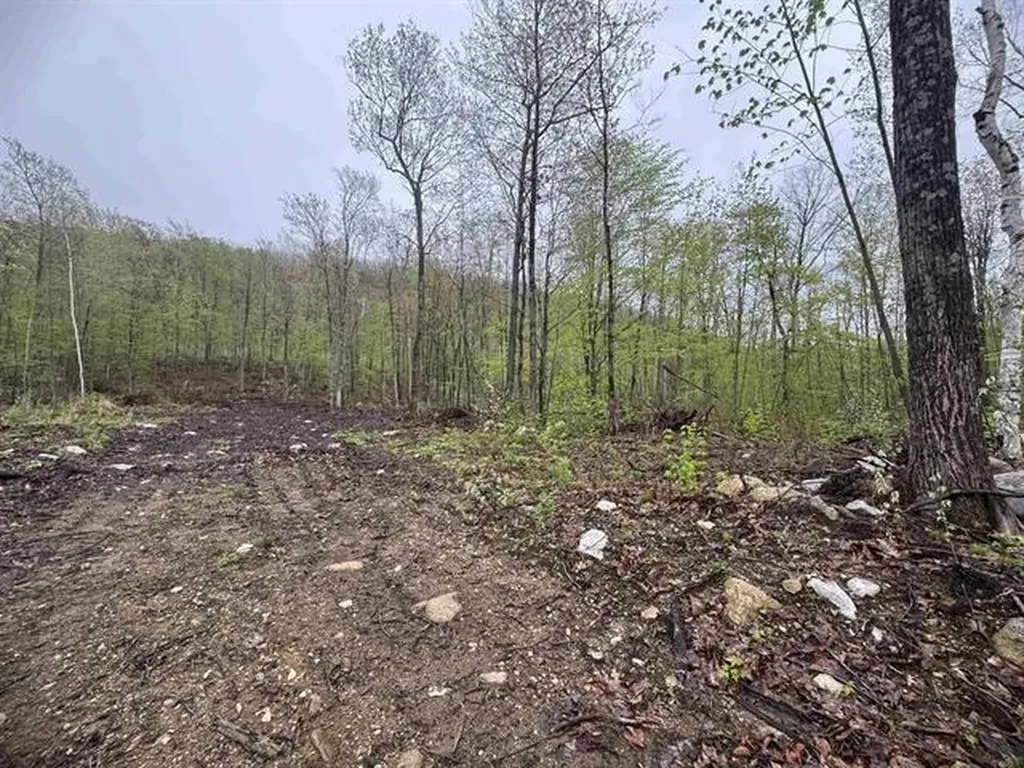
2026 New Build in Salisbury, VT Be the first to own this stunning Ranch style home with two car garage, in the picturesque town of Salisbury, Vermont. Construction is beginning soon, and the design blends modern comfort with the natural beauty of the surrounding landscape. This thoughtfully planned home will feature: 3 spacious bedrooms, 3 baths, an open concept Kitchen, dining and living area. A full suite of appliances, including an electric stove. Modern finishes throughout, with opportunities for buyers to choose cabinets, countertops, paint colors, and more Located just minutes from Lake Dunmore and Branbury State Park, you'll enjoy easy access to swimming, boating, and kayaking. Winter enthusiasts will appreciate the proximity to the Middlebury Snow Bowl for skiing and snowboarding. Outdoor lovers can explore nearby scenic trails, including routes to Silver Lake and Falls of Lana. Whether you're seeking a year-round residence or a seasonal getaway, this home offers the best of Vermont living-peaceful surroundings, abundant recreation, and a warm, welcoming community. And with the ability to personalize many of the finishes, you can help design the home to match your style.

Listed by Roxanna Emilo of Emilo Real Estate,LLC

$
$
%
$/month over payments
Federal 30-year interest rate: 6.95% last updated on Sep 17, 2026
* All Figures are estimates. Check with your bank or proposed mortgage company for actual interest rates.
This product uses the FRED® API but is not endorsed or certified by the Federal Reserve Bank of St. Louis.

Virtual TourSave FavoriteSchedule TourAsk A QuestionMore Details

238 Hemlock Hill Road Wardsboro VT 05355

Wardsboro, VT238 Hemlock Hill Road

Price$550,000

Est. Mortgage: $/month

Active With Contract

MLS Number 5042003

  • Residential Single Family
  • PricePerSqFt 190.18
  • Full Bath 2
  • Construction Existing
  • Bedrooms 5

This spacious 5 bedroom home is located on a private lot in the popular Snow Mountain Farms community. The Property has a brand new roof!!! The three levels offer privacy and quiet with an outdoor fire pit, garden shed, and access to the VAST snowmobile trails across the street. Its open floor plan with vaulted ceilings and stone hearth gas fireplace is perfect for aprs ski gatherings, and the large open kitchen is ready to accommodate cooking for a large group. Just off the kitchen is a dining room with views over the wooded lot with convenient access to the screened porch for summer entertaining.The property includes all furnishings, A Tesla Battery Back up system as well as an electric car charger.The property has a new roof installed 4/12/26 The Snow Mountain Farms clubhouse features an indoor pool, plus outdoor tennis and pickle ball courts. Make an appointment today to tour this special property located 15 minutes to Mount Snow and 20 minutes to Stratton Mountain.

Listed by Jeffrey Sheehan of Cummings & Co

$
$
%
$/month over payments
Federal 30-year interest rate: 6.95% last updated on Sep 17, 2026
* All Figures are estimates. Check with your bank or proposed mortgage company for actual interest rates.
This product uses the FRED® API but is not endorsed or certified by the Federal Reserve Bank of St. Louis.

Virtual TourSave FavoriteSchedule TourAsk A QuestionMore Details

775 Winona Road Center Harbor NH 03226

Center Harbor, NH775 Winona Road

Price$550,000

Est. Mortgage: $/month

MLS Number 5091112

  • Residential Single Family
  • PricePerSqFt 235.04
  • Full Bath 2
  • Address 775 Winona Road
  • Construction Existing

PRICE IMPROVEMENT!!!!Nestled on 1.92 picturesque acres with seasonal views of Lake Winona, this enchanting 1800s Cape blends timeless New England character with the warmth and charm buyers dream about. From the moment you arrive, the property feels like stepping into a storybook complete with secret gardens, winding pathways, a charming footbridge, greenhouse, and blooming daylily gardens that create a truly magical setting. Inside, the home is rich with historic detail and inviting spaces. Wide pine floors, exposed beams, and three fireplaces showcase the craftsmanship of a bygone era, while oversized windows fill the home with natural light. The spacious eat-in kitchen features a classic wood-burning cook stove and opens seamlessly into an oversized dining room perfect for gatherings, holidays, and entertaining. The flexible floor plan offers 4 bedrooms and 2 baths, including a first-floor bedroom with built-ins, a fireplace, and nearby laundry and bath ideal for one-level living or guest accommodations. Upstairs, additional bedrooms provide plenty of room for family, visitors, or creative spaces. One of the true highlights of the property is the stunning attached barn, offering endless possibilities for storage, hobbies, workshop space, or future expansion. An oversized garage with a poured concrete pad adds even more practicality for vehicles, outdoor gear, and recreational equipment. Whether you're sipping coffee while overlooking the gardens, cozying up by the fire after a day skiing, or enjoying nearby hiking, fishing, and lake activities, this property captures the essence of New Hampshire living. Conveniently located just steps to Lake Winona, I-93, Meredith, and the Lakes Region's year-round attractions, this one-of-a-kind property is equal parts peaceful retreat and functional everyday home.

Listed by Adar Fejes of Real Broker NH,LLC

$
$
%
$/month over payments
Federal 30-year interest rate: 6.95% last updated on Sep 17, 2026
* All Figures are estimates. Check with your bank or proposed mortgage company for actual interest rates.
This product uses the FRED® API but is not endorsed or certified by the Federal Reserve Bank of St. Louis.

Virtual TourSave FavoriteSchedule TourAsk A QuestionMore Details
80 Maple Street Acton ME 04001-7622

Acton, ME80 Maple Street

Price$550,000

Est. Mortgage: $/month

MLS Number 5089212

  • Residential Single Family
  • PricePerSqFt 338.25
  • Full Bath 3
  • Address 80 Maple Street
  • Construction Existing

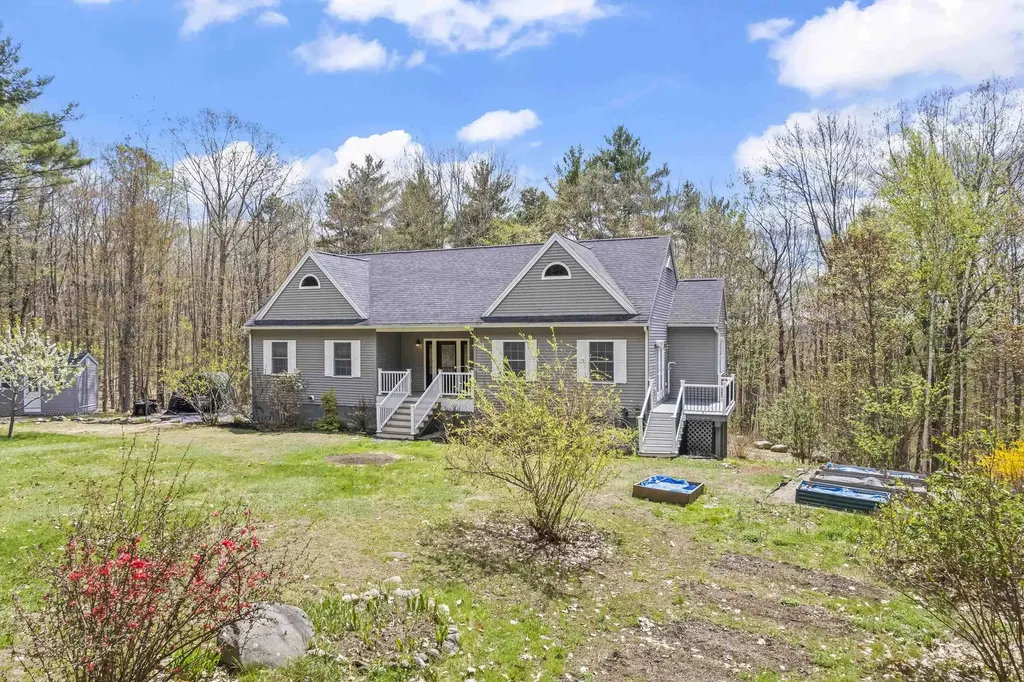
Looking for the ultimate in privacy? This is it! Located just a 5 minute drive from the Maine-NH border, in the heart of the York County Lakes Region, this home has it all! The hallway, leads to the LR w/ a pellet stove & entry to an open deck, overlooking the yard & raised garden beds. The primary bedroom en suite features a 4-piece bath - with double vanities, a shower stall and fantastic comfy soaking tub! 2 BR w/ closets, also with hardwood floors and bright sunshine streaming through the windows, as well as a full bath. The eat-in kitchen, just off the living room, features a quartz-topped island, granite counters, beautiful cabinets, gourmet gas stove, refrigerator and dishwasher and private dining area in the corner, by the window. Sited on 5+ wooded acres, at the end of a dead-end road, prepare to soak in nature that surrounds you. With several flowering trees - including cherry, apple, quince and more, the current owners have had great success with raised garden beds for vegetables, strawberries and more - there is even an asparagus bed!!! Downstairs holds an incredible opportunity for expansion - perhaps for an in-law apartment or even a rental. There is a finished kitchen and living room with wood stove, a full bath/laundry room, as well as a large unfinished area, with two more bedrooms - roughed-in, workshop space, a potting area and even a warming space for starting seedlings. Out in the back yard is space for more raised garden beds, a tarp-covered enclosure for car or tractor storage and a shed for tools. If you are a boating - fishing enthusiast, the property is only about a ten-minute drive to public boat launches for both Balch Lake & Great East Lake. Winter skiing is only about an hour's drive to the North Conway area, and ocean beaches within an hour. Only 2 hours from Boston & 1 hour from Portsmouth, NH & Portland, ME, this country home is just waiting for you to sample the QUIET PRIVACY of 5 wooded acres in Maine! Annual Rd. Maintenance $800

Listed by Elias Thomas of Exit Key Real Estate

$
$
%
$/month over payments
Federal 30-year interest rate: 6.95% last updated on Sep 17, 2026
* All Figures are estimates. Check with your bank or proposed mortgage company for actual interest rates.
This product uses the FRED® API but is not endorsed or certified by the Federal Reserve Bank of St. Louis.

Save FavoriteSchedule TourAsk A QuestionMore Details

1376 Route 30 Sudbury VT 05733

Sudbury, VT1376 Route 30

Price$550,000

Est. Mortgage: $/month

MLS Number 5106281

  • Residential Single Family
  • PricePerSqFt 223.67
  • Full Bath 1
  • Address 1376 Route 30
  • Construction Existing

20-Acre Country Farmhouse with Barn, Meadows & Pastures. 20A of mainly open, gently rolling meadows & pastures. This property features a 30' x 60' barn with an attached 13' x 17' milk house(both with metal roof), offering excellent space for farming, livestock, storage, or other rural pursuits. The charming post-and-beam, 9 room farmhouse consists of 3 BRs & 1½ Bs, LR w/wood stove, formal DR, galley Kitchen, Office/Den with cathedral ceiling & Sun Room with ceramic floor & southern exposure, FHA heat by oil, septic mound system and spring water. Separate workshop bldg. w/power-add'l space for projects, equipment, or storage. A fenced chain-link dog area is conveniently located next to the house. A wonderful opportunity to enjoy country living with open land, traditional farmhouse character, and useful outbuildings.

Listed by Tom Whittaker and Carolyn_Tom Whittaker of Whittaker Real Estate,Inc.

$
$
%
$/month over payments
Federal 30-year interest rate: 6.95% last updated on Sep 17, 2026
* All Figures are estimates. Check with your bank or proposed mortgage company for actual interest rates.
This product uses the FRED® API but is not endorsed or certified by the Federal Reserve Bank of St. Louis.

Virtual TourSave FavoriteSchedule TourAsk A QuestionMore Details

97 Atherton Avenue Nashua NH 03064

Nashua, NH97 Atherton Avenue

Price$550,000

Est. Mortgage: $/month

Active With Contract

MLS Number 5107084

  • Residential Single Family
  • PricePerSqFt 190.58
  • Full Bath 2
  • Address 97 Atherton Avenue
  • Construction Existing

OFFER DEADLINE WEDNESDAY SEPTEMBER 2ND @ 7PM. Welcome home to this beautifully maintained Cape, offering a spacious and versatile floor plan, thoughtful improvements and a private backyard retreat. The main level features generously sized living and dining rooms, along with a spacious eat in kitchen with plenty of room for casual, everyday dining. Just off the living room, a flexible den or home office opens to the three season porch, providing a comfortable place to unwind while overlooking the backyard. The first floor also features a flexible primary suite complete with a full bathroom and walk in closet and adjoining bonus room that could serve as a sitting room, home office, dressing room or additional bedroom. Upstairs you'll find two additional bedrooms with generous closet space and a beautifully updated full bathroom. Outside, the fully fenced backyard offers plenty of privacy and is ready to be enjoyed all summer long. An in ground pool and brick patio create a great setting for entertaining, while the spacious yard offers room to garden, play or simply unwind. The home has seen many significant improvements over the years, including a newer roof, heating system, central A/C, vinyl siding, hot water heater, updated bathrooms and an updated laundry area. Hardwood and tile flooring flow throughout much of the home, while the finished basement provides additional flexible living space. With its spacious floor plan, extensive improvements and inviting indoor and outdoor spaces, this home has so much to offer its next owner. Join us at our open houses Saturday August 29th 10:30am - 12:00pm and Sunday August 30th 10:30am - 12:00pm

Listed by Shannon Stone and Kris Stone of Keller Williams Realty-Metropolitan

$
$
%
$/month over payments
Federal 30-year interest rate: 6.95% last updated on Sep 17, 2026
* All Figures are estimates. Check with your bank or proposed mortgage company for actual interest rates.
This product uses the FRED® API but is not endorsed or certified by the Federal Reserve Bank of St. Louis.

Save FavoriteSchedule TourAsk A QuestionMore Details

Broker Reciprocity 

Copyright 2026 PrimeMLS, Inc. All rights reserved. This information is deemed reliable, but not guaranteed. The data relating to real estate displayed on this display comes in part from the IDX Program of PrimeMLS. The information being provided is for consumers’ personal, non-commercial use and may not be used for any purpose other than to identify prospective properties consumers may be interested in purchasing. Data last updated September 24, 2026 6:38 AM UTC
