
SIGN UP or LOG IN 's Account

Log in to see your saved listings or edit your searches:

No account? Sign up now to save searches, listings, and get tailored listing notifications. It's free, opt-out anytime.

Find Your New Home

Sign Up Today!

Get fresh listings via email, save your favorite listings, match with similar properties, and unlock additional property info.

Create Your Account

Do not fill in this field:

Already have an account? Log in

and narrow your search. If you have fewer than 200 results, you can save your search.

Albany VT Single Family Real Estate

r=4309-4320
86 Foote Road Bow NH 03304

Bow, NH86 Foote Road

Price$489,900

Est. Mortgage: $/month

Open House

MLS Number 5117697

  • Residential Single Family
  • Next Open House: Sat 11/14 10:00 am. to 11:30 am.
  • PricePerSqFt 266.25
  • Full Bath 1
  • Address 86 Foote Road

Don't miss out on this thoughtfully updated 3-bedroom, 2-full-bath home on an oversized 2-acre lot in Bow. It offers move-in-ready comfort with plenty of room to grow. Inside, new flooring and fresh interior paint give the whole home a clean, bright feel. The standout is the 3-season room, where you can enjoy morning coffee or unwind at sunset while overlooking the private backyard. For year-round relaxation, the glass solarium holds a hot tub, so you can enjoy it whether it's snowing or the stars are out. A durable metal roof adds long-term peace of mind. The large 2-car garage has room for vehicles, tools, and toys. A 2-room addition, once used as retail space, offers uncommon flexibility: a home office, studio, gym, workshop, or space for a home-based business. The generous 2-acre lot leaves room to garden, play, and spread out. It may also have the potential for an accessory dwelling unit (ADU) for extended family, guests, or rental income. Buyers should confirm local regulations with the Town of Bow. Homes with this much space, flexibility, and recent updating don't come along often in Bow. Showings begin at the open house Saturday 11/14

Listed by Kristi Whitten of Keller Williams Realty-Metropolitan

$
$
%
$/month over payments
Federal 30-year interest rate: 7.18% last updated on Nov 5, 2026
* All Figures are estimates. Check with your bank or proposed mortgage company for actual interest rates.
This product uses the FRED® API but is not endorsed or certified by the Federal Reserve Bank of St. Louis.

Virtual TourSave FavoriteSchedule TourAsk A QuestionMore Details

372 Canaan Street Canaan NH 03741

Canaan, NH372 Canaan Street

Price$489,900

Est. Mortgage: $/month

MLS Number 5095284

  • Residential Single Family
  • PricePerSqFt 133.42
  • Full Bath 1
  • Address 372 Canaan Street
  • Construction Existing

Price Improvement! Set on 2 beautiful acres in the historic district of Canaan, this charming 1795 Colonial offers timeless New England character and flexible living. Currently configured as two separate units, it could easily be restored to the original single-family home. Rich in period details, the home features wide pine floors, exposed beams, custom built-ins, and three fireplaces that create warmth and authenticity throughout. The level, shaded lot provides a peaceful setting with mature trees, gorgeous perennial gardens, and plenty of outdoor space to enjoy. A spacious two-story, two-bay garage offers abundant storage, workshop potential, or room for hobbies. Adding to the property's appeal is a right-of-way to Canaan Street Lake. A rare opportunity to own a piece of New Hampshire history with character, versatility, and lake access.

Listed by Vanessa Stone of Vanessa Stone Real Estate

$
$
%
$/month over payments
Federal 30-year interest rate: 7.18% last updated on Nov 5, 2026
* All Figures are estimates. Check with your bank or proposed mortgage company for actual interest rates.
This product uses the FRED® API but is not endorsed or certified by the Federal Reserve Bank of St. Louis.

Virtual TourSave FavoriteSchedule TourAsk A QuestionMore Details

6 Jacoby Circle Nashua NH 03062

Nashua, NH6 Jacoby Circle, Unit 137

Price$489,900

Est. Mortgage: $/month

Open House

MLS Number 5117206

  • Residential Single Family
  • Next Open House: Sun 11/15 10:00 am. to 12:00 pm.
  • PricePerSqFt 294.06
  • Full Bath 2
  • Address 6 Jacoby Circle

Welcome home to 6 Jacoby Circle located in the desirable Timber Ridge Community. This is the perfect balance where the privacy of a detached, single family home meets the convenience of low maintenance condo living lifestyle. This beautiful, well maintained Colonial has over 2000 sq. feet of versatile living space featuring 3 bedrooms, 2 full bathrooms, with a thoughtfully designed floor plan. Upon entry you are greeted with a warm inviting living room with natural lighting and hardwood flooring that extends throughout the first floor into the spacious front to back updated kitchen & dining room. There is also an office space that could easily be turned into a 4th bedroom and updated full bathroom completes the 1st floor. Heading upstairs you will find new life-proof vinyl flooring & new doors throughout. A grand primary bedroom to your left with 2 closets for ample clothing storage as well as 2 other good sized bedrooms to your right and another full updated bathroom. The basement offers a large finished recreational space to design and use as you wish. Attached to the 1 car garage is a large expansive deck overlooking your backyard space perfect for entertaining & grilling. If you enjoy fishing, canoeing, kayaking, or just watching nature, just step out your front door and walk to the end of the cul-de-sac to the community shared right of way for access to the beautiful Nashua River. Best of all the association handles exterior maintenance, including the roof & siding!! With many upgrades already done, there is nothing to do but move in and enjoy all the things you love to do! This home is conveniently located close to the Hollis/Pepperell line, near major routes, schools, shopping centers, golf courses, hospitals & ample Nashua restaurants. Come visit the Open Houses this Sat. Nov 7th & Sun. Nov 8th 10am-12pm. You could be walking into your new home just in time for the holidays!!

Listed by Jennifer Hamblett of Coldwell Banker Realty Nashua

$
$
%
$/month over payments
Federal 30-year interest rate: 7.18% last updated on Nov 5, 2026
* All Figures are estimates. Check with your bank or proposed mortgage company for actual interest rates.
This product uses the FRED® API but is not endorsed or certified by the Federal Reserve Bank of St. Louis.

Save FavoriteSchedule TourAsk A QuestionMore Details

17 George Street Winooski VT 05404

Winooski, VT17 George Street

Price$489,750

Est. Mortgage: $/month

Pending

MLS Number 5111585

  • Residential Single Family
  • PricePerSqFt 273.91
  • Full Bath 1
  • Address 17 George Street
  • Construction Existing

Welcome to this charming 4 bedroom, 1.5 bath home in a convenient Winooski location, close to schools, downtown shopping, restaurants, and more. A cozy enclosed three season front porch welcomes you and offers a comfortable spot to enjoy the outdoors even on chilly days. Inside, the living room features beautiful hardwood floors, while the kitchen showcases unique wood paneling and opens to a spacious dining room. A first-floor laundry room adds everyday convenience. The second floor offers two bedrooms and a full bathroom, while the third floor features two additional bedrooms plus attic space for excellent storage. Step outside to the back deck overlooking a fenced backyard with mature trees and a great firepit, perfect for relaxing or entertaining. With plenty of character, flexible living space, and a great location, this Winooski home is ready to welcome you!

Listed by The Gardner Group of RE/MAX North Professionals

$
$
%
$/month over payments
Federal 30-year interest rate: 7.18% last updated on Nov 5, 2026
* All Figures are estimates. Check with your bank or proposed mortgage company for actual interest rates.
This product uses the FRED® API but is not endorsed or certified by the Federal Reserve Bank of St. Louis.

Virtual TourSave FavoriteSchedule TourAsk A QuestionMore Details

21 Leigh Court Laconia NH 03246

Laconia, NH21 Leigh Court

Price$489,500

Est. Mortgage: $/month

MLS Number 5116692

  • Residential Single Family
  • PricePerSqFt 331.19
  • Full Bath 2
  • Address 21 Leigh Court
  • Construction Existing

This one level living 3-bedroom ranch offers a wonderful blend of modern style, comfort, and charm. Hardwood floors and an abundance of natural light create a warm, inviting feel throughout, while skylights and large floor to ceiling windows in living room add character and brighten the living spaces. The eat in kitchen with convenient layout offers space to cook, gather, and entertain. Complete with a direct entry two car garage and situated on a desirable corner lot, this home is ready for you to welcome family and friends for the holidays. Enjoy all that the Lakes Region has to offer, with convenient access to Lake Winnipesaukee, Local Beaches, Boating, Hiking,Skiing,Snowmobiling, Shopping, Dining, and year-round recreation. Whether you're looking for a place to call home or a convenient base for enjoying the area's many attractions, this Laconia property is a must-see!

Listed by Mitch Hamel of BHHS Verani Belmont

$
$
%
$/month over payments
Federal 30-year interest rate: 7.18% last updated on Nov 5, 2026
* All Figures are estimates. Check with your bank or proposed mortgage company for actual interest rates.
This product uses the FRED® API but is not endorsed or certified by the Federal Reserve Bank of St. Louis.

Virtual TourSave FavoriteSchedule TourAsk A QuestionMore Details
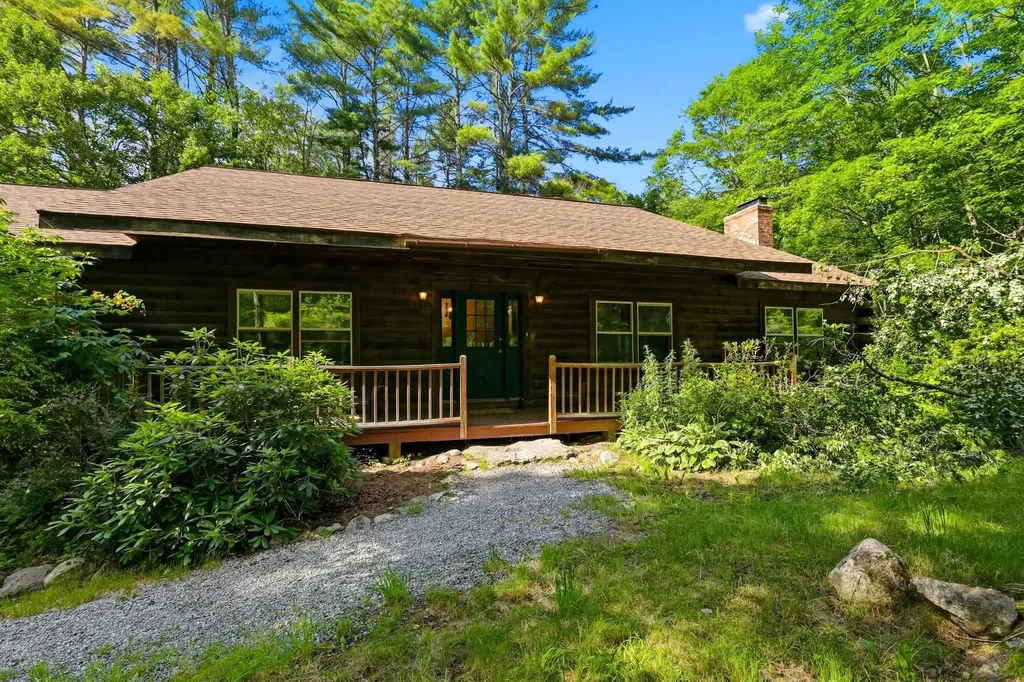
304 Bean Road Warner NH 03278

Warner, NH304 Bean Road

Price$489,000

Est. Mortgage: $/month

Active With Contract

MLS Number 5097809

  • Residential Single Family
  • PricePerSqFt 265.18
  • Full Bath 3
  • Address 304 Bean Road
  • Construction Existing

Travel through the Waterloo Covered Bridge to this log home. One level of living. Enjoy privacy of the 3- bedroom, 3 bath log home set on 3.5 acres of land. The open-concept layout features vaulted ceilings, pine floors, a fieldstone fireplace and a spacious kitchen with breakfast bar. A walkout lower level with a great potential to be transformed into an in-law suite, multigenerational living or additional living area. Relax on the farmers porch or the expansive deck and take in the peaceful surroundings. Enjoy the convenience of an attached 2 car garage and easy access to I-89. This home offers the rustic charm. OPEN HOUSE JULY 11 from 9-11AM

Listed by Sally Lobdell of Coldwell Banker LIFESTYLES - Concord

$
$
%
$/month over payments
Federal 30-year interest rate: 7.18% last updated on Nov 5, 2026
* All Figures are estimates. Check with your bank or proposed mortgage company for actual interest rates.
This product uses the FRED® API but is not endorsed or certified by the Federal Reserve Bank of St. Louis.

Save FavoriteSchedule TourAsk A QuestionMore Details
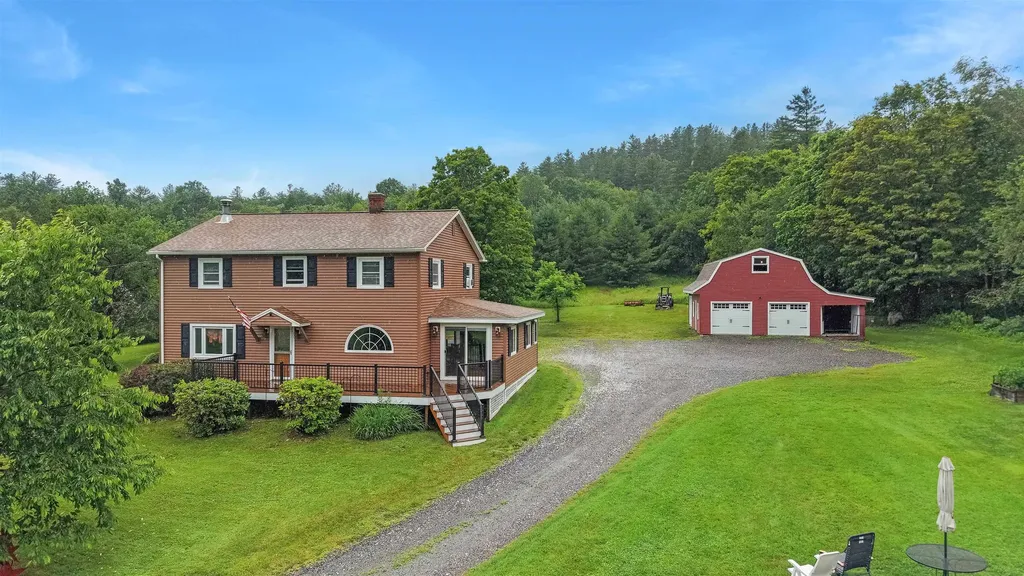
5131 Main Road Stamford VT 05352

Stamford, VT5131 Main Road

Price$489,000

Est. Mortgage: $/month

MLS Number 5099200

  • Residential Single Family
  • PricePerSqFt 228.08
  • Full Bath 2
  • Address 5131 Main Road
  • Construction Existing

Set on 2.85 acres with beautiful mountain views, this 4-bedroom, 2-bath Colonial offers space, comfort, and classic Vermont charm in the heart of Stamford. The home features 2,144 finished square feet with a welcoming layout that includes a bright living room, family room, dining area, and a spacious kitchen with warm cabinetry, an arched window, and great flow for everyday living or entertaining. A wood stove adds cozy character, while hardwood, laminate, and vinyl plank flooring can be found throughout the home. Upstairs are four bedrooms and a full bath, offering plenty of flexibility for family, guests, office space, or hobbies. Outside, enjoy a peaceful country setting with open lawn space, a stream on the lot, an above-ground pool, a crushed stone driveway, and a detached 3-car garage with storage above. Conveniently located along Main Road with easy access to Route 8, Route 9, nearby North Adams, and year-round outdoor recreation, this property is a wonderful opportunity to enjoy the best of southern Vermont living.

Listed by Colt Hazell of Flex Realty

$
$
%
$/month over payments
Federal 30-year interest rate: 7.18% last updated on Nov 5, 2026
* All Figures are estimates. Check with your bank or proposed mortgage company for actual interest rates.
This product uses the FRED® API but is not endorsed or certified by the Federal Reserve Bank of St. Louis.

Virtual TourSave FavoriteSchedule TourAsk A QuestionMore Details

6 Dwyers Camp Road Shaftsbury VT 05262

Shaftsbury, VT6 Dwyers Camp Road

Price$489,000

Est. Mortgage: $/month

MLS Number 5108670

  • Residential Single Family
  • PricePerSqFt 292.64
  • Address 6 Dwyers Camp Road
  • Construction Existing
  • Bedrooms 3

Discover quintessential Vermont living in this charming home, ideally situated on 6.9 serene acres in scenic Shaftsbury, a picturesque town in Southern Vermont. This meticulously maintained residence offers a blend of rustic charm and modern sophistication, providing a tranquil retreat with convenient access to area amenities and attractions. Thoughtful renovations have elevated its interior, particularly in the two full bathrooms, which now showcase exquisite glazed Italian subway tiles, natural river stones, and other elegant natural surfaces, creating spa-like environments. A recently added Danish wood stove promises cozy evenings and efficient heating, adding to the homes inviting ambiance. One of the three bedrooms has been artfully transformed into a versatile library/office. This beautiful space is perfect for quiet contemplation or remote work, and is designed to gracefully accommodate overnight guests, offering both comfort and privacy. Enjoy the expansive Vermont outdoors from the generous deck spanning the back of the house, with direct access from the master bedroom - an ideal spot for morning coffee or evening stargazing. The 6.8-acre property offers ample space for privacy and connection with nature, embodying the best of rural living.

Listed by Lori Hurley of Four Corner Properties LLC

$
$
%
$/month over payments
Federal 30-year interest rate: 7.18% last updated on Nov 5, 2026
* All Figures are estimates. Check with your bank or proposed mortgage company for actual interest rates.
This product uses the FRED® API but is not endorsed or certified by the Federal Reserve Bank of St. Louis.

Virtual TourSave FavoriteSchedule TourAsk A QuestionMore Details
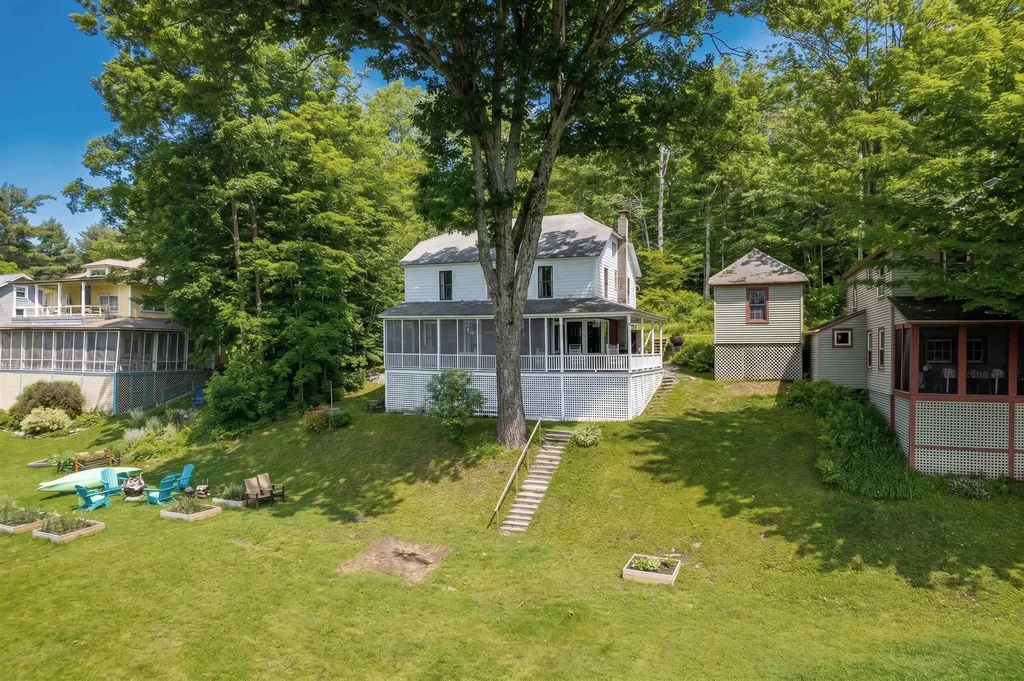
1044 Point Of Pines Road Castleton VT 05735
Active With Contract

MLS Number 5097021

  • Residential Single Family
  • PricePerSqFt 332.2
  • Construction Existing
  • Bedrooms 5
  • Bathroom 1

Step into timeless Adirondack charm with this beautifully updated turn-of-the-century cottage located in the sought-after Point of Pines Cottage Colony Association. Rich in character and classic lake-style appeal, this inviting home blends historic craftsmanship with thoughtful modern upgrades. Recent improvements include updated electrical throughout, a renovated kitchen and bath, and tasteful decorating enhancements that complement the home's original warmth and personality. Comfortable and welcoming, the interior offers the perfect setting for relaxing weekends or memorable summer gatherings. Adding to its appeal is a privately owned 25-foot lakefront parcel complete with a 32-foot aluminum dock, ideal for boating, swimming, and enjoying peaceful waterfront living. Whether you're looking for a seasonal retreat or a place to create lasting family traditions, this unique property offers a rare opportunity to enjoy Lake Bomoseen colony living with private lake access.

Listed by Nancy Liberatore of Lakes & Homes Real Estate

$
$
%
$/month over payments
Federal 30-year interest rate: 7.18% last updated on Nov 5, 2026
* All Figures are estimates. Check with your bank or proposed mortgage company for actual interest rates.
This product uses the FRED® API but is not endorsed or certified by the Federal Reserve Bank of St. Louis.

Virtual TourSave FavoriteSchedule TourAsk A QuestionMore Details

884 Nichols Road Enosburg VT 05450

Enosburg, VT884 Nichols Road

Price$489,000

Est. Mortgage: $/month

Active With Contract

MLS Number 5109257

  • Residential Single Family
  • PricePerSqFt 166.21
  • Full Bath 2
  • Address 884 Nichols Road
  • Construction Existing

This beautifully updated farmhouse is a homesteader's dream, set on an expansive 4 acres of land. The property features a large landscaped yard adorned with mature fruit bushes, raised bed perennial, vegetable & herb gardens, and bee hives, creating a perfect environment for gardening enthusiasts. A serene pond, stunning sunset views, and wooded walking trails enhance the outdoor experience, providing a peaceful retreat right at home. The heart of the home is an open floor plan that fosters a bright and airy living space. An addition completed in 2014 accounts for two-thirds of the home, ensuring modern upgrades throughout. The kitchen and bathrooms have been thoughtfully enhanced, while most windows have been replaced to bring in natural light. The heated garage is an added bonus, featuring a kitchen, a 3/4 bath, a hot water heater, and a second-floor storage space, offering versatility for various uses.

Listed by Dianna Benoit-Kittell and Angel LaRose of KW Vermont- Enosburg

$
$
%
$/month over payments
Federal 30-year interest rate: 7.18% last updated on Nov 5, 2026
* All Figures are estimates. Check with your bank or proposed mortgage company for actual interest rates.
This product uses the FRED® API but is not endorsed or certified by the Federal Reserve Bank of St. Louis.

Virtual TourSave FavoriteSchedule TourAsk A QuestionMore Details

135 North Main Street Mont Vernon NH 03057

MLS Number 5110945

  • Residential Single Family
  • PricePerSqFt 235.44
  • Full Bath 1
  • Construction Existing
  • Bedrooms 3

Lovely Mont Vernon 1960's Cape style home with an amazing 25x25 great room with stone fireplace, cathedral ceiling and slider to the back yard that was added in the late 1980's. If you are looking for a private lot yet close to amenities this home, has it! There are two acres of land with a flat open back and side yards just minutes from town. The roof was replaced 8 years ago, heating system 10 years, central air. There are many options as it has a versatile layout for bedrooms on both levels and room to add a bathroom on 2nd floor. The dining room has lovely hardwood flooring. The basement is extra-large and has plenty of room for storage with two staircases to the main level and a garage under the main house. Bring your ideas and imagination to update and make this home your own. There are 3 sheds on the property for outdoor storage, Please do not pull into driveway without an appointment.

Listed by Melanie Zaharias of Zaharias Real Estate

$
$
%
$/month over payments
Federal 30-year interest rate: 7.18% last updated on Nov 5, 2026
* All Figures are estimates. Check with your bank or proposed mortgage company for actual interest rates.
This product uses the FRED® API but is not endorsed or certified by the Federal Reserve Bank of St. Louis.

Save FavoriteSchedule TourAsk A QuestionMore Details

912 Fisher Pond Road St. Albans City VT 05478

MLS Number 5110397

  • Residential Single Family
  • PricePerSqFt 244.5
  • Full Bath 2
  • Address 912 Fisher Pond Road
  • Construction Existing

This home has an attached In-Law apartment. Located near town and has a feel like country living. The house is newly renovated, a new well, furnace, hot water tanks, some appliances, floors, and bathroom fixtures. Completely painted inside. There is also a small barn that is great for all you gardening needs, like a riding lawn mower. you may need tor the new lawn. Your mail is delivered directly to the house. Take a look I think you will love it.

Listed by Dave White of OwnerEntry.com

$
$
%
$/month over payments
Federal 30-year interest rate: 7.18% last updated on Nov 5, 2026
* All Figures are estimates. Check with your bank or proposed mortgage company for actual interest rates.
This product uses the FRED® API but is not endorsed or certified by the Federal Reserve Bank of St. Louis.

Save FavoriteSchedule TourAsk A QuestionMore Details

Broker Reciprocity 

Copyright 2026 PrimeMLS, Inc. All rights reserved. This information is deemed reliable, but not guaranteed. The data relating to real estate displayed on this display comes in part from the IDX Program of PrimeMLS. The information being provided is for consumers’ personal, non-commercial use and may not be used for any purpose other than to identify prospective properties consumers may be interested in purchasing. Data last updated November 12, 2026 11:07 PM EST
