
SIGN UP or LOG IN 's Account

Log in to see your saved listings or edit your searches:

No account? Sign up now to save searches, listings, and get tailored listing notifications. It's free, opt-out anytime.

Find Your New Home

Sign Up Today!

Get fresh listings via email, save your favorite listings, match with similar properties, and unlock additional property info.

Create Your Account

Do not fill in this field:

Already have an account? Log in

and narrow your search. If you have fewer than 200 results, you can save your search.

Albany VT Single Family Real Estate

r=4333-4344
22 Adams Avenue Seabrook NH 03874

Seabrook, NH22 Adams Avenue

Price$549,999

Est. Mortgage: $/month

MLS Number 5109916

  • Residential Single Family
  • PricePerSqFt 436.51
  • Full Bath 1
  • Address 22 Adams Avenue
  • Construction Existing

Warm and inviting, this sweet Cape offers the kind of charm that just feels like home. A large farmer's porch welcomes you inside, where wide pine floors, exposed beams, built-ins, and a wood stove give the home its relaxed feel. The front-to-back living room opens to a rear deck overlooking a large, private fenced yard with plenty of room for pets, gardening, entertaining, or simply enjoying the outdoors. The flexible floor plan includes a first-floor bedroom, an additional bedroom upstairs, full bath, plus a loft that could be used as a home office, additional bedroom, or den. A full basement, garage, and plenty of storage add everyday practicality. And the location is hard to beat, just three minutes to the beach, with shopping and major routes close by. Low property taxes and tax free New Hampshire living make this great home an even better find. OPEN HOUSE Saturday, September 19th | 12-2.

Listed by Lisa Parsons of EXP Realty

$
$
%
$/month over payments
Federal 30-year interest rate: 6.95% last updated on Sep 17, 2026
* All Figures are estimates. Check with your bank or proposed mortgage company for actual interest rates.
This product uses the FRED® API but is not endorsed or certified by the Federal Reserve Bank of St. Louis.

Virtual TourSave FavoriteSchedule TourAsk A QuestionMore Details
288 Pinkham Road Middleton NH 03887

Middleton, NH288 Pinkham Road

Price$549,900

Est. Mortgage: $/month

MLS Number 5069382

  • Residential Single Family
  • PricePerSqFt 723.55
  • Full Bath 1
  • Address 288 Pinkham Road
  • Construction Existing


Welcome to this lakeside retreat on beautiful Sunrise Lake! Only 1 hr to Mass border & 20 mins from Lake Winnipesaukee! This could be your next home.! This charming 2-bedroom, 1-bath cottage sits near the water's edge, offering unobstructed views of the lake. Inside, you'll love the cozy knotty pine interior that adds warmth and rustic charm throughout. The open layout seamlessly connects the living room, dining area, and kitchen, perfect for relaxing or entertaining with family and friends. The cottage has been thoughtfully renovated to maximize the breathtaking views, allowing you to enjoy the lake from nearly every room. Step outside to your private dock and mooring, located in the peaceful no-wake zone, ensuring quiet days on the water. Private boat launch on Pinkham. It is a year-round property that offers endless opportunities for you to enjoy every season... whether it's Summers on the water or chilly Winter evenings by the wood stove. You can begin enjoying this lakeside retreat immediately!

Listed by Trish Mahoney of Keller Williams Realty Evolution

$
$
%
$/month over payments
Federal 30-year interest rate: 6.95% last updated on Sep 17, 2026
* All Figures are estimates. Check with your bank or proposed mortgage company for actual interest rates.
This product uses the FRED® API but is not endorsed or certified by the Federal Reserve Bank of St. Louis.

Virtual TourSave FavoriteSchedule TourAsk A QuestionMore Details

176 Exeter Road Newmarket NH 03857

Newmarket, NH176 Exeter Road

Price$549,900

Est. Mortgage: $/month

Pending

MLS Number 5107400

  • Residential Single Family
  • PricePerSqFt 318.05
  • Address 176 Exeter Road
  • Construction Existing
  • Bedrooms 2

Welcome to 176 Exeter Road! This well-maintained 2-bedroom, 2-bath Cape sits on just under an acre and offers a versatile layout with plenty of space inside and out. Step into the updated kitchen featuring a breakfast bar and an easy flow into the spacious living room with cathedral ceilings. A first-floor bedroom and bath provide added flexibility. Upstairs you'll find the primary bedroom, an updated 3/4 bath with walk-in shower, walk-in closet, and additional flex space ideal for a home office, sitting area, or playroom. The partially finished walkout basement provides even more flexible living space, along with a laundry area and plenty of storage. Outside, enjoy two oversized decks overlooking the spacious backyard, plus two sheds for additional storage. Town water and sewer add convenience. Located just minutes from downtown Newmarket's restaurants and shops, with easy access to UNH and the Seacoast.

Listed by Mike Semprini of Compass New England,LLC

$
$
%
$/month over payments
Federal 30-year interest rate: 6.95% last updated on Sep 17, 2026
* All Figures are estimates. Check with your bank or proposed mortgage company for actual interest rates.
This product uses the FRED® API but is not endorsed or certified by the Federal Reserve Bank of St. Louis.

Save FavoriteSchedule TourAsk A QuestionMore Details
5 Taschereau Drive Mont Vernon NH 03057

Mont Vernon, NH5 Taschereau Drive

Price$549,900

Est. Mortgage: $/month

Active With Contract

MLS Number 5097357

  • Residential Single Family
  • PricePerSqFt 269.03
  • Full Bath 3
  • Address 5 Taschereau Drive
  • Construction Existing

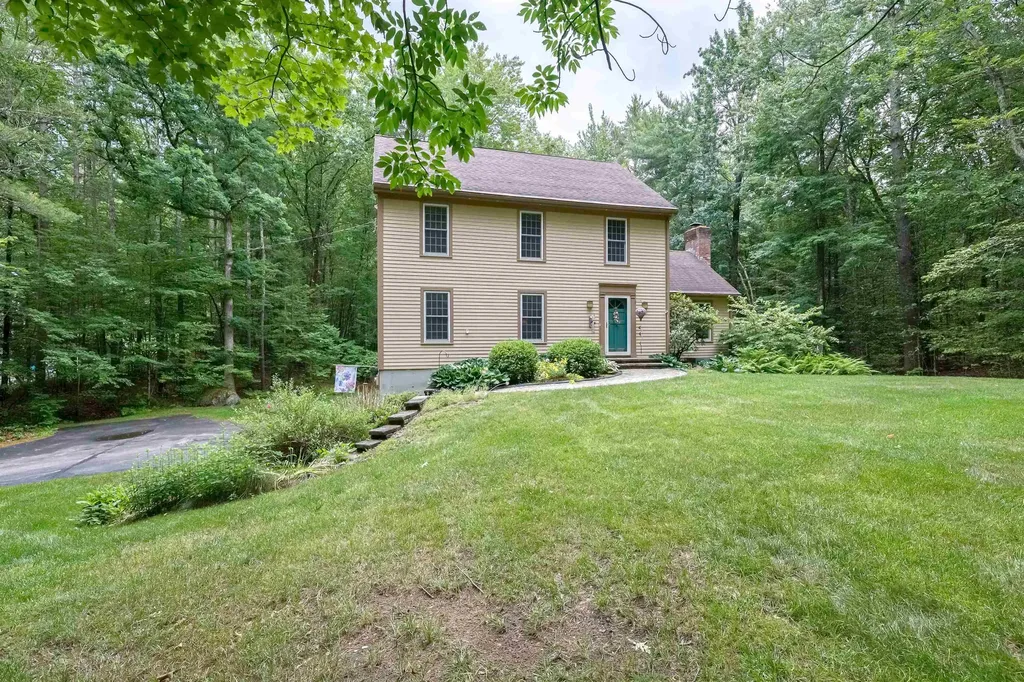
Welcome to the Town of Mont Vernon, where small-town character meets everyday convenience. This beautifully maintained three-bedroom home is perfectly set on a generous two-acre lot within a desirable subdivision, offering a wonderful balance of privacy and neighborhood living. The thoughtfully designed main level offers a warm and inviting layout, featuring a spacious living room, a formal dining room perfect for gatherings, and an eat-in kitchen with ample cabinetry. A convenient first-floor laundry area adds everyday ease, while the charming family room-with its vaulted ceiling and a set of sliders-opens to a multi-level deck, creating an ideal space for indoor-outdoor living and entertaining. Upstairs, you'll find three comfortable bedrooms, including a primary suite with its own private bath, as well as an additional full bathroom to accommodate family and guests. The third floor provides a fully finished and versatile space-perfect for a guest retreat, playroom, craft area, or home office-offering flexibility to suit your lifestyle. The lower level features a fantastic workshop space, offering plenty of room for hobbies, projects, or storage, with convenient access to the two-car garage and the beautiful backyard beyond. Tucked away in a private corner of the deck, a hot tub provides the perfect spot to unwind and relax at the end of the day. Enjoy peaceful surroundings while remaining just minutes from the Village center, as well as the nearby communities of Amherst and Milford for shopping, dining, and local amenities. Whether you're relaxing at home or exploring the area, this property provides the ideal setting to enjoy the best of Southern New Hampshire living. With well-maintained systems and flexible timing from the sellers, this inviting home is ready to welcome its next owners.

Listed by Theresa Grella of EXP Realty

$
$
%
$/month over payments
Federal 30-year interest rate: 6.95% last updated on Sep 17, 2026
* All Figures are estimates. Check with your bank or proposed mortgage company for actual interest rates.
This product uses the FRED® API but is not endorsed or certified by the Federal Reserve Bank of St. Louis.

Virtual TourSave FavoriteSchedule TourAsk A QuestionMore Details
1 Great Hill Drive Newmarket NH 03857-2044

Newmarket, NH1 Great Hill Drive

Price$549,900

Est. Mortgage: $/month

MLS Number 5100923

  • Residential Single Family
  • PricePerSqFt 293.12
  • Full Bath 1
  • Address 1 Great Hill Drive
  • Construction Existing

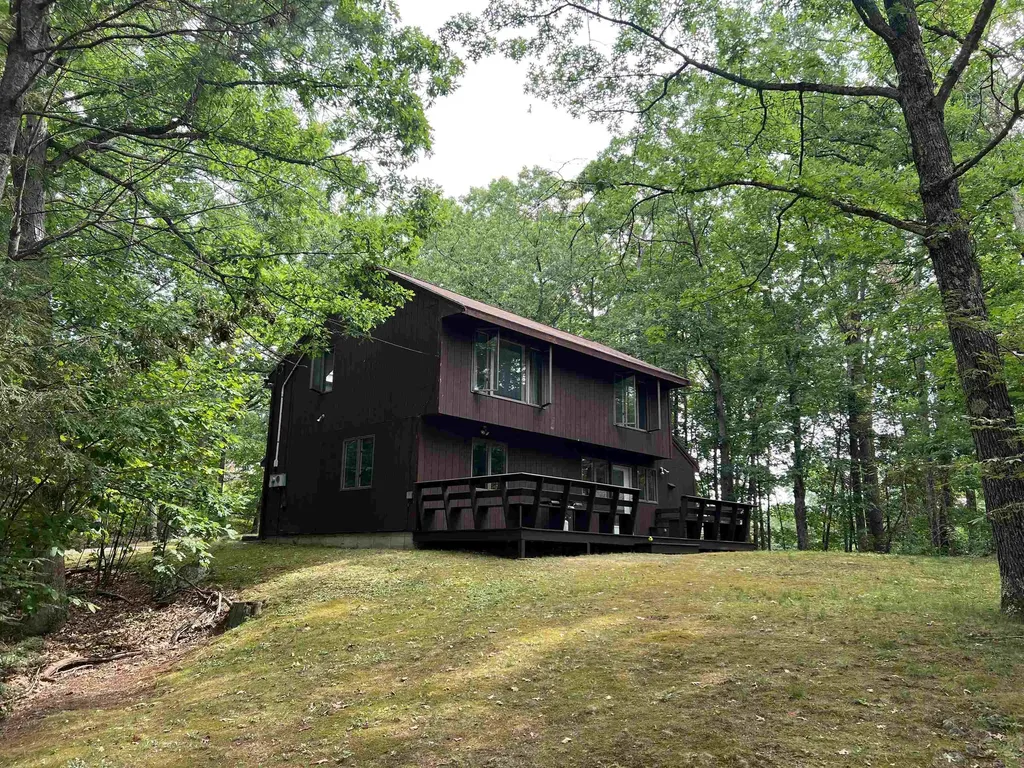
Situated with privacy in mind on a corner lot in a convenient location this four bedroom home is ready to move in. Open kitchen / living room is great for entertaining and practical living. The deck off the kitchen is a great outdoor gathering space with lots of room to roam. The primary bedroom is on the first floor with three additional bedrooms on the second floor. Fenced area off the back of the house for pets with a dog door built in for easy access. Lots of storage throughout. First showings start at open house on Friday from 4:30 - 6:00 pm. and Saturday 10:00 - 12:00.

Listed by Jennifer Lamie of Your Neighborhood Realtor,LLC

$
$
%
$/month over payments
Federal 30-year interest rate: 6.95% last updated on Sep 17, 2026
* All Figures are estimates. Check with your bank or proposed mortgage company for actual interest rates.
This product uses the FRED® API but is not endorsed or certified by the Federal Reserve Bank of St. Louis.

Save FavoriteSchedule TourAsk A QuestionMore Details

23 Pine Acres Road Allenstown NH 03275

Allenstown, NH23 Pine Acres Road

Price$549,900

Est. Mortgage: $/month

MLS Number 5101589

  • Residential Single Family
  • PricePerSqFt 448.53
  • Full Bath 1
  • Address 23 Pine Acres Road
  • Construction Existing

This modern, Better Than New 3 bedroom, 2.5 bathroom Raised Ranch built in 2020 offers 1,640 sq. ft. of pristine, move in ready living space in a peaceful Allenstown neighborhood. Step upstairs to an impressive open concept main floor featuring gleaming hardwood floors and soaring cathedral ceilings that create a light filled, airy ambience. The chef's kitchen is highlighted by extra tall white cabinetry with soft-close drawers, granite countertops, recessed lighting, and stainless steel appliances. Elegant crown molding and chair rail accents tie the main living and dining area together seamlessly. The primary bedroom features its own private en-suite bath, accompanied by two additional bright bedrooms and another full bath with tile flooring. Downstairs, expand your living space in the spacious, fully finished lower-level family room, complete with an additional half bath, dedicated laundry area, and abundant storage options. Enjoy outdoor relaxation on the 6'x10' rear deck overlooking the level yard. Additional features include: central A/C, 2 car garage, yard and close to Concord, Manchester, schools, shopping and more! Don't Delay! Schedule your private showing today!

Listed by Lisa Wilkens of Coldwell Banker Realty Bedford NH

$
$
%
$/month over payments
Federal 30-year interest rate: 6.95% last updated on Sep 17, 2026
* All Figures are estimates. Check with your bank or proposed mortgage company for actual interest rates.
This product uses the FRED® API but is not endorsed or certified by the Federal Reserve Bank of St. Louis.

Virtual TourSave FavoriteSchedule TourAsk A QuestionMore Details

60 Congress Street Manchester NH 03102

Manchester, NH60 Congress Street

Price$549,900

Est. Mortgage: $/month

Pending

MLS Number 5107633

  • Residential Single Family
  • PricePerSqFt 285.22
  • Full Bath 1
  • Address 60 Congress Street
  • Construction New Construction

Brand-New Construction in Manchester, NH! This beautifully designed 3-bedroom, 3-bathroom home offers modern style, thoughtful finishes, and an inviting open-concept layout perfect for today's lifestyle. The spacious main living area seamlessly connects the kitchen, dining, and living spaces, creating an ideal setting for both everyday living and entertaining. The impressive primary suite provides a private retreat complete with a large walk-in closet and en-suite bath. Two additional bedrooms and bathrooms offer plenty of flexibility for family, guests, a home office, or additional living needs. A convenient garage provides secure parking and additional storage, while the storage shed offers even more space for tools, outdoor equipment, and seasonal belongings. The unfinished basement presents an exciting opportunity to expand the home's living area and add significant future value perfect for a family room, home gym, office, or recreation space.

Listed by Kevin Learnard of Keller Williams Realty-Metropolitan

$
$
%
$/month over payments
Federal 30-year interest rate: 6.95% last updated on Sep 17, 2026
* All Figures are estimates. Check with your bank or proposed mortgage company for actual interest rates.
This product uses the FRED® API but is not endorsed or certified by the Federal Reserve Bank of St. Louis.

Save FavoriteSchedule TourAsk A QuestionMore Details

152 Parade Road Barnstead NH 03218

Barnstead, NH152 Parade Road

Price$549,900

Est. Mortgage: $/month

MLS Number 5107636

  • Residential Single Family
  • PricePerSqFt 339.86
  • Full Bath 1
  • Address 152 Parade Road
  • Construction Existing

Welcome to 152 Parade Road, a well-maintained ranch offering a rare opportunity to enjoy direct waterfront living along the scenic Suncook River. With an impressive 640 feet of owned river frontage, this property is ideally suited for those who love boating, fishing, kayaking, or simply relaxing beside the water. Inside, the home features 2 bedrooms and 1.5 bathrooms, with beautiful hardwood floors throughout the main living areas. The inviting living/family room features a wood-burning fireplace, while the dining/living area just off the kitchen provides a comfortable space for everyday living and entertaining. The spacious eat-in kitchen offers plenty of room to gather and includes its own cozy woodstove. Step outside and take in the peaceful river setting from the large screened-in three-season porch, conveniently located off the living room and offering beautiful water views. The sizable, level yard provides plenty of space for outdoor activities, gardening, or simply enjoying the waterfront. Additional highlights include an attached two-car garage with direct access to a practical mudroom, along with several outbuildings providing useful storage and workspace options. Whether you're looking for a year-round home, a peaceful waterfront retreat, or a property where outdoor recreation is right outside your door, 152 Parade Road offers an exceptional combination of comfort, space, and Suncook River frontage.

Listed by Bobbie Aversa of April Dunn & Associates LLC

$
$
%
$/month over payments
Federal 30-year interest rate: 6.95% last updated on Sep 17, 2026
* All Figures are estimates. Check with your bank or proposed mortgage company for actual interest rates.
This product uses the FRED® API but is not endorsed or certified by the Federal Reserve Bank of St. Louis.

Save FavoriteSchedule TourAsk A QuestionMore Details

105 Glen Forest Drive Moultonborough NH 03254
Active With Contract

MLS Number 5107686

  • Residential Single Family
  • PricePerSqFt 517.8
  • Full Bath 2
  • Construction Existing
  • Bedrooms 3

Modern contemporary within walking distance ( 2/10 mile) of the fine Balmoral beach + facilities. Enjoy the clubhouse, tennis/pickleball courts, basketball , playground and huge beach down the street. Home has tons of room and is open and airy with tons of light. The wraparound deck is perfect for family gatherings, bbq's or just plain lounging about. Plenty of parking and a lawn for the kids or pets. There is community water and golf carts permissible on Association roads. Dues very reasonable and rentals are allowed w/o restrictions or additional fees. Boat launch near the beach area. This would make perfect resort home or year round residence. Snowmobile trails not far off. Come join the year round fun!

Listed by Jim Ramhold of Coldwell Banker Realty Center Harbor NH

$
$
%
$/month over payments
Federal 30-year interest rate: 6.95% last updated on Sep 17, 2026
* All Figures are estimates. Check with your bank or proposed mortgage company for actual interest rates.
This product uses the FRED® API but is not endorsed or certified by the Federal Reserve Bank of St. Louis.

Virtual TourSave FavoriteSchedule TourAsk A QuestionMore Details

95 Crawford Street Manchester NH 03109

Manchester, NH95 Crawford Street

Price$549,900

Est. Mortgage: $/month

Pending

MLS Number 5107960

  • Residential Single Family
  • PricePerSqFt 310.68
  • Full Bath 1
  • Address 95 Crawford Street
  • Construction Existing

Such a beautiful tri-level home located in the sought after Green Acres School District. It has an amazing gourmet kitchen with double ovens, gas stove, incredible island able to seat 8+ people and PLENTY of cabinet space! You will love to entertain in this home with a large dining room area with fireplace and a step down into the living room with gas fireplace and another step down into the back sunroom with egress to the yard. Go UP a short flight of stairs and there are 2 bedrooms and a full bath. From the main floor go down to the 3rd bedroom, bright open playroom and 3/4 bath with laundry and egress to the back yard which is great having it's own private entrance! A few steps below that is the basement level utility room that is a perfect storage space! The yard is great with plenty of grass area for a garden, pool, play yard or to fence in for your fur babies! Store more of your toys in the large shed! Location couldn't be better, 5 minutes to Route 93! It is move in ready and showings begin right away! Quick close is possible.

Listed by Andrea Delahunty of Lamacchia Realty,Inc.

$
$
%
$/month over payments
Federal 30-year interest rate: 6.95% last updated on Sep 17, 2026
* All Figures are estimates. Check with your bank or proposed mortgage company for actual interest rates.
This product uses the FRED® API but is not endorsed or certified by the Federal Reserve Bank of St. Louis.

Save FavoriteSchedule TourAsk A QuestionMore Details
22 Ledge Hill Road Tuftonboro NH 03816

Tuftonboro, NH22 Ledge Hill Road

Price$549,900

Est. Mortgage: $/month

MLS Number 5081912

  • Residential Single Family
  • PricePerSqFt 416.59
  • Full Bath 2
  • Address 22 Ledge Hill Road
  • Construction Pre-Construction

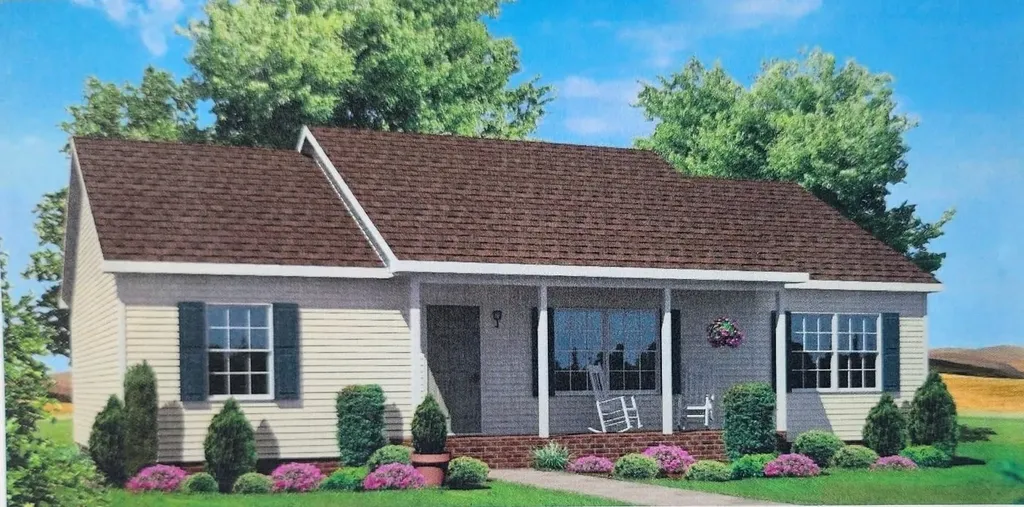
New Modular Construction home offered at $549,900, positioned thoughtfully on 1 acre this new construction modular home offers single-level living with 1,320 square feet, featuring 3 bedrooms and 2 full bathrooms in one of the Lakes Region's most desirable low-tax communities. Entering through the front door, you're welcomed into a comfortable living room that creates an inviting first impression and central gathering space. Just beyond the living room, a hallway leads to a private and practical bedroom wing that includes two secondary bedrooms and a full bathroom, making it ideal for family, guests, or a home office. Straight ahead from the living room is the heart of the home - the dining area, which flows naturally into a well-designed kitchen with a layout perfect for cooking, entertaining, and everyday living. Off the kitchen hallway, you'll find a convenient utility closet and laundry area before entering the primary suite wing. The primary bedroom features its own full bathroom, creating a peaceful and private retreat separate from the rest of the home. This home offers the perfect blend of open gathering spaces and thoughtfully separated bedrooms, creating a comfortable layout ideal for relaxed, everyday living. -Within walking distance to Tuftonboro Central School -Full walkout lower level with possibilities for future expansion -2 Car attached garage optional -Rear deck optional -Option to build Ranch, Cape or Colonial

Listed by Erica Lovewin of BHHS Verani Wolfeboro

$
$
%
$/month over payments
Federal 30-year interest rate: 6.95% last updated on Sep 17, 2026
* All Figures are estimates. Check with your bank or proposed mortgage company for actual interest rates.
This product uses the FRED® API but is not endorsed or certified by the Federal Reserve Bank of St. Louis.

Save FavoriteSchedule TourAsk A QuestionMore Details

3 Pendergast Road Newmarket NH 03857

Newmarket, NH3 Pendergast Road

Price$549,900

Est. Mortgage: $/month

Active With Contract

MLS Number 5091576

  • Residential Single Family
  • PricePerSqFt 357.08
  • Full Bath 1
  • Address 3 Pendergast Road
  • Construction Existing

NEW PRICE!! A private Newmarket retreat with room to breathe! Set at the end of a quiet cul-de-sac on over 2 acres, this charming Cape offers the rare combination of privacy, convenience, and thoughtful updates. Whether you're enjoying your morning coffee on the welcoming farmer's porch, gathering with friends in the backyard, or simply appreciating the peaceful surroundings, 3 Pendergast Road offers a lifestyle that is becoming increasingly difficult to find. Inside, the home offers a warm and inviting layout with fresh paint, an updated kitchen featuring granite countertops and modern finishes, and a flexible floor plan designed to fit today's needs. The first-floor bedroom and bath provide excellent versatility for guests, a home office, or those looking for convenient one-level living. Upstairs, two additional bedrooms and ample storage complete the home. The expansive, level yard provides endless possibilities for outdoor living, gardening, play, pets, and entertaining while offering the privacy and space that make this property truly special. The home also features a solar energy system that helps offset electricity costs, with the existing solar agreement to transfer to the buyer. Located just minutes from downtown Newmarket's restaurants, shops, trails, and everyday conveniences, while still offering the peace and privacy of a larger lot, this home delivers the best of both worlds. If you've been searching for a home with character, flexibility, and a private setting without sacrificing location, 3 Pendergast Road is ready to welcome you home.

Listed by Foss & Russell Group of BHHS Verani Seacoast

$
$
%
$/month over payments
Federal 30-year interest rate: 6.95% last updated on Sep 17, 2026
* All Figures are estimates. Check with your bank or proposed mortgage company for actual interest rates.
This product uses the FRED® API but is not endorsed or certified by the Federal Reserve Bank of St. Louis.

Virtual TourSave FavoriteSchedule TourAsk A QuestionMore Details

Broker Reciprocity 

Copyright 2026 PrimeMLS, Inc. All rights reserved. This information is deemed reliable, but not guaranteed. The data relating to real estate displayed on this display comes in part from the IDX Program of PrimeMLS. The information being provided is for consumers’ personal, non-commercial use and may not be used for any purpose other than to identify prospective properties consumers may be interested in purchasing. Data last updated September 24, 2026 2:37 AM UTC
