SIGN UP or LOG IN 's Account

Log in to see your saved listings or edit your searches:

No account? Sign up now to save searches, listings, and get tailored listing notifications. It's free, opt-out anytime.

Find Your New Home

Sign Up Today!

Get fresh listings via email, save your favorite listings, match with similar properties, and unlock additional property info.

Create Your Account

Do not fill in this field:

Already have an account? Log in

and narrow your search. If you have fewer than 200 results, you can save your search.

Albany VT Single Family Real Estate

r=4429-4440
521 County Road Walpole NH 03608

Walpole, NH521 County Road

Price$549,000

Est. Mortgage: $/month

Active With Contract

MLS Number 5072070

  • Residential Single Family
  • PricePerSqFt 205.23
  • Full Bath 1
  • Address 521 County Road
  • Construction Existing

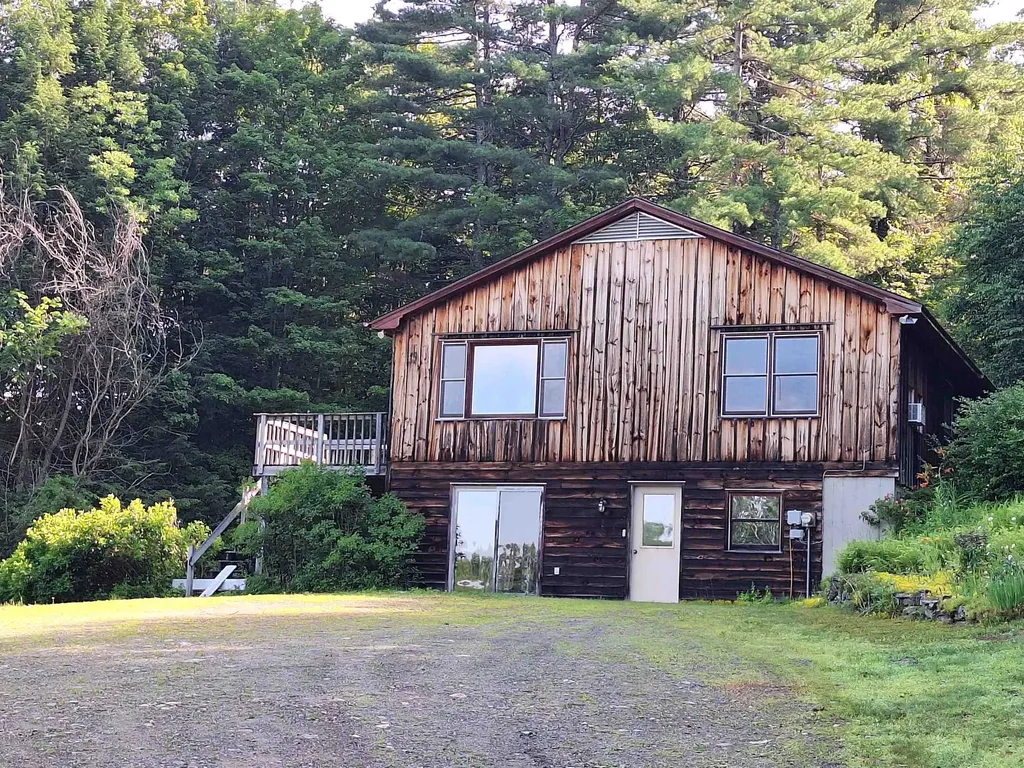
MOTIVATED SELLERS!! 19.5 acres in 2 lots, mostly wooded with pastural views. Home has 3-4 bedrooms, 2 baths. Heating can be done with wood, oil or coal. Detached large barn with generous room for 4 vehicles plus 2nd floor storage. Home is ready for quick move-in with large eat in kitchen, spacious living room with wood stove and deck with view, 3 bedrooms on main floor plus very large family room and either, 4th bedroom/playroom/school room in full walkout lower level. You want Privacy?? This is the home for you! But quick 10 min ride to either Keene or Walpole. Motivated Seller!!

Listed by Cynthia Westover of Galloway Real Estate LLC

$
$
%
$/month over payments
Federal 30-year interest rate: 6.95% last updated on Sep 17, 2026
* All Figures are estimates. Check with your bank or proposed mortgage company for actual interest rates.
This product uses the FRED® API but is not endorsed or certified by the Federal Reserve Bank of St. Louis.

Virtual TourSave FavoriteSchedule TourAsk A QuestionMore Details

24 Franklin Road Salisbury NH 03268

Salisbury, NH24 Franklin Road

Price$549,000

Est. Mortgage: $/month

MLS Number 5110800

  • Residential Single Family
  • PricePerSqFt 143.87
  • Full Bath 4
  • Address 24 Franklin Road
  • Construction Existing

This is a great value for the antique enthusiast! Priced to sell quickly! Not so long ago this property underwent a $500K renovation. Nothing but the finest building materials were used. Both chimneys were rebuilt form the ground up. There are a total of 8 flues! and 7 fireplaces. All the bedrooms have private baths. It needs a little love however will not take too much to bring it back to it's glory years. Newer addition features a 3 bay garage with high ceilings. Above the garage has over 1,000 sq feet of unfinished space waiting for your ideas. It is insulated and partially drywalled. This is an area where modern could blend with nostalgia! The choice is yours. The kitchen features a 3 hole soapstone sink. Very large antique commercial grade gas ovens and cook top. The current owners burn the fireplace in the kitchen/keeping room on a regular basis. The property was retrofitted with high velocity central air and a Buderus boiler. All the wiring has been updated as well. The property has frontage on route 4 and is currently being used as a hobby farm. It has also been used as an air BNB. If you love antiques and need or want alot of space this is a must see as I suspect this one will go quickly.

Listed by Dana Ford of LAER Realty Partners/Goffstown

$
$
%
$/month over payments
Federal 30-year interest rate: 6.95% last updated on Sep 17, 2026
* All Figures are estimates. Check with your bank or proposed mortgage company for actual interest rates.
This product uses the FRED® API but is not endorsed or certified by the Federal Reserve Bank of St. Louis.

Save FavoriteSchedule TourAsk A QuestionMore Details

179 Murray Road Whiting VT 05778

Whiting, VT179 Murray Road

Price$549,000

Est. Mortgage: $/month

Active With Contract

MLS Number 5105976

  • Residential Single Family
  • PricePerSqFt 230.67
  • Full Bath 3
  • Address 179 Murray Road
  • Construction Existing

Set on 11.17 beautifully cared-for acres with sweeping pastoral views, this versatile Whiting property is ideal for buyers seeking a homestead, flexible living space, and potential income generation. The thoughtfully maintained grounds offer an appealing blend of open, gently sloping acreage, established outdoor spaces, a large pond, a 4-stall barn with an additional bay, and a chicken coop! The property is completely ready for animals, gardening, recreation, or small-scale farming. Recent improvements include new doors, replaced front and back composite decks, driveway work, and improved drainage, adding everyday function and long-term peace of mind. A huge parking pad in front of the house provides plenty of room for vehicles, equipment, trailers, or recreational toys, with potential for a future shop or additional outbuilding opportunity. The pond serves as a peaceful focal point, enhancing the property's natural beauty, privacy, and year-round enjoyment. The comfortable four-bedroom home offers nearly 2,400 square feet of above-ground living space, with the option for single-level living and two additional second-floor bedrooms plus a full bath. A nearly 1,200-square-foot walk-out accessory space adds even more flexibility, complete with its own kitchen, bedroom, bath, and living are well suited for guests, extended family, work-from-home needs, or possible rental income. Practical features include an oversized attached two-car garage, automatic whole-house generator, standing seam roof, and vinyl siding for added peace of mind. Inside, a gas fireplace and pellet stove complement traditional baseboard oil heat, offering multiple heat sources for the Vermont seasons. Well kept, functional, and full of possibility, this property is a rare opportunity for buyers who want usable land, natural beauty, extra space, and a lifestyle with options.

Listed by Levi Doria of IPJ Real Estate

$
$
%
$/month over payments
Federal 30-year interest rate: 6.95% last updated on Sep 17, 2026
* All Figures are estimates. Check with your bank or proposed mortgage company for actual interest rates.
This product uses the FRED® API but is not endorsed or certified by the Federal Reserve Bank of St. Louis.

Virtual TourSave FavoriteSchedule TourAsk A QuestionMore Details

134 Woodland Heights Grantham NH 03753

Grantham, NH134 Woodland Heights

Price$549,000

Est. Mortgage: $/month

Open House

MLS Number 5110721

  • Residential Single Family
  • Next Open House: Sat 09/26 10:00 am. to 11:30 am.
  • PricePerSqFt 377.06
  • Full Bath 1
  • Address 134 Woodland Heights

Updated 3-bedroom, 2-bath home in Grantham, NH with a 2-car garage and convenient one-floor living. The kitchen and bathrooms have recently been updated, featuring quartz countertops, making this home move-in ready. The living room features a wood-burning fireplace, and the lower level offers a large finished family room for additional living space. With updated spaces, a flexible lower level, and a 2-car garage, this home offers plenty of room to enjoy and make your own. Agent Interest.

Listed by Shelbie Shepherd of C.G. Shepherd Realty,LLC

$
$
%
$/month over payments
Federal 30-year interest rate: 6.95% last updated on Sep 17, 2026
* All Figures are estimates. Check with your bank or proposed mortgage company for actual interest rates.
This product uses the FRED® API but is not endorsed or certified by the Federal Reserve Bank of St. Louis.

Virtual TourSave FavoriteSchedule TourAsk A QuestionMore Details

922 Happy Valley Road Middlebury VT 05753

Middlebury, VT922 Happy Valley Road

Price$549,000

Est. Mortgage: $/month

Pending

MLS Number 5108596

  • Residential Single Family
  • PricePerSqFt 338.89
  • Full Bath 2
  • Construction Existing
  • Bedrooms 3

A private garden setting just minutes from the heart of Middlebury, this thoughtfully cared-for home offers an appealing combination of beauty, ease and understated elegance. Surrounded by mature hedgerows and spectacular gardens, the property feels wonderfully secluded while keeping the shops, restaurants and cultural life of Middlebury close at hand. Clean lines and a fresh, uncluttered aesthetic create an inviting backdrop for everyday living. The main level is especially well designed for convenience, with all bedrooms, bathrooms and laundry together on one floor including a "bonus" room adjacent to the dining room-perfect for gear/mudroom, an office or a walk-in pantry! The primary suite offers a generous walk-in closet and its own slate patio overlooking open fields and Chipman Hill, a lovely spot for morning coffee, an afternoon in the sun or watching the landscape change at sunset. The outdoor spaces are equally inviting. An expansive deck provides plenty of room for dining and gathering with friends, while the beautifully tended gardens offer a succession of color and texture throughout the seasons. There is something particularly satisfying about a home where even the practical pleasures, grilling dinner, enjoying a summer evening outdoors or hanging freshly washed sheets in the breeze feel a little more special. A full basement provides abundant storage, complemented by two storage sheds. The home is generator-ready and equipped with both an oil-fired boiler and two heat pumps/mini-splits as well as a wood burning insert in the dining room fireplace, offering flexibility for year-round comfort. Beautifully situated, exceptionally well maintained and close to everything that makes Middlebury such a desirable place to live, this is a home that quietly rewards you every day.

Listed by Amey Ryan of IPJ Real Estate

$
$
%
$/month over payments
Federal 30-year interest rate: 6.95% last updated on Sep 17, 2026
* All Figures are estimates. Check with your bank or proposed mortgage company for actual interest rates.
This product uses the FRED® API but is not endorsed or certified by the Federal Reserve Bank of St. Louis.

Virtual TourSave FavoriteSchedule TourAsk A QuestionMore Details

28 Bern Drive Madison NH 03849

Madison, NH28 Bern Drive

Price$549,000

Est. Mortgage: $/month

Active With Contract

MLS Number 5108861

  • Residential Single Family
  • PricePerSqFt 264.2
  • Full Bath 2
  • Address 28 Bern Drive
  • Construction Existing

Exceptionally well maintained home in Madison NH located inside Eidelweiss, a very popular neighborhood for year round and vacation homes. The property is located on a corner lot with easy accessibility to the local beaches and ponds in Eidelweiss village and a quick drive to North Conway NH. The home offers up an expanded deck, new landscaping and a finished basement for entertaining family and friends. The split level entry takes you to a main floor with vaulted ceilings in the living area. The kitchen features new appliances and instant access to the deck for grilling and dining. There are two bedrooms off the main level with a full bath adjacent. Upstairs is the primary suite with ample closet space and a private bathroom. The lower level also has a finished office and easy access to the back yard. Outside is a well manicured landscape with extra storage for yard tools and toys. Just a few minutes from your favorite ski areas, shopping and dining in Mount Washington Valley and a perfect, effortless retreat close to home.

Listed by Greydon Turner of Pinkham Real Estate

$
$
%
$/month over payments
Federal 30-year interest rate: 6.95% last updated on Sep 17, 2026
* All Figures are estimates. Check with your bank or proposed mortgage company for actual interest rates.
This product uses the FRED® API but is not endorsed or certified by the Federal Reserve Bank of St. Louis.

Save FavoriteSchedule TourAsk A QuestionMore Details

58 Buckboard Drive Dover VT 05356

Dover, VT58 Buckboard Drive

Price$549,000

Est. Mortgage: $/month

MLS Number 5110906

  • Residential Single Family
  • PricePerSqFt 204.55
  • Full Bath 2
  • Address 58 Buckboard Drive
  • Construction Existing

Discover a private mountain retreat where sweeping Green Mountain views and four-season recreation are just the beginning. Set on 1.46 acres, this three-bedroom, three-bath Dover home offers a flexible layout, numerous updates, and plenty of space to gather, relax, and entertain. At the center of the home is a renovated kitchen with quartz countertops, a large island, and open shelving. From here, the floor plan opens into a bright family room warmed by a pellet stove. A separate vaulted living room makes a memorable impression with its stone fireplace, abundant natural light. After a day on the slopes or trails, unwind in a cozy gathering space with built-in shelving, and direct access to enjoy the hot tub and sauna. The primary suite includes an updated private bath, while two additional bedrooms and bathrooms offer comfortable space for guests or a home office. Outdoor living is equally inviting, with an expansive deck for dining, entertaining, or taking in the sunset. The private backyard offers room for a firepit and quiet evenings surrounded by nature. The property has benefited from many improvements but still needs some finishing touches, giving the next owner the opportunity to personalize the remaining details. Located minutes from Mount Snow, golf, lakes, hiking, and year-round recreation, 58 Buckboard Road is ready for its next chapter.

Listed by Linda Benoit of Highland Realty

$
$
%
$/month over payments
Federal 30-year interest rate: 6.95% last updated on Sep 17, 2026
* All Figures are estimates. Check with your bank or proposed mortgage company for actual interest rates.
This product uses the FRED® API but is not endorsed or certified by the Federal Reserve Bank of St. Louis.

Virtual TourSave FavoriteSchedule TourAsk A QuestionMore Details

24 Mowrey Road Jamaica VT 05343

Jamaica, VT24 Mowrey Road

Price$549,000

Est. Mortgage: $/month

MLS Number 5111100

  • Residential Single Family
  • PricePerSqFt 238.7
  • Full Bath 3
  • Address 24 Mowrey Road
  • Construction Existing

Already operating as a successful short-term rental, 24 Mowrey Road offers the space, setting, and amenities buyers are looking for in a Southern Vermont getaway. Set on 2.3 acres along a town-maintained dead-end road, this spacious 4-bedroom, 4-bath home is positioned between Stratton and Mount Snow, with easy access to year-round recreation. Inside, the open great room creates an inviting gathering space, complete with a wood stove, propane stove, double sliders to the rear deck, and a fun ski-lift chair feature that gives the home unmistakable Vermont ski-house character. The layout works especially well for groups, with a first-floor primary suite with king bed, three additional bedrooms upstairs, 2 with king beds and one with 2 triple bunks, multiple baths, and a mostly finished lower level offering additional family, recreation, and bonus space. A covered front porch and expansive rear deck extend the living outdoors, while the detached garage provides welcome storage for skis, bikes, and Vermont gear. Dual Tesla Powerwall batteries with Tesla backup equipment add valuable energy storage and backup capability during outages.Starlink internet provides reliable high-speed connectivity for streaming, remote work, and guest use, an especially valuable amenity for a Vermont second home or short-term rental. The home is thoughtfully set up for vacation-rental use and is currently professionally managed as an operational STR, giving a new owner the option to continue its established rental use or simply enjoy it as a generously sized second home. Approximately 3,075 finished square feet provide room to spread out without losing the cozy mountain-home feel. Rental history is available for interested buyers. A well-established Vermont retreat with income history, personality, and space for everyone to gather, all within approximately 25 minutes of both Stratton and Mount Snow.

Listed by Erica Reynolds of Southern Vermont Realty Group

$
$
%
$/month over payments
Federal 30-year interest rate: 6.95% last updated on Sep 17, 2026
* All Figures are estimates. Check with your bank or proposed mortgage company for actual interest rates.
This product uses the FRED® API but is not endorsed or certified by the Federal Reserve Bank of St. Louis.

Virtual TourSave FavoriteSchedule TourAsk A QuestionMore Details

41 Haywagon Road Gilford NH 03249

Gilford, NH41 Haywagon Road

Price$549,000

Est. Mortgage: $/month

Open House

MLS Number 5108823

  • Residential Single Family
  • Next Open House: Sat 09/26 10:30 am. to 1:00 pm.
  • PricePerSqFt 317.71
  • Full Bath 2
  • Address 41 Haywagon Road

FORTY SIX YEARS OF WONDERFUL MEMORIES... For the last 46 yrs ,this special Gilford property has been the setting for family celebrations, grandchildren's laughter and life with a much loved rescued dog. The time has come to turn the page.. Set back from the road on 1.54 country acres in a desirable Gilford Village neighborhood. There's the Village Country Store, Village Library and Village Schools..sounds nice..Spend your summer days at Gilford Beach on the shores of Lake Winnipesaukee, winter days skiing at Gunstock Mnt Resort or enjoy a summer concert at the Bank of NH Pavillion..A true NH lifestyle awaits.. Inside, this traditional 3 bedroom, 2 bath Cape offers warmth, character and flexibility. The main level features beautiful wide pine floors, a comfortable living room with a woodstove hearth (perfect to off set oil bills), open concept kitchen and dining area designed for festive family gatherings. A first floor bedroom provides convenient one-level living if desired. Need additional sleeping or flex space?? Two bonus rooms offer plenty of possibilities. Please note: the septic system is designed for a 3 bedroom home. A breezeway connects the home to a private deck and patio space, creating an inviting outdoor space for relaxing and entertaining. Direct entry 2 car garage, now that's convenient.. With many updates and improvements, a peaceful country setting and one of Gilford's most appealing locations, you're bound to have checked most of your boxes! Be the one to continue the story...$585,000 **Please Note: Sellers cannot close until 11/1/2026

Listed by Susan Cummins of BHHS Verani Belmont

$
$
%
$/month over payments
Federal 30-year interest rate: 6.95% last updated on Sep 17, 2026
* All Figures are estimates. Check with your bank or proposed mortgage company for actual interest rates.
This product uses the FRED® API but is not endorsed or certified by the Federal Reserve Bank of St. Louis.

Virtual TourSave FavoriteSchedule TourAsk A QuestionMore Details

70 Depot Road Epping NH 03042

Epping, NH70 Depot Road

Price$549,000

Est. Mortgage: $/month

MLS Number 5106796

  • Residential Single Family
  • PricePerSqFt 387.99
  • Full Bath 1
  • Address 70 Depot Road
  • Construction Existing

New Price! Set on more than an acre with no HOA, this thoughtfully renovated New England home blends timeless architectural character with refined modern updates. Ideally positioned near major commuter routes, the property offers a rare combination of privacy, convenience, and flexibility. The interior has been extensively refreshed with a beautifully updated kitchen, renovated bathrooms, new flooring and carpeting, fresh paint, a new heating system, and a tankless water heater. A first-floor bedroom provides versatility for guests, a private office, or convenient single-level living, while the welcoming porch creates an inviting place to unwind and enjoy the peaceful surroundings. An attached barn enhances the property's classic New England appeal while offering exceptional potential for a workshop, studio, hobby space, or additional storage. Freshly landscaped and move-in ready, this distinctive home delivers generous outdoor space, enduring character, and modern comfort in a location well suited for both everyday living and commuting.

Listed by Scott Kimick and Chelsea Moore of Red Post Realty

$
$
%
$/month over payments
Federal 30-year interest rate: 6.95% last updated on Sep 17, 2026
* All Figures are estimates. Check with your bank or proposed mortgage company for actual interest rates.
This product uses the FRED® API but is not endorsed or certified by the Federal Reserve Bank of St. Louis.

Save FavoriteSchedule TourAsk A QuestionMore Details

72 Chester Road Derry NH 03038

Derry, NH72 Chester Road

Price$549,000

Est. Mortgage: $/month

MLS Number 5107987

  • Residential Single Family
  • PricePerSqFt 386.62
  • Full Bath 1
  • Address 72 Chester Road
  • Construction Existing

Welcome to this charming ranch-style home w lake access to Beaver Lake conveniently located in Derry, NH, offering easy access to Boston, Manchester, and the North Country! This 3-bedroom, 2-bath home offers the ease of single-level living along with lake access to beautiful Beaver Lake. Enjoy phenomenal lake views from the living room and back deck, with town owned Galliens Beach just a short walk down the street. Inside, you'll find hardwood floors, fresh paint, and a fantastic layout designed for comfortable living and entertaining. Step through the back slider and enjoy the covered patio, incredible views, and a hot tub ready for relaxing. The spacious backyard provides plenty of room for gardening, outdoor activities, and more, with a shed offering additional storage. There is also access from the back road, allowing for convenient single level entry and parking, in addition to the paved driveway at the front of the home. Adding even more versatility and income potential, the property includes a finished bedroom and bath currently used by the owners as an Airbnb/VRBO. With its own wood-burning fireplace, this space offers the potential to continue as a short-term rental or explore the possibility of an ADU or in law suite, subject to local approvals. And there's even more value here: the home features owned solar panels that cover most, if not all, of the home's electric usage, helping keep energy costs low. Lake views, lake access, outdoor living, flexible space, rental/in-law potential, and solar, all in one property! Don't miss this unique opportunity in a convenient Derry location.

Listed by Christina Grover of Keller Williams Realty-Metropolitan

$
$
%
$/month over payments
Federal 30-year interest rate: 6.95% last updated on Sep 17, 2026
* All Figures are estimates. Check with your bank or proposed mortgage company for actual interest rates.
This product uses the FRED® API but is not endorsed or certified by the Federal Reserve Bank of St. Louis.

Save FavoriteSchedule TourAsk A QuestionMore Details

220 Missing Link Road Springfield VT 05156

MLS Number 5110222

  • Residential Single Family
  • PricePerSqFt 307.05
  • Full Bath 2
  • Construction Existing
  • Bedrooms 3

Imagine waking up to the sun rising over the mist of the Connecticut River, then stepping outside your door with your morning coffee to relax on one of two expansive decks… or maybe heading down to your private beach and boat dock for a morning river cruise. This beautifully-maintained, elegant 3-BR / 3 BA waterfront colonial offers an unparalleled riverfront lifestyle, perched majestically above the water and offering sweeping views of the river valley and historic Fort Number 4 in Charlestown. This home sacrifices absolutely nothing in terms of comfort, convenience, or modern amenities: among other things, it has an open concept floor plan; a first-floor laundry; a large, insulated basement that is ready for your personal touch (maybe a home theatre or gym?); an oversized garage for your vehicles and toolboxes and workspaces; and it is wired for your backup generator. Recent upgrades include a new roof (Aug, 2026), freshly paved driveway, renovated half-bath, whole-house 3-Stage water filter with U/V, and fresh paint throughout! This home was built for people who want to experience everything Vermont has to offer! Spend your summers exploring the river on your boat… your autumns entertaining friends in the deck-side hot tub… and your winters curled up with a good book and enjoying the cozy warmth of the customized radiant heat in your floors. Or maybe you prefer to hit the slopes… ? If so, you will be perfectly positioned near several of New Hampshire's premier ski resorts. The best part is: this home is completely turnkey. Located three minutes from I-91 it is a commuter's dream. And it's just 10 minutes from downtown Springfield - a classic New England town undergoing a vibrant civic and artistic revival (with boutique shopping, dining, and local hospital)… and it is an easy 30-minute commute to Dartmouth Hitchcock Medical Center. Welcome home!

Listed by Jeffrey Brown of American Dream Real Estate Associates,L

$
$
%
$/month over payments
Federal 30-year interest rate: 6.95% last updated on Sep 17, 2026
* All Figures are estimates. Check with your bank or proposed mortgage company for actual interest rates.
This product uses the FRED® API but is not endorsed or certified by the Federal Reserve Bank of St. Louis.

Virtual TourSave FavoriteSchedule TourAsk A QuestionMore Details

Broker Reciprocity 

Copyright 2026 PrimeMLS, Inc. All rights reserved. This information is deemed reliable, but not guaranteed. The data relating to real estate displayed on this display comes in part from the IDX Program of PrimeMLS. The information being provided is for consumers’ personal, non-commercial use and may not be used for any purpose other than to identify prospective properties consumers may be interested in purchasing. Data last updated September 23, 2026 7:23 PM UTC