
SIGN UP or LOG IN 's Account

Log in to see your saved listings or edit your searches:

No account? Sign up now to save searches, listings, and get tailored listing notifications. It's free, opt-out anytime.

Find Your New Home

Sign Up Today!

Get fresh listings via email, save your favorite listings, match with similar properties, and unlock additional property info.

Create Your Account

Do not fill in this field:

Already have an account? Log in

and narrow your search. If you have fewer than 200 results, you can save your search.

Albany VT Single Family Real Estate

r=4537-4548
70 Lane Road Raymond NH 03077

Raymond, NH70 Lane Road

Price$474,900

Est. Mortgage: $/month

Active With Contract

MLS Number 5113877

  • Residential Single Family
  • PricePerSqFt 462.87
  • Full Bath 1
  • Address 70 Lane Road
  • Construction Existing

Such an amazing property for so many reasons! Let's start with the lot that has over 2 acres and a great location close to Route 101. The 30x40 detached garage is heated with a large second level. The house has vinyl siding, private back deck with gazebo, bright eat in kitchen with, painted cabinets, stainless steel appliances and an island with butcher block top. Spacious open concept dining room, full bath, laundry area and private living room with fireplace is great space to entertain and relax. Sough after first floor bedroom with large walk in closet is a BONUS! The second level has a bedroom or office area and there's a basement with a concrete floor, wood stove, plenty of storage area and a bulkhead to the back yard. Home has been well cared for with numerous upgrades/updates and is perfect for all ages! Quick close is possible!

Listed by Andrea Delahunty of Lamacchia Realty,Inc.

$
$
%
$/month over payments
Federal 30-year interest rate: 7.18% last updated on Nov 5, 2026
* All Figures are estimates. Check with your bank or proposed mortgage company for actual interest rates.
This product uses the FRED® API but is not endorsed or certified by the Federal Reserve Bank of St. Louis.

Virtual TourSave FavoriteSchedule TourAsk A QuestionMore Details

443 Laurel Street Manchester NH 03103

Manchester, NH443 Laurel Street

Price$474,900

Est. Mortgage: $/month

Active With Contract

MLS Number 5110214

  • Residential Single Family
  • PricePerSqFt 260.93
  • Full Bath 1
  • Address 443 Laurel Street
  • Construction Existing

Come and see for yourself, this lovingly updated home to include five-zone heating, a Wi-Fi enabled smart irrigation system, an inviting kitchen with marble countertops, and a convenient second story laundry. The gracious first floor features a generous foyer, a spacious dining room, a comfy living room with a gas fireplace, and a relaxing family room. Crystal and stained-glass light fixtures, wainscoting, Victorian decorated ceilings, and a classically designed winding staircase speak to the character of this period home. Upstairs, you'll find three bedrooms and a bonus room, including a primary bedroom with two skylights in the vaulted ceiling and loft above for storage. The enclosed back porch creates a peaceful retreat and leads to a two-level patio. The former one-car garage now serves as a heated workshop. Additional features include vinyl siding, mature perennials, and easy access to highways, Minutes to The Elliot Hospital and minutes to The Derryfield CC. This lovely home is a must-see! Check out the Virtual Tour. Seller willing to contribute $5,000. towards buyer closing cost. Easy to show.

Listed by George Carroll of Two Villages R.E.

$
$
%
$/month over payments
Federal 30-year interest rate: 7.18% last updated on Nov 5, 2026
* All Figures are estimates. Check with your bank or proposed mortgage company for actual interest rates.
This product uses the FRED® API but is not endorsed or certified by the Federal Reserve Bank of St. Louis.

Virtual TourSave FavoriteSchedule TourAsk A QuestionMore Details

4 Farmhouse Lane Wolfeboro NH 03894

Wolfeboro, NH4 Farmhouse Lane

Price$474,900

Est. Mortgage: $/month

MLS Number 5095131

  • Residential Single Family
  • PricePerSqFt 331.63
  • Full Bath 1
  • Address 4 Farmhouse Lane
  • Construction Existing

Amazing Opportunity!! End-Unit Condo Offering Privacy & Modern Luxury Near Downtown! Discover the perfect blend of comfort, style, and convenience in this meticulously maintained end-unit condo. Nestled in a prime location, this residence offers an exceptional level of privacy while remaining just moments from downtown Wolfeboro and 1 mile to the town beach. Step inside to experience an open-concept living space highlighted by stunning cathedral ceilings and warm, gleaming hardwood floors. The heart of the home features a beautiful stone fireplace, serving as the perfect focal point for cozy evenings. The primary suite has been thoughtfully renovated to include a beautiful, updated bathroom, providing a true sanctuary to unwind. Additional amenities include the convenience of a dedicated 1-car garage and access to a sparkling in-ground pool. With its seamless mix of modern updates and desirable layout, this property is ready for you to move in and enjoy a lifestyle of ease and sophistication.

Listed by Adam Dow of KW Coastal and Lakes & Mountains Realty/Wolfeboro

$
$
%
$/month over payments
Federal 30-year interest rate: 7.18% last updated on Nov 5, 2026
* All Figures are estimates. Check with your bank or proposed mortgage company for actual interest rates.
This product uses the FRED® API but is not endorsed or certified by the Federal Reserve Bank of St. Louis.

Virtual TourSave FavoriteSchedule TourAsk A QuestionMore Details

26 2nd Street Hudson NH 03051

Hudson, NH26 2nd Street

Price$474,900

Est. Mortgage: $/month

Active With Contract

MLS Number 5116300

  • Residential Single Family
  • PricePerSqFt 337.29
  • Full Bath 1
  • Address 26 2nd Street
  • Construction Existing

Mid-Century Modern diamond in the rough. This well-built 1960's 3 bedroom ranch is a true MCM treasure waiting for someone to uncover it's potential to shine! The beautifully crafted hardwood floors have been covered with low-pile carpet, quietly waiting to be uncovered. (No need to pull back a corner when you can see exposed wood flooring in the base of the built-in dining room custom corner cabinet). Your fresh paint, modern window treatments and finishing touches will breathe new life into a true classic! New composite deck overlooking expansive lot with tons of potential outdoors too. Plenty of room for expansion projects, additional buildings, ADU, gardens or other ideas pending any verifications and required approvals.

Listed by Luanna Vollmer of Luanna Vollmer

$
$
%
$/month over payments
Federal 30-year interest rate: 7.18% last updated on Nov 5, 2026
* All Figures are estimates. Check with your bank or proposed mortgage company for actual interest rates.
This product uses the FRED® API but is not endorsed or certified by the Federal Reserve Bank of St. Louis.

Save FavoriteSchedule TourAsk A QuestionMore Details

10 Chase Street Hudson NH 03051

Hudson, NH10 Chase Street

Price$474,900

Est. Mortgage: $/month

Pending

MLS Number 5116836

  • Residential Single Family
  • PricePerSqFt 284.71
  • Full Bath 1
  • Address 10 Chase Street
  • Construction Existing

Timeless charm meets modern comfort at 10 Chase Street! This inviting 3-bedroom, 1.5-bath Cape offers 1,668 square feet of living space, featuring a spacious living room with hardwood floors and a cozy fireplace. Two generously sized bedrooms are located on the second floor, while the smaller first-floor bedroom, offers flexibility as a home office or bonus space. Enjoy an attached one-car garage and a large, fenced-in backyard perfect for pets and outdoor enjoyment. Fresh interior paint and a kitchen equipped with a brand-new oven, dishwasher, and microwave add to the appeal. The home also features public water and sewer, windows replaced 2006, a furnace installed in 2013, and a roof replaced in 2014. Conveniently located, this home combines classic character, practical updates, and flexible living space. Some photos have been virtually staged.

Listed by Ani Santana of Chinatti Realty Group

$
$
%
$/month over payments
Federal 30-year interest rate: 7.18% last updated on Nov 5, 2026
* All Figures are estimates. Check with your bank or proposed mortgage company for actual interest rates.
This product uses the FRED® API but is not endorsed or certified by the Federal Reserve Bank of St. Louis.

Virtual TourSave FavoriteSchedule TourAsk A QuestionMore Details

67 Greystone Drive Cambridge VT 05464

MLS Number 5108068

  • Residential Single Family
  • PricePerSqFt 274.83
  • Full Bath 1
  • Address 67 Greystone Drive
  • Construction Under Construction

MAJOR PRICE ADJUSTMENT!! New construction underway on gorgeous lot in Jeffersonville Village subdivision. This is not a custom build. See floor plan and builder's specs in docs. Picture is "likeness only". Builder will allow choice of colors on siding, carpet, etc. First floor hardwood floors. Fully applianced. Lots of natural light. Second floor laundry. Fully insulated basement waiting for your finish. Private shared road maintained by builder. 10 minutes to Smugglers Notch Resort. Close to the 94-mile Lamoille Valley Rail Trail and Lamoille River for the paddling/fishing enthusiasts.

Listed by Diane Schwarm of Diane Schwarm Realty LLC

$
$
%
$/month over payments
Federal 30-year interest rate: 7.18% last updated on Nov 5, 2026
* All Figures are estimates. Check with your bank or proposed mortgage company for actual interest rates.
This product uses the FRED® API but is not endorsed or certified by the Federal Reserve Bank of St. Louis.

Save FavoriteSchedule TourAsk A QuestionMore Details

355 Union Street Littleton NH 03561

Littleton, NH355 Union Street

Price$474,000

Est. Mortgage: $/month

Active With Contract

MLS Number 5102378

  • Residential Single Family
  • PricePerSqFt 81.22
  • Full Bath 1
  • Address 355 Union Street
  • Construction Existing

Imagine the possibilities on this sprawling 1.88+/- acre property, zoned both Commercial and Residential. Bring your vision to life: a stunning single-family home, a multifamily investment, or a home with your business right next door, this property flexes to fit your dreams. Step inside to sunlit rooms overflowing with natural light. Two full kitchens and multiple private rooms make it perfect for offices, meeting space, or retail, or simply beautiful living areas. One full bath plus three half baths are spread across the main floor, upstairs, and basement, and a full basement adds even more room to grow. Parking is ready with 3-4 existing spots, and an easement (to be extended) opens up rear-lot access, plenty of room to expand parking on a lot this size. Best of all, this gem is priced well below assessed value, incredible value that won't last. Schedule your showing today before someone else claims it!

Listed by Shem Nelson of Badger Peabody & Smith Realty

$
$
%
$/month over payments
Federal 30-year interest rate: 7.18% last updated on Nov 5, 2026
* All Figures are estimates. Check with your bank or proposed mortgage company for actual interest rates.
This product uses the FRED® API but is not endorsed or certified by the Federal Reserve Bank of St. Louis.

Virtual TourSave FavoriteSchedule TourAsk A QuestionMore Details

542 Merrimack Street Manchester NH 03103

Manchester, NH542 Merrimack Street

Price$474,000

Est. Mortgage: $/month

MLS Number 5103227

  • Residential Single Family
  • PricePerSqFt 325.1
  • Full Bath 1
  • Address 542 Merrimack Street
  • Construction Existing

This spacious 5-bedroom ranch offers comfortable one-level living with endless potential. The home features a bright living room, a full bath, and an eat-in kitchen that provides a functional layout for everyday living. Situated on a level 0.21-acre city lot, the property offers a manageable yard with plenty of space for outdoor enjoyment, gardening, or entertaining. Conveniently located on upper Merrimack St. close to shopping, restaurants, schools, and everyday amenities, this home also provides easy access to major highways, making commuting a breeze. Whether you're looking for your next home or an investment opportunity, this property combines space, convenience, and value. Open house Saturday October 24 from 11-12:30.

Listed by Brian Jolicoeur of NH 1 Realty LLC

$
$
%
$/month over payments
Federal 30-year interest rate: 7.18% last updated on Nov 5, 2026
* All Figures are estimates. Check with your bank or proposed mortgage company for actual interest rates.
This product uses the FRED® API but is not endorsed or certified by the Federal Reserve Bank of St. Louis.

Save FavoriteSchedule TourAsk A QuestionMore Details

13 Railroad Avenue Rochester NH 03839

Rochester, NH13 Railroad Avenue

Price$472,900

Est. Mortgage: $/month

MLS Number 5104947

  • Residential Single Family
  • PricePerSqFt 215.94
  • Full Bath 1
  • Address 13 Railroad Avenue
  • Construction Existing

Back on the market due to buyer financing. Fall in love with the charm and character of this classic New Englander! Offering 4 bedrooms and 1.5 baths, this inviting home blends timeless details with thoughtful updates, making it a wonderful place to call home. Inside, you'll find beautiful hardwood floors and a thoughtfully updated kitchen that combines style and functionality. The sun-drenched den and dining room are filled with natural light from oversized windows, creating warm and welcoming spaces for everyday living and entertaining. A wood-burning fireplace adds just the right touch of coziness to the spacious living room, perfect for gathering on chilly New England evenings. Upstairs, the huge walk-up attic offers exciting possibilities. Whether you envision a home office, studio, playroom, guest space, or simply need incredible storage, there's plenty of room to make it your own. And then there's the yard! The beautifully established gardens are sure to capture your heart, while the level lot offers plenty of room to relax, garden, play, or create your dream outdoor space. With its generous size and flat terrain, there's even potential for an in-ground pool. Charming, sunny, and full of potential, this New Englander is ready for its next chapter. Come see all the possibilities and fall in love with the gardens, character, and warmth this special home has to offer!

Listed by Stephanie Retrosi of Engel & Volkers Portsmouth

$
$
%
$/month over payments
Federal 30-year interest rate: 7.18% last updated on Nov 5, 2026
* All Figures are estimates. Check with your bank or proposed mortgage company for actual interest rates.
This product uses the FRED® API but is not endorsed or certified by the Federal Reserve Bank of St. Louis.

Save FavoriteSchedule TourAsk A QuestionMore Details
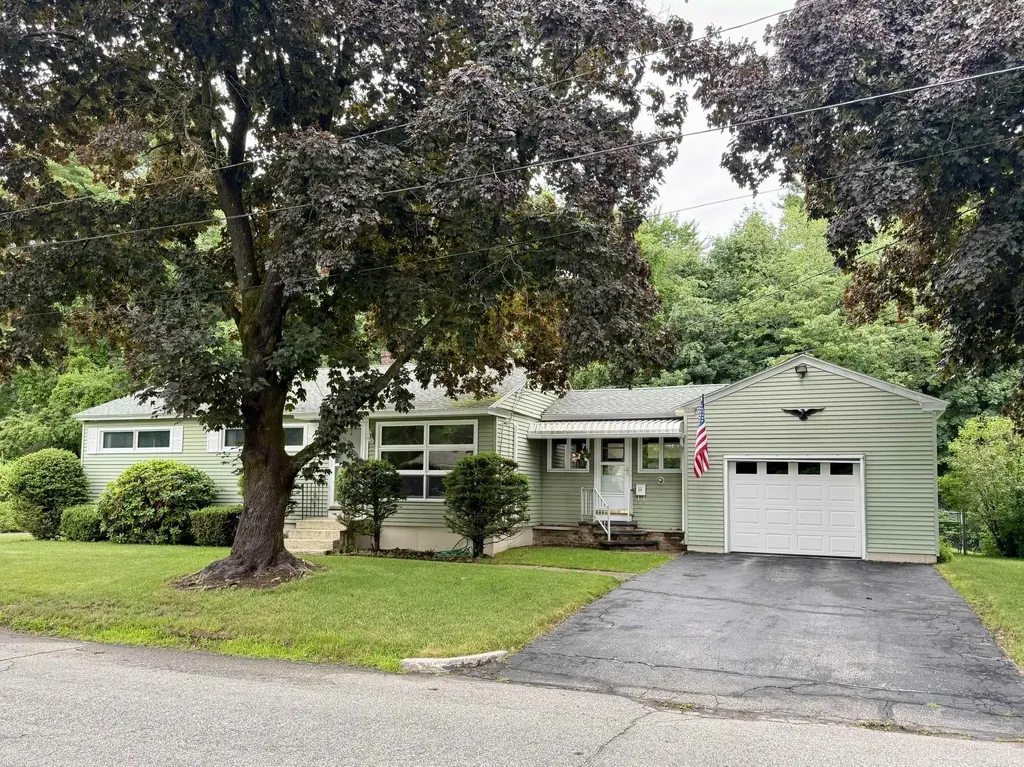
59 Pinedale Street Manchester NH 03102

Manchester, NH59 Pinedale Street

Price$470,000

Est. Mortgage: $/month

Pending

MLS Number 5096286

  • Residential Single Family
  • PricePerSqFt 425.72
  • Full Bath 1
  • Address 59 Pinedale Street
  • Construction Existing

3 BR Ranch style home w/ fully finished basement. Over sized 1 car garage with storage above. Brand new Furnace. 4 mini splits. Screened porch in rear. New roof in 2018. Gleaming hardwood floors. 2 driveways. Completely fenced in rear yard. 4th br and 3/4 bath in lower level. 2 refrigerators in lower level stay.

Listed by Scott Godzyk of Godzyk Real Estate Services

$
$
%
$/month over payments
Federal 30-year interest rate: 7.18% last updated on Nov 5, 2026
* All Figures are estimates. Check with your bank or proposed mortgage company for actual interest rates.
This product uses the FRED® API but is not endorsed or certified by the Federal Reserve Bank of St. Louis.

Virtual TourSave FavoriteSchedule TourAsk A QuestionMore Details
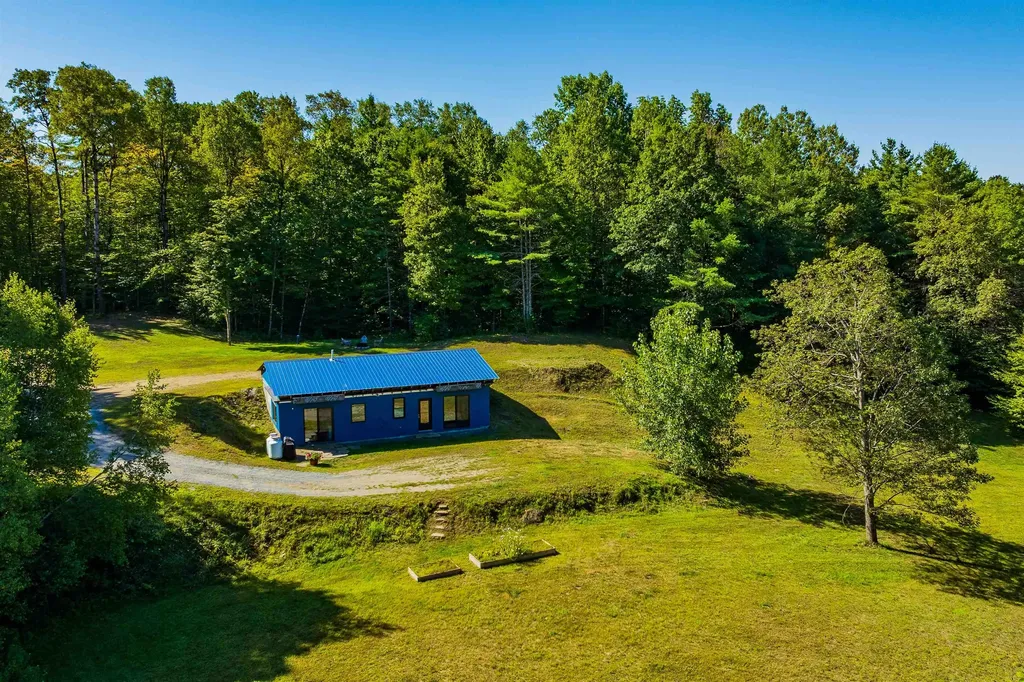
133 Stagecoach Road Norwich VT 05055

Norwich, VT133 Stagecoach Road

Price$470,000

Est. Mortgage: $/month

MLS Number 5076379

  • Residential Single Family
  • PricePerSqFt 410.84
  • Full Bath 1
  • Address 133 Stagecoach Road
  • Construction Existing

Situated on a private 4.6 acre lot this unfinished home is awaiting your vision to compete it. Currently a 2-bedroom 1 bath in a lower-level walkout, awaiting the second story. You can live in the home and complete it in your own time frame or bring a builder and finish it now to your specifications. The home is a 44 ft x 26 ft base and can be a single or two story above. It has a 4-bedroom septic system, artesian well with Penteck Intellidrive constant pressure controller, underground utilities, radiant heat plumbed under the slab. The home is oriented for maximum solar gain with a south facing front. The lot is a mix of wood and open meadow with room for gardens or a small orchard. Privately located off a dead-end road, the absence of street noise allows one to relax and listen to the birds and wildlife. Owner is a licensed real estate agent.

Listed by Linda White of EXP Realty

$
$
%
$/month over payments
Federal 30-year interest rate: 7.18% last updated on Nov 5, 2026
* All Figures are estimates. Check with your bank or proposed mortgage company for actual interest rates.
This product uses the FRED® API but is not endorsed or certified by the Federal Reserve Bank of St. Louis.

Virtual TourSave FavoriteSchedule TourAsk A QuestionMore Details

3 Rustic Lane East Kingston NH 03827

East Kingston, NH3 Rustic Lane

Price$470,000

Est. Mortgage: $/month

Active With Contract

MLS Number 5105797

  • Residential Single Family
  • PricePerSqFt 424.57
  • Full Bath 2
  • Address 3 Rustic Lane
  • Construction Existing

*PRICE IMPROVEMENT* Welcome to 3 Rustic Lane, a great opportunity to own a home in the desirable Exeter SAU 16 school district. Ideal for first-time buyers looking to establish themselves in East Kingston, this property offers a beautiful fenced-in yard, an additional downstairs bathroom, and a one-car garage. A roof less than one year old provides valuable peace of mind, while the pellet stove keeps the home warm and comfortable through the winter months. Set away from the bustle of busy roads while maintaining easy access to Route 125 and only 10 minutes from 95, this home offers an appealing balance of privacy and convenience. Come see your next home today. *The town only recognizes 1 bathroom. *Pictures are virtually staged

Listed by Scott Brockelbank of EXP Realty

$
$
%
$/month over payments
Federal 30-year interest rate: 7.18% last updated on Nov 5, 2026
* All Figures are estimates. Check with your bank or proposed mortgage company for actual interest rates.
This product uses the FRED® API but is not endorsed or certified by the Federal Reserve Bank of St. Louis.

Save FavoriteSchedule TourAsk A QuestionMore Details

Broker Reciprocity 

Copyright 2026 PrimeMLS, Inc. All rights reserved. This information is deemed reliable, but not guaranteed. The data relating to real estate displayed on this display comes in part from the IDX Program of PrimeMLS. The information being provided is for consumers’ personal, non-commercial use and may not be used for any purpose other than to identify prospective properties consumers may be interested in purchasing. Data last updated November 12, 2026 4:52 AM EST
