SIGN UP or LOG IN 's Account

Log in to see your saved listings or edit your searches:

No account? Sign up now to save searches, listings, and get tailored listing notifications. It's free, opt-out anytime.

Find Your New Home

Sign Up Today!

Get fresh listings via email, save your favorite listings, match with similar properties, and unlock additional property info.

Create Your Account

Do not fill in this field:

Already have an account? Log in

and narrow your search. If you have fewer than 200 results, you can save your search.

Albany VT Single Family Real Estate

r=4585-4596
1419 Cambridge Road Fletcher VT 05444

Fletcher, VT1419 Cambridge Road

Price$529,000

Est. Mortgage: $/month

MLS Number 5110317

  • Residential Single Family
  • PricePerSqFt 269.9
  • Full Bath 2
  • Address 1419 Cambridge Road
  • Construction Existing

Come home after a long day to your beautifully landscaped yard and pond on 2.41 acres. Find peace sitting on your covered porch reflecting in the majesty of your park-like private views! Boasting 3 bedrooms and 2.5 baths, including a primary suite and second-floor laundry, this completely renovated and updated colonial is a little beyond move-in ready! Spacious, clean, and bright, each room holds something special. Huge outbuilding for storage, workshop, and projects! There is room for expansion and finishing the basement has already started. Come see this home in all its majesty today!

Listed by Julie Lamoreaux of Coldwell Banker Hickok and Boardman

$
$
%
$/month over payments
Federal 30-year interest rate: 6.95% last updated on Sep 17, 2026
* All Figures are estimates. Check with your bank or proposed mortgage company for actual interest rates.
This product uses the FRED® API but is not endorsed or certified by the Federal Reserve Bank of St. Louis.

Virtual TourSave FavoriteSchedule TourAsk A QuestionMore Details

869 Lost Nation Road Northumberland NH 03582

MLS Number 5089379

  • Residential Single Family
  • PricePerSqFt 196.8
  • Address 869 Lost Nation Road
  • Construction Existing
  • Bedrooms 3

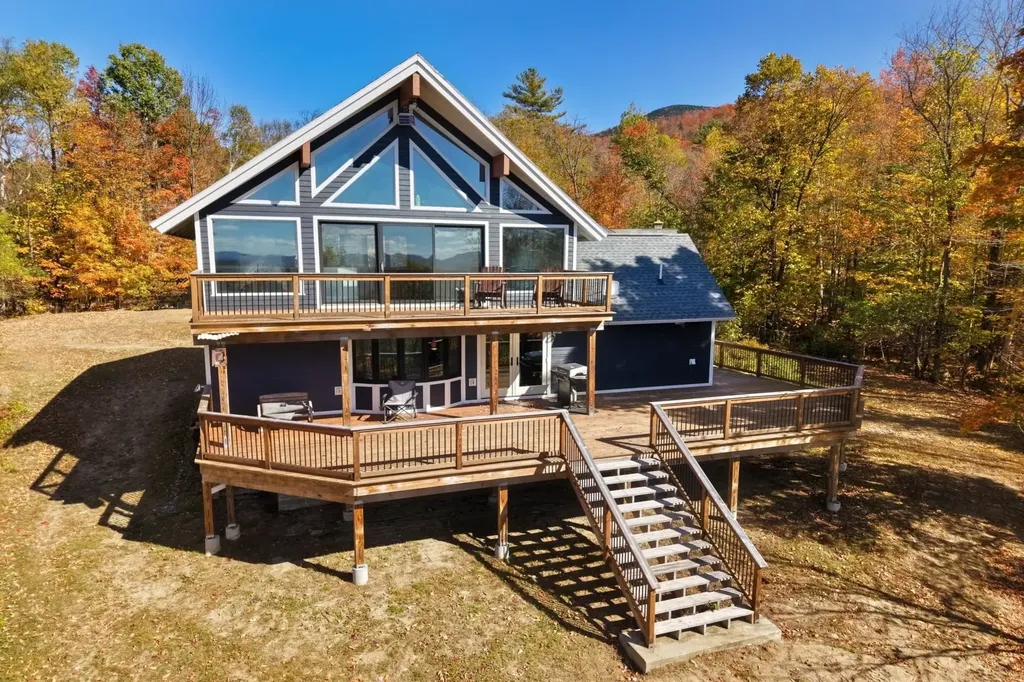
VA ASSUMABLE MORTGAGE! Due to employment relocation, this beautiful 3 bedroom, 1.5 bath home situated on 7.8+/- acres with serene mountain views and three levels of living space has returned to the market. Enjoy the wrap-around cedar plank deck, large level front yard and a two-car garage with an in-law apartment. While the apartment is not currently in use, plumbing and electrical remain in place for future updates and use. The main level features a kitchen/dining combo, a bath with laundry, and the first of three bedrooms. Minisplits provide efficient heating and cooling, and a new pellet stove has been installed for added warmth and ambiance. Upstairs, a spacious great room offers plenty of space for entertaining, along with a large bonus area ideal for extra storage or a children's play area. The finished walk-out lower level adds valuable living space with a family/bonus room, two additional bedrooms and a half bath. The backyard gently slopes into the woods, opening to mountain views beyond. Numerous updates throughout make this home move-in ready and a must-see.

Listed by Linda Larrivee of RE/MAX Northern Edge

$
$
%
$/month over payments
Federal 30-year interest rate: 6.95% last updated on Sep 17, 2026
* All Figures are estimates. Check with your bank or proposed mortgage company for actual interest rates.
This product uses the FRED® API but is not endorsed or certified by the Federal Reserve Bank of St. Louis.

Save FavoriteSchedule TourAsk A QuestionMore Details

616 Tyler Road Webster NH 03303

Webster, NH616 Tyler Road

Price$529,000

Est. Mortgage: $/month

MLS Number 5106106

  • Residential Single Family
  • PricePerSqFt 296.36
  • Full Bath 2
  • Address 616 Tyler Road
  • Construction Existing

Nestled on two beautiful acres with stone walls enhancing the private yard, this picturesque 3-4 bedroom (3 bedroom septic) Cape-cod style home offers privacy, comfort and country living. Surrounded by mature trees and natural beauty, The property feels wonderfully secluded while remaining conveniently located. Inside the home is bright and thoughtfully appointed with well proportioned rooms and inviting spaces throughout. the galley kitchen overlooks a lovely dining area featuring a beautiful window, a perfect spot to relax and enjoy views of the private backyard. Outside, the property features a 30x40 pole barn, a 12x12 shed, a beautiful patio area, and plenty of space to entertain, or simply enjoy the peaceful surroundings. This unique country retreat offers ample room to enjoy the outdoors, pursue hobbies, and make lasting memories.

Listed by Charlene Dyment of April Dunn & Associates LLC

$
$
%
$/month over payments
Federal 30-year interest rate: 6.95% last updated on Sep 17, 2026
* All Figures are estimates. Check with your bank or proposed mortgage company for actual interest rates.
This product uses the FRED® API but is not endorsed or certified by the Federal Reserve Bank of St. Louis.

Virtual TourSave FavoriteSchedule TourAsk A QuestionMore Details

183 Whispering Pines Road Derby VT 05829

Derby, VT183 Whispering Pines Road

Price$529,000

Est. Mortgage: $/month

Active With Contract

MLS Number 5108179

  • Residential Single Family
  • PricePerSqFt 352.2
  • Full Bath 1
  • Construction Existing
  • Bedrooms 4

Experience the best of waterfront living in this 3-bedroom, 1-bath home offering a private dock with direct access to Lake Memphremagog and 75+ feet of leased water frontage. The open-concept floorplan features a dining area overlooking the lake, while the porch and patio provide additional vantage points to take in the exceptional mountain/lake views. Access to the adjoining bike path extends the property's outdoor amenities, connecting you to miles of scenic walking and riding. The 24' x 40' garage features two garage bays and three parking spaces, along with a fully finished in-law/guest suite clad in tongue-and-groove pine, featuring a single bedroom, full bath, private balcony, skylights, and yellow pine floors. Situated on a level lot with a fully fenced-in yard, the property is conveniently located near VAST trail access, Derby Elementary School, North Country Hospital, downtown Newport, and its full range of amenities. Additional features include a dedicated office space, attached single-bay garage, and a spacious pull-down attic offering added utility and potential for storage or guest accommodations. The property is serviced by a drilled well with deeded rights to a neighboring spring, private septic, monitor-type direct-vent propane furnace, three electric wall units, and an on-demand hot water system. Whether you're seeking four seasons of enjoyment as a seasonal/vacation getaway (approved for use 181 days per-year), or an investment/rental opportunity, this property offers the perfect blend of waterfront living and recreational enjoyment. The Sellers have a current lease for lakefront access in the amount of $322.50 per year, for up to 25 years.

Listed by Luke Sykes and James Campbell of Jim Campbell Real Estate

$
$
%
$/month over payments
Federal 30-year interest rate: 6.95% last updated on Sep 17, 2026
* All Figures are estimates. Check with your bank or proposed mortgage company for actual interest rates.
This product uses the FRED® API but is not endorsed or certified by the Federal Reserve Bank of St. Louis.

Virtual TourSave FavoriteSchedule TourAsk A QuestionMore Details

40 Atherton Avenue Nashua NH 03064

Nashua, NH40 Atherton Avenue

Price$529,000

Est. Mortgage: $/month

Active With Contract

MLS Number 5109053

  • Residential Single Family
  • PricePerSqFt 429.38
  • Full Bath 1
  • Address 40 Atherton Avenue
  • Construction Existing

RANCH WITH ADU POTENTIAL IN NASHUA, NH 03064. Single-level living plus a rare lower-level opportunity! This Nashua ranch features easy one-floor living and a partially finished accessory dwelling unit (ADU) in the basement. Partial finishes complete, remainder roughed in and ready to finish, ideal for an inlaw suite, guest quarters, multigenerational living, or rental income potential. IMPORTANT DISCLOSURE: Lower-level improvements were completed WITHOUT building permits. City of Nashua advises the new owner may apply after closing. Sold strictly as-is. Schedule your tour today! Showing to start After first Open House on Saturday September 12th from 11 AM to 1 PM

Listed by Ann Antosca and Debra Yarmo of Keller Williams Gateway Realty

$
$
%
$/month over payments
Federal 30-year interest rate: 6.95% last updated on Sep 17, 2026
* All Figures are estimates. Check with your bank or proposed mortgage company for actual interest rates.
This product uses the FRED® API but is not endorsed or certified by the Federal Reserve Bank of St. Louis.

Save FavoriteSchedule TourAsk A QuestionMore Details

274 Pine Street Laconia NH 03246

Laconia, NH274 Pine Street

Price$529,000

Est. Mortgage: $/month

MLS Number 5105609

  • Residential Single Family
  • PricePerSqFt 309.36
  • Full Bath 2
  • Address 274 Pine Street
  • Construction Existing

Great opportunity to move into a beautiful, two-year-old home! Whether you're downsizing to simplify or growing a family that needs more room this meticulous ranch is move-in ready and designed for easy living. Step inside to a thoughtful layout with a neutral palette and open-concept where the kitchen, dining and living spaces flow together...perfect for quiet mornings or full-house gatherings. Three spacious bedrooms and two full baths give everyone room to breathe. The partially finished lower level offers space for a future living or media area, plus a half bath. Customize the remaining space to fit your needs or bring your own ideas. Direct garage entry leads into a convenient mudroom-style hallway with the laundry room tucked away from the main living space. Additional features include a new deck, epoxied garage floor, shed and dog fence. Located in an established neighborhood on a dead-end street this home is close to downtown, schools, hospital, restaurants and plenty of recreational opportunities, including walking trails, several beaches and nearby skiing. Come take a look. You may find the easy, comfortable lifestyle you've been searching for!

Listed by Sally Cormier of BHHS Verani Belmont

$
$
%
$/month over payments
Federal 30-year interest rate: 6.95% last updated on Sep 17, 2026
* All Figures are estimates. Check with your bank or proposed mortgage company for actual interest rates.
This product uses the FRED® API but is not endorsed or certified by the Federal Reserve Bank of St. Louis.

Virtual TourSave FavoriteSchedule TourAsk A QuestionMore Details

130 Pleasant Street Greenville NH 03048

Greenville, NH130 Pleasant Street

Price$529,000

Est. Mortgage: $/month

MLS Number 5109944

  • Residential Single Family
  • PricePerSqFt 228.41
  • Full Bath 1
  • Address 130 Pleasant Street
  • Construction Existing

Welcome to this spacious 3 bedroom Colonial in Greenville, NH. Step inside to an inviting open-concept first floor, where the kitchen, dining, and living spaces connect seamlessly. The dining area is filled with natural light and opens directly to the rear patio, creating an easy transition for entertaining or everyday enjoyment. The first-floor half bath also houses the laundry, while convenient garage access is located just off the kitchen. Upstairs, two generously sized bedrooms share a full bath, while an impressive private primary suite offers a retreat all its own. A spacious sitting room welcomes you into the suite, leading to a large bedroom with soaring cathedral ceilings. An adjoining office, oversized walk-in closet, and large 3/4 bath provide all the space and functionality you could want. Two sliders open from the suite onto a private second-floor deck perfect for enjoying your morning coffee or unwinding at the end of the day. Outside, a bright front porch, cleared level backyard, spacious storage shed, and rear patio provide plenty of room to relax and enjoy the property. A wonderful home offering both everyday functionality and an exceptional private primary suite.

Listed by Matthew Cramb of Laer Realty Partners Janet Cramb and Company, Tia Cramb of LAER Realty Partners/Chelmsford

$
$
%
$/month over payments
Federal 30-year interest rate: 6.95% last updated on Sep 17, 2026
* All Figures are estimates. Check with your bank or proposed mortgage company for actual interest rates.
This product uses the FRED® API but is not endorsed or certified by the Federal Reserve Bank of St. Louis.

Save FavoriteSchedule TourAsk A QuestionMore Details

344 Vt Route 15 Cambridge VT 05444

Cambridge, VT344 Vt Route 15

Price$529,000

Est. Mortgage: $/month

MLS Number 5099982

  • Residential Single Family
  • PricePerSqFt 179.26
  • Full Bath 3
  • Address 344 Vt Route 15
  • Construction Existing

Nestled in picturesque Cambridge, VT, this beautifully expanded Colonial offers the perfect balance of peaceful country living and everyday convenience. Located just outside Chittenden County, enjoy easy commutes to Essex and surrounding communities while being less than 15 minutes from Smugglers' Notch Resort and endless year-round recreation. Offering nearly 3,700 square feet of living space, this exceptional home was designed for comfort and entertaining. A private first-floor primary suite occupies its own wing with direct access to the screened porch, the perfect place to enjoy morning coffee overlooking the serene backyard, and convenient access to a nearby full bath and laundry closet. The inviting open-concept kitchen and dining area, where rich cherry & birch hardwood flooring and a walk-in pantry create an ideal setting for everyday living and memorable gatherings. The spacious sunroom and expansive rear deck seamlessly extend the living space outdoors, overlooking lush perennial gardens and a private backyard framed by mature cedar hedges. A first-floor office, welcoming family room, and second full bath provide exceptional flexibility. A grand staircase leads to a charming wraparound reading nook and three spacious, sun-filled bedrooms, each with generous closet space, plus another full bath. Modern heat pumps provide efficient year-round comfort, while a nearly new 26kW standby generator with its own dedicated propane tank offers lasting peace of mind. The partially finished lower level with a half bath and direct access to the attached garage is ideal for a recreation room, fitness area, or hobby space. Beautifully landscaped grounds, a custom garden patio, and exceptional privacy create a backyard retreat to enjoy in every season. Combining timeless craftsmanship, generous living spaces, and an outstanding location near recreation, village amenities, and commuter routes, this remarkable property is ready to welcome its next owners.

Listed by Elliot Rocheleau and Flex Realty Group of Flex Realty

$
$
%
$/month over payments
Federal 30-year interest rate: 6.95% last updated on Sep 17, 2026
* All Figures are estimates. Check with your bank or proposed mortgage company for actual interest rates.
This product uses the FRED® API but is not endorsed or certified by the Federal Reserve Bank of St. Louis.

Save FavoriteSchedule TourAsk A QuestionMore Details

657 West Lakeshore Drive Colchester VT 05446

MLS Number 5108979

  • Residential Single Family
  • PricePerSqFt 277.49
  • Construction Existing
  • Bedrooms 3
  • Bathroom 1

Welcome to the heart of Malletts Bay! Just moments from Thayer's Beach, marinas and Bay Side Park, this one-level home offers an exceptional location.This 3-bedroom ranch needs your personal touches but, it can be occupied while updating. Inside, hardwood floors run through the living areas and bedrooms, while a brick fireplace focal wall with distinctive built-ins creates a warm and memorable gathering space. The kitchen features stainless steel appliances and a convenient eat in area, while the spacious laundry/mudroom provides plenty of room for storing all your Vermont winter gear. The large sunroom provides a relaxing space to unwind. An unfinished basement offers abundant storage and endless potential to finish and customize to your needs. An oversized garage and large back yard are a few of the other amenities. Walking distance to the hardware store, ice cream shop, groceries, pizza, and much more; with the beach, Causeway, and Lake Champlain recreation just minutes away. This property offers a combination of one level living and character in one of Colchester's most desirable locations. One of the sellers is related to the listing agent.

Listed by The Gardner Group of RE/MAX North Professionals

$
$
%
$/month over payments
Federal 30-year interest rate: 6.95% last updated on Sep 17, 2026
* All Figures are estimates. Check with your bank or proposed mortgage company for actual interest rates.
This product uses the FRED® API but is not endorsed or certified by the Federal Reserve Bank of St. Louis.

Virtual TourSave FavoriteSchedule TourAsk A QuestionMore Details

10 Pond Street Salem NH 03079

Salem, NH10 Pond Street

Price$527,000

Est. Mortgage: $/month

Pending

MLS Number 5105934

  • Residential Single Family
  • PricePerSqFt 366.48
  • Full Bath 2
  • Address 10 Pond Street
  • Construction Existing

SELLER PAID 2-1 RATE BUY DOWN COULD SAVE YOU $600+ A MONTH IN THE FIRST YEAR. Welcome home to a space that offers comfort, flexibility, and plenty of room to settle in and make it your own. The mudroom connecting the garage to the home is both practical and inviting, with custom built-ins that make everyday storage and organization easy. The kitchen features granite countertops and stainless steel appliances and opens to a spacious family and dining area. A fireplace adds warmth and character, while an oversized picture window fills the room with natural light and creates a bright, welcoming place to gather. With two bedrooms and a full bath on the first floor, the layout offers wonderful flexibility for guests, a home office, or craft space. Upstairs, you'll find two additional bedrooms and a beautifully updated full bath. The basement, with its tall ceilings, offers great potential for future finished space as your needs evolve. Step outside to a large, private backyard and deck made for summer cookouts, time with family and friends, or quiet evenings at home. Hardwood floors, a one-car garage, and thoughtful updates throughout round out a home that feels comfortable, functional, and ready for its next chapter.

Listed by Tamara Schofield of Realty ONE Group NEST

$
$
%
$/month over payments
Federal 30-year interest rate: 6.95% last updated on Sep 17, 2026
* All Figures are estimates. Check with your bank or proposed mortgage company for actual interest rates.
This product uses the FRED® API but is not endorsed or certified by the Federal Reserve Bank of St. Louis.

Virtual TourSave FavoriteSchedule TourAsk A QuestionMore Details

142 Browns Pasture Road Strafford NH 03884

MLS Number 5103308

  • Residential Single Family
  • PricePerSqFt 507.72
  • Full Bath 1
  • Construction Existing
  • Bedrooms 2

“Welcome to Strafford and Bow Lake. This 2-bedroom, 2 bathroom fully furnished gambrel is just steps away from Bow Lake access! This stunning property boasts an ideal location, offering you the best of lake living and the ultimate modern comfort. The interior of this home has been completely renovated with no detail overlooked. Step inside to find an open-concept floor plan that seamlessly connects the living, dining, and kitchen areas. The kitchen features sleek stainless appliances, wood countertops, and plenty of cabinet space for storage. The primary bedroom offers a private oasis with tranquil views and ample closet space. The second bedroom is equally bright and conveniently located next to the second 3/4 bathroom. Plus, enjoy a bonus finished basement complete with LVP flooring. New Samsung mini splits provide efficient cooling and heating during all seasons. You never have to worry about losing electricity with an on demand Generac generator. The home also features a Level 2 EV plug outside to charge your electric vehicle. Enjoy easy deeded access to Bow Lake, steps away from your front door without waterfront taxes! Spend your days on the water, swimming, fishing, and boating to your heart's content. Take in stunning lake peekaboo views from the comfort of your 8x16 deck, perfect for entertaining or simply relaxing. Enjoy ultimate peace of mind with extensive, high-ticket upgrades throughout, including: plumbing and electrical systems, septic system, flooring, roofing, a French drain and sump pump system. Don't miss your chance to own this stunning property in the heart of Bow Lake's most desirable neighborhood.”

Listed by Sean Matousek of LPT Realty

$
$
%
$/month over payments
Federal 30-year interest rate: 6.95% last updated on Sep 17, 2026
* All Figures are estimates. Check with your bank or proposed mortgage company for actual interest rates.
This product uses the FRED® API but is not endorsed or certified by the Federal Reserve Bank of St. Louis.

Virtual TourSave FavoriteSchedule TourAsk A QuestionMore Details

3 Grandview Drive Berlin NH 03570

Berlin, NH3 Grandview Drive

Price$525,900

Est. Mortgage: $/month

MLS Number 5097503

  • Residential Single Family
  • PricePerSqFt 439.72
  • Full Bath 3
  • Address 3 Grandview Drive
  • Construction Existing

Wake up to panoramic mountain views from your own home. Enjoy year-round adventure whether it's ATV & snowmachine riding, skiing, boating, fishing, hunting, and more. Inside, you'll love the comfortable layout with 3 bathrooms, a cozy family room, 2 to 3 bedrooms, and a partially finished basement perfect for extra living space, hobbies, or guests. There's plenty of room to garden, relax, and entertain your family and friends indoors & outdoors. Plus, this home is built for low utility costs. Solar can be budgeted to cover your year-round heating, radiant basement in cement floor and a top-of-the-line Harmond pellet stove as a reliable backup. The home has a drilled well and the city sewer hookup is at a low yearly cost to the owner. Extremely efficient and well insulated, so you stay warm while saving money. Don't miss your chance schedule a scenic viewing on a beautiful today!

Listed by Lucie Remillard of RE/MAX Northern Edge Realty LLC

$
$
%
$/month over payments
Federal 30-year interest rate: 6.95% last updated on Sep 17, 2026
* All Figures are estimates. Check with your bank or proposed mortgage company for actual interest rates.
This product uses the FRED® API but is not endorsed or certified by the Federal Reserve Bank of St. Louis.

Virtual TourSave FavoriteSchedule TourAsk A QuestionMore Details

Broker Reciprocity 

Copyright 2026 PrimeMLS, Inc. All rights reserved. This information is deemed reliable, but not guaranteed. The data relating to real estate displayed on this display comes in part from the IDX Program of PrimeMLS. The information being provided is for consumers’ personal, non-commercial use and may not be used for any purpose other than to identify prospective properties consumers may be interested in purchasing. Data last updated September 23, 2026 5:07 AM UTC