
SIGN UP or LOG IN 's Account

Log in to see your saved listings or edit your searches:

No account? Sign up now to save searches, listings, and get tailored listing notifications. It's free, opt-out anytime.

Find Your New Home

Sign Up Today!

Get fresh listings via email, save your favorite listings, match with similar properties, and unlock additional property info.

Create Your Account

Do not fill in this field:

Already have an account? Log in

and narrow your search. If you have fewer than 200 results, you can save your search.

Albany VT Single Family Real Estate

r=4729-4740
588 Harbor View Drive St. Albans Town VT 05478
Active With Contract

MLS Number 5103656

  • Residential Single Family
  • PricePerSqFt 260.8
  • Full Bath 2
  • Construction Existing
  • Bedrooms 3

Welcome to 588 Harbor View Drive in St. Albans. This 2020-built home sits in one of the area's most convenient and well-kept neighborhoods, offering low-maintenance living with room to grow. Step inside to an open great room with 9-foot ceilings that feels bright and spacious. The kitchen features granite counters and stainless appliances, flowing easily into the dining and living areas. Upstairs you will find the primary suite with its own private bath and large walk-in closet, two additional bedrooms, a full bath, second-floor laundry, and a loft that works perfectly as an office or flex space. The basement is already finished and has daylight windows and another half bath. A two-car garage and private outdoor areas complete the package. Located minutes from I-89, downtown St. Albans, shopping, and restaurants, with an easy 30-minute drive to Burlington. Town water, sewer, and natural gas keep utilities simple. The Harbor View community handles exterior maintenance, landscaping, and snow removal so you can spend your time enjoying the home instead of maintaining it. This is a clean, move-in-ready option with modern construction, and a location that works for both everyday living and commuting.

Listed by Shawn Cheney of EXP Realty

$
$
%
$/month over payments
Federal 30-year interest rate: 6.95% last updated on Sep 17, 2026
* All Figures are estimates. Check with your bank or proposed mortgage company for actual interest rates.
This product uses the FRED® API but is not endorsed or certified by the Federal Reserve Bank of St. Louis.

Virtual TourSave FavoriteSchedule TourAsk A QuestionMore Details

294 Forest Acres Road New London NH 03257

New London, NH294 Forest Acres Road

Price$519,000

Est. Mortgage: $/month

MLS Number 5104348

  • Residential Single Family
  • PricePerSqFt 428.57
  • Full Bath 1
  • Construction Existing
  • Bedrooms 2

Motivated seller! Price Improved! Come explore this rare find designed for easy lakeside living without the waterfront price and taxes.This charming log cabin is located on a private 2-acre lot that includes access to Messer Pond, just a short stroll to the private beach where you can enjoy swimming, kayaking, paddleboarding, fishing, or simply relaxing by the water watching wildlife. The property features private wooded acreage with an open lawn surrounding the home. The interior boasts tongue-and-groove natural pine, massive beams, large windows, and cathedral ceilings in the main living space. The semi-open concept floor plan includes a dining area, kitchen, and a living room centered around a cozy wood stove fireplace. This energy-efficient cabin is the perfect place to warm up after a day in the snow. The updated kitchen comes complete with oak cabinets, Bosch appliances, and new countertops. Quality materials, including hardwood and tile floors, are featured throughout the home. 2 new bathrooms on the lower level offer potential for an in-law suite and guest quarters, while a large loft provides additional space for guests or a remote workspace. The home also offers plenty of storage for seasonal items. You can relax and enjoy the fall foliage from the dock, on the beach, or from the spacious private deck, which provides plenty of room to BBQ, entertain, and enjoy the mountain air. In the winter, you are just a five-minute drive to the first chair at Vail Mt. Sunapee resort, or a short trip to local breakfast spots in New London. Whether you are looking for a full-time home or a rental property to offset expenses, the options are endless. This property is ready for its next chapter. A rare opportunity in a prime location!

Listed by Marie Lovell of Coldwell Banker LIFESTYLES - Sunapee

$
$
%
$/month over payments
Federal 30-year interest rate: 6.95% last updated on Sep 17, 2026
* All Figures are estimates. Check with your bank or proposed mortgage company for actual interest rates.
This product uses the FRED® API but is not endorsed or certified by the Federal Reserve Bank of St. Louis.

Virtual TourSave FavoriteSchedule TourAsk A QuestionMore Details

212 Colburn Road Temple NH 03084

Temple, NH212 Colburn Road

Price$519,000

Est. Mortgage: $/month

MLS Number 5109228

  • Residential Single Family
  • PricePerSqFt 325.19
  • Full Bath 1
  • Address 212 Colburn Road
  • Construction Existing

Nestled on five private acres in peaceful Temple, NH, this distinctive 5-bedroom, 2-bath log home offers the character of a true New England retreat with numerous recent updates. Built with timber harvested from the surrounding land, the home showcases authentic rustic charm while providing important modern improvements for today's buyer. Recent updates include new energy-efficient windows, fresh interior paint, refinished flooring, and a brand-new rear section of the roof. The existing heating system is in excellent condition and well suited for New Hampshire winters. A long private driveway provides a peaceful approach and enhances the property's sense of privacy and seclusion. A major highlight is the fully legal, town-approved Accessory Dwelling Unit (ADU), offering exceptional flexibility for rental income, guests, multi-generational living, or additional private space. The combination of acreage, privacy, updates, and the ADU creates a unique opportunity for both homeowners and investors. Enjoy quiet country living while remaining conveniently located just under 15 minutes from downtown Peterborough, approximately 45 minutes from Manchester, and about 1½ hours from Boston. A unique Temple property offering space, privacy, versatility, and authentic New Hampshire character. Open House on Sat. Sept. 19th from 11-1pm

Listed by Tyishia Guadalupe and Christina Grover of Keller Williams Realty-Metropolitan

$
$
%
$/month over payments
Federal 30-year interest rate: 6.95% last updated on Sep 17, 2026
* All Figures are estimates. Check with your bank or proposed mortgage company for actual interest rates.
This product uses the FRED® API but is not endorsed or certified by the Federal Reserve Bank of St. Louis.

Virtual TourSave FavoriteSchedule TourAsk A QuestionMore Details

63 Andrea Lane Colchester VT 05446

Colchester, VT63 Andrea Lane

Price$519,000

Est. Mortgage: $/month

Pending

MLS Number 5109685

  • Residential Single Family
  • PricePerSqFt 377.73
  • Full Bath 1
  • Address 63 Andrea Lane
  • Construction Existing

Tucked away at the end of a quiet cul-de-sac in the heart of Colchester, this cozy and thoughtfully updated raised ranch offers comfortable living with plenty of flexible spaces to suit your lifestyle. The expanded main foyer and entrance provide a welcoming sense of space rarely found in homes of this style. The main level features a bright, updated kitchen with stone countertops and newer appliances, along with three bedrooms, including a spacious primary bedroom tucked at the back of the home. A front formal living room provides an inviting space to relax or entertain. Downstairs, the home continues to impress with a cathedral-ceiling family room, a versatile recreation room that could also serve as a home gym, an additional bathroom, laundry room, and a bonus room for hobbies, storage, or other needs. Just off the back of the home, the 3.5-season sunroom is filled with natural light and offers a wonderful spot to enjoy the changing seasons. Outside, the expansive, level backyard provides plenty of room for summertime gatherings, gardening, and entertaining. With its cul-de-sac setting, flexible living spaces, and thoughtful updates, this Colchester home offers a wonderful combination of comfort, space, and convenience. Located near schools, stores, beaches, bike paths, and more, right in the center of Colchester.

Listed by The Malley Group of KW Vermont

$
$
%
$/month over payments
Federal 30-year interest rate: 6.95% last updated on Sep 17, 2026
* All Figures are estimates. Check with your bank or proposed mortgage company for actual interest rates.
This product uses the FRED® API but is not endorsed or certified by the Federal Reserve Bank of St. Louis.

Save FavoriteSchedule TourAsk A QuestionMore Details

212 Lakewood Drive Acton ME 04001

Acton, ME212 Lakewood Drive

Price$519,000

Est. Mortgage: $/month

Active With Contract

MLS Number 5107803

  • Residential Single Family
  • PricePerSqFt 337.89
  • Full Bath 1
  • Address 212 Lakewood Drive
  • Construction Existing

Shed the trappings of everyday life w/ its pressures, the stress of work or school and head to your own private retreat? This Yr 'Rd chalet on the shore of Balch Lake offers you the opportunity to unwind! With over 700 acres of lake & 15 miles of shoreline to explore - whether in your canoe or row boat, pontoon boat or ski boat, there is so much to offer. If you love to fish, the challenge is here with bass - both large & small mouth, pickerel and perch! Located in a quiet cul-de-sac, pull up, park and access the wrap-around deck, and plan to take in the views of the lake, while sitting in one of the Adirondack chairs or enjoying the glider. The peace & quiet will help you re-charge. The living room w/ cathedral ceiling has 2 sets of sliding glass doors bringing in loads of light & opening onto the deck w/ plenty of room for grilling steaks, hamburgers or hot dogs or just "hanging out" while sipping morning coffee or an adult beverage at the end of the day! There are 2 spacious bedrooms + full bath on this level, plus a DR adjoining the living room and a "pass through" counter from the galley kitchen. Upstairs is a huge loft bedroom, w/ lots of storage. On the basement level, there is a laundry room & lots of storage space. The best part is the game room where you can enjoy a competitive game of darts or a round or two of pool or billiards. This room opens through sliding glass doors to a patio area. Once outside, follow the stairs down to the waterfront, and choose to sit on the wood bench or take a chair to the dock and cast your line into the lake to catch that elusive fish! This property is located on the Maine-New Hampshire border and within fifteen minutes of an 18-hole golf course, restaurants, supermarkets and access to the highway leading to North Conway and the White Mountains or south to Portsmouth and ocean beaches. Built in the 1970s, this property invites you to add your own upgrades & make it truly yours for yr 'rd living or vacation getaway.

Listed by Elias Thomas of Exit Key Real Estate

$
$
%
$/month over payments
Federal 30-year interest rate: 6.95% last updated on Sep 17, 2026
* All Figures are estimates. Check with your bank or proposed mortgage company for actual interest rates.
This product uses the FRED® API but is not endorsed or certified by the Federal Reserve Bank of St. Louis.

Virtual TourSave FavoriteSchedule TourAsk A QuestionMore Details

505 Benedict Hollow Road Arlington VT 05250

MLS Number 5110969

  • Residential Single Family
  • PricePerSqFt 558.06
  • Construction Existing
  • Bedrooms 2
  • Bathroom 2

At the end of the road in Benedict Hollow, where privacy and the beauty of the Vermont woods take center stage, this completely renovated two-bedroom cabin is the perfect escape. Set within 32,000 acres of National Forest, the setting is remarkably peaceful and private, with a cascading stream visible from every window, extensive perennial gardens, stacked stone walls, and a beautifully restored stream-fed trout pond that creates a truly special retreat. A short walk to the historic Battenkill River, drop a line and hook a trout or take a float and relax in the waters of the Battenkill River. The cabin is completely renovated, offering easy, comfortable living with nothing left to do but arrive, unpack, and unwind. The kitchen is smartly designed with brand-new stainless steel appliances and granite countertops. A welcoming mudroom entry provides storage. Cathedral ceilings, tons of natural light, and many windows open to the surroundings, while the ¾ bath, dining/sitting room overlooking the stream, and cozy bunk room make excellent use of every inch. A stacked-stone fireplace adds warmth and character to the main living space. Step outside and the property becomes even more enchanting. The pond has been dredged and thoughtfully landscaped and hardscaped, with a screened gazebo overlooking the pond and stream, providing the perfect spot to settle in and do absolutely nothing. Professionally landscaped grounds, a large workshop/shed, and a new mound septic system add convenience and peace of mind. A charming new guest house overlooking the stream offers a private space for visitors, a home office, or simply a quiet place to escape with a good book. This is the Vermont getaway you have been looking for-private, peaceful, and surrounded by nature, yet completely ready to enjoy. Leave the projects behind, grab your toothbrush, and head up to Benedict Hollow. There is nothing to do but unwind.

Listed by Andrea Kaplan of Four Seasons Sotheby's Int'l Realty

$
$
%
$/month over payments
Federal 30-year interest rate: 6.95% last updated on Sep 17, 2026
* All Figures are estimates. Check with your bank or proposed mortgage company for actual interest rates.
This product uses the FRED® API but is not endorsed or certified by the Federal Reserve Bank of St. Louis.

Save FavoriteSchedule TourAsk A QuestionMore Details

8133 Pomfret Road Pomfret VT 05053

Pomfret, VT8133 Pomfret Road

Price$518,900

Est. Mortgage: $/month

Active With Contract

MLS Number 5104203

  • Residential Single Family
  • PricePerSqFt 314.87
  • Full Bath 1
  • Address 8133 Pomfret Road
  • Construction Existing

Set along scenic Pomfret Road, 8133 Pomfret Road offers the charm and character of a classic Vermont farmhouse in the heart of Pomfret. This 3-bedroom, 2-bath home, originally built in 1875, is situated on approximately 2 acres and features exposed beams, wood floors, and a woodstove that adds warmth and character to the living space. A screened-in porch steps out to a beautiful stone patio with a propane fire table, creating an inviting place to relax, entertain, and enjoy the peaceful Vermont surroundings. Outside, thoughtful landscaping, established gardens, fruit trees, maple trees, and a chicken coop offer a touch of Vermont homesteading, with the opportunity to tap your own trees and enjoy making maple syrup for family and friends. A workshop provides valuable space for projects, hobbies, or additional storage, while the attached garage adds everyday convenience. Membership in a community solar array and efficiency upgrades brings an energy-conscious element to this historic property. Blending period character with comfortable living spaces, inviting outdoor areas, and opportunities for gardening and homesteading, the property is well suited for year-round living or a Vermont country retreat in one of the area's most picturesque communities.

Listed by Kate Cassidy of Four Seasons Sotheby's Int'l Realty

$
$
%
$/month over payments
Federal 30-year interest rate: 6.95% last updated on Sep 17, 2026
* All Figures are estimates. Check with your bank or proposed mortgage company for actual interest rates.
This product uses the FRED® API but is not endorsed or certified by the Federal Reserve Bank of St. Louis.

Virtual TourSave FavoriteSchedule TourAsk A QuestionMore Details

912 Us Route 2 W Danville VT 05828

Danville, VT912 Us Route 2 W

Price$518,000

Est. Mortgage: $/month

MLS Number 5103139

  • Residential Single Family
  • PricePerSqFt 158.22
  • Full Bath 2
  • Address 912 Us Route 2 W
  • Construction Existing

Welcome to this spacious and inviting Cape-style home in the heart of Danville, Vermont, offering room for everyone with a versatile floor plan and beautiful views of the White Mountains. The first floor features a functional U-shaped kitchen with a wood stove hookup, a convenient laundry room with a half bath, a formal dining room, a cozy family room with a fireplace, and a generous living room highlighted by a beautiful fireplace. The first-floor primary suite offers the convenience of its own private bathroom. Upstairs, you'll find three additional bedrooms, a full bathroom, and a large bonus room that provides endless possibilities for a guest suite, home office, playroom, or hobby space. Enjoy the comfort and efficiency of a new boiler installed in April 2026, along with the charm and flexibility this well-maintained home has to offer. Relax and take in the scenic White Mountain views while enjoying all that this desirable Danville location has to offer. This home combines space, functionality, and classic Vermont charm, making it an excellent choice for those seeking comfortable year-round living.

Listed by Kristianne Dwinell of Flex Realty

$
$
%
$/month over payments
Federal 30-year interest rate: 6.95% last updated on Sep 17, 2026
* All Figures are estimates. Check with your bank or proposed mortgage company for actual interest rates.
This product uses the FRED® API but is not endorsed or certified by the Federal Reserve Bank of St. Louis.

Save FavoriteSchedule TourAsk A QuestionMore Details
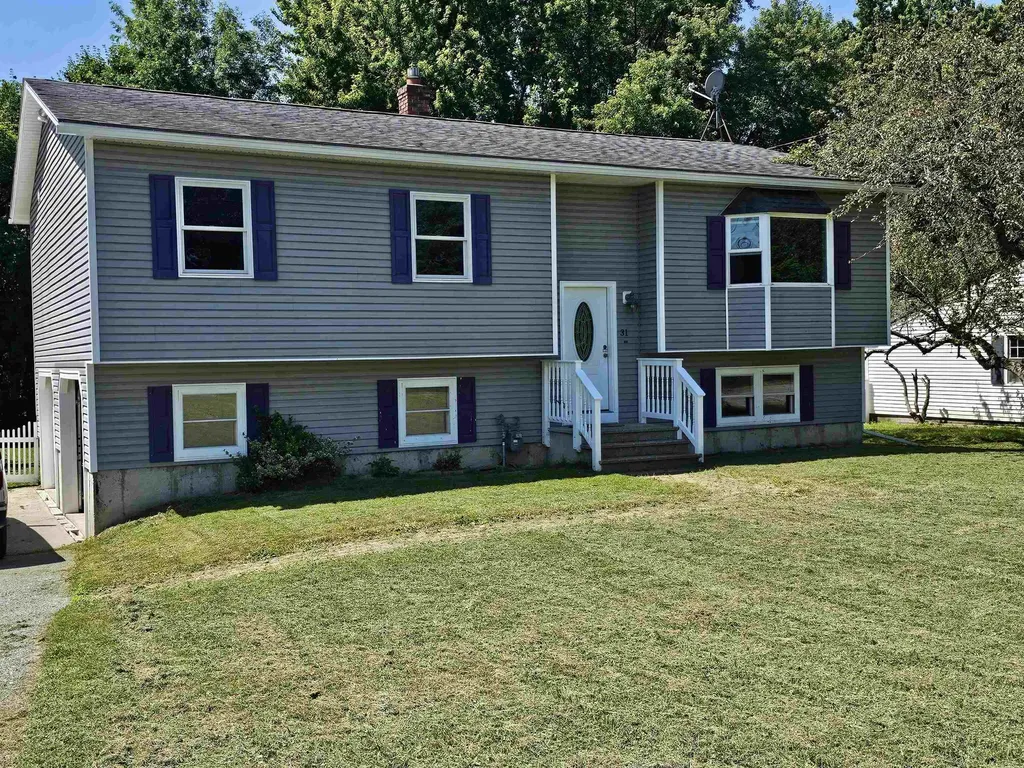
31 Hillside Drive Williston VT 05495

Williston, VT31 Hillside Drive

Price$517,500

Est. Mortgage: $/month

MLS Number 5099524

  • Residential Single Family
  • PricePerSqFt 344.08
  • Full Bath 1
  • Address 31 Hillside Drive
  • Construction Existing

Located in a sought after Williston neighborhood, with convenient access to shopping, entertainment and recreation, sits this well maintained 3 bedroom, 2 bath home. Recently renovated kitchen with granite counters and new cabinetry, this space is welcoming for any chef, including ample cabinet storage, and a wonderful island for your prep work. All new laminate flooring in the first floor living areas with new trim and paint too! Step outside your dining room to enjoy grilling, relaxing and gathering on the oversized deck with access to the fully fenced yard. The large family room in the lower level of the home is perfect for kids and guests; new carpet, a walk-in closest, 3/4 bath, entry to the oversized two car garage and private yard. Laundry on the lower level. A huge bonus is the Solar power offering the peace of mind of many months with little or no electric bill.

Listed by Bill Martin and Phyllis Martin of Greentree Real Estate

$
$
%
$/month over payments
Federal 30-year interest rate: 6.95% last updated on Sep 17, 2026
* All Figures are estimates. Check with your bank or proposed mortgage company for actual interest rates.
This product uses the FRED® API but is not endorsed or certified by the Federal Reserve Bank of St. Louis.

Virtual TourSave FavoriteSchedule TourAsk A QuestionMore Details

335 Tinmouth Road Danby VT 05739

Danby, VT335 Tinmouth Road

Price$515,000

Est. Mortgage: $/month

MLS Number 5093178

  • Residential Single Family
  • PricePerSqFt 337.04
  • Full Bath 2
  • Address 335 Tinmouth Road
  • Construction Existing

Welcome to this three bedroom, two bath log home on 10.65 acres that has lovely pastoral and mountain views. Privately set back off a paved road, the location is rural yet convenient. The residence is within 15 minutes of restaurants and shopping in historic Dorset and Wallingford. Rutland and Manchester amenities are less than a 30 minute drive. The property has a two stall barn and a fenced level pasture good for having a few animals or a large garden. Mini-splits provide efficient heat and AC for comfort while the soapstone woodstove provides ambiance as well. The location is ideal for outdoor enthusiasts as it is also close to many hiking or biking trails and the Green Mountain National Forest. The downhill ski areas of Bromley, Okemo, Stratton and Killington are within a 40 minute drive. Many lakes are also within close proximity. Smokey House Center is right down the road from this property conserving several thousand acres while providing education in forestry and farming for youth. The property lends itself to either a full time residence with garage and lots of storage space or an ideal country retreat. The house offers open concept living with spacious kitchen and dining that views the stone hearth or walks out onto a lovely deck overlooking the pasture. There's a main level bedroom, bath, mudroom and lovely shaded front porch. Upstairs there's two very specious bedrooms boasting deep closets and a bath... all bedrooms feature lovely views of the pasture and mountains beyond. Embrace this log home! Seller Motivated!

Listed by Laura Beckwith and Elizabeth Romano of Josiah Allen Real Estate,Inc.

$
$
%
$/month over payments
Federal 30-year interest rate: 6.95% last updated on Sep 17, 2026
* All Figures are estimates. Check with your bank or proposed mortgage company for actual interest rates.
This product uses the FRED® API but is not endorsed or certified by the Federal Reserve Bank of St. Louis.

Virtual TourSave FavoriteSchedule TourAsk A QuestionMore Details

12 Ash Street Londonderry NH 03053

Londonderry, NH12 Ash Street

Price$515,000

Est. Mortgage: $/month

Active With Contract

MLS Number 5104825

  • Residential Single Family
  • PricePerSqFt 470.75
  • Full Bath 1
  • Address 12 Ash Street
  • Construction Existing

What a great opportunity to move into Londonderry at a price point that leaves room to make a home your own! This split-level offers three bedrooms, a full bath, a fresh coat of paint throughout most of the main floor, a newer roof and a new slider from the kitchen/dining area that opens to a private, wooded backyard. The deck, patio, garden space and hand-built stone wall add to the outdoor appeal (the wall was created with rocks gathered right from the property and is a true labor of love!). The backyard also features an above-ground pool, which has not been used recently but has a new cover and filter. Inside, the lower level has a finished room along with a large unfinished area that provides excellent storage and workshop space. New carpet is needed throughout, but much of the groundwork is here. And then there's the location! Close to major routes, five+ grocery stores, Woodmont Commons, restaurants, breweries, gyms, the Rail Trail and a movie theater--everyday convenience is hard to beat! Londonderry is a sought-after community, and this is an opportunity to buy in at a compelling price while adding your own updates and ideas over time. A home with good bones, great outdoor space and a location that works. Priced to reflect the opportunity. Come take a look!

Listed by Rebecca DiGregorio of BHHS Verani Londonderry

$
$
%
$/month over payments
Federal 30-year interest rate: 6.95% last updated on Sep 17, 2026
* All Figures are estimates. Check with your bank or proposed mortgage company for actual interest rates.
This product uses the FRED® API but is not endorsed or certified by the Federal Reserve Bank of St. Louis.

Virtual TourSave FavoriteSchedule TourAsk A QuestionMore Details

508 Union Hill Road Stow ME 04037

Stow, ME508 Union Hill Road

Price$515,000

Est. Mortgage: $/month

MLS Number 5103053

  • Residential Single Family
  • PricePerSqFt 351.78
  • Full Bath 1
  • Address 508 Union Hill Road
  • Construction Existing

Turnkey well maintained Maine Log Home with logs that were milled from the property along with detached garage on 2.55 acres with direct access to snowmobile trails! The home is situated tucked off the road with a paved driveway on a level lot. The country kitchen was recently remodeled with new cabinetry, countertop, sink, and newer appliances. The cozy living room has a woodstove and access to the enclosed three season porch. There are two bedrooms located on the first floor with a full bath between both. On the second floor there is a large bedroom to accommodate additional company and an office. The walls are insulated sheetrock! The dry full basement newly painted floor is where the washer and dryer are located along with the newer furnace and hybrid water heater. Bring your suitcase! This home is move in ready and comes fully furnished with a list of all the inclusions along with all the completed updates. Close to all four-season activities including golf, boating, skiing, North Conway, NH, Portland, Bridgton, and Fryeburg Academy District!

Listed by Carol Chaffee of EXP Realty

$
$
%
$/month over payments
Federal 30-year interest rate: 6.95% last updated on Sep 17, 2026
* All Figures are estimates. Check with your bank or proposed mortgage company for actual interest rates.
This product uses the FRED® API but is not endorsed or certified by the Federal Reserve Bank of St. Louis.

Virtual TourSave FavoriteSchedule TourAsk A QuestionMore Details

Broker Reciprocity 

Copyright 2026 PrimeMLS, Inc. All rights reserved. This information is deemed reliable, but not guaranteed. The data relating to real estate displayed on this display comes in part from the IDX Program of PrimeMLS. The information being provided is for consumers’ personal, non-commercial use and may not be used for any purpose other than to identify prospective properties consumers may be interested in purchasing. Data last updated September 22, 2026 3:23 PM UTC
