SIGN UP or LOG IN 's Account

Log in to see your saved listings or edit your searches:

No account? Sign up now to save searches, listings, and get tailored listing notifications. It's free, opt-out anytime.

Find Your New Home

Sign Up Today!

Get fresh listings via email, save your favorite listings, match with similar properties, and unlock additional property info.

Create Your Account

Do not fill in this field:

Already have an account? Log in

and narrow your search. If you have fewer than 200 results, you can save your search.

Albany VT Single Family Real Estate

r=4861-4872
52 Crown Point Drive Dover NH 03820

Dover, NH52 Crown Point Drive

Price$439,900

Est. Mortgage: $/month

MLS Number 5117324

  • Residential Single Family
  • PricePerSqFt 308.05
  • Full Bath 1
  • Address 52 Crown Point Drive
  • Construction Existing

Spacious and versatile condo just 10 minutes from the Portsmouth Traffic Circle! The open kitchen offers plenty of cabinet space, a pantry closet and flows into the dining area, where sliding doors lead to a private deck. Features include two bedrooms plus a flexible first-floor bonus room that can serve as a third bedroom, family room, home office, or guest space. The primary bedroom includes a large walk-in closet, and convenient laundry hookups are located in the home. Enjoy easy access to Hannaford, UNH, Pease International Tradeport, and local shopping and dining. Plus, the middle and high schools are within walking distance.

Listed by Paula Forbes of Central Falls Realty

$
$
%
$/month over payments
Federal 30-year interest rate: 7.18% last updated on Nov 5, 2026
* All Figures are estimates. Check with your bank or proposed mortgage company for actual interest rates.
This product uses the FRED® API but is not endorsed or certified by the Federal Reserve Bank of St. Louis.

Save FavoriteSchedule TourAsk A QuestionMore Details

5 Logan Road Newport Town VT 05857

Newport Town, VT5 Logan Road

Price$439,900

Est. Mortgage: $/month

MLS Number 5117478

  • Residential Single Family
  • PricePerSqFt 329.76
  • Full Bath 3
  • Village Newport Center
  • Address 5 Logan Road

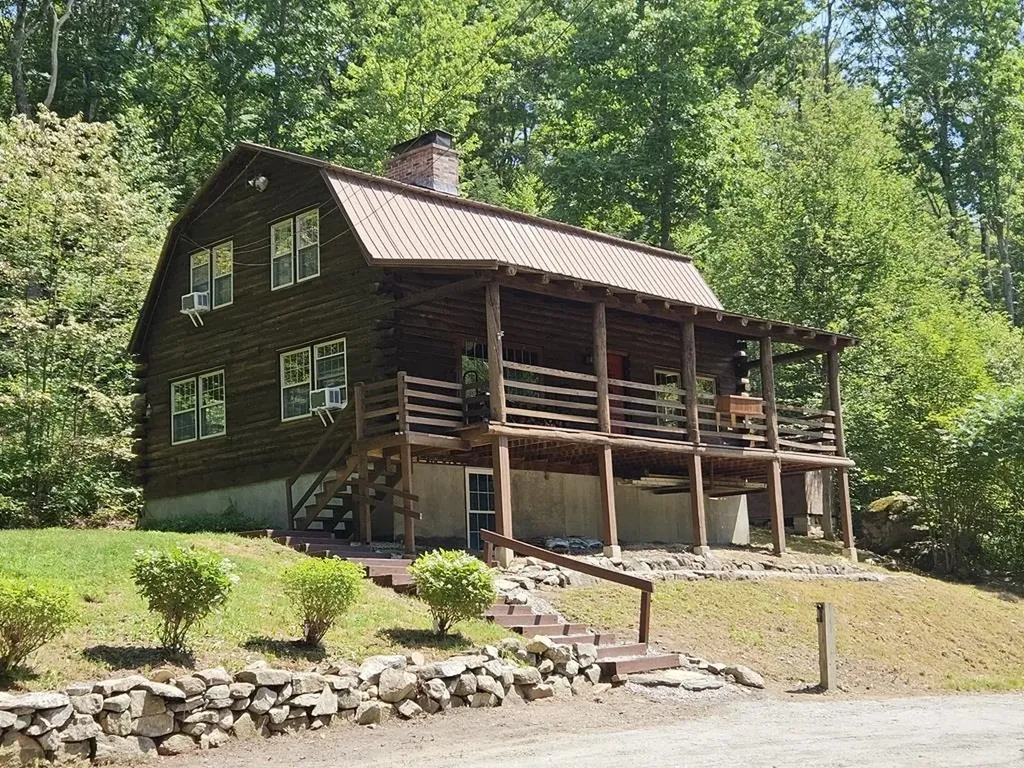
Here is an owner designed and handcrafted Vermont white cedar log home. Sitting on a one acre country corner lot with a town forest protecting it from encroachment. The decks, covered and not, are beautiful and look at local mountains and valleys. Inside, the wall of glass shares the same views and lets the natural light pour in. 3 bedrooms are here with the owners suite being a secluded, private loft. The modern kitchen flows into the dining room and living area. The wood floors give great contrast and makes everything come together. Downstairs is a walkout basement, has the 3rd bedroom and the 3rd bath. Even the unfinished area is livable and could easily be converted into an assessory dwelling unit. This is a year around home that is positioned to live great with all four seasons. Snowmobiling is possible from the property as well as 4 wheeling. Jay Peak is 15 minutes away and there are two handful of lakes within 30 minutes. All amenities are as close. This is a unique home that blends rustic and charm and will draw plenty of attention.

Listed by Russell Ingalls of RE/MAX All Seasons Realty - Lyndonville

$
$
%
$/month over payments
Federal 30-year interest rate: 7.18% last updated on Nov 5, 2026
* All Figures are estimates. Check with your bank or proposed mortgage company for actual interest rates.
This product uses the FRED® API but is not endorsed or certified by the Federal Reserve Bank of St. Louis.

Virtual TourSave FavoriteSchedule TourAsk A QuestionMore Details

42 Lake View Drive Concord NH 03303

Concord, NH42 Lake View Drive

Price$439,900

Est. Mortgage: $/month

Active With Contract

MLS Number 5114801

  • Residential Single Family
  • PricePerSqFt 303.38
  • Full Bath 1
  • Address 42 Lake View Drive
  • Construction Existing

Perched on an elevated lot across the street from conservation land & Penacook Lake, this delightful, 3 BR, 2 bath RANCH offers privacy & single-level living in a quiet, country location. You'll love the eat-in kitchen featuring a suite of SS KitchenAid appliances, maple cabinets, granite counters & tile floor! Generous Great Room offers rustic charm with paneled walls, soaring ceilings, hardwood floors & woodstove. Primary Bedroom Suite includes a full bath w/double-sink vanity along with sliders to a deck primed for a hot tub! Large shed has power and offers lots of opportunity for the handyperson to get creative! The ample 2.1 acre lot features beautiful trees, stone wall bounds & level space for the gardening. This diamond-in-the-rough is in need of some TLC, but offers an amazing opportunity to build sweat equity! Quick closing possible! Open Houses Friday, 10/23 4-6pm, Sat, 10/24 11am-1pm & Sun, 10/25 1-3pm

Listed by Kristin Sullivan of Ruedig Realty

$
$
%
$/month over payments
Federal 30-year interest rate: 7.18% last updated on Nov 5, 2026
* All Figures are estimates. Check with your bank or proposed mortgage company for actual interest rates.
This product uses the FRED® API but is not endorsed or certified by the Federal Reserve Bank of St. Louis.

Save FavoriteSchedule TourAsk A QuestionMore Details

232 Dartmouth College Highway Lyme NH 03768
Pending

MLS Number 5114029

  • Residential Single Family
  • PricePerSqFt 318.48
  • Full Bath 1
  • Construction Existing
  • Bedrooms 3

Lovingly cared for and beautifully maintained, this charming three-bedroom saltbox home in Lyme, NH, offers the perfect blend of New England character, modern comforts, and easy maintenance. Completely restored down to the studs by the current owner, this home has been thoughtfully updated and meticulously maintained ever since. Situated on a level, open lot with desirable western exposure, the property features a fenced backyard ideal for pets, established flower gardens, a spacious two-car garage, and a covered rear porch overlooking the yard, with plenty of room for a firepit, outdoor entertaining, or play area. Inside, you'll find a warm and inviting home featuring three bedrooms, one-and-a-half baths, an updated kitchen with an open dining area, and a cozy living room with hardwood floors and a woodstove. A full basement provides ample storage and laundry facilities, with additional storage available in the attic. Regular furnace servicing, supplemental pellet stove heat, a standing-seam metal roof, and vinyl siding add to the home's comfort, efficiency, and low-maintenance appeal. Conveniently located just over a mile from Lyme's charming village center, where you'll find the country store and local dining, and only approximately 12 minutes to Dartmouth College and 14 minutes to Dartmouth Health. A wonderful opportunity to enjoy small-town New England living with easy access to everything the Upper Valley has to offer. Shown by appointment only.

Listed by Gerry Stark of RE/MAX Upper Valley

$
$
%
$/month over payments
Federal 30-year interest rate: 7.18% last updated on Nov 5, 2026
* All Figures are estimates. Check with your bank or proposed mortgage company for actual interest rates.
This product uses the FRED® API but is not endorsed or certified by the Federal Reserve Bank of St. Louis.

Save FavoriteSchedule TourAsk A QuestionMore Details

1018 Route 123 N Stoddard NH 03464

Stoddard, NH1018 Route 123 N

Price$439,000

Est. Mortgage: $/month

MLS Number 5111199

  • Residential Single Family
  • PricePerSqFt 269
  • Full Bath 1
  • Address 1018 Route 123 N
  • Construction Existing

Waterfront / In-Town Location of Historic Mill Village in Stoddard, NH. Antique New Englander built in 1820 with Attached Barn, Half Acre (.52) Level Property with gentle slope to Owned Shoreline on southern end of beautiful 712 acre Highland Lake. Plenty of parking for cars and boats with ample backyard areas for lawn games, cookouts, pitching tents or pulling up an RV for overflow quests. Exactly one mile stroll or ride to Island Pond, a local favorite for swimming, kayaking, boat launch, ice skating , pond hockey and ice fishing. 3 doors down to Post Office / General Store or Highland Lake's Southern Boat Launch. Includes Pedal Boat, Canoe, Kayak, Basketball Hoop, and 24' Trex Dock. House is a work in progress for finishing and personalizing. Gorgeous original pine floors, great Attic for Bunk Room or Studio and Attached Barn with newer concrete slab floor and Loft that can easily be made into additional living space or Gift/Craft or Antique Shop. Fabulous Antique Waterfront New Englander with charm, a rich history, and Incredible potential; both Residential and Commercial. Being sold AS IS. This can be an income producing property; both long-term and/or short term rental is approved.

Listed by Derek Greene of Derek Greene

$
$
%
$/month over payments
Federal 30-year interest rate: 7.18% last updated on Nov 5, 2026
* All Figures are estimates. Check with your bank or proposed mortgage company for actual interest rates.
This product uses the FRED® API but is not endorsed or certified by the Federal Reserve Bank of St. Louis.

Save FavoriteSchedule TourAsk A QuestionMore Details

12 Joffre Street Goffstown NH 03102

Goffstown, NH12 Joffre Street

Price$439,000

Est. Mortgage: $/month

Pending

MLS Number 5105800

  • Residential Single Family
  • PricePerSqFt 458.73
  • Full Bath 1
  • Address 12 Joffre Street
  • Construction Existing

Welcome to 12 Joffre St. Goffstown, NH with a New Price & New Pictures Included. This ranch-style home has been lovingly cared for by the same owner for 41 years and it offers comfortable one-level living, thoughtful updates and an exceptional location. Need more space? The finished basement provides a wonderful bonus area which includes four finished rooms, a tiled ¾ bathroom and a laundry/utility room. Additional basement improvements made during 2019–2020 include a new steel/fiberglass door, new countertop, tiled shower, some new flooring and a new oil tank. Although the home has a Manchester mailing address, it is located in Goffstown and part of the Goffstown School District, offering the appeal of a smaller-town setting while remaining close to the many amenities of Manchester. The main level features a welcoming open-concept living and dining area that flows naturally into the kitchen, which makes a nice space for everyday living and entertaining. Beautiful hardwood floors extend through the living room, dining area and bedrooms. In 2019, the kitchen received several updates, the bathroom was refreshed with tile flooring, new tiles surrounding the tub and the windows in the main living area were replaced with Pella 350 Series double-pane windows. The home has benefited from energy-efficiency improvements, including weatherization and blown-in attic insulation. An irrigation system makes lawn care easier, while the Breckwell pellet stove offers an additional heat source and an opportunity to save on oil. The attached carport provides protection from the elements and a convenient storage area for your pellets and the premium Cedar Impression vinyl siding adds significant curb appeal. Situated on a dead-end street, 12 Joffre St. offers a residential setting while remaining conveniently close to the Rail Trail, shopping, restaurants, hair salons and a variety of local businesses. Come see all that 12 Joffre St. has to offer, you won't be disappointed!

Listed by Lisa Berry of Simply Sell Realty

$
$
%
$/month over payments
Federal 30-year interest rate: 7.18% last updated on Nov 5, 2026
* All Figures are estimates. Check with your bank or proposed mortgage company for actual interest rates.
This product uses the FRED® API but is not endorsed or certified by the Federal Reserve Bank of St. Louis.

Save FavoriteSchedule TourAsk A QuestionMore Details

79 S Woods Road Gilsum NH 03448

Gilsum, NH79 S Woods Road

Price$439,000

Est. Mortgage: $/month

Pending

MLS Number 5109290

  • Residential Single Family
  • PricePerSqFt 285.81
  • Full Bath 1
  • Address 79 S Woods Road
  • Construction Existing

Looking for privacy, acreage, and peace and quiet? Look no further. This ranch-style home sits on a knoll surrounded by nature. Drive up a long driveway into a two-car garage under the home, featuring new garage doors, and enter through the recreation room or family area, complete with a wood stove for cool nights. Upstairs, a spacious living room welcomes you with a beautiful wood-burning fireplace and soaring cathedral ceilings that fill the space with natural light. The large kitchen offers abundant cabinet space and opens to both the dining area and living room. Enjoy your morning coffee on the deck just off the dining area. Walk down the hallway to three good size bedrooms and a full bathroom. The primary suite is very spacious with a full shower in the bathroom. This home offers a brand-new roof, including new gutters and downspout replacements, new garage doors and openers, a new side deck, two new sheds, and a chicken coop. Ready for your rural living lifestyle, yet only 15 minutes to the center of Keene for all your shopping needs. The best of both worlds here! Call now for an appointment!

Listed by Christine Lavery of North New England Real Estate Group

$
$
%
$/month over payments
Federal 30-year interest rate: 7.18% last updated on Nov 5, 2026
* All Figures are estimates. Check with your bank or proposed mortgage company for actual interest rates.
This product uses the FRED® API but is not endorsed or certified by the Federal Reserve Bank of St. Louis.

Virtual TourSave FavoriteSchedule TourAsk A QuestionMore Details

3327 Route 30 Jamaica VT 05343

Jamaica, VT3327 Route 30

Price$439,000

Est. Mortgage: $/month

MLS Number 5097573

  • Residential Single Family
  • PricePerSqFt 200.09
  • Full Bath 1
  • Address 3327 Route 30
  • Construction Existing

Nestled on 1.25 flat and beautifully maintained acres and just 1/2 mile from the village, this spacious 5-bedroom home offers the perfect blend of charm, convenience, and Vermont lifestyle. The lovely yard features a mature raspberry patch, ample space for gardens, outdoor entertaining, or simply enjoying the peaceful setting. Ideally located just 1/2 mile from the heart of Jamaica Village and only 3/4 mile to Jamaica State Park, outdoor recreation, dining, and local shops are all close by. Stratton Mountain and Mount Snow are both just 20–25 minutes away, making this an excellent four-season retreat or full-time residence. Inside, the home offers hardwood floors throughout, generous living space, and a wonderful sunroom with a woodstove hookup perfect for cozy evenings year-round. Additional highlights include a paved driveway, easy access to Route 30, an attached garage and workshop space.. For added transparency and peace of mind, the seller has completed a pre-listing property inspection, which is attached in the MLS. Lovingly owned by the same family since it was built, this home is filled with warmth, history, and opportunity for its next chapter. This property has full time tenants and need a minimum of 24 hours notice, longer preferred, on showings. Closing can happen October 1 or after.

Listed by Carrie Mathews of Winhall Real Estate

$
$
%
$/month over payments
Federal 30-year interest rate: 7.18% last updated on Nov 5, 2026
* All Figures are estimates. Check with your bank or proposed mortgage company for actual interest rates.
This product uses the FRED® API but is not endorsed or certified by the Federal Reserve Bank of St. Louis.

Save FavoriteSchedule TourAsk A QuestionMore Details

28 Lightning Ledge Way Wilmington VT 05363

MLS Number 5073150

  • Residential Single Family
  • PricePerSqFt 283.59
  • Full Bath 2
  • Construction Existing
  • Bedrooms 3

Owners will consider reasonable offers. Private 2004 country chalet in the Chimney Hill community just outside the village of Wilmington. Hiking trails, snowmobile trail access, and convenient nearby snowmobile trailer parking, make this super convenient for the outdoorsy. This home sits on a rare double lot, just up from the beautifully renovated Chimney Hill clubhouse, Lake Whitingham, and Mount Snow ski resort, affording year round enjoyment. Inside features include a large open living space with vaulted ceiling, wood burning stove, large open kitchen and dining area, main floor primary suite, main floor guest bedroom and full tiled bath, den/tv loft, and second floor bunk room with half bath. There are large windows open to the winter mountain view. There is a 1000 sqft lower level with full size windows, ideal for adding additional usable space. A very functional layout with all the charm befitting a Vermont getaway. This comes with all the unique Chimney Hill amenities including club house, indoor and outdoor pools, hot tub, gym, game room, theater, tennis courts, basketball court, tot lot, fishing pond, winter ice skating, and a la carte management services such as snow removal and trash pickup.

Listed by Adam Palmiter of Berkley & Veller Greenwood/Dover

$
$
%
$/month over payments
Federal 30-year interest rate: 7.18% last updated on Nov 5, 2026
* All Figures are estimates. Check with your bank or proposed mortgage company for actual interest rates.
This product uses the FRED® API but is not endorsed or certified by the Federal Reserve Bank of St. Louis.

Save FavoriteSchedule TourAsk A QuestionMore Details

77 Buttonwood Drive Brattleboro VT 05301

Brattleboro, VT77 Buttonwood Drive

Price$439,000

Est. Mortgage: $/month

MLS Number 5106541

  • Residential Single Family
  • PricePerSqFt 283.23
  • Full Bath 1
  • Address 77 Buttonwood Drive
  • Construction Existing

You've earned it.....the right to easy living.....have someone to do the heavy lifting...This community has become a much needed addition to the housing community. All are designed for the 55 and over who are looking for an easy way to settle in. Just think, the snowplowing, shoveling and salting are all taken care of, as well as the summer mowing and hedge trimming. One level living with no steps, a step in shower...no hopping over the tub rim...no cleaning off the car when you park in the garage...Besides all this there is a community center featuring exercise equipment, a function room, cozy fireplace and kitchen. A great place for walking, meeting the neighbors and making friends. Pickle Ball anyone? Located right off I91, you CAN get there from here. No mud season, no fuss. You have earned it! This property is being subdivided from a larger parcel.

Listed by Christine Lewis of Brattleboro Area Realty

$
$
%
$/month over payments
Federal 30-year interest rate: 7.18% last updated on Nov 5, 2026
* All Figures are estimates. Check with your bank or proposed mortgage company for actual interest rates.
This product uses the FRED® API but is not endorsed or certified by the Federal Reserve Bank of St. Louis.

Virtual TourSave FavoriteSchedule TourAsk A QuestionMore Details

423 Old Walpole Road Keene NH 03431

Keene, NH423 Old Walpole Road

Price$439,000

Est. Mortgage: $/month

MLS Number 5100301

  • Residential Single Family
  • PricePerSqFt 277.15
  • Full Bath 1
  • Address 423 Old Walpole Road
  • Construction Existing

Authentic Log Home Retreat on 2.75 Private Acres! Tucked away in a peaceful, wooded setting just minutes from downtown Keene, this beautifully maintained log home offers the perfect blend of rustic charm and modern updates. The heart of the home is the completely renovated 2025 kitchen, featuring custom cabinetry, quality finishes, and an oversized island that's ideal for cooking, gathering, and entertaining all while surrounded by the warmth of exposed log beams and timeless character. The inviting living room showcases soaring exposed beams, wide-plank wood floors, and a highly efficient Carrabassett wood stove, creating the cozy atmosphere only a true log home can provide. Step outside to the expansive full-length covered front porch, the perfect place to relax with your morning coffee while overlooking the private yard and surrounding nature. Additional highlights include vinyl replacement windows, a durable metal roof, generator hook-up for peace of mind, and a finished lower-level room that offers flexible space for a home office, family room, gym, or hobby area. Set on 2.75 private acres, this property provides the tranquility of country living while remaining conveniently close to Keene's shopping, restaurants, and amenities. If you've been dreaming of an authentic log home with modern updates, privacy, and timeless New England appeal, this exceptional property is one you won't want to miss!

Listed by Joshua Greenwald of Greenwald Realty Group

$
$
%
$/month over payments
Federal 30-year interest rate: 7.18% last updated on Nov 5, 2026
* All Figures are estimates. Check with your bank or proposed mortgage company for actual interest rates.
This product uses the FRED® API but is not endorsed or certified by the Federal Reserve Bank of St. Louis.

Virtual TourSave FavoriteSchedule TourAsk A QuestionMore Details

55 North Shore Road Sunapee NH 03782

Sunapee, NH55 North Shore Road

Price$439,000

Est. Mortgage: $/month

Pending

MLS Number 5109439

  • Residential Single Family
  • PricePerSqFt 679.57
  • Address 55 North Shore Road
  • Construction Existing
  • Bedrooms 2

Newly Adjusted Price! $10,000 reduction. Charming 1940's waterfront cottage on peaceful Perkins Pond, warmly welcoming and ready for your seasonal, or year round enjoyment! Gloriously right on the water, with beautiful views of undeveloped shoreline, nesting eagles, loons, and sunsets over the pond. Paddle a kayak or canoe, and explore to your hearts content. Motor boats allowed. Quintessential summer fun, with year round enjoyment possible. Heated water line from the lake on site, propane monitor heater for cold weather warmth. Snowmobile trails close by, Sunapee Ski Area 16 min away. Ice skating, ice fishing, and cross country skiing on the pond. Bring your suitcase, groceries, and a good book, find your relaxation and make memories in this lovely cottage.

Listed by Julie Fuller of Jean Hooker & Assoc. Inc.

$
$
%
$/month over payments
Federal 30-year interest rate: 7.18% last updated on Nov 5, 2026
* All Figures are estimates. Check with your bank or proposed mortgage company for actual interest rates.
This product uses the FRED® API but is not endorsed or certified by the Federal Reserve Bank of St. Louis.

Save FavoriteSchedule TourAsk A QuestionMore Details

Broker Reciprocity 

Copyright 2026 PrimeMLS, Inc. All rights reserved. This information is deemed reliable, but not guaranteed. The data relating to real estate displayed on this display comes in part from the IDX Program of PrimeMLS. The information being provided is for consumers’ personal, non-commercial use and may not be used for any purpose other than to identify prospective properties consumers may be interested in purchasing. Data last updated November 11, 2026 1:22 AM EST