
SIGN UP or LOG IN 's Account

Log in to see your saved listings or edit your searches:

No account? Sign up now to save searches, listings, and get tailored listing notifications. It's free, opt-out anytime.

Find Your New Home

Sign Up Today!

Get fresh listings via email, save your favorite listings, match with similar properties, and unlock additional property info.

Create Your Account

Do not fill in this field:

Already have an account? Log in

and narrow your search. If you have fewer than 200 results, you can save your search.

Albany VT Single Family Real Estate

r=5497-5508
606 Franklin Road Vernon VT 05354

Vernon, VT606 Franklin Road

Price$395,000

Est. Mortgage: $/month

Pending

MLS Number 5114026

  • Residential Single Family
  • PricePerSqFt 228.59
  • Full Bath 2
  • Address 606 Franklin Road
  • Construction Existing

Privacy, space and location! This Vernon home truly offers the best of both worlds. Set back from the road with a paved driveway and tucked into a beautiful wooded setting, this 1700 + sq ft, 3-bedroom, 2-full-bath home offers the peace and privacy you desire while keeping Brattleboro and I-91 just minutes away. Step inside and you immediately appreciate the light, bright interior, abundance of windows with very pretty views, light paint colors, gorgeous hardwood flooring and charming arched doorways. There is a spacious eat-in kitchen and an inviting living room with a woodstove, creating the ideal place to unwind. Oil baseboard heat throughout, with multiple zones, adds comfort and efficiency. The floor plan is wonderfully flexible. One bedroom and a full bath are conveniently located on the first floor, ideal for one level living, guests, or a home office. Upstairs are two very large bedrooms and another full bath. The walk-out basement is great space for storage, hobbies, a workshop, or even conversion back to the original garage space. Enjoy the convenience of being so close to Brattleboro, shopping, dining, and entertainment while taking advantage of some of Vernon's attributes: lower taxes, school choice for grades 7-12, no zoning and the great recreation center and pool. Private, spacious, flexible, and convenient! Showings by appointment only.

Listed by Kristen Ziter Taylor of Brattleboro Area Realty

$
$
%
$/month over payments
Federal 30-year interest rate: 7.18% last updated on Nov 5, 2026
* All Figures are estimates. Check with your bank or proposed mortgage company for actual interest rates.
This product uses the FRED® API but is not endorsed or certified by the Federal Reserve Bank of St. Louis.

Virtual TourSave FavoriteSchedule TourAsk A QuestionMore Details
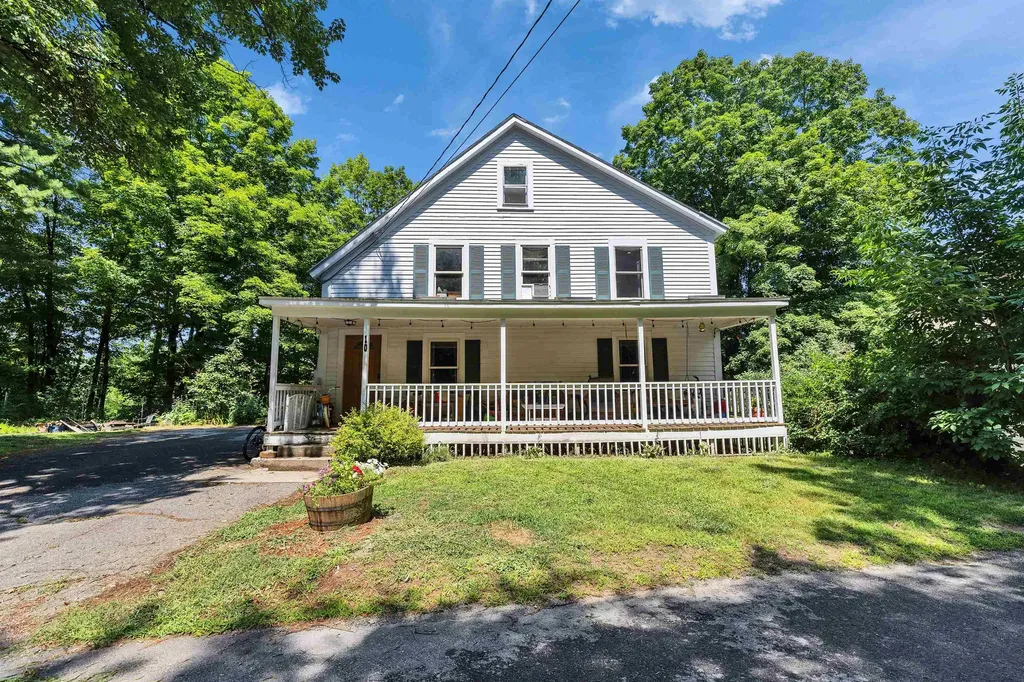
10 Kennedy Street Wilton NH 03086

Wilton, NH10 Kennedy Street

Price$395,000

Est. Mortgage: $/month

MLS Number 5101372

  • Residential Single Family
  • PricePerSqFt 185.1
  • Full Bath 2
  • Address 10 Kennedy Street
  • Construction Existing

***Back on the market with a reduced price*** Space, updates, and value-all for under $400,000! Wilton New Englander offers over 2,100 finished square feet of living space on a generous ½-acre lot with public water and sewer, tucked away on a quiet dead-end street just minutes from downtown and Route 101 for an easy commute. Renovated in 2019, this home features a 7 year old heating system, new plumbing throughout, an updated kitchen, and two fully remodeled bathrooms, giving buyers peace of mind while maintaining the charm of a classic New England home. Inside, you'll find warm wood floors, a spacious living room centered around a cozy pellet stove, and a large eat-in kitchen featuring a professional-grade range that's ready for everyday meals or entertaining guests. The second floor includes three generously sized bedrooms plus a versatile bonus room that can easily serve as a fourth bedroom, home office, nursery, or playroom. Need even more space? The finished walk-up attic offers endless possibilities as a kids' playroom, media room, craft space, or additional storage. Outside, the half-acre yard provides room for gardening, or hanging at the firepit on a Summer evening all while enjoying the privacy of a dead-end street. Vacant & easy to show.

Listed by Noah Proctor of Proctor & Greene Real Estate

$
$
%
$/month over payments
Federal 30-year interest rate: 7.18% last updated on Nov 5, 2026
* All Figures are estimates. Check with your bank or proposed mortgage company for actual interest rates.
This product uses the FRED® API but is not endorsed or certified by the Federal Reserve Bank of St. Louis.

Save FavoriteSchedule TourAsk A QuestionMore Details

630 Denton Hill Craftsbury VT 05826

Craftsbury, VT630 Denton Hill

Price$395,000

Est. Mortgage: $/month

MLS Number 5105188

  • Residential Single Family
  • PricePerSqFt 235.96
  • Full Bath 2
  • Address 630 Denton Hill
  • Construction Existing

Location, location, location...located on Denton Hill in Craftsbury. This lovely custom 3 bedroom 2 bath home has room for everyone. A cooks kitchen and separate dinging area. A living room and family room with a gas fireplace, both off the all important kitchen/dining. With the primary ensuite off the living room at one end of the home and the additional bedrooms off the family room at the other end it is easy to make yourself comfortable. A quiet nook to read, a craft space, a space to reflect or room to congregate. Located in the desirable Craftsbury community. Close to all types of outdoor recreation. Not far from the Craftsbury Outdoor Center, Caspian Lake, Green River Reservoir, to mention just a few...

Listed by Nancy Pritchard of Pall Spera Company Realtors-Morrisville

$
$
%
$/month over payments
Federal 30-year interest rate: 7.18% last updated on Nov 5, 2026
* All Figures are estimates. Check with your bank or proposed mortgage company for actual interest rates.
This product uses the FRED® API but is not endorsed or certified by the Federal Reserve Bank of St. Louis.

Virtual TourSave FavoriteSchedule TourAsk A QuestionMore Details

1229 Mason Hill North Starksboro VT 05487

Starksboro, VT1229 Mason Hill North

Price$395,000

Est. Mortgage: $/month

MLS Number 5104654

  • Residential Single Family
  • PricePerSqFt 389.55
  • Full Bath 1
  • Construction Existing
  • Bedrooms 2

Tucked among the trees and thoughtfully renovated throughout, this warm and inviting home offers the perfect balance of privacy, comfort, and year-round access to Vermont's outdoor lifestyle. Vaulted pine ceilings, hardwood floors, a wood stove, and an updated kitchen with hickory cabinetry and butcher block countertops create an open, welcoming living space filled with natural light. Two comfortable bedrooms, an updated full bath, and flexible living spaces make the home equally suited for everyday living, hosting guests, or working remotely. Two detached one-car garages, one with a finished bonus room above, connected by an expansive catwalk, provides additional space for a home office, studio, or recreation room. Step outside to enjoy the expansive deck overlooking the fenced yard, unwind in the hot tub after a day on the trails, or gather around the fire pit beneath the pergola with family and friends. For outdoor enthusiasts, the Fred Johnson Wildlife Management Area is just moments away, offering easy access to hiking, hunting, and fishing. Mad River Glen & Sugarbush Resort are just 30 minutes away for some of Vermont's best skiing and snowboarding, while Cedar Knoll Country Club is only a 20-minute drive. Major improvements include a complete renovation in 2018, three mini-split heat pumps installed in 2022, partial roof replacements in 2023, an energy-efficient washer and dryer in 2025, and a new oil tank in 2026. Whether you're searching for a year-round residence or a peaceful getaway with convenient access to some of Vermont's best outdoor recreation, this move-in-ready home offers the perfect place to settle in and enjoy everything the area has to offer. Schedule your showing today!

Listed by Conner Hayes and Nicki Jobst Shannon of Element Real Estate

$
$
%
$/month over payments
Federal 30-year interest rate: 7.18% last updated on Nov 5, 2026
* All Figures are estimates. Check with your bank or proposed mortgage company for actual interest rates.
This product uses the FRED® API but is not endorsed or certified by the Federal Reserve Bank of St. Louis.

Save FavoriteSchedule TourAsk A QuestionMore Details
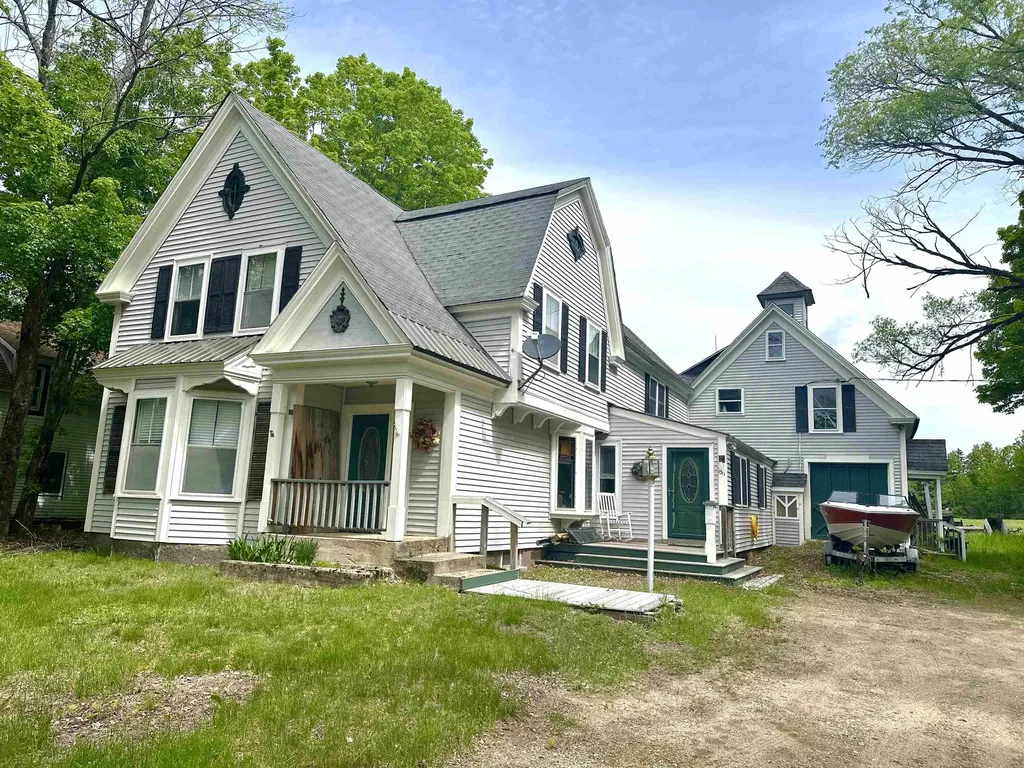
1311 Village Road Madison NH 03875

Madison, NH1311 Village Road

Price$395,000

Est. Mortgage: $/month

MLS Number 5095116

  • Residential Single Family
  • PricePerSqFt 104.39
  • Full Bath 1
  • Address 1311 Village Road
  • Construction Existing

Prime Investment Opportunity - Walk to Silver Lake! Offering over 3,700 square feet of living space, this Victorian home is full of character and potential in a highly desirable location just steps from Silver Lake Beach. Featuring classic bay windows, vinyl siding, and generous living spaces, this property presents an excellent opportunity for investors, contractors, or buyers looking to restore a property to its full potential. The main residence features a spacious kitchen with ample storage, a dining area, formal living room, large den, and a ¾ bath with laundry on the first floor. Upstairs are three bright bedrooms and a full bath with a soaking tub. One bedroom connects to an additional ¾ bath. A separate one-bedroom apartment is located above the barn/garage and includes a private entrance, deck, bonus loft space, and separate utilities. The apartment and portions of the property will require renovation and updating. The attached barn/garage provides additional storage, workshop space, or future possibilities. A new septic system was installed in 2024, providing an important infrastructure update. Located in a sought-after recreational area near Silver Lake, this property offers tremendous potential for income-producing use or multi-generational living. Property is being sold as-is and will need additional renovations. Buyers are encouraged to perform their own due diligence regarding the condition of the property and any intended future use.

Listed by Lisa Davis of North Conway Realty

$
$
%
$/month over payments
Federal 30-year interest rate: 7.18% last updated on Nov 5, 2026
* All Figures are estimates. Check with your bank or proposed mortgage company for actual interest rates.
This product uses the FRED® API but is not endorsed or certified by the Federal Reserve Bank of St. Louis.

Save FavoriteSchedule TourAsk A QuestionMore Details

24 Shangri La Drive Moultonborough NH 03254

MLS Number 5100357

  • Residential Single Family
  • PricePerSqFt 320.62
  • Full Bath 1
  • Address 24 Shangri La Drive
  • Construction Existing

A fantastic NEW PRICE creates an exciting opportunity to get into Balmoral now and make this five-bedroom, two-bath furnished chalet your own in time for next summer! Take advantage of the winter months to plan your updates while enjoying the Lakes Region's seasonal recreation, including skiing, snowboarding, tubing at nearby Gunstock Mountain Resort and exploring the area’s scenic trails and attractions, all while imagining and planning your future summers at the lake in your own private chalet! Situated on the north shore of Lake Winnipesaukee, Balmoral offers the best of lakeside living and four-season recreation. Set back from the road, this dormered chalet offers a flexible layout with two bedrooms and a full bath on the main level, plus three additional bedrooms and a spacious bath upstairs. Enjoy relaxing outdoors on the large deck, or head downstairs to the mostly above-grade lower-level family room, which offers walk-out access to a covered patio. Being sold furnished and as-is, this is an opportunity to bring your fresh new ideas and personal touches to a home in this sought-after private community. The possibilities and potential are all there. By next summer, you'll be enjoying Balmoral's private beach, boat ramp, clubhouse, tennis, pickleball, and basketball. Whether you're looking for a getaway, a place to gather with family and friends, an investment or a home to personalize over time, this is your chance to get into Balmoral now at a great price and start planning for summer!

Listed by Anne Odell of Renvia Realty Group LLC

$
$
%
$/month over payments
Federal 30-year interest rate: 7.18% last updated on Nov 5, 2026
* All Figures are estimates. Check with your bank or proposed mortgage company for actual interest rates.
This product uses the FRED® API but is not endorsed or certified by the Federal Reserve Bank of St. Louis.

Virtual TourSave FavoriteSchedule TourAsk A QuestionMore Details

6 Green Knolls Lane Rutland City VT 05701

Rutland City, VT6 Green Knolls Lane

Price$395,000

Est. Mortgage: $/month

MLS Number 5103612

  • Residential Single Family
  • PricePerSqFt 253.21
  • Full Bath 2
  • Address 6 Green Knolls Lane
  • Construction Existing

Offered for the first time in more than 50 years, this spacious raised ranch has been lovingly cared for by the same family and stands as a testament to a home where memories were made. Set on a rare double city lot in one of Rutland's established neighborhoods, this property offers the perfect combination of generous living space, convenience, and a backyard designed for making the most of Vermont's seasons. The thoughtfully designed main level features a spacious living room filled with natural light, a dining area, an inviting kitchen, and a bright four-season sunroom overlooking the backyard. Three comfortable bedrooms are located on this level, including a primary suite with its own private bath, plus an additional full bathroom. Original hardwood flooring lies beneath the carpeting throughout the main level, having been protected and preserved for decades. The walkout lower level expands the home's living space with a large family room centered around a cozy fireplace, a additional bedroom, a convenient half bath, and direct access to the covered patio and level backyard, which is ideal for entertaining, gardening, children at play, or simply enjoying the outdoors. A substantial workshop, originally built as the home's attached two-car garage, provides exceptional space for hobbies, woodworking, storage, or future customization. Adding even more value, a beautifully integrated two-car attached garage was thoughtfully added and blends so seamlessly with the home's original design that it appears to have always been part of the residence. Whether you're searching for room to grow, multi-generational living potential, or simply a well-built home with outstanding bones in a convenient Rutland location close to schools, shopping, dining, healthcare, and recreation, 6 Green Knolls Lane offers an exceptional opportunity. Lovingly maintained, rich in character, and ready for its next chapter, this is a home where another generation can create a lifetime of memories.

Listed by Joshua Lemieux of RE/MAX Summit

$
$
%
$/month over payments
Federal 30-year interest rate: 7.18% last updated on Nov 5, 2026
* All Figures are estimates. Check with your bank or proposed mortgage company for actual interest rates.
This product uses the FRED® API but is not endorsed or certified by the Federal Reserve Bank of St. Louis.

Virtual TourSave FavoriteSchedule TourAsk A QuestionMore Details

1962 Maple Hill Road Rochester VT 05767

Rochester, VT1962 Maple Hill Road

Price$395,000

Est. Mortgage: $/month

MLS Number 5115632

  • Residential Single Family
  • PricePerSqFt 133.45
  • Full Bath 1
  • Address 1962 Maple Hill Road
  • Construction Existing

Set atop a sunny knoll along a quiet country lane, this quintessential Vermont farmhouse offers a rare opportunity to experience the character, craftsmanship, and enduring charm of a bygone era. Dating to the 1800s, the home is rich with historic detail, including exposed hand-hewn beams, multiple fireplaces, wide pine plank floors, two-over-two windows, traditional four-panel Shaker doors, a spacious country kitchen, and a cozy keeping room that invites gathering and conversation. A generous enclosed front porch provides the perfect vantage point to enjoy peaceful mornings, changing seasons, and the beauty of the surrounding countryside. The home's interconnected spaces create a welcoming floor plan that flows naturally from room to room, offering both comfortable gathering places and quiet corners for relaxation. Thoughtful updates, including a standing-seam metal roof, spray-foam insulated basement, attached two-car garage, and an ensuite primary bedroom, blend modern comfort with historic character. Occupying a sunny setting with land on both sides of the road, the property features mature shade trees, established perennial gardens, open lawns, and level ground well suited for gardening, recreation, or simply enjoying the outdoors. Though privately situated, the home is just minutes from the historic village of Rochester, where restaurants, cafés, shops, galleries, and everyday conveniences are close at hand. An easy drive provides access to exceptional outdoor recreation, including skiing and riding at Killington, Pico, and Sugarbush, as well as the cultural attractions of Woodstock, Middlebury, and the surrounding Green Mountains. Whether you're seeking a full-time residence or a classic Vermont retreat, this special property offers timeless appeal in one of central Vermont's most picturesque settings.

Listed by Kyle Kershner of Killington Pico Realty

$
$
%
$/month over payments
Federal 30-year interest rate: 7.18% last updated on Nov 5, 2026
* All Figures are estimates. Check with your bank or proposed mortgage company for actual interest rates.
This product uses the FRED® API but is not endorsed or certified by the Federal Reserve Bank of St. Louis.

Virtual TourSave FavoriteSchedule TourAsk A QuestionMore Details

158 Creampoke Road Stewartstown NH 03576

Stewartstown, NH158 Creampoke Road

Price$395,000

Est. Mortgage: $/month

MLS Number 5116201

  • Residential Single Family
  • PricePerSqFt 246.88
  • Full Bath 1
  • Address 158 Creampoke Road
  • Construction Existing

BEAUTIFUL HOME! GREAT LOCATION! SNOWMOBILE AND ATV TRAIL ACCESS! Set on a corner lot with 2.4 +/- acres, this inviting home is sure to please. In addition to the three bedrooms and 1 3/4 bathrooms, you will find a family room/sunroom, a stunning stone fireplace with gas insert in the living room, a three car garage, full basement, awesome farmer's porch, a 20x24 barn/workshop and an outbuilding. The land is bordered by a babbling brook and has a nice open field for gardening. The home has a metal roof, a generator, radiant heat in the kitchen, newer windows, a drilled well, septic, and storage above the spacious, three bay garage. With direct trail access and all of the great features this home provides, this is one you need to come see!

Listed by Kimberly Tracy of RE/MAX Northern Edge Realty/Colebrook

$
$
%
$/month over payments
Federal 30-year interest rate: 7.18% last updated on Nov 5, 2026
* All Figures are estimates. Check with your bank or proposed mortgage company for actual interest rates.
This product uses the FRED® API but is not endorsed or certified by the Federal Reserve Bank of St. Louis.

Virtual TourSave FavoriteSchedule TourAsk A QuestionMore Details

189 Snowood Drive Thornton NH 03285

Thornton, NH189 Snowood Drive

Price$395,000

Est. Mortgage: $/month

MLS Number 5110509

  • Residential Single Family
  • PricePerSqFt 561.88
  • Full Bath 2
  • Address 189 Snowood Drive
  • Construction Existing

Welcome to The Snowhaus! This Waterville Estates single family has everything you need before you start your winter ski season. The entry level offers a generous landing with storage, making it easy to drop your boots, jackets, and outdoor gear after a day of adventure. Just a few steps up, you'll find a bright landing with two double closets, which are a real asset to storing all of your outdoor gear! The main living area features an open-concept layout that is apt to bring everyone together, whether you're hosting friends or enjoying a quiet evening by the fire. An exposed wood beam adds woodsy character, with a fieldstone fireplace and propane insert for those cozy winter nights in. Two sets of sliders open to the wraparound deck, making it easy to enjoy your morning coffee or relax in the fresh mountain air. The kitchen is very functional, with lots of counter space, ample cabinetry, and a breakfast bar that's perfect for casual meals and conversation, with open flow into the dining and living areas, complete with a full bathroom. Upstairs, the loft offers flexible space that can be whatever you need it to be, from a home office or reading nook to a play area or extra sleeping space for guests.On the lower walkout level, you'll find three comfortable bedrooms, another spacious hallway with plenty of closet storage, and a beautifully updated ¾ bath with a tiled shower. A dedicated laundry area adds convenience, while sliders leading outside bring in natural light and easy access to the outdoors. Waterville Estates boasts Campton Mountain Ski area, Recreational Facility with pools, restaurant and regular entertainment. Within an hour of 4 major ski resorts, and immediately connected to everything the White Mountains has to offer.

Listed by Erin Hershey of Badger Peabody & Smith Realty/Plymouth

$
$
%
$/month over payments
Federal 30-year interest rate: 7.18% last updated on Nov 5, 2026
* All Figures are estimates. Check with your bank or proposed mortgage company for actual interest rates.
This product uses the FRED® API but is not endorsed or certified by the Federal Reserve Bank of St. Louis.

Virtual TourSave FavoriteSchedule TourAsk A QuestionMore Details

2679 Healdville Road Mount Holly VT 05730

Mount Holly, VT2679 Healdville Road

Price$395,000

Est. Mortgage: $/month

Active With Contract

MLS Number 5106331

  • Residential Single Family
  • PricePerSqFt 213.05
  • Full Bath 1
  • Village Belmont
  • Address 2679 Healdville Road

Enjoy exceptional long-distance views from this three-plus bedroom, one-and-a-half-bath home situated on 3 acres. It is just minutes to Belmont Village and eight miles to downtown Ludlow. Pull into the oversized two-car garage, which has plenty of storage for toys and gear. Stroll right into the house under cover from the elements of Mother Nature. The open kitchen and dining area are flooded with natural light from the oversized windows and offer beautiful views. Wood cabinetry and a tongue-and-groove wood ceiling in the kitchen create a warm feeling, while white ceilings in the dining room really brighten the space. An en-suite bedroom with a powder room, two other bedrooms and a living room round out the first floor. The bonus room/sleeping space upstairs is wide open, a great combination room with views into New Hampshire. This space will completely WOW you! This turn-key home is located in the heart of Mount Holly, home to so many wonderful events throughout the year. The Plew Farm, Crowley Cheese Factory and the Belmont Store are all less than 5 minutes away. A true Vermont setting in a convenient location.

Listed by Frank Provance of Diamond Realty

$
$
%
$/month over payments
Federal 30-year interest rate: 7.18% last updated on Nov 5, 2026
* All Figures are estimates. Check with your bank or proposed mortgage company for actual interest rates.
This product uses the FRED® API but is not endorsed or certified by the Federal Reserve Bank of St. Louis.

Virtual TourSave FavoriteSchedule TourAsk A QuestionMore Details

2158 Halpin Road New Haven VT 05472

New Haven, VT2158 Halpin Road

Price$395,000

Est. Mortgage: $/month

MLS Number 5116180

  • Residential Single Family
  • PricePerSqFt 192.5
  • Full Bath 2
  • Address 2158 Halpin Road
  • Construction Existing

Enjoy the beautiful country setting of this well cared for manufactured home in New Haven! Boasting 4 bedrooms, and 2 full baths with a very thoughtful layout, this loved home is ready for it's new owners. All 4 bedrooms are a great size with nice large closets, and the primary has a private bath and walk in closet. There's a nice sized living room with fireplace off of the kitchen, as well as a separate den for more space. There's also stairs to a full attic with storage. Beautiful views in all directions, all 4 seasons.

Listed by Ivy Naef McEntee of The Next Chapter Real Estate LLC

$
$
%
$/month over payments
Federal 30-year interest rate: 7.18% last updated on Nov 5, 2026
* All Figures are estimates. Check with your bank or proposed mortgage company for actual interest rates.
This product uses the FRED® API but is not endorsed or certified by the Federal Reserve Bank of St. Louis.

Virtual TourSave FavoriteSchedule TourAsk A QuestionMore Details

Broker Reciprocity 

Copyright 2026 PrimeMLS, Inc. All rights reserved. This information is deemed reliable, but not guaranteed. The data relating to real estate displayed on this display comes in part from the IDX Program of PrimeMLS. The information being provided is for consumers’ personal, non-commercial use and may not be used for any purpose other than to identify prospective properties consumers may be interested in purchasing. Data last updated November 8, 2026 10:37 PM EST
