
SIGN UP or LOG IN 's Account

Log in to see your saved listings or edit your searches:

No account? Sign up now to save searches, listings, and get tailored listing notifications. It's free, opt-out anytime.

Find Your New Home

Sign Up Today!

Get fresh listings via email, save your favorite listings, match with similar properties, and unlock additional property info.

Create Your Account

Do not fill in this field:

Already have an account? Log in

and narrow your search. If you have fewer than 200 results, you can save your search.

Albany VT Single Family Real Estate

r=553-564
236 Sagamore Road Rye NH 03870

Rye, NH236 Sagamore Road

Price$1,595,000

Est. Mortgage: $/month

MLS Number 5099666

  • Residential Single Family
  • PricePerSqFt 407.3
  • Full Bath 1
  • Address 236 Sagamore Road
  • Construction Existing

Some homes simply offer more possibilities than others. Sagamore Knoll is a beautiful, structurally restored post-and-beam Colonial that reflects the enduring character of early New England architecture while offering a remarkable opportunity to make it your own. Rebuilt from the frame up, the home offers more than 3,900 square feet of living space where original craftsmanship has been preserved and enhanced with exceptional quality throughout. Beautiful oak floors, custom millwork, six-panel oak doors, generous gathering spaces, a dedicated home office, and a 2nd floor primary suite define a residence rich in architectural detail and timeless appeal. While the kitchen and baths offer an opportunity for thoughtful updating, the significant structural restoration and meticulous improvements already completed provide an extraordinary foundation that's increasingly difficult to find in a home of this vintage. Complementing the home is a fantastic three-story detached barn that truly sets the property apart. Offering an oversized garage, workshop space, exceptional storage, and approximately 1,000 square feet of heated finished space above, it presents endless possibilities for car collectors, artisans, hobbyists, a home-based business, or simply those seeking flexible space that is increasingly difficult to find on New Hampshire's Seacoast. Set on approximately 2.4 acres abutting Berry's Brook and its protected watershed, the property enjoys a sense of privacy while remaining just minutes from Rye's beaches, downtown Portsmouth, golf courses, marinas, restaurants, shopping, and commuter routes. Sagamore Knoll offers the uncommon combination of historic character, structural integrity, usable acreage, and exceptional flexibility-all within one of New Hampshire's most desirable coastal communities.

Listed by Sharon Parker and Tony Jalbert of Tate & Foss Sotheby's International Rlty

$
$
%
$/month over payments
Federal 30-year interest rate: 7.32% last updated on Oct 22, 2026
* All Figures are estimates. Check with your bank or proposed mortgage company for actual interest rates.
This product uses the FRED® API but is not endorsed or certified by the Federal Reserve Bank of St. Louis.

Virtual TourSave FavoriteSchedule TourAsk A QuestionMore Details

123 Sunset Hill Road Sugar Hill NH 03586

Sugar Hill, NH123 Sunset Hill Road

Price$1,595,000

Est. Mortgage: $/month

MLS Number 5115743

  • Residential Single Family
  • PricePerSqFt 685.14
  • Full Bath 1
  • Address 123 Sunset Hill Road
  • Construction Existing

Rare in Sugar Hill, this offering includes not only a beautifully maintained home on a 1.61+/- AC lot but also a separately deeded 2.01 +/- buildable lot with a market value of approx.$300K. This creates a unique estate package with 3.6+AC's. Whether preserved for privacy, held for a valuable future asset, or reserved for family use the additional lot significantly enhances enjoyment and long-term value. Entering the home you'll be met with a light-filled open-concept living area featuring radiant-heated floors and expansive windows showcasing the panoramic views. The kitchen, dining, and living areas are ideal for entertaining, while the spacious rear deck provides the perfect setting to enjoy sunsets and peaceful mountain surroundings. Three finished levels of living include a second-floor primary suite, guest bedroom, and office all with solid cherry floors. The walkout lower level offers a third bedroom; flex room with wet bar, a sliding glass door to the stone patio where a quiet evening can be enjoyed by the fire pit. There is also a full bath and separate laundry on this level. Located on historic Sunset Hill Road, one of the White Mountains' most sought-after addresses, the property is surrounded by the area's rich resort heritage and natural beauty. Enjoy convenient access to skiing, golf, hiking, biking, and countless year-round recreational adventures. A rare opportunity to own on the coveted east side of Sunset Hill Road, where homes enjoy these extraordinary views and own the beauty of all four seasons. Having two buildable parcels, creates an exceptional opportunity to secure a home with protected surroundings in one of New Hampshire's most sought after mountain communities.

Listed by Charles Crannell of Badger Peabody & Smith Realty

$
$
%
$/month over payments
Federal 30-year interest rate: 7.32% last updated on Oct 22, 2026
* All Figures are estimates. Check with your bank or proposed mortgage company for actual interest rates.
This product uses the FRED® API but is not endorsed or certified by the Federal Reserve Bank of St. Louis.

Virtual TourSave FavoriteSchedule TourAsk A QuestionMore Details

61 Washington Road Rye NH 03870

Rye, NH61 Washington Road

Price$1,595,000

Est. Mortgage: $/month

Pending

MLS Number 5115075

  • Residential Single Family
  • PricePerSqFt 742.55
  • Full Bath 2
  • Address 61 Washington Road
  • Construction Existing

The sea breeze leads you home to this classic Rye Cape, set on 1.57 acres near the ocean. Loved by the same owners for over 30 years, this is a place for gathering, where family and friends have celebrated countless occasions. Here, colorful sunrises and sunsets, salt air, and the sounds of the coast are part of everyday life. At the center of the home, a renovated kitchen (2021) with a leathered granite island and stainless-steel appliances opens seamlessly to light-filled dining and sitting areas, where a wall of windows overlooks the irrigated back lawn. Hardwood floors and natural cherry built-ins lend warmth and character to the main living space, which also includes a fireplaced living room made for settling in with a favorite movie or show. The heated sun porch, with its distinctive compass rose underfoot, and recently expanded deck invite effortless indoor-outdoor living and entertaining. Two bedrooms and a shared full bath make first-floor living easy. Upstairs, a private bedroom level captures a view of the ocean and includes a full bath with double sinks and a walk-in shower, dressing area, and office. The walkout basement offers a bonus bath and generous storage, with direct access to the backyard and a charming storage shed. An attached two-car garage offers potential for future expansion above. Surrounded by beautifully maintained properties in an established coastal neighborhood, the setting is particularly special. Stroll to Foss Beach, open the windows to fresh ocean air, enjoy colorful sunsets from the deck, and embrace a quintessential Rye lifestyle, all within easy reach of Portsmouth and Newburyport.

Listed by Lynne Joyce of Tate & Foss Sotheby's International Rlty

$
$
%
$/month over payments
Federal 30-year interest rate: 7.32% last updated on Oct 22, 2026
* All Figures are estimates. Check with your bank or proposed mortgage company for actual interest rates.
This product uses the FRED® API but is not endorsed or certified by the Federal Reserve Bank of St. Louis.

Virtual TourSave FavoriteSchedule TourAsk A QuestionMore Details

45 Pleasant Street Woodstock VT 05091

Woodstock, VT45 Pleasant Street

Price$1,595,000

Est. Mortgage: $/month

MLS Number 5115063

  • Residential Single Family
  • PricePerSqFt 505.71
  • Full Bath 2
  • Village Woodstock
  • Address 45 Pleasant Street

Currently operating as an award winning B&B, this thoughtfully designed, flexibly configured income property is also ideal as a primary residence. Situated at 45 Pleasant Street, just a short stroll from the shops, restaurants and galleries of Woodstock Village, the property overlooks East End Park and the Ottauquechee River Trail, offering an exceptional blend of village convenience as well as natural beauty and outdoor recreation. Inside, historic Vermont charm meets sophisticated contemporary design, with rich finishes, warm hardwood floors, dramatic tilework, custom built-ins and thoughtfully designed lighting throughout. Beautifully appointed baths feature contemporary tile, glass-enclosed showers and upscale finishes reminiscent of a luxury boutique hotel. Guest accommodations offer comfort and privacy, with each principal guest room featuring a king bed, private bath and wet bar equipped with refrigerator, microwave and coffee maker. The expansive 420-square-foot suite includes a separate living room and spa-inspired bath with double vanity, heated floors, heated towel rack and jetted tub. Inviting common areas, a guest lounge, wraparound porch, decks, gardens and fire-pit areas create wonderful spaces for entertaining or relaxation. A dedicated yoga/Pilates studio offers additional flexibility for wellness activities or personal enjoyment. The private upper-level owner's quarters feature two bedrooms, two beautifully appointed baths, a full eat-in kitchen and finished attic space, providing exceptional flexibility for an owner/operator, extended family or full-time residence. Enjoy Woodstock's four-season lifestyle, from skiing and snowshoeing to hiking, golf, cycling and exploring Vermont's scenic countryside. Whether envisioned as a private residence, hospitality venture or investment property, this distinctive offering combines an established rental platform, exceptional location and versatile living spaces. A rare opportunity to make it your own!

Listed by Gail Childs and Matt DePrizio of Covered Bridge RE

$
$
%
$/month over payments
Federal 30-year interest rate: 7.32% last updated on Oct 22, 2026
* All Figures are estimates. Check with your bank or proposed mortgage company for actual interest rates.
This product uses the FRED® API but is not endorsed or certified by the Federal Reserve Bank of St. Louis.

Virtual TourSave FavoriteSchedule TourAsk A QuestionMore Details

Lot 2 Bergamot Fields Portsmouth NH 03801

Portsmouth, NHLot 2 Bergamot Fields

Price$1,594,955

Est. Mortgage: $/month

MLS Number 5113742

  • Residential Single Family
  • PricePerSqFt 594.25
  • Full Bath 1
  • Construction Under Construction
  • Bedrooms 4

Portsmouth new construction, without the postage-stamp lot or cookie-cutter feel. Welcome to Bergamot Fields, a collection of just 5 new homes abutting 17+/- acres of conservation land. This home delivers 4 bedrooms, 2 primary suites, 1 on each floor, a sunroom, loft, mudroom & 2-car garage. Suddenly, "downsizing," "growing" & "staying awhile" can all happen under the same roof. The main level is open where you want it to be, while still giving each space its own identity. The living room centers around a gas fireplace dressed up with custom millwork & built-in window benches with drawer storage, while the sunroom pulls everyday life toward the backyard, adding that extra space you'll wonder how you ever lived without. And the kitchen? Anything but builder-basic. Predictable all-white gives way to layers of Irish Crème cabinetry, warm Hickory Biscotti lowers, Ocean Ridge quartz, glossy Sanddollar tile & polished nickel. Sitting right in the middle of it all: a statement-making Viking gas range in Squall. A panel-ready KitchenAid refrigerator & GE Profile dishwasher disappear into the cabinetry, while natural ash hardwood carries throughout. Upstairs, another primary suite, 2 more bedrooms, a full bath & a loft. Guests, multigenerational living, work-from-home space... you don't have to make the floor plan behave differently than your life does. Outside, Pacific Blue siding, white carriage-style garage doors & a Smoked Oyster front door keep things classic without playing it safe. Energy Star certified construction, natural gas, central A/C, on-demand hot water, city water & sewer, smart-home technology & irrigation bring efficiency & convenience to the details you don't always see. And then there's the part you can't select from a finish board: Portsmouth. Downtown dinners. Morning coffee in Market Square. Waterfront walks. Beach days. The best of the Seacoast within easy reach, with the space and setting that's increasingly hard to find this close to it all.

Listed by Marissa Drew of The Gove Group Real Estate,LLC

$
$
%
$/month over payments
Federal 30-year interest rate: 7.32% last updated on Oct 22, 2026
* All Figures are estimates. Check with your bank or proposed mortgage company for actual interest rates.
This product uses the FRED® API but is not endorsed or certified by the Federal Reserve Bank of St. Louis.

Save FavoriteSchedule TourAsk A QuestionMore Details

1089 Union Village Road Norwich VT 05055

Norwich, VT1089 Union Village Road

Price$1,590,000

Est. Mortgage: $/month

MLS Number 5106432

  • Residential Single Family
  • PricePerSqFt 504.76
  • Full Bath 1
  • Construction Existing
  • Bedrooms 3

Custom designed by owner/artist and renowned Vermont architect, Richard “Dick” Robson, this extraordinary residence is a true one-of-a-kind home, filled with thoughtful design, artistic details, and natural elements drawn directly from the property itself. A dramatic two-story stone chimney anchors the entry foyer and incorporates built-in waterfalls, while a dedicated meditation room offers its own soothing water feature. The impressive stone fireplace in the living room can also be enjoyed from the adjoining dining and sitting areas, creating a warm and inviting gathering space. Wonderful windows throughout the home capture expansive views into New Hampshire and southern Vermont. Nature is woven into the architecture, with trees harvested from the property used as interior supports, while saplings create distinctive railing balusters and a dividing wall. The first floor includes a kitchen with an island and hand-painted tiles depicting the surrounding views in autumn, a primary suite, second bedroom and bath, large laundry room, and artist studio. A winding open staircase leads to the second floor, featuring another ensuite bedroom and two “attic” rooms offering exciting potential for additional finished living space. A full, dry basement and attached two-car garage provide excellent storage and convenience. This remarkable Norwich property is more than a home, it is a work of art, thoughtfully created to blend architecture, nature, water, stone, and the surrounding Vermont landscape. OPEN HOUSE Saturday Aug 29th 10:30am-12:00pm

Listed by Cheryl Herrmann and Kelsey Herrmann-Stanzel of RE/MAX Group One Realtors

$
$
%
$/month over payments
Federal 30-year interest rate: 7.32% last updated on Oct 22, 2026
* All Figures are estimates. Check with your bank or proposed mortgage company for actual interest rates.
This product uses the FRED® API but is not endorsed or certified by the Federal Reserve Bank of St. Louis.

Save FavoriteSchedule TourAsk A QuestionMore Details
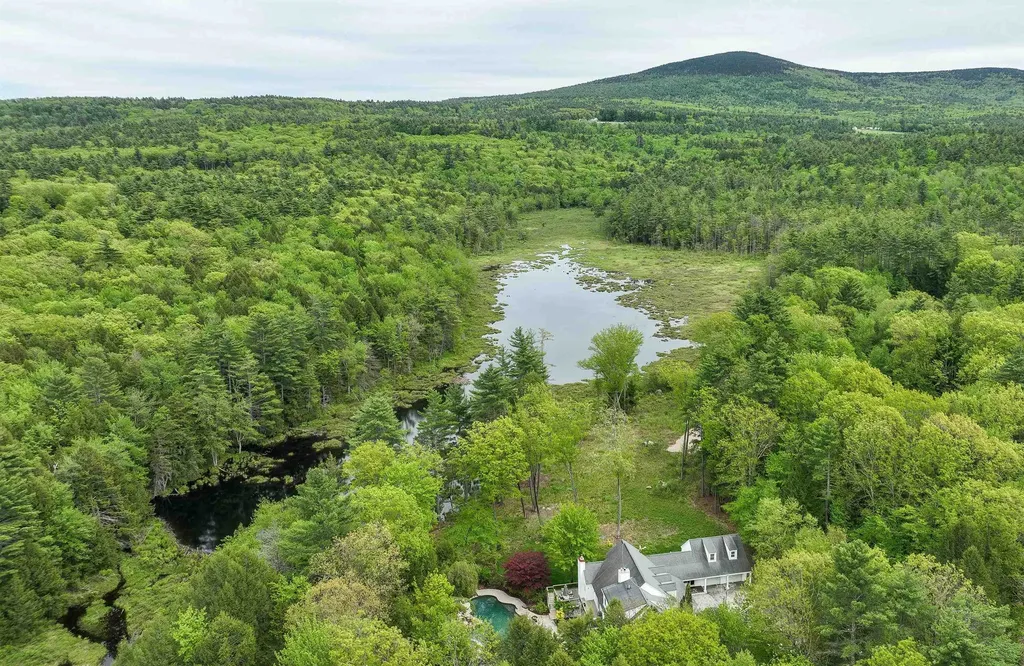
215 General Miller Road Peterborough NH 03458

MLS Number 5080698

  • Residential Single Family
  • PricePerSqFt 410.22
  • Full Bath 1
  • Construction Existing
  • Bedrooms 4

MAGNIFICENT LUXURY HOME WITH POND AND MOUNTAIN VIEWS. This custom home offers a rare blend of luxury, comfort, and resort style amenities, all set against sweeping mountain and pond views. Thoughtfully designed for both entertaining and everyday living, it features vaulted ceilings, French doors, and an open concept layout connecting the kitchen, dining, and family spaces. The first floor primary suite includes a spa like bath and an expansive walkin closet, while upstairs offers three additional bedrooms and two full baths. The walkout lower level is built for fun, complete with a glass-enclosed theater, second kitchen, a walk in wine cellar and spacious game area. Step outside and be transported: the grounds feature a free-form pool with waterfall, hot tub with bar, and a heated pool house with fieldstone fireplace creating an ideal setting for entertaining in every season. A professionally designed short-game golf complex features a putting surface and rare 90+ yard approach shot, adding a unique finishing touch. Luxury, recreation, and incredible views...this home has it all.

Listed by Kathy McLaughlin of Four Seasons Sotheby's International Realty

$
$
%
$/month over payments
Federal 30-year interest rate: 7.32% last updated on Oct 22, 2026
* All Figures are estimates. Check with your bank or proposed mortgage company for actual interest rates.
This product uses the FRED® API but is not endorsed or certified by the Federal Reserve Bank of St. Louis.

Virtual TourSave FavoriteSchedule TourAsk A QuestionMore Details

25 Ellison Drive Bedford NH 03110

Bedford, NH25 Ellison Drive

Price$1,589,000

Est. Mortgage: $/month

Active With Contract

MLS Number 5088467

  • Residential Single Family
  • PricePerSqFt 249.61
  • Full Bath 5
  • Address 25 Ellison Drive
  • Construction Existing

Seller is offering a $5000 credit to Buyer towards closing costs/lprepaids! Pre-Inspected turn key home..... LIFESTYLE idyllic Bedford home you have been dreaming of in this exceptional custom residence, where privacy, luxury, and recreation come together on a beautifully landscaped 2.84 acre lot. Designed for year round living and entertaining, this 6,366sft home offers expansive gathering spaces, exceptional craftsmanship, and room for everyone. The heart of the home is a spectacular center-island chef's kitchen featuring premium Thermador appliances, abundant workspace, and seamless connections to the Great Room, dining areas, and a media room pre-wired with surround sound, creating the perfect setting for everyday living and memorable gatherings. Every bedroom on the second level features its own private ensuite bath and generous walk-in closet, providing comfort and privacy for family and guests alike. A whole home Sonos sound system, conveniently controlled from your phone, extends throughout nearly every room, including the lower level sports complex and garage. Outdoor living is equally impressive, with a wraparound deck overlooking the private backyard and a sparkling in-ground pool, creating an ideal setting for relaxing or entertaining in every season. The showpiece of this remarkable home is the extraordinary 1,915 sft lower-level sports complex featuring a professional style hockey rink, hard court arena, and turf field designed for soccer, lacrosse, basketball, hockey training, and year-round recreation. Whether hosting teammates, family, or friends, this one of a kind space offers endless opportunities for fun and active living. Additional features include an EV charging connection and an ideal Bedford location with access to highly regarded Riddle Brook School, convenient commuting to Boston, Manchester, and Manchester and Boston Airports, while remaining just a short drive from New Hampshire's lakes, mountains, and Seacoast. VISit

Listed by Marianna Vis of Four Seasons Sotheby's Int'l Realty

$
$
%
$/month over payments
Federal 30-year interest rate: 7.32% last updated on Oct 22, 2026
* All Figures are estimates. Check with your bank or proposed mortgage company for actual interest rates.
This product uses the FRED® API but is not endorsed or certified by the Federal Reserve Bank of St. Louis.

Virtual TourSave FavoriteSchedule TourAsk A QuestionMore Details

6 Marston Road Hampton Falls NH 03844

Hampton Falls, NH6 Marston Road

Price$1,585,000

Est. Mortgage: $/month

Active With Contract

MLS Number 5104488

  • Residential Single Family
  • PricePerSqFt 509.16
  • Full Bath 2
  • Address 6 Marston Road
  • Construction Existing

Welcome to this highly esteemed property located in the River Willow Farms community. This large and welcoming 4 bed 2 and a half bath is situated on 2.61 acres with an Gunite in-ground swimming pool, bluestone patio, hot tub and wrap-around porch. The main level exemplifies luxury living with cathedral ceilings in the living space, a sleek primary suite, and a high-end kitchen equipped with Viking appliances. The 3-car heated garage provides a comfortable space for parking, a workshop, or more! The top floor of the home features 3 large bedrooms, an additional office/ bonus room, a large full bathroom with an addition vanity, and cedar closet. There is central A/C and heat throughout each floor, a standby generator for the entire house, and in-ground irrigation for the lawn. All utilities are located on the bottom level, along with a finished family room. This home is breathtaking from the minute you step on the property. Panoramic sunset and sunrise views in a quiet community with easy access to all essential amenities in a top-rated school system makes this home an incredible opportunity! Don't miss out!

Listed by Samuel Auffant and Joseph Citera of KW Coastal and Lakes & Mountains Realty

$
$
%
$/month over payments
Federal 30-year interest rate: 7.32% last updated on Oct 22, 2026
* All Figures are estimates. Check with your bank or proposed mortgage company for actual interest rates.
This product uses the FRED® API but is not endorsed or certified by the Federal Reserve Bank of St. Louis.

Save FavoriteSchedule TourAsk A QuestionMore Details

5 Old Manchester Road Amherst NH 03031

Amherst, NH5 Old Manchester Road

Price$1,580,000

Est. Mortgage: $/month

MLS Number 5084491

  • Residential Single Family
  • PricePerSqFt 384.8
  • Full Bath 2
  • Construction Existing
  • Bedrooms 4

FALL IN LOVE - surrounded by the brilliant splendor at Green Tree Farm. Step into a piece of Amherst history.... a distinctive property that blends historic character with quiet beauty, offering a rare opportunity to own a truly special homestead. Set on picturesque land (4.8acres) with classic rural charm, the farmhouse showcases timeless architectural details alongside comfortable and alluring living spaces. Wide plank floors, original woodwork, a beehive oven, and period features reflect its heritage, while thoughtful updates provide everyday functionality and easy living for all ages. UPDATES galore including new Marvin windows, kitchen cabinetry, appliances & surfaces, FHA system, bathrooms, septic & all systems. Enjoy the views of the open fields, mature gardens, sugar & silver maple trees, or the wistful weeping willow.... from the patio, the inground pool, or the firepit in the field. Views that reflect New England living with stone walls and statuesque trees. Create a working farm, a private country retreat, or a place to enjoy outdoor recreation and year-round beauty and peacefulness. The attached heated turnbuckle 1800s barn with hand hewn beams serves as an office, gymnasium, and recreation space, plus has 2-3 car garage. Green Trim Farm is more than a home - it’s a legacy property ready for its next steward. Experience the history, the land, and the lifestyle this remarkable property offers....Move in Ready! Convenient to highways, Manchester Airport, all the area amenities, wonderful schools and Amherst Village events. VISit today....you'll love the HOBBIT play house too!

Listed by Marianna Vis of Four Seasons Sotheby's Int'l Realty

$
$
%
$/month over payments
Federal 30-year interest rate: 7.32% last updated on Oct 22, 2026
* All Figures are estimates. Check with your bank or proposed mortgage company for actual interest rates.
This product uses the FRED® API but is not endorsed or certified by the Federal Reserve Bank of St. Louis.

Virtual TourSave FavoriteSchedule TourAsk A QuestionMore Details
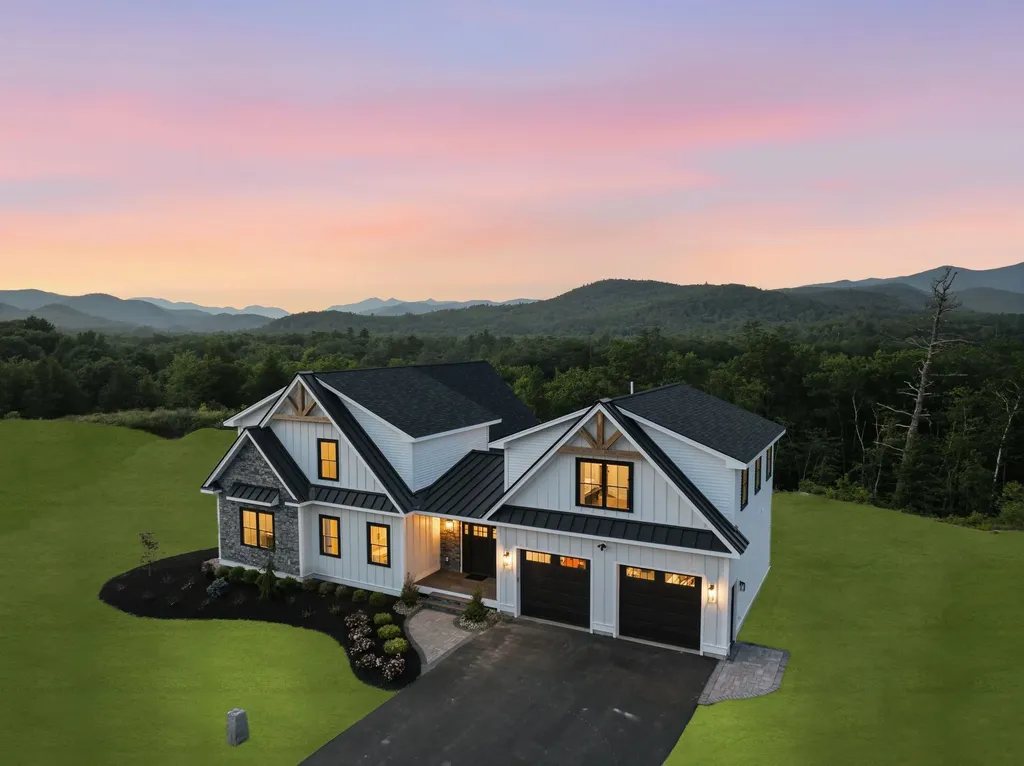
46 Melina's Way Thornton NH 03285

Thornton, NH46 Melina's Way

Price$1,580,000

Est. Mortgage: $/month

Open House

MLS Number 5098216

  • Residential Single Family
  • Next Open House: Sat 10/31 10:00 am. to 12:00 pm.
  • PricePerSqFt 554.39
  • Full Bath 2
  • Address 46 Melina's Way

Breathtaking views of the White Mountains provide the backdrop for this exceptional new construction custom home as it nears completion. Thoughtfully designed, it offers approximately 3,700± sq. ft. of living space featuring 4 bedrooms, a loft, a private in-law suite, and 5 total baths. Blending timeless mountain architecture with contemporary luxury, this home is ideal for year-round living or an unforgettable vacation retreat. The striking exterior showcases natural stone, board-and-batten vinyl siding, and decorative timber accents, creating exceptional curb appeal. Inside, soaring ceilings and a dramatic wall of windows fill the open-concept living area with natural light while framing spectacular mountain vistas. A stunning fireplace anchors the great room, and the chef's kitchen flows seamlessly into the dining and living areas, creating an ideal space for entertaining. The spacious primary suite offers a peaceful retreat, while two additional upstairs bedrooms, a versatile loft, and a private in-law suite provide comfortable accommodations for family and guests. The in-law suite includes its own separate laundry for added convenience and privacy for extended stays or multigenerational living. Quality craftsmanship, and upscale finishes are showcased throughout. An oversized two-car garage offers ample storage for vehicles and outdoor gear. Enjoy exceptional outdoor living with an expansive deck and covered porch on the main level, a private balcony off the in-law suite, and access to a covered patio and fire pit from the partially finished basement- all perfect for relaxing and taking in the mountain scenery year-round. Conveniently located just minutes from Loon Mountain Resort, Waterville Valley Resort, Owl's Nest Resort & Golf Club, hiking and biking trails, snowmobiling, fishing, kayaking, and endless four-season recreation. Downtown Lincoln and Plymouth's restaurants, shopping, and entertainment are also nearby. Some photos have been digitally enhanced.

Listed by Brent Drouin of Century 21 Mountainside Realty

$
$
%
$/month over payments
Federal 30-year interest rate: 7.32% last updated on Oct 22, 2026
* All Figures are estimates. Check with your bank or proposed mortgage company for actual interest rates.
This product uses the FRED® API but is not endorsed or certified by the Federal Reserve Bank of St. Louis.

Virtual TourSave FavoriteSchedule TourAsk A QuestionMore Details

131 County Road Amherst NH 03055

Amherst, NH131 County Road

Price$1,575,000

Est. Mortgage: $/month

MLS Number 5094537

  • Residential Single Family
  • PricePerSqFt 379.79
  • Full Bath 1
  • Address 131 County Road
  • Construction Existing

Come visit our new model home! Meet "The Georgia" Etchstone Properties' newest design. This sprawling main home with a two car garage features an open concept great room, kitchen, and dining area. Also on the first floor is a primary suite with private bath that features a large vanity with quartz counters, double sinks, tiled shower with frameless glass door, and a great walk in closet. The office and laundry room finish off the first floor. The second floor features three bedrooms, two baths, and an additional family room. Wait, there's more! Attached to the main home is an accessary dwelling unit with private entrance, two car garage, two bedrooms, and a tiled shower. A large open kitchen, living room, and dining area complete the ADU. Quality features in both include first floor 9ft ceilings, JennAir appliances, and hardwood flooring on the first floor main living areas. Central air, large maintenance free decks, and so much more! Pictures are of a previous model home.

Listed by Laura Roussel of Roussel Realty,LLC

$
$
%
$/month over payments
Federal 30-year interest rate: 7.32% last updated on Oct 22, 2026
* All Figures are estimates. Check with your bank or proposed mortgage company for actual interest rates.
This product uses the FRED® API but is not endorsed or certified by the Federal Reserve Bank of St. Louis.

Virtual TourSave FavoriteSchedule TourAsk A QuestionMore Details

Broker Reciprocity 

Copyright 2026 PrimeMLS, Inc. All rights reserved. This information is deemed reliable, but not guaranteed. The data relating to real estate displayed on this display comes in part from the IDX Program of PrimeMLS. The information being provided is for consumers’ personal, non-commercial use and may not be used for any purpose other than to identify prospective properties consumers may be interested in purchasing. Data last updated October 31, 2026 6:53 AM EDT
