
SIGN UP or LOG IN 's Account

Log in to see your saved listings or edit your searches:

No account? Sign up now to save searches, listings, and get tailored listing notifications. It's free, opt-out anytime.

Find Your New Home

Sign Up Today!

Get fresh listings via email, save your favorite listings, match with similar properties, and unlock additional property info.

Create Your Account

Do not fill in this field:

Already have an account? Log in

and narrow your search. If you have fewer than 200 results, you can save your search.

Albany VT Single Family Real Estate

r=5881-5892
1875 Coppermine Road Monroe NH 03771

Monroe, NH1875 Coppermine Road

Price$359,900

Est. Mortgage: $/month

Active With Contract

MLS Number 5100100

  • Residential Single Family
  • PricePerSqFt 321.34
  • Full Bath 1
  • Address 1875 Coppermine Road
  • Construction Existing

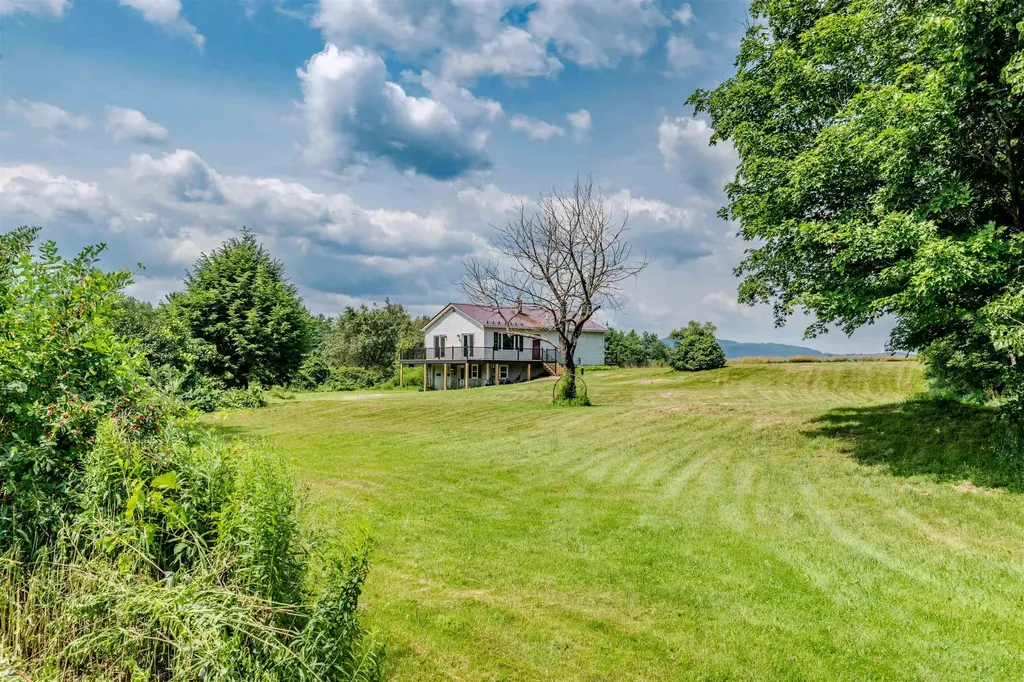
Welcome to 1875 Coppermine Road, Monroe, New Hampshire, a beautifully renovated ranch style home offering the perfect blend of comfort, privacy, convenience, and breathtaking scenery. Set well back from the road on a spacious lot, this move in ready 2 bedroom, 1 bath home enjoys exceptional privacy while capturing stunning long-range mountain views across New Hampshire and Vermont. Numerous recent updates provide peace of mind, including new windows, exterior doors, updated decks, fresh interior paint, a beautifully renovated kitchen with new appliances, an updated bathroom, and durable luxury vinyl plank flooring. Low maintenance vinyl siding and a metal roof make this home truly move in ready. The full walkout basement offers outstanding potential for additional finished living space or serves as excellent storage for lawn equipment, outdoor gear, ATVs, snowmobiles, or a workshop. Outside, the generous yard provides ample room for gardens, landscaping, entertaining, or simply relaxing while enjoying the spectacular views. The oversized parking area easily accommodates multiple vehicles, trailers, or recreational equipment. Located in the highly desirable town of Monroe, you'll appreciate the area's low property taxes and school choice program, including the opportunity to attend the highly regarded St. Johnsbury Academy. Outdoor recreation is just minutes away at the Commerford Dam public beach and boat launch, offering boating, kayaking, canoeing, swimming, fishing, paddleboarding, and more. Conveniently located less than 20 minutes from Littleton, NH, and approximately 10 minutes from both Interstate 91 and Interstate 93, this property offers an ideal balance of rural privacy and accessibility. Whether you're a first time homebuyer, looking to downsize, or searching for a turnkey home with room to expand, 1875 Coppermine Road is a rare opportunity to enjoy modern updates, beautiful mountain views, and one of the North Country's most desirable communities.

Listed by Jennifer Impey of Coldwell Banker LIFESTYLES- Littleton

$
$
%
$/month over payments
Federal 30-year interest rate: 7.18% last updated on Nov 5, 2026
* All Figures are estimates. Check with your bank or proposed mortgage company for actual interest rates.
This product uses the FRED® API but is not endorsed or certified by the Federal Reserve Bank of St. Louis.

Virtual TourSave FavoriteSchedule TourAsk A QuestionMore Details

119 Gilford Avenue Laconia NH 03246

Laconia, NH119 Gilford Avenue

Price$359,900

Est. Mortgage: $/month

Active With Contract

MLS Number 5108440

  • Residential Single Family
  • PricePerSqFt 231.3
  • Full Bath 1
  • Address 119 Gilford Avenue
  • Construction Existing

This spectacular 4-bedroom, 2-bath Craftsman Home is located in the Heart of Laconia and the Lakes Region. The first floor offers a bedroom, bathroom, laundry area, as well as your kitchen, dining, living and family rooms for added convenience. Highlights include hardwood floors, tile, a fireplace, ceiling fans, an enclosed porch, deck, off-street parking, garden space, and a shed. Just minutes from Lakes, Beaches, Trails, Shopping, Golf, Skiing, Hiking, the Country Club, the Opera House, Restaurants, and Laconia Regional Hospital.

Listed by Mike Donovan of Coldwell Banker Realty Gilford NH

$
$
%
$/month over payments
Federal 30-year interest rate: 7.18% last updated on Nov 5, 2026
* All Figures are estimates. Check with your bank or proposed mortgage company for actual interest rates.
This product uses the FRED® API but is not endorsed or certified by the Federal Reserve Bank of St. Louis.

Save FavoriteSchedule TourAsk A QuestionMore Details

9 Crockett Street Rochester NH 03867

Rochester, NH9 Crockett Street

Price$359,900

Est. Mortgage: $/month

MLS Number 5116527

  • Residential Single Family
  • PricePerSqFt 234.31
  • Full Bath 1
  • Address 9 Crockett Street
  • Construction Existing

Welcome to 9 Crockett Street! If you're looking for space, flexibility, and the opportunity to make a home your own, this property is worth a look! Offering four bedrooms plus a den, there is plenty of room to accommodate your needs. The den provides added versatility and could easily be used as a fifth bedroom, home office, playroom, or additional living space. Hardwood floors throughout add warmth and character, creating a wonderful foundation for your personal style and updates. Step outside and enjoy the large backyard, offering plenty of room for outdoor activities, gardening, entertaining, or simply relaxing. Another added bonus is the ample parking, making it convenient for multiple vehicles and visiting guests. Whether you're looking for room to grow, space for guests, or simply a home with plenty of possibilities, this property offers the opportunity to make it your own. Bring your ideas, add your personal touches, and make 9 Crockett Street the place you call home. Come see all the potential this property has to offer! Home is currently being cleaned out

Listed by Pamela Vatistas of KW Coastal and Lakes & Mountains Realty

$
$
%
$/month over payments
Federal 30-year interest rate: 7.18% last updated on Nov 5, 2026
* All Figures are estimates. Check with your bank or proposed mortgage company for actual interest rates.
This product uses the FRED® API but is not endorsed or certified by the Federal Reserve Bank of St. Louis.

Virtual TourSave FavoriteSchedule TourAsk A QuestionMore Details

104 Mount Cleveland Road Bethlehem NH 03574

MLS Number 5115962

  • Residential Single Family
  • PricePerSqFt 288.15
  • Full Bath 1
  • Construction Existing
  • Bedrooms 3

This home sits in a great location on a low traffic dead-end road, close to hiking trails, a golf course, ski slopes, shopping, and all the attractions of the White Mountains. Scenic views can be seen driving up Mt Cleveland Rd to this ranch. It's an easy drive from I-93, making it perfect for a retirement home, first-time buyer, or vacation getaway. A circular driveway brings you to the front door, opening into the living room and kitchen. The spacious primary bedroom is just off the living room, which features a fireplace with a brick hearth which has not been used recently. As a single level ranch this would make a great basecamp for recreational fun or family gatherings! A wildlife abundant area. Two bedrooms are located on the left side and opposite the primary bedroom. The shed offers plenty of storage for your equipment and toys and yard space for play area and gardening. An Affordable and a great investment awaits!

Listed by Lynne Tardiff of Tardiff Realty LLC

$
$
%
$/month over payments
Federal 30-year interest rate: 7.18% last updated on Nov 5, 2026
* All Figures are estimates. Check with your bank or proposed mortgage company for actual interest rates.
This product uses the FRED® API but is not endorsed or certified by the Federal Reserve Bank of St. Louis.

Virtual TourSave FavoriteSchedule TourAsk A QuestionMore Details

8 Wolcott Street Somersworth NH 03878

Somersworth, NH8 Wolcott Street

Price$359,900

Est. Mortgage: $/month

MLS Number 5116078

  • Residential Single Family
  • PricePerSqFt 168.81
  • Full Bath 1
  • Address 8 Wolcott Street
  • Construction Existing

Looking for a home with character, space, and the opportunity to build equity? This Cape-style home offers much more space than meets the eye, with multiple rooms and flexible living areas ready for your vision.The main living area features 2 bedrooms, 1 full bath, a kitchen, a dining room, and a comfortable living room. There's also potential to add a half bath on the second floor of the original home, offering an opportunity to enhance functionality and convenience. But wait, there's more! Above the attached 2-car garage, you'll find a spacious bonus room, along with 2 additional rooms on the second floor above the bonus room. Whether you envision a home office, hobby rooms, creative space, or additional uses to suit your needs, these extra rooms provide plenty of possibilities. Situated on a desirable corner lot with approximately 0.25 acres, the property features a nice backyard with room to create your own outdoor retreat. The existing rear deck was removed for safety reasons, giving you the opportunity to design and build a new outdoor space tailored to your lifestyle. Ready to roll up your sleeves and bring out the charm? Wood floors lie beneath the existing carpeting, waiting to be uncovered and refinished. With updates and imagination, you can transform this property into something special while building equity along the way. Conveniently located near shopping, schools, and everyday amenities, this property offers a unique opportunity to create a home that fits your vision. More rooms, more possibilities, and plenty of potential,come explore all that 8 Wolcott Avenue has to offer and make it your own.

Listed by Tammy MacPherson and Barbara Marzoli of KW Coastal and Lakes & Mountains Realty

$
$
%
$/month over payments
Federal 30-year interest rate: 7.18% last updated on Nov 5, 2026
* All Figures are estimates. Check with your bank or proposed mortgage company for actual interest rates.
This product uses the FRED® API but is not endorsed or certified by the Federal Reserve Bank of St. Louis.

Save FavoriteSchedule TourAsk A QuestionMore Details

7 Colcord Pond Road Exeter NH 03833

Exeter, NH7 Colcord Pond Road

Price$359,900

Est. Mortgage: $/month

Pending

MLS Number 5107973

  • Residential Single Family
  • PricePerSqFt 241.87
  • Full Bath 2
  • Address 7 Colcord Pond Road
  • Construction Existing

UPDATED, SPACIOUS 2-3 BEDROOM 2 BATH ON ITS OWN WOODED LOT. (NOT PARK OR COOP). Town water, sewer, roads. Potential 3d bedroom could be added. A 40-foot sunken family room addition with lots of glass overlooks the private wooded backyard and provides plenty of room for everyday living and entertaining. The maple kitchen opens conveniently to the living areas, while the first-floor primary suite features a spacious, upgraded full bath. A second bedroom is located at the opposite end of the home with another newly updated full bath nearby, providing nice separation and privacy. This lot backs up to a large privately owned wooded area adjacent to Colcord Pond and adjacent Town conservation lands. Recent updates throughout make this an easy home to move into and enjoy. Outside, there are two large decks, a covered porch, welcoming mudroom entry, large storage shed and additional attached storage. Fruit trees line the front of the property, while the wooded backyard offers exceptional privacy. This is a manufactured home with substantial additions and improvements, located on its own land-not in a park or co-op. That means no monthly park fees, association rules, age restrictions or pet restrictions. Located in an established neighborhood just minutes from Route 101 at Exit 9, this is a convenient commuter location with easy access to surrounding towns and services, yet very private and backs up to large wooded areas. A lot of home, privacy and flexibility at an affordable price point. This home is situated on a cement slab, Hurricane tie downs are being installed so this should qualify for most conventional financing, but probably not suitable for govt financing.

Listed by Christopher Evans of BHHS Verani Bedford

$
$
%
$/month over payments
Federal 30-year interest rate: 7.18% last updated on Nov 5, 2026
* All Figures are estimates. Check with your bank or proposed mortgage company for actual interest rates.
This product uses the FRED® API but is not endorsed or certified by the Federal Reserve Bank of St. Louis.

Virtual TourSave FavoriteSchedule TourAsk A QuestionMore Details

165 Landry Road Dalton NH 03598

Dalton, NH165 Landry Road

Price$359,900

Est. Mortgage: $/month

Active With Contract

MLS Number 5113260

  • Residential Single Family
  • PricePerSqFt 234.31
  • Full Bath 1
  • Address 165 Landry Road
  • Construction Existing

Escape to the peace and privacy of this charming furnished log cabin nestled on 5.43 +/- wooded acres in picturesque Dalton, NH. Built in 1990, this warm and inviting log home offers rustic character with a functional layout designed for comfortable living. The main level features a convenient first-floor bedroom, full bath, mudroom/utility room while the spacious loft provides flexible space for additional sleeping quarters, a home office, or recreation area. Full basement features interior stairs, walk in cedar closet, and workshop area. Natural wood finishes and the timeless appeal of log home construction create a cozy North Country atmosphere throughout. Outside, you'll appreciate the detached two-car garage, offering ample room for vehicles, equipment, and storage. A large shed provides even more space for tools, outdoor gear, or hobby use. Surrounded by mature trees, the property offers exceptional privacy and room to explore, garden, or simply enjoy nature. Whether you're looking for a year-round residence, a weekend getaway, or a North Country retreat, this secluded Dalton property offers the perfect blend of comfort, character, and acreage. Close proximatey to I-93

Listed by Lori Lachance of RE/MAX Northern Edge

$
$
%
$/month over payments
Federal 30-year interest rate: 7.18% last updated on Nov 5, 2026
* All Figures are estimates. Check with your bank or proposed mortgage company for actual interest rates.
This product uses the FRED® API but is not endorsed or certified by the Federal Reserve Bank of St. Louis.

Virtual TourSave FavoriteSchedule TourAsk A QuestionMore Details

149 Thurlow Street Plymouth NH 03264

Plymouth, NH149 Thurlow Street

Price$359,900

Est. Mortgage: $/month

MLS Number 5114004

  • Residential Single Family
  • PricePerSqFt 210.22
  • Address 149 Thurlow Street
  • Construction Existing
  • Bedrooms 3

With a Focus on Locus… Webster defines locus as “the specific place, site, or central area where something happens, occurs, or concentrates.” Get the bennies of being close to town with the privacy of being in the country. Just 1.5 miles to the Town Common yet seemingly far away from the hustle of the village and if you don't mind a short walk, the Walter Newton Trail, and Fox Park are around the corner. Outdoor spaces are plentiful with patio, decks, and garden space. Many recent improvements include roof, drilled well, paint inside and out. You'll cherish the vaulted ceiling living room opening up to a sun filled, glass, 3-season room. Discerning home seekers will appreciate that everything you need is here at a price that won't break your budget. Showing will start with the Open House, Saturday October 17th from 11-3.

Listed by Durward Miller Jr. of Coldwell Banker Old Mill Properties/B

$
$
%
$/month over payments
Federal 30-year interest rate: 7.18% last updated on Nov 5, 2026
* All Figures are estimates. Check with your bank or proposed mortgage company for actual interest rates.
This product uses the FRED® API but is not endorsed or certified by the Federal Reserve Bank of St. Louis.

Save FavoriteSchedule TourAsk A QuestionMore Details

7 Park Street Boscawen NH 03303

Boscawen, NH7 Park Street

Price$359,900

Est. Mortgage: $/month

MLS Number 5117146

  • Residential Single Family
  • PricePerSqFt 241.71
  • Full Bath 1
  • Address 7 Park Street
  • Construction Existing

Timeless New England Charm in Beautiful Boscawen, NH! Step into the warmth and character of this charming 1920 New England style home, where timeless details, beautiful natural light, and endless possibilities come together. Nestled in the peaceful town of Boscawen, this inviting 3 bedroom, 1 bath home offers a wonderful opportunity to embrace classic New England living while adding your own personal touches. From its original architectural features to its sun-filled living spaces, this home is filled with the kind of character and charm that simply can't be replicated. Imagine bringing its timeless details back to life while creating a space that reflects your own style. The covered porch offers the perfect place to enjoy your morning coffee, unwind after a long day, or simply take in the peaceful views of the yard. Surrounded by the natural beauty of the Merrimack and Contoocook Rivers, Boscawen offers a welcoming small town atmosphere with nearby walking trails and outdoor recreation. Convenient access to Interstate 93 makes commuting, shopping, and exploring the Lakes Region, Mountains and beyond a breeze. With a little vision and thoughtful updating, this home has all the ingredients to become something truly special. Whether you're drawn to its historic charm, peaceful setting, or the opportunity to make it your own, this is a home worth falling in love with. Come discover the possibilities and imagine the memories waiting to be made!

Listed by Kristy Tobine of Tobine Realty Group,LLC

$
$
%
$/month over payments
Federal 30-year interest rate: 7.18% last updated on Nov 5, 2026
* All Figures are estimates. Check with your bank or proposed mortgage company for actual interest rates.
This product uses the FRED® API but is not endorsed or certified by the Federal Reserve Bank of St. Louis.

Save FavoriteSchedule TourAsk A QuestionMore Details

213 Dearborn Road Wakefield NH 03830

Wakefield, NH213 Dearborn Road

Price$359,900

Est. Mortgage: $/month

MLS Number 5116498

  • Residential Single Family
  • PricePerSqFt 296.95
  • Address 213 Dearborn Road
  • Construction Existing
  • Bedrooms 2

Country living at its finest! This home is neat as a pin and is move in ready! Large open level .66-acre lot in a mint location... close to Great East Lake and Lake Ivanhoe - both very desirable and good quality lakes in the area and have public access to them, so if you choose to launch your boat or just want to go swimming for the day - it is up to you, you are so close to both Lakes, and if it is snowmobiling you want, the trail is very easy to get to as well and is just another reason to come enjoy this low tax area. This one living floor plan checks off all the boxes! Open concept easy living/dining/Kitchen area which is nice and bright and has a beautiful welcoming feeling as soon as you step into it- especially this time of year with a beautiful glass woodstove front and stunning stone hearth from floor to ceiling! The vaulted ceilings is also a nice touch with the exposed beams. The primary bedroom is extremely large and has a nice walk-in closet. There also is a large storage area over it which you can get to from the primary closet. The tile foyer is all open with sliders looking out into the nice large flat lot. The full basement has lots of extra storage as well! There is a Generator Hook up if you ever need it. The shed is oversized and has a lot more storage if you need it! Brand new updated 3-bedroom septic installed this year which is an added bonus. This home is a gem to show and is perfect for the one who is looking to downsize and or want a vacation getaway or even use as a rental property since it is so close to the Lakes region area and Winter activities!

Listed by Tobi Laurion of Seven Lakes Real Estate,LLC

$
$
%
$/month over payments
Federal 30-year interest rate: 7.18% last updated on Nov 5, 2026
* All Figures are estimates. Check with your bank or proposed mortgage company for actual interest rates.
This product uses the FRED® API but is not endorsed or certified by the Federal Reserve Bank of St. Louis.

Save FavoriteSchedule TourAsk A QuestionMore Details

12 Lacourse Street Plymouth NH 03264

Plymouth, NH12 Lacourse Street

Price$359,800

Est. Mortgage: $/month

MLS Number 5111078

  • Residential Single Family
  • PricePerSqFt 199.89
  • Full Bath 2
  • Address 12 Lacourse Street
  • Construction Updated/Remodeled

Just completed, spectacular 4 bedroom ranch with open concept living for your kitchen, dining and living area. Upgrades include new flooring, reconfigured floor plan with 4 generous sized bedrooms, Laundry room, pantry etc. Seller is offering a $5000 allowance for appliances so you may choose your own. Home sits on a snowmobile trail with immediate access. The location of this home places you 5 within a 5 minute drive to downtown, university and I93, a less then 10 minute drive to the hospital and major shopping. There will be a 15' wide easement on west property line for access to adjacent lot.

Listed by Richard Gowen and Tara Gowen of EXP Realty

$
$
%
$/month over payments
Federal 30-year interest rate: 7.18% last updated on Nov 5, 2026
* All Figures are estimates. Check with your bank or proposed mortgage company for actual interest rates.
This product uses the FRED® API but is not endorsed or certified by the Federal Reserve Bank of St. Louis.

Virtual TourSave FavoriteSchedule TourAsk A QuestionMore Details

84 South Street Proctor VT 05765

Proctor, VT84 South Street

Price$359,000

Est. Mortgage: $/month

MLS Number 5116462

  • Residential Single Family
  • PricePerSqFt 172.6
  • Full Bath 2
  • Address 84 South Street
  • Construction Existing

Come discover this beautifully maintained property in the heart of charming Proctor, Vermont, where small-town living, rich history, and classic New England character come together. Nestled in a community known for its historic marble heritage, picturesque surroundings, friendly neighbors, and hometown feel, Proctor offers a special sense of place that is becoming harder to find. From the charm of its historic village to the beauty of the surrounding Vermont landscape, it's a wonderful place to put down roots and enjoy the simple pleasures of small-town living. Inside and out, this property offers plenty of room for the whole family! A quintessential Vermont red barn provides an abundance of space for hobbies, vehicles, a workshop, woodshop, and all the extras that make a property truly special. Outside, enjoy your own yard with room to garden, entertain, or let the kids run and play. When winter arrives, this home is ready to take on whatever Vermont weather brings, with multiple heating options, including a pellet stove, propane stove, and newer oil furnace. Numerous updates throughout add to the home's appeal, including improvements to the roof, sunroom and its Cedar ceiling, and a bathroom featuring a relaxing Jacuzzi tub as well as a shower. Conveniently located near Proctor High School, Proctor Pool, and the year-round skating rink, you'll enjoy easy access to some of the community's favorite amenities. Whether you're looking for room to spread out, space for your hobbies, or a home in a close-knit Vermont community with character and history, this property offers a wonderful opportunity to experience the best of Proctor living. Come see all that makes this home, and this special Vermont town, so inviting!

Listed by Will Spanos of KW Vermont-Killington

$
$
%
$/month over payments
Federal 30-year interest rate: 7.18% last updated on Nov 5, 2026
* All Figures are estimates. Check with your bank or proposed mortgage company for actual interest rates.
This product uses the FRED® API but is not endorsed or certified by the Federal Reserve Bank of St. Louis.

Virtual TourSave FavoriteSchedule TourAsk A QuestionMore Details

Broker Reciprocity 

Copyright 2026 PrimeMLS, Inc. All rights reserved. This information is deemed reliable, but not guaranteed. The data relating to real estate displayed on this display comes in part from the IDX Program of PrimeMLS. The information being provided is for consumers’ personal, non-commercial use and may not be used for any purpose other than to identify prospective properties consumers may be interested in purchasing. Data last updated November 7, 2026 1:52 PM EST
