
SIGN UP or LOG IN 's Account

Log in to see your saved listings or edit your searches:

No account? Sign up now to save searches, listings, and get tailored listing notifications. It's free, opt-out anytime.

Find Your New Home

Sign Up Today!

Get fresh listings via email, save your favorite listings, match with similar properties, and unlock additional property info.

Create Your Account

Do not fill in this field:

Already have an account? Log in

and narrow your search. If you have fewer than 200 results, you can save your search.

Albany VT Single Family Real Estate

r=6001-6012
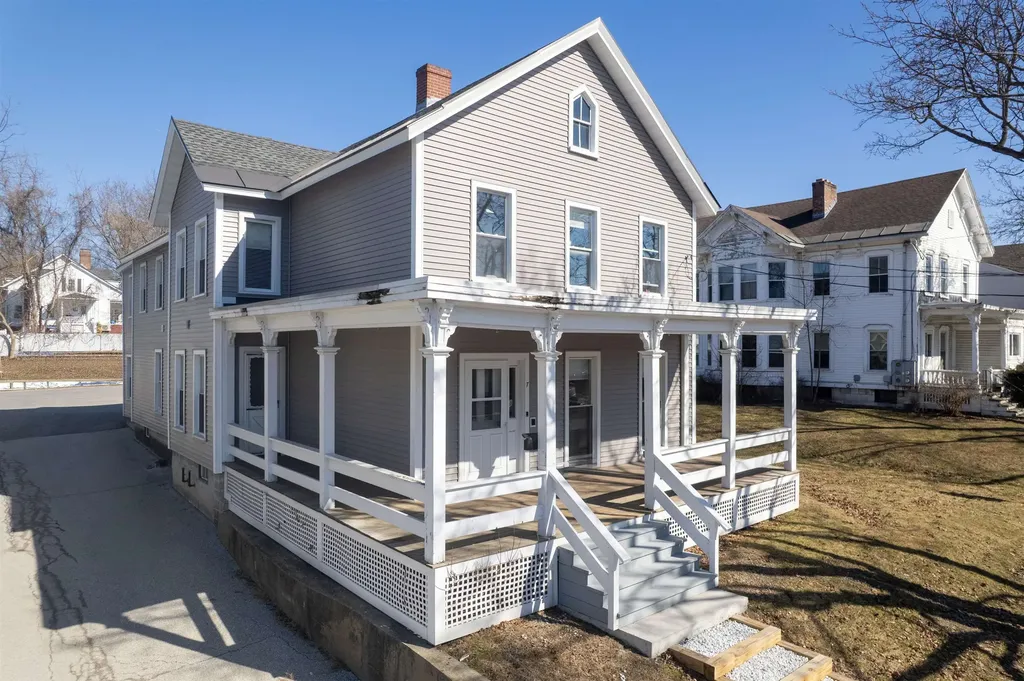
7 Royce Street Rutland City VT 05701

Rutland City, VT7 Royce Street

Price$349,900

Est. Mortgage: $/month

Pending

MLS Number 5080120

  • Residential Single Family
  • PricePerSqFt 130.61
  • Full Bath 2
  • Address 7 Royce Street
  • Construction Existing

Discover space, character, and modern convenience in this beautifully renovated and meticulously maintained Victorian farmhouse style home. Offering 2,679 square feet of living space, this expansive two-story residence features five generously sized bedrooms and two full bathrooms, ideal for a variety of living arrangements. A welcoming entry foyer showcases the home's original staircase and timeless charm. The spacious living and dining rooms are filled with natural light, creating a warm and inviting setting for everyday living and entertaining. At the center of the home is a thoughtfully updated kitchen (2022) featuring white cabinetry, solid surface countertops, and stainless steel appliances. The main level also includes a bedroom, full bath, office, and an oversized mudroom with convenient rear entry. Upstairs, you'll find four additional bedrooms, a full bath, a centrally located family room, and a second office, along with a separate second-floor entrance accessed by a covered exterior stairway-offering added flexibility. Recent improvements completed in 2022 include updated bathrooms, fresh interior paint, new carpeting, luxury vinyl plank flooring, and a new furnace with upgraded mechanicals. With low-maintenance vinyl siding, replacement windows, a dedicated Generac backup generator, and pride of ownership throughout, this home is truly move-in ready. Set on a pleasant, tree lined street with ample off-street parking, the property offers easy access to local schools, shopping, dining, and community amenities, as well as year-round recreational opportunities just a short drive away, including the world-class Killington-Pico Resort. Combining generous space, thoughtful updates, and convenient Rutland City location, this home is a standout opportunity. Enjoy the virtual property tour with floor plan and photographs.

Listed by Wendy Pallotta of Four Seasons Sotheby's Int'l Realty

$
$
%
$/month over payments
Federal 30-year interest rate: 7.18% last updated on Nov 5, 2026
* All Figures are estimates. Check with your bank or proposed mortgage company for actual interest rates.
This product uses the FRED® API but is not endorsed or certified by the Federal Reserve Bank of St. Louis.

Virtual TourSave FavoriteSchedule TourAsk A QuestionMore Details
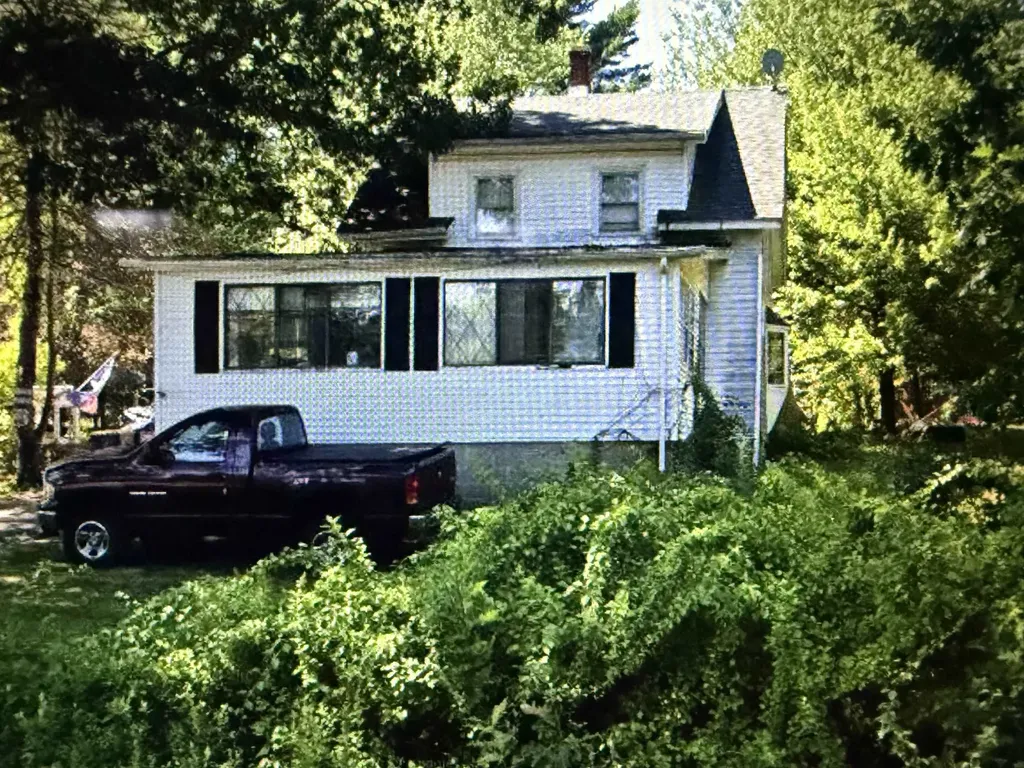
240 Main Street Plaistow NH 03865

Plaistow, NH240 Main Street

Price$349,900

Est. Mortgage: $/month

Pending

MLS Number 5071685

  • Residential Single Family
  • PricePerSqFt 185.92
  • Full Bath 1
  • Address 240 Main Street
  • Construction Existing

Single family home on its own land. This is a short sale with an offer in to the bank.

Listed by Jeremiah Gordon of KW Coastal and Lakes & Mountains Realty

$
$
%
$/month over payments
Federal 30-year interest rate: 7.18% last updated on Nov 5, 2026
* All Figures are estimates. Check with your bank or proposed mortgage company for actual interest rates.
This product uses the FRED® API but is not endorsed or certified by the Federal Reserve Bank of St. Louis.

Save FavoriteSchedule TourAsk A QuestionMore Details

105 Sandy Birch Road Georgia VT 05468

Georgia, VT105 Sandy Birch Road

Price$349,900

Est. Mortgage: $/month

MLS Number 5106424

  • Residential Single Family
  • PricePerSqFt 457.39
  • Full Bath 1
  • Address 105 Sandy Birch Road
  • Construction Existing

Move-in ready and thoughtfully updated, this inviting 3-bedroom, 1-bath home at 105 Sandy Birch Road in Georgia offers comfortable living, flexible space, and a convenient location on approximately one acre. Recent remodeling gives the home a fresh, clean feel throughout, complemented by major updates including a new furnace, new hot water heater, and new windows for added comfort, efficiency, and peace of mind. Updated flooring, neutral finishes, bright rooms, and an easy layout make the home well suited for everyday living. The main level features a welcoming living room filled with natural light, a spacious kitchen with abundant cabinetry and room for dining, two comfortable bedrooms, and a full bath. Downstairs, the finished lower level expands the living space with a large family or recreation room and the home's third bedroom, creating excellent separation and versatility for guests, teens, a home office setup, or extended living needs. Unfinished utility and storage areas provide practical space for laundry, mechanicals, and belongings. Outside, the property offers a pleasant mix of open lawn and wooded privacy, with room to garden, play, entertain, or simply enjoy the Vermont setting. The location is especially appealing for anyone who wants a country feel without giving up convenience. Easy access to I-89 and Route 7 makes commuting north to St. Albans or south toward Milton, Colchester, Burlington, and the greater Chittenden County employment centers straightforward. When it is time to get outside, enjoy convenient access to Lake Champlain, local parks, trails, boating, fishing, hiking, biking, skiing, and the many year-round recreational opportunities of northwestern Vermont. Whether you are looking for a first home, room to grow, or an updated property with easy access to work and recreation, this Georgia home delivers a great combination of comfort, location, efficiency, and value in a peaceful setting.

Listed by Robert Foley of Flat Fee Real Estate

$
$
%
$/month over payments
Federal 30-year interest rate: 7.18% last updated on Nov 5, 2026
* All Figures are estimates. Check with your bank or proposed mortgage company for actual interest rates.
This product uses the FRED® API but is not endorsed or certified by the Federal Reserve Bank of St. Louis.

Save FavoriteSchedule TourAsk A QuestionMore Details
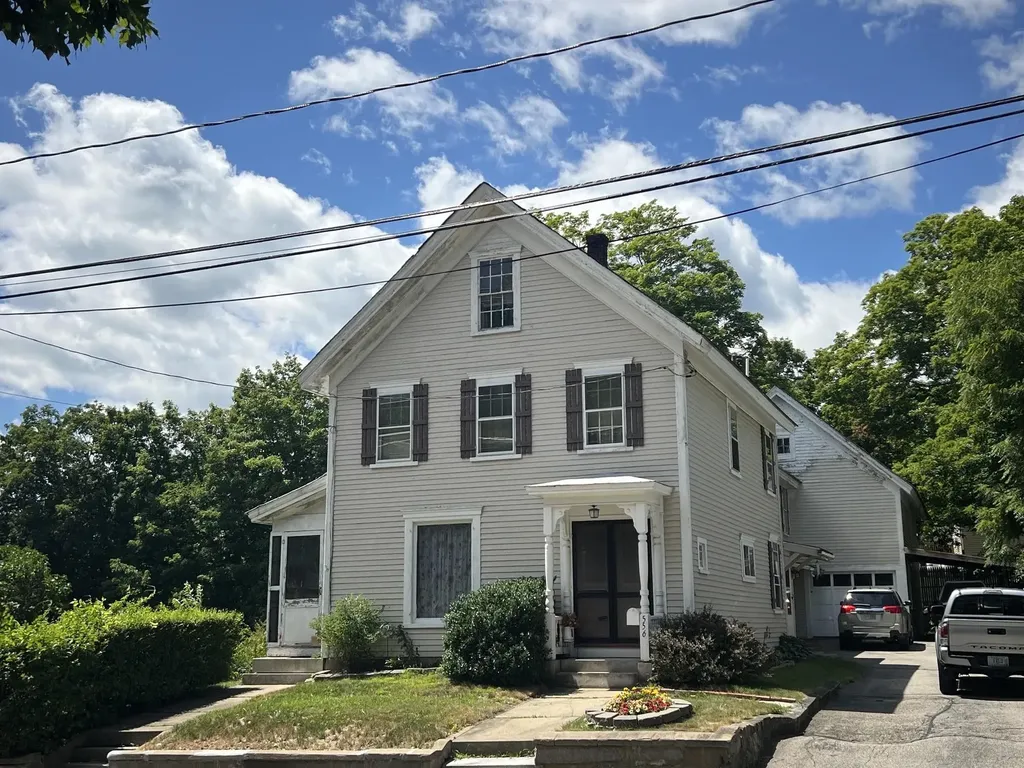
556 Main Street Farmington NH 03835

Farmington, NH556 Main Street

Price$349,900

Est. Mortgage: $/month

MLS Number 5100783

  • Residential Single Family
  • PricePerSqFt 110.55
  • Full Bath 2
  • Address 556 Main Street
  • Construction Existing

This beautiful home offers a unique character that newer properties often lack. The spacious layout features four bedrooms and two bathrooms, complemented by large windows, high ceilings, a sunroom, and a screened-in porch. There is also an attic available for additional space. Outside, the property includes a private, fenced backyard. Parking is ample, with options on the paved driveway, in the barn, or under the carport. The home is easy to view with a 24-hour notice.

Listed by Fred Bussiere of RE/MAX Shoreline

$
$
%
$/month over payments
Federal 30-year interest rate: 7.18% last updated on Nov 5, 2026
* All Figures are estimates. Check with your bank or proposed mortgage company for actual interest rates.
This product uses the FRED® API but is not endorsed or certified by the Federal Reserve Bank of St. Louis.

Virtual TourSave FavoriteSchedule TourAsk A QuestionMore Details

1385 Red Village Road Lyndon VT 05851

Lyndon, VT1385 Red Village Road

Price$349,900

Est. Mortgage: $/month

MLS Number 5097090

  • Residential Single Family
  • PricePerSqFt 148.83
  • Full Bath 1
  • Construction Existing
  • Bedrooms 4

If you've been looking for an older Vermont farmhouse that's been well cared for and sits in a location that's hard to beat, this is worth a look. Built in 1850, this 4-bedroom, 1½-bath home sits on just under 8.5 acres on Red Village Road, giving you plenty of room to spread out while still being close to everything. One of the best parts about this property is where it's located. You're just outside of Lyndonville, making it easy to get to schools, shopping, restaurants, and everyday errands. Burke is only a short drive away for skiing and mountain biking, St. Johnsbury is close by for even more amenities, and Interstate 91 is just minutes away, making commuting or traveling around the state simple. The house has been lovingly maintained over the years and still has the character you'd hope to find in a Vermont farmhouse. Outside, there's plenty of open space for gardens, animals, or simply enjoying the privacy and peaceful surroundings. Whether you're looking for a place to raise a family, start a hobby farm, or just enjoy a little more room to breathe, this property offers the flexibility to make it your own. Properties with this much land, this kind of care, and such a convenient location don't come along often. Come see what makes this one feel like home.

Listed by Nate Bartlett of StoneCrest Properties,LLC2

$
$
%
$/month over payments
Federal 30-year interest rate: 7.18% last updated on Nov 5, 2026
* All Figures are estimates. Check with your bank or proposed mortgage company for actual interest rates.
This product uses the FRED® API but is not endorsed or certified by the Federal Reserve Bank of St. Louis.

Save FavoriteSchedule TourAsk A QuestionMore Details
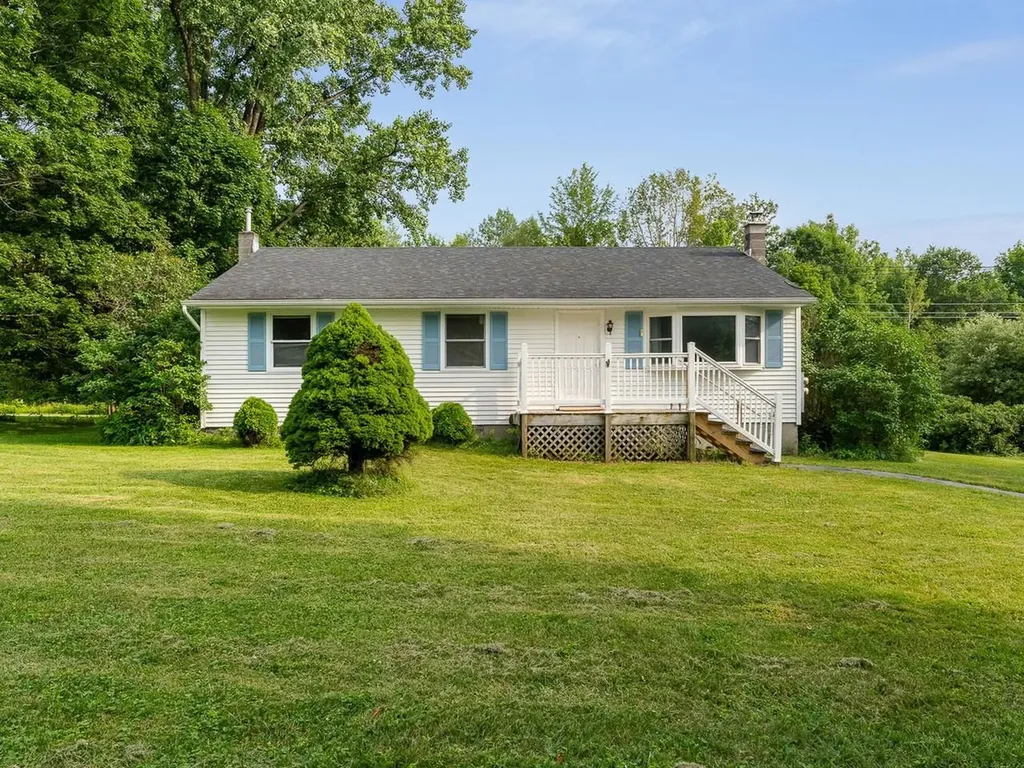
121 Westford Road Milton VT 05468

Milton, VT121 Westford Road

Price$349,900

Est. Mortgage: $/month

Pending

MLS Number 5098668

  • Residential Single Family
  • PricePerSqFt 297.53
  • Full Bath 2
  • Address 121 Westford Road
  • Construction Existing

Charming Milton ranch home with a primary suite on the first floor, two additional bedrooms, another full bath, and 1st-floor office. Large kitchen with eat-in space opens to the back deck and yard beyond. Hardwood floors run throughout the main living area. Expansive private lot on .85 acres, set back from the road with sheds and a gazebo for those summer nights. Come see your future blossom here!

Listed by Julie Lamoreaux of Coldwell Banker Hickok and Boardman

$
$
%
$/month over payments
Federal 30-year interest rate: 7.18% last updated on Nov 5, 2026
* All Figures are estimates. Check with your bank or proposed mortgage company for actual interest rates.
This product uses the FRED® API but is not endorsed or certified by the Federal Reserve Bank of St. Louis.

Save FavoriteSchedule TourAsk A QuestionMore Details
1615 E Main Street Conway NH 03813

Conway, NH1615 E Main Street

Price$349,900

Est. Mortgage: $/month

MLS Number 5097652

  • Residential Single Family
  • PricePerSqFt 120.66
  • Full Bath 2
  • Address 1615 E Main Street
  • Construction Existing

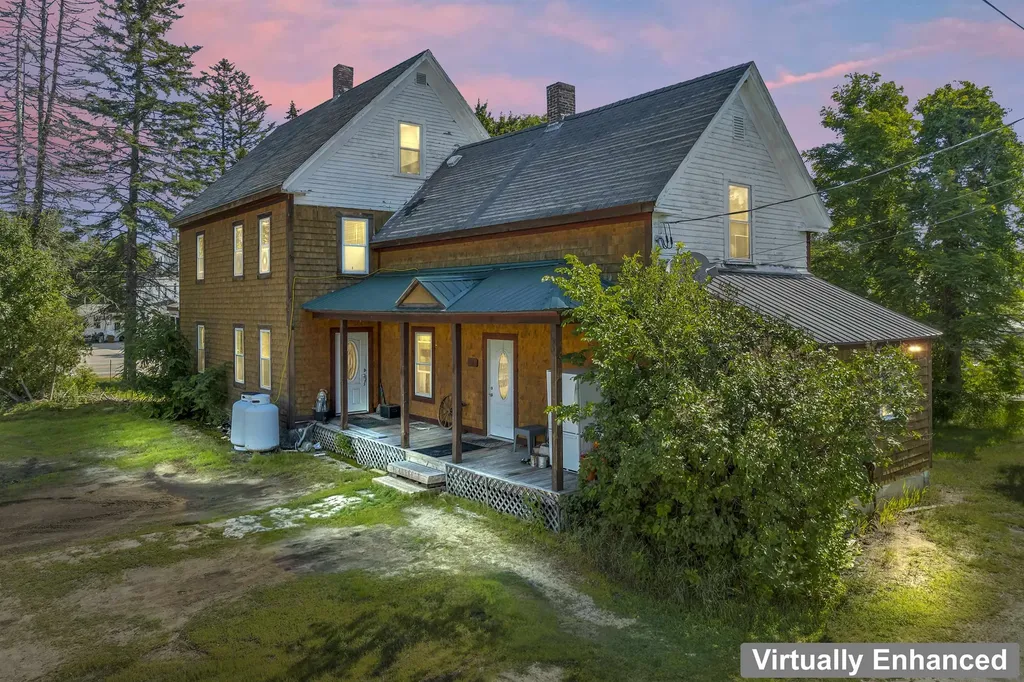
Spacious 5-bedroom, 3-bath home offering incredible flexibility and potential! This unique property features two separate entrances, two kitchens, and multiple living spaces, making it ideal for multi-generational living, rental income, or a variety of other uses. Some updates have already been completed, while additional improvements could further enhance the property's value and appeal. The home currently generates income and includes a detached garage for additional storage or workspace. Enjoy the convenience of public water and a private septic system that is approximately six years old. Conveniently located with easy access to shopping, recreation, skiing, and area attractions, this property presents an excellent opportunity for homeowners and investors alike.

Listed by Charissa Kennard of BHHS Verani Nashua

$
$
%
$/month over payments
Federal 30-year interest rate: 7.18% last updated on Nov 5, 2026
* All Figures are estimates. Check with your bank or proposed mortgage company for actual interest rates.
This product uses the FRED® API but is not endorsed or certified by the Federal Reserve Bank of St. Louis.

Virtual TourSave FavoriteSchedule TourAsk A QuestionMore Details

1018 Hurricane Brook Road Warren Gore VT 05907

MLS Number 5115775

  • Residential Single Family
  • PricePerSqFt 303.73
  • Construction Existing
  • Bedrooms 1
  • Bathroom 1

Furnished, 1-bed, 1-bath cottage with 200+ feet of water frontage on Norton Pond. Suitable for year-round use, this fully finished property features a large living area with an overhead loft, a centrally located gas stove, and a spacious additional den. The back deck offers an ideal place to relax, take in the lake and mountain views, and enjoy the peaceful surroundings. Boating, fishing, and hunting are right at your doorstep, with direct access to the VAST trail network via Norton Pond, and just 1 mile from Route 114. Two storage sheds provide abundant room for ATVs, snowmobiles, and other recreational equipment. Serviced by a gravity-fed spring and private septic, this property features a standalone solar unit with a Magnum Energy management system rated for a maximum input of 300 VDC, alongside a Honda 3000 series inverter/generator for backup power. The battery bank may be expandable by up to two additional batteries, according to the Sellers. Whether you're looking for a secluded year-round getaway, a private lakeside retreat, or a convenient home base for snowmobiling, this furnished Norton Pond property offers the best of both worlds, with substantial water frontage and comfortable accommodations.

Listed by Luke Sykes and James Campbell of Jim Campbell Real Estate

$
$
%
$/month over payments
Federal 30-year interest rate: 7.18% last updated on Nov 5, 2026
* All Figures are estimates. Check with your bank or proposed mortgage company for actual interest rates.
This product uses the FRED® API but is not endorsed or certified by the Federal Reserve Bank of St. Louis.

Virtual TourSave FavoriteSchedule TourAsk A QuestionMore Details

13 Driscoll Drive St. Albans City VT 05478

MLS Number 5108899

  • Residential Single Family
  • PricePerSqFt 326.7
  • Full Bath 1
  • Address 13 Driscoll Drive
  • Construction Existing

Welcome to a charming, beautifully maintained home tucked away in the sought-after Driscoll Drive neighborhood in the desirable hill section of St. Albans. Set on a quiet cul-de-sac surrounded by an established residential neighborhood, this inviting home offers comfortable one-level living with a bright and welcoming feel throughout. Beautiful hardwood floors and abundant natural light complement the well-cared-for interior, while two generously sized bedrooms provide comfortable and versatile living space. The updated bathroom and new appliances add modern convenience, and the home has recently been completely rewired by a professional electrician—an important improvement for its next owner. Enjoy the best of St. Albans living with sidewalks and easy walkability to vibrant downtown, including the shops, restaurants, and amenities of Main Street. Northwestern Medical Center and I-89 are also just minutes away, making this an exceptionally convenient location. A wonderful opportunity to enjoy a well-maintained home in one of St. Albans’ most appealing neighborhoods!

Listed by The Paul Martin Team and Paul Martin of M Realty

$
$
%
$/month over payments
Federal 30-year interest rate: 7.18% last updated on Nov 5, 2026
* All Figures are estimates. Check with your bank or proposed mortgage company for actual interest rates.
This product uses the FRED® API but is not endorsed or certified by the Federal Reserve Bank of St. Louis.

Virtual TourSave FavoriteSchedule TourAsk A QuestionMore Details

176 Blackwater Road Rochester NH 03867

Rochester, NH176 Blackwater Road

Price$349,900

Est. Mortgage: $/month

Active With Contract

MLS Number 5112749

  • Residential Single Family
  • PricePerSqFt 218.96
  • Full Bath 1
  • Address 176 Blackwater Road
  • Construction Existing

WOW - $7500 towards closing costs with acceptable offer!!Completely refreshed 4-bedroom, 1.5-bath home set on a private 1.1-acre lot. The home features a brand-new kitchen with new cabinets, granite countertops, and a full appliance package including gas stove, refrigerator, microwave, and dishwasher. The large living room leads to a spacious family room with sliders to the back deck. Both bathrooms have been updated with new vanities, sinks, toilets, and tub surround. Two bedrooms are located at each end of the home, offering privacy and flexibility. New LVP flooring throughout. The property also includes a fenced yard and large detached one-car garage. Convenient commuter location with a private setting. Quick close possible.

Listed by Laura Scaccia of EXP Realty

$
$
%
$/month over payments
Federal 30-year interest rate: 7.18% last updated on Nov 5, 2026
* All Figures are estimates. Check with your bank or proposed mortgage company for actual interest rates.
This product uses the FRED® API but is not endorsed or certified by the Federal Reserve Bank of St. Louis.

Virtual TourSave FavoriteSchedule TourAsk A QuestionMore Details
107 Coderre Road Irasburg VT 05845

Irasburg, VT107 Coderre Road

Price$349,900

Est. Mortgage: $/month

Pending

MLS Number 5077894

  • Residential Single Family
  • PricePerSqFt 291.58
  • Full Bath 1
  • Address 107 Coderre Road
  • Construction Existing

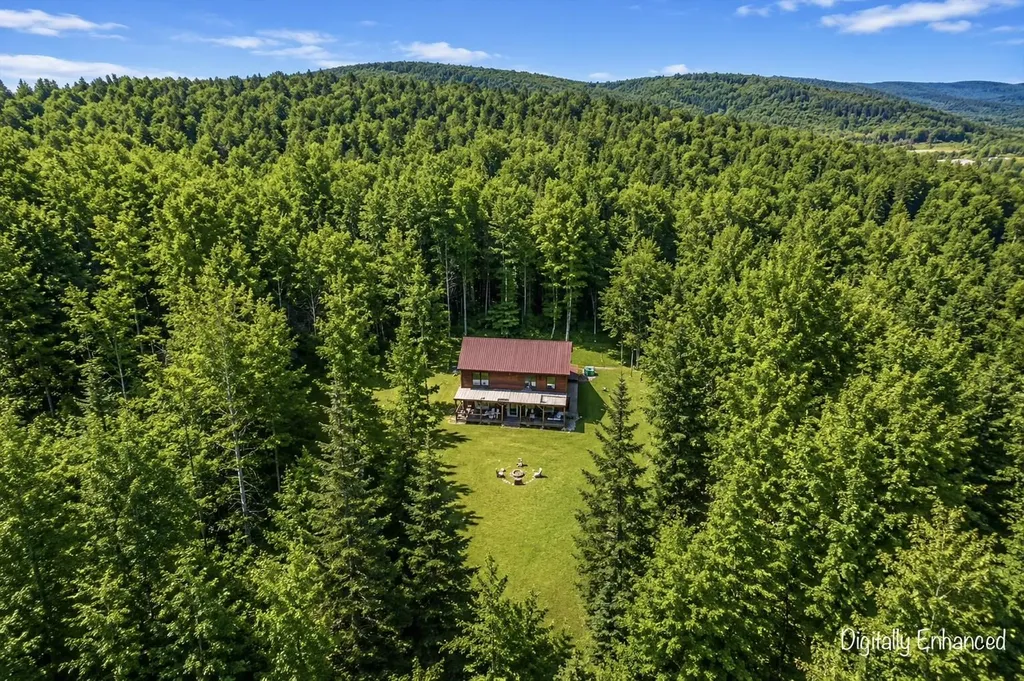
Nestled on 5 scenic acres in the heart of Vermont’s Northeast Kingdom, this 3-bedroom, 3-bath home offers the perfect blend of privacy, comfort, and versatility in a setting that truly captures the beauty of the region. Surrounded by nature with a peaceful, country feel, yet still within reach of local amenities, this property delivers that ideal balance so many are searching for. Step inside to find a warm and inviting interior with a functional layout, generous living spaces, and an abundance of natural light throughout. Whether you’re hosting gatherings or enjoying a quiet evening at home, there’s plenty of room to make it your own. What truly sets this property apart is the incredible flexibility it offers. The lower level is already plumbed for a kitchen ~ with a propane connection already in place ~ with an additional bathroom and laundry room, creating an ideal opportunity for a second living space. Perfect for multi-generational living, an in-law suite, guest quarters, or even potential rental income, the groundwork has already been thoughtfully put in place. Outside, the 5-acre parcel provides ample space to explore, garden, or simply unwind and take in the peaceful surroundings. Imagine morning coffee with birdsong, crisp mountain air, and evenings under the stars…this is Vermont living at its finest. Conveniently located within easy driving distance to Lake Willoughby, known for its crystal-clear waters and breathtaking mountain views, as well as nearby outdoor recreation including hiking, boating, and year-round adventure. You’re also within reach of local shops, dining, and all that the Northeast Kingdom has to offer. A rare opportunity to own a property that not only feels like home, but grows with you ~ offering space, flexibility, and that unmistakable Vermont charm. This property simply must be seen!

Listed by Mona Branon Lemieux of CENTURY 21 North East

$
$
%
$/month over payments
Federal 30-year interest rate: 7.18% last updated on Nov 5, 2026
* All Figures are estimates. Check with your bank or proposed mortgage company for actual interest rates.
This product uses the FRED® API but is not endorsed or certified by the Federal Reserve Bank of St. Louis.

Virtual TourSave FavoriteSchedule TourAsk A QuestionMore Details

20 Bay Street Claremont NH 03743

Claremont, NH20 Bay Street

Price$349,900

Est. Mortgage: $/month

MLS Number 5115395

  • Residential Single Family
  • PricePerSqFt 236.1
  • Full Bath 1
  • Address 20 Bay Street
  • Construction Existing

THIS VERY SPECIAL HOME STANDS ABOVE THE REST! The pride of ownership shows throughtout the entire home and has been meticulously maintained. It is a blend between the original character and charm and quality with modern technologies and updates. The kitchen is an absolute "WOW" factor. There are lots of new cabinets with soft touch close with all updated stainless steel applliances including a new "SMART" refrigerator and even a doulbe oven including a convection oven. The granite counter tops just make this kitchen a chef's dream. The large livingroom is absolutely stunning with shining hardwood floors and a cozy brick fireplace. The basement is even partially finished adding to the livingspace. The current sellers are using it as a 3rd bedroom or party room. The outside is awesome as well with a fenced-in side yard to allow for privacy. There is also a garden shed, a workshop, and brick patio and a heated and insulated garage that you could eat off the floor of it. The best part is the location is at the end of a quiet dead-end street in one of Claremont's favorite neighborhoods known as the "Bluff" area. AND, AS A FINAL BONUS, THE HOME IS ALSO SOLAR POWERED! to help with the everyday expenses. This home is truly a special place to call home. It is "TOP SHELF EVERYTHING!

Listed by Jan Ranney of Coldwell Banker Homes Unlimited

$
$
%
$/month over payments
Federal 30-year interest rate: 7.18% last updated on Nov 5, 2026
* All Figures are estimates. Check with your bank or proposed mortgage company for actual interest rates.
This product uses the FRED® API but is not endorsed or certified by the Federal Reserve Bank of St. Louis.

Virtual TourSave FavoriteSchedule TourAsk A QuestionMore Details

Broker Reciprocity 

Copyright 2026 PrimeMLS, Inc. All rights reserved. This information is deemed reliable, but not guaranteed. The data relating to real estate displayed on this display comes in part from the IDX Program of PrimeMLS. The information being provided is for consumers’ personal, non-commercial use and may not be used for any purpose other than to identify prospective properties consumers may be interested in purchasing. Data last updated November 7, 2026 2:52 AM EST
