SIGN UP or LOG IN 's Account

Log in to see your saved listings or edit your searches:

No account? Sign up now to save searches, listings, and get tailored listing notifications. It's free, opt-out anytime.

Find Your New Home

Sign Up Today!

Get fresh listings via email, save your favorite listings, match with similar properties, and unlock additional property info.

Create Your Account

Do not fill in this field:

Already have an account? Log in

and narrow your search. If you have fewer than 200 results, you can save your search.

Albany VT Single Family Real Estate

r=6145-6156
1395 Lower Newton Road St. Albans Town VT 05478
Active With Contract

MLS Number 5093669

  • Residential Single Family
  • PricePerSqFt 205.36
  • Full Bath 2
  • Construction Existing
  • Bedrooms 3

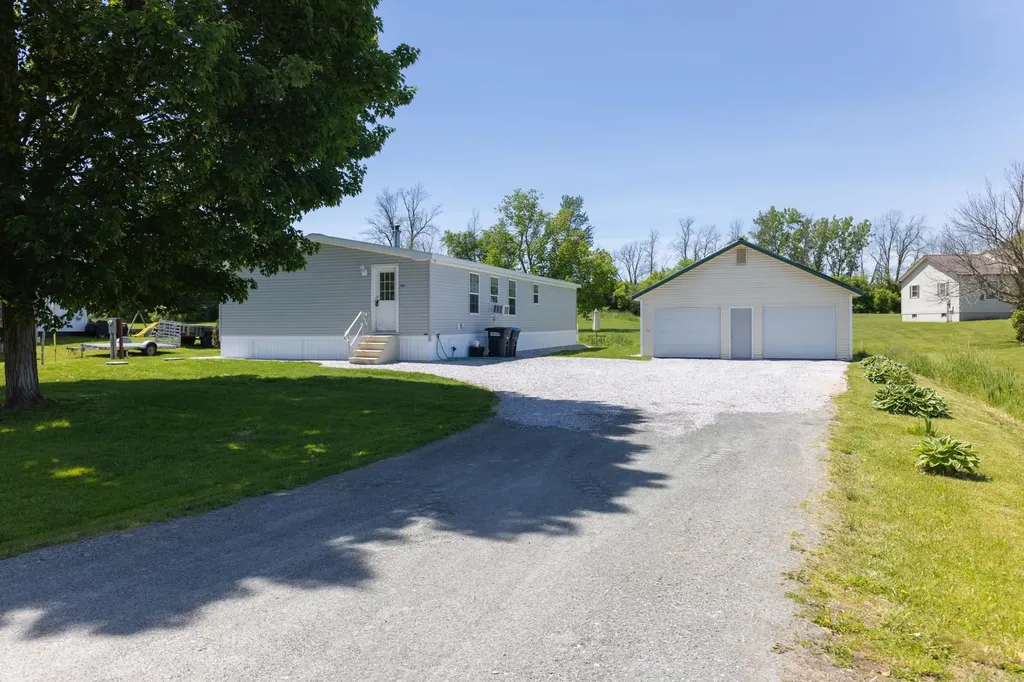
Welcome home to this inviting 3-bedroom, 2-bath home offering comfortable one-level living and a spacious open-concept floor plan. The heart of the home features a bright kitchen with pantry and center island that flows seamlessly into the dining and living areas, creating the perfect space for entertaining family and friends. A practical mudroom provides added storage and convenience for everyday living, while the generous primary suite offers a private retreat. Two additional bedrooms and a second full bath provide flexibility for guests, a home office, or growing families.

Listed by Sarah Wright of BHHS-VT Realty Group St Albans,VT

$
$
%
$/month over payments
Federal 30-year interest rate: 7.18% last updated on Nov 5, 2026
* All Figures are estimates. Check with your bank or proposed mortgage company for actual interest rates.
This product uses the FRED® API but is not endorsed or certified by the Federal Reserve Bank of St. Louis.

Save FavoriteSchedule TourAsk A QuestionMore Details

1344 Us Route 7 Highway Waltham VT 05491

Waltham, VT1344 Us Route 7 Highway

Price$345,000

Est. Mortgage: $/month

MLS Number 5095748

  • Residential Single Family
  • PricePerSqFt 359.38
  • Full Bath 1
  • Construction Existing
  • Bedrooms 2

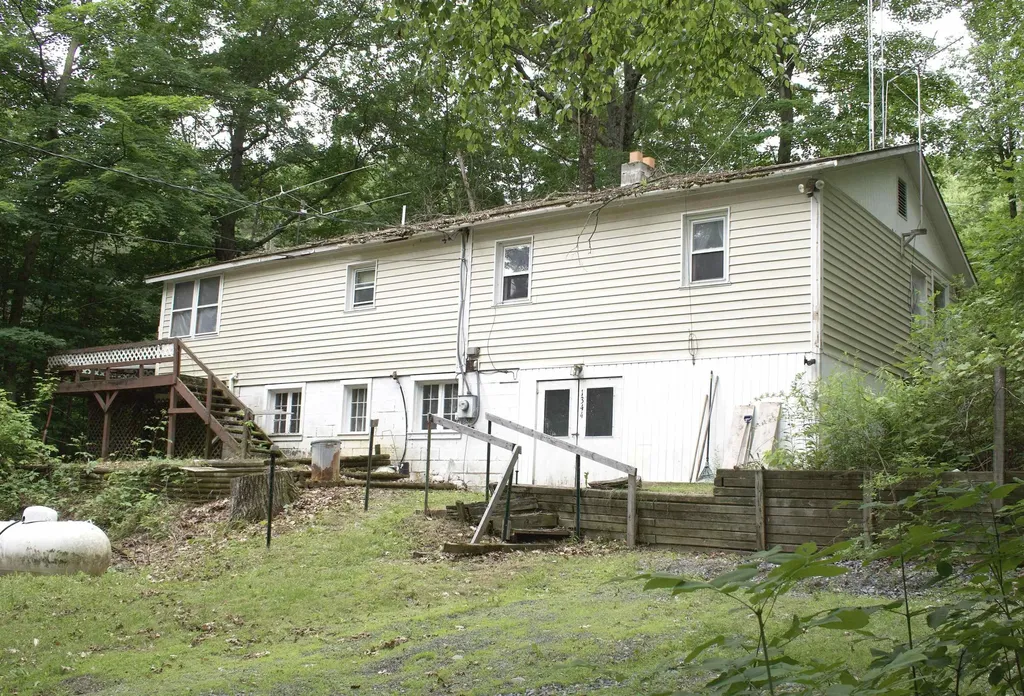
This two-bedroom home has been lovingly occupied by its original owner for 44 years and is now ready for someone new to make it their own. Located just 5 minutes from Vergennes shopping, dining, and entertainment, the property is also only 15 minutes from Middlebury, Bristol, and Button Bay State Park on Lake Champlain. Skiers will appreciate being just 45 minutes from Sugarbush Resort, with the added convenience of easy access via well-maintained U.S. Route 7. Burlington International Airport is also within a 45-minute drive. Set on 10.13 private acres surrounded by trees, this property offers a peaceful setting and plenty of potential. For a handy buyer with vision, it presents an excellent opportunity to build sweat equity and create something special. The detached two car garage has plenty of room for your vehicles and tools. CUFSH Assisted showings only. Owner is elderly and will be present for showings.

Listed by Sean Dye of BHHS Vermont Realty Group/Vergennes

$
$
%
$/month over payments
Federal 30-year interest rate: 7.18% last updated on Nov 5, 2026
* All Figures are estimates. Check with your bank or proposed mortgage company for actual interest rates.
This product uses the FRED® API but is not endorsed or certified by the Federal Reserve Bank of St. Louis.

Virtual TourSave FavoriteSchedule TourAsk A QuestionMore Details

5 Mountain Road Concord NH 03301

Concord, NH5 Mountain Road

Price$345,000

Est. Mortgage: $/month

MLS Number 5109783

  • Residential Single Family
  • PricePerSqFt 161.82
  • Full Bath 1
  • Address 5 Mountain Road
  • Construction Existing

A house with a story, and room left for yours. Built in 1810, 5 Mountain Road is the kind of property that makes you appreciate what simply can't be recreated today. Historic character, generous rooms, a beautiful yard, and a barn come together just minutes from downtown Concord and I-93. Step in from the back deck to find a convenient half bath and spacious kitchen, with access to the large dining room. To the right of the dining room, through the front foyer, you'll find the family room with fireplace, followed by a flexible living space that could serve as a den, second living room, library, or whatever suits your lifestyle. This room leads to the enclosed three-season porch and provides access to the lower level, while also connecting back to the kitchen. Upstairs, you'll find four spacious bedrooms and a full bath, along with an unfinished attic for additional storage. The lower level offers generous storage, a space currently used as an office and gym, and walkout access to the backyard. And then there's the barn. Three stories of history and character, with incredible space and potential for a contractor, craftsman, collector, hobbyist, or anyone looking for a truly unique space. It's the kind of building they simply don't make anymore. Outside, the property offers a quiet, established setting with mature trees, open lawn, and room to enjoy the outdoors, while keeping restaurants, shops, parks, arts, entertainment, and everyday amenities close at hand. The home and barn offer an opportunity to update, restore, and make this historic property your own while preserving the character that makes it special. Some homes are finished for you. Others give you the opportunity to create something uniquely yours. 5 Mountain Road is ready for its next chapter. Showings to begin Thursday September 17th.

Listed by Kristin Dunklee of EXP Realty

$
$
%
$/month over payments
Federal 30-year interest rate: 7.18% last updated on Nov 5, 2026
* All Figures are estimates. Check with your bank or proposed mortgage company for actual interest rates.
This product uses the FRED® API but is not endorsed or certified by the Federal Reserve Bank of St. Louis.

Virtual TourSave FavoriteSchedule TourAsk A QuestionMore Details

179 Adams Street Rutland City VT 05701

Rutland City, VT179 Adams Street

Price$345,000

Est. Mortgage: $/month

MLS Number 5108511

  • Residential Single Family
  • PricePerSqFt 326.7
  • Full Bath 1
  • Address 179 Adams Street
  • Construction Existing

Discover this charming raised ranch home, perfectly situated in the northwest region of the city, just minutes from downtown amenities. Designed for comfortable living, this residence features a bright living room with expansive windows that bathe the space in natural light. The modern kitchen, equipped with updated appliances and generous counter space, invites you to cook and entertain with ease. On the main level, you'll find a spacious primary bedroom alongside two additional bedrooms and a full bath, providing ample space for family and guests.Venture to the lower level, where a finished den, laundry area, mudroom, and another bathroom enhance everyday living. This home is conveniently located near shopping, dining, and golfing, making it ideal for both relaxation and adventure. The renowned Killington and Pico mountains are just a short drive away, offering year-round outdoor activities. Step outside to your personal retreat, featuring a spacious deck and a generous backyard that provide a shaded area perfect for summer barbecues or quiet evenings. The private in-ground 16'x32' pool, nestled within a fenced yard, promises endless summer fun for everyone. Plus, there's a shed for all your pool supplies.With updated bathrooms, efficient mini-splits for heating and cooling, and plenty of storage, this property is not just a house; it's a canvas for your life's memories. Seize this opportunity to make this Rutland gem your own. Contact us today to schedule a viewing and experience the unique charm of this home firsthand.

Listed by Stephanie Corey of Adirmont Real Estate,LLC

$
$
%
$/month over payments
Federal 30-year interest rate: 7.18% last updated on Nov 5, 2026
* All Figures are estimates. Check with your bank or proposed mortgage company for actual interest rates.
This product uses the FRED® API but is not endorsed or certified by the Federal Reserve Bank of St. Louis.

Virtual TourSave FavoriteSchedule TourAsk A QuestionMore Details

1946 Cold Hill Road Wheelock VT 05851

Wheelock, VT1946 Cold Hill Road

Price$345,000

Est. Mortgage: $/month

MLS Number 5099331

  • Residential Single Family
  • PricePerSqFt 186.69
  • Full Bath 1
  • Address 1946 Cold Hill Road
  • Construction Existing

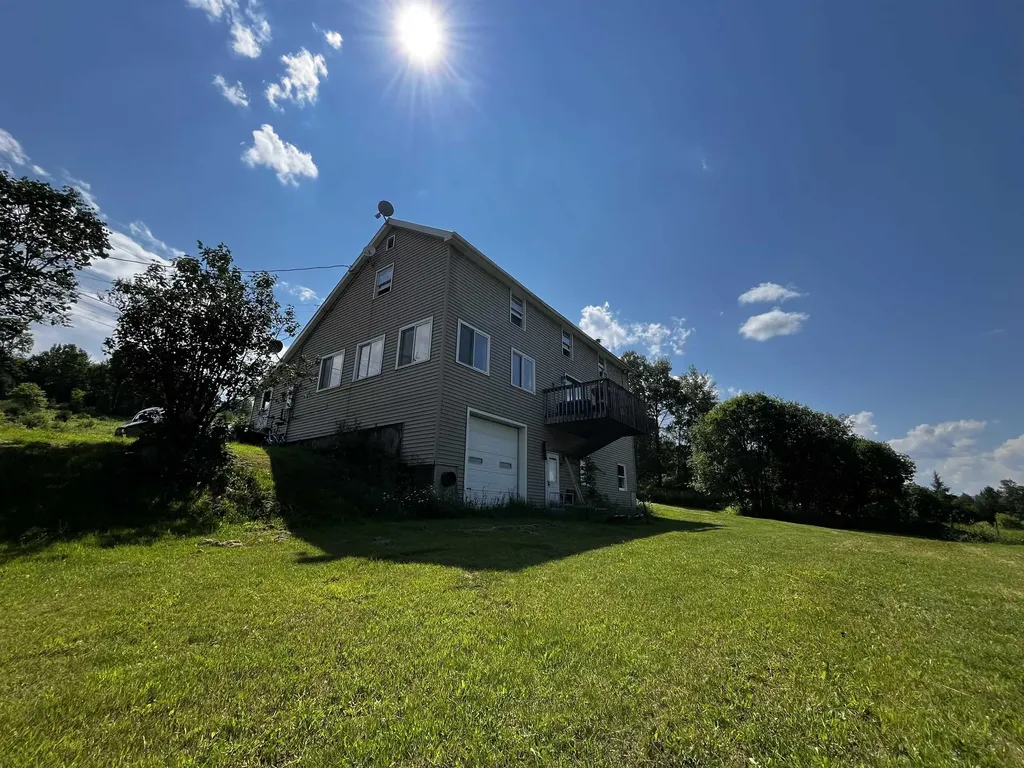
Nestled on just over 10 wooded acres with old logging roads ideal for walking and exploring, this Saltbox-style home offers the privacy and space you have been seeking. Relax in the three-season sun porch. Inside, you'll find a mudroom, spacious living room, and an open-concept kitchen, dining room, and family room with a cozy wood stove; perfect for entertaining and gathering with family and friends year round. Directly off of the dining room area, step onto your back deck to unwind; views of Burke Mountain and Bald Hill Mountain during the spring and winter. The first floor also features a full bathroom with convenient laundry. Upstairs are two generously sized bedrooms, including one that was previously configured as two bedrooms, offering the potential to recreate back into a two bedroom if desired. The full, partially finished walk-out basement includes two bonus rooms and direct access to the one-car under garage. Outside, the property is well-equipped for hobbies, storage, or a home-based business with a 30' x 60' workshop with electricity, additional outbuilding with electricity, and a storage trailer. Wheelock residents enjoy the exceptional benefit of tuition-free attendance at Dartmouth once accepted. Conveniently located minutes from Vermont State University, Burke Mountain, Kingdom Trails and even closer to I-91N/I-91S for ease of commuting and everyday amenities in Lyndon, all while still enjoying the peace and privacy of country living. Property being sold in "as-is" condition. Some fixes/upgrades needed. Tenant occupied; 48 hours notice. Assisted showings.

Listed by Emily Worden of Begin Realty Associates

$
$
%
$/month over payments
Federal 30-year interest rate: 7.18% last updated on Nov 5, 2026
* All Figures are estimates. Check with your bank or proposed mortgage company for actual interest rates.
This product uses the FRED® API but is not endorsed or certified by the Federal Reserve Bank of St. Louis.

Virtual TourSave FavoriteSchedule TourAsk A QuestionMore Details

20 Pine Street Haverhill NH 03785

Haverhill, NH20 Pine Street

Price$345,000

Est. Mortgage: $/month

MLS Number 5073734

  • Residential Single Family
  • PricePerSqFt 96.83
  • Full Bath 4
  • Address 20 Pine Street
  • Construction Existing

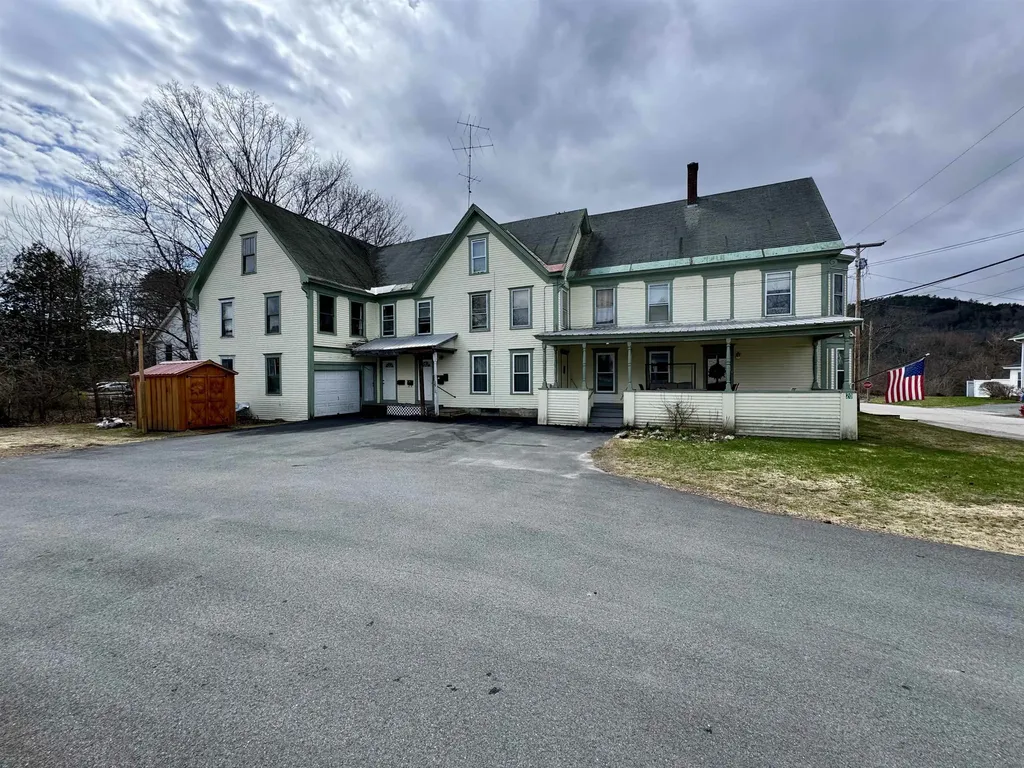
Located conveniently within Woodsville village and with proximity to shops, restaurants, schools and commuting in all directions, this current four-unit property is rented by the occupying owners and is ready for a new chapter with a similar or adjacent usage. This property is divided into four current units, one at the top floor of the structure, another two on the second floor, and the owner occupied first floor. The first floor unit offers laundry facilities, spacious rooms, and a covered porch for recreating and lounging. The second floor is occupied by one unit that could easily be "blended" back with the first floor unit, offering two bedrooms and a bathroom, as well as another two-bedroom unit with a bathroom which is completely separate from the remainder of the home. The highest-level unit is accessed from the same access as the separate unit, and has some room for improvement or revision in the future. The attached barn/garage offers a single bay which would be used for a vehicle or the barn itself offers potential for a fifth unit if desired. A large, historic property with a ton of potential.

Listed by Darren Sherburne and Calef Maccini of Four Seasons Sotheby's Int'l Realty

$
$
%
$/month over payments
Federal 30-year interest rate: 7.18% last updated on Nov 5, 2026
* All Figures are estimates. Check with your bank or proposed mortgage company for actual interest rates.
This product uses the FRED® API but is not endorsed or certified by the Federal Reserve Bank of St. Louis.

Virtual TourSave FavoriteSchedule TourAsk A QuestionMore Details

882 Matteson Road Bennington VT 05257

Bennington, VT882 Matteson Road

Price$345,000

Est. Mortgage: $/month

Active With Contract

MLS Number 5115368

  • Residential Single Family
  • PricePerSqFt 280.03
  • Full Bath 2
  • Address 882 Matteson Road
  • Construction Existing

Superb location, inviting living spaces, and a private backyard make this raised ranch a wonderful place to call home! Offering three bedrooms, two full bathrooms, and a versatile office complete with a Murphy bed, this home provides flexibility for guests, working from home, or additional living space. The open concept kitchen, dining room, and living room create a bright, welcoming atmosphere that's perfect for everyday living and entertaining. New flooring throughout most of the home adds a fresh, updated feel. Step outside onto the spacious deck, ideal for grilling, outdoor dining, or simply relaxing while overlooking the private backyard. With a functional layout, flexible living spaces, and a fantastic location, this home has so much to offer!

Listed by Faith Rhodes of Maple Leaf Real Estate

$
$
%
$/month over payments
Federal 30-year interest rate: 7.18% last updated on Nov 5, 2026
* All Figures are estimates. Check with your bank or proposed mortgage company for actual interest rates.
This product uses the FRED® API but is not endorsed or certified by the Federal Reserve Bank of St. Louis.

Virtual TourSave FavoriteSchedule TourAsk A QuestionMore Details

3433 Glover Street Glover VT 05839

Glover, VT3433 Glover Street

Price$345,000

Est. Mortgage: $/month

MLS Number 5108316

  • Residential Single Family
  • PricePerSqFt 209.34
  • Full Bath 1
  • Address 3433 Glover Street
  • Construction Existing

Situated on 10 beautiful acres in the heart of Glover, this 3-bedroom, 1½-bath home offers the perfect blend of modern comfort and peaceful country living. Step inside to a bright, open-concept layout featuring cathedral ceilings that create a spacious feel throughout the main living area. The updated kitchen is designed for both style and function, making it ideal for everyday living and entertaining. Thoughtful upgrades, including improved insulation, add comfort and efficiency year round. Outside, the property truly shines. The landscaped grounds provide a welcoming setting with room to garden, explore, or simply enjoy the privacy and natural beauty of your own 10-acre parcel. Whether you're looking for a primary residence or a Vermont getaway, this property offers space, serenity, and modern updates in a picturesque rural setting.

Listed by Jeff Como of Rise Realty

$
$
%
$/month over payments
Federal 30-year interest rate: 7.18% last updated on Nov 5, 2026
* All Figures are estimates. Check with your bank or proposed mortgage company for actual interest rates.
This product uses the FRED® API but is not endorsed or certified by the Federal Reserve Bank of St. Louis.

Virtual TourSave FavoriteSchedule TourAsk A QuestionMore Details

12 Windsor Terrace Hillsborough NH 03244

Hillsborough, NH12 Windsor Terrace

Price$345,000

Est. Mortgage: $/month

Active With Contract

MLS Number 5113325

  • Residential Single Family
  • PricePerSqFt 301.57
  • Full Bath 1
  • Address 12 Windsor Terrace
  • Construction Existing

Sun-Drenched Mid-Century Contemporary Ranch with Open-Concept Living & Expansive Potential! Step into a bright and inviting space designed for effortless living and entertaining! The versatile main level boasts a comfortable living room with fireplace, a nicely appointed kitchen with dining area, three comfortable bedrooms, a full bath and a wonderful screened porch, essential for enjoying the warmer months! The predominantly finished walk-out lower level dramatically expands your living options, offering a 4th bedroom and two flexible bonus rooms-perfect for a home gym, playroom, media lounge, or in-law suite. Plumbed for a second bath, it offers a seamless opportunity to finish the space and build instant equity, all contributing to 1,544 sq. ft. of finished living space! Enjoy the convenience and reliability of public water and sewer, paired with an unbeatable location just minutes from local shopping, dining, hiking, skiing and nearby Franklin Pierce Lake for swimming, boating and kayaking! Don't miss out on this light-filled vintage gem!

Listed by Tara Chandler of Copper Gate Realty Group LLC

$
$
%
$/month over payments
Federal 30-year interest rate: 7.18% last updated on Nov 5, 2026
* All Figures are estimates. Check with your bank or proposed mortgage company for actual interest rates.
This product uses the FRED® API but is not endorsed or certified by the Federal Reserve Bank of St. Louis.

Save FavoriteSchedule TourAsk A QuestionMore Details

76 Winter Street Newport NH 03773

Newport, NH76 Winter Street

Price$345,000

Est. Mortgage: $/month

Open House

MLS Number 5111691

  • Residential Single Family
  • Next Open House: Sat 11/7 10:30 am. to 11:45 am.
  • PricePerSqFt 189.14
  • Full Bath 2
  • Address 76 Winter Street

Owners say sell! A fantastic new listing! The sellers are highly motivated, making this a wonderful opportunity for an investment property or a new primary home. This well-maintained and expansive conventional home offers a rare blend of classic character, modern comfort, and privacy. Enter through the enclosed porch into a light-filled kitchen featuring new large windows, new flooring, new granite countertops, updated appliances, and a seamless flow into the spacioous open-concept living and dining area, perfect for daily living and entertaining. The main level also conveniently includes a bedroom, a laundry room, a full bathroom, and a handicapped stair lift. The second floor offers three additional bedrooms, a full bath, a half bath, a walk-in closet, plenty of space for family, guests, or a home office. Additionally, the attached two-car garage provides substantial extra storage. or workshop space, with the convenience of direct entry into the home. Blending classic charm with rustic elegance, this property prioritizes comfort and functionality. It comes complete with central AC for the summer and a new propane furnace for the winter. Enjoy a quiet neighborhood with convenient access to local Newport amenities, Mount Sunapee, and Lake Sunapee. This home is easy to show anytime at your convenience. A quick close is possible! It is ready for its next chapter

Listed by Marie Lovell of Coldwell Banker LIFESTYLES - Sunapee

$
$
%
$/month over payments
Federal 30-year interest rate: 7.18% last updated on Nov 5, 2026
* All Figures are estimates. Check with your bank or proposed mortgage company for actual interest rates.
This product uses the FRED® API but is not endorsed or certified by the Federal Reserve Bank of St. Louis.

Virtual TourSave FavoriteSchedule TourAsk A QuestionMore Details

113 Lakeshore Drive Middleton NH 03887

Middleton, NH113 Lakeshore Drive

Price$345,000

Est. Mortgage: $/month

Open House

MLS Number 5111981

  • Residential Single Family
  • Next Open House: Sat 11/7 9:00 am. to 10:30 am.
  • PricePerSqFt 250
  • Full Bath 1
  • Address 113 Lakeshore Drive

Open House Saturday, 11/7 from 9-10:30am. Looking for the lake life without the lakefront price tag? This inviting home offers a wonderful blend of comfort and convenience being perfectly situated just steps from the association's private beach and boat launch. The lower level features a spacious recreation room with a built in bar, a separate utility room, and a dedicated laundry area. Upstairs, the bright and welcoming living room features plenty of natural light, wood beam accents, and a wood stove to keep you warm and cozy during the colder months. The kitchen, two bedrooms, and full bathroom are also located on the second floor. Outside, the level yard and large deck provide a great place to relax, entertain, and enjoy views of the lake. Whether you're looking for a year round home or a weekend getaway, this property offers the opportunity to enjoy everything lake living has to offer!

Listed by Emily Cantwell of KW Coastal and Lakes & Mountains Realty/Wolfeboro

$
$
%
$/month over payments
Federal 30-year interest rate: 7.18% last updated on Nov 5, 2026
* All Figures are estimates. Check with your bank or proposed mortgage company for actual interest rates.
This product uses the FRED® API but is not endorsed or certified by the Federal Reserve Bank of St. Louis.

Save FavoriteSchedule TourAsk A QuestionMore Details

3 Hanover Street Concord NH 03301

Concord, NH3 Hanover Street

Price$345,000

Est. Mortgage: $/month

Open House

MLS Number 5104425

  • Residential Single Family
  • Next Open House: Sat 11/7 10:00 am. to 11:00 pm.
  • PricePerSqFt 305.85
  • Full Bath 1
  • Address 3 Hanover Street

*****PRICE IMPROVEMENT***** VERY MOTIVATED SELLER! A view of the State House, dinner downtown, and a private outdoor retreat…all part of life at 3 Hanover Street. With a substantial price improvement, this charming 2-bedroom home offers a compelling opportunity to enjoy Concord's vibrant downtown while surrounding yourself with classic New England character. A wood-burning fireplace sets the scene for cozy evenings in the spacious living room, while the formal dining room invites you to linger over meals and celebrations. The updated kitchen keeps everyday routines convenient, and a dedicated office offers space to work, create, or pursue your favorite hobbies. A welcoming front mudroom handles the transition between seasons, complemented by generous storage throughout. Step outside to your own private entertaining area, where morning coffee can turn into an afternoon barbecue or a relaxing evening with friends. An attached one-car garage adds convenient parking and additional storage. Just steps from the State House and William Thompson Play Lot, this well-maintained home puts downtown restaurants, shops, parks, and community events close at hand. Enjoy the freedom to leave the car behind and explore the city, then return to a home with warmth, character, and outdoor space to call your own. Motivated seller and a newly adjusted price. Schedule your private showing and discover your next chapter in downtown Concord.

Listed by Julianne Black of BHHS Verani Concord

$
$
%
$/month over payments
Federal 30-year interest rate: 7.18% last updated on Nov 5, 2026
* All Figures are estimates. Check with your bank or proposed mortgage company for actual interest rates.
This product uses the FRED® API but is not endorsed or certified by the Federal Reserve Bank of St. Louis.

Virtual TourSave FavoriteSchedule TourAsk A QuestionMore Details

Broker Reciprocity 

Copyright 2026 PrimeMLS, Inc. All rights reserved. This information is deemed reliable, but not guaranteed. The data relating to real estate displayed on this display comes in part from the IDX Program of PrimeMLS. The information being provided is for consumers’ personal, non-commercial use and may not be used for any purpose other than to identify prospective properties consumers may be interested in purchasing. Data last updated November 6, 2026 1:40 PM EST