SIGN UP or LOG IN 's Account

Log in to see your saved listings or edit your searches:

No account? Sign up now to save searches, listings, and get tailored listing notifications. It's free, opt-out anytime.

Find Your New Home

Sign Up Today!

Get fresh listings via email, save your favorite listings, match with similar properties, and unlock additional property info.

Create Your Account

Do not fill in this field:

Already have an account? Log in

and narrow your search. If you have fewer than 200 results, you can save your search.

Albany VT Single Family Real Estate

r=6181-6192
25 South Mayhew Turnpike Hebron NH 03241

Hebron, NH25 South Mayhew Turnpike

Price$340,000

Est. Mortgage: $/month

MLS Number 5100679

  • Residential Single Family
  • PricePerSqFt 372.81
  • Construction Existing
  • Bedrooms 2
  • Bathroom 1

Nestled in the heart of picturesque Hebron, NH, this charming 2-bedroom, 1-bath ranch offers the perfect blend of rustic charm, modern updates, and low-maintenance living on a private, one-acre lot. Located just minutes from crystal-clear Newfound Lake, this property is ideal as a year-round residence, vacation retreat, or income-producing Airbnb. Step inside to a warm and inviting interior where beautiful knotty pine finishes create a cozy, welcoming atmosphere with timeless New Hampshire character. The spacious living room flows seamlessly into the kitchen, providing an open, functional layout that's perfect for entertaining or relaxing after a day on the lake or the slopes. Large windows fill the bedrooms with natural light, while the thoughtfully designed floor plan offers comfortable, easy single-level living. Recent improvements provide added value and peace of mind, including upgraded insulation and ventilation, structural enhancements, roof improvements, and additional interior updates. Enjoy exclusive Hebron resident privileges with access to a private sugar-sand beach on beautiful Newfound Lake. There is a public boat launch on the lake making it easy to enjoy boating, swimming, fishing, kayaking on one of New Hampshire's cleanest lakes. Conveniently located just 15 minutes from Plymouth, you'll enjoy easy access to Plymouth State University, shopping, restaurants, and medical facilities. Ragged Mountain Resort is only 30 minutes away, offering exceptional skiing and year-round recreation. Adding to its appeal, Hebron is known for having one of the lowest property tax rates in New Hampshire. Whether you're searching for a primary residence, seasonal getaway, or investment property, this move-in-ready ranch offers an exceptional opportunity to enjoy the very best of the Lakes Region lifestyle.

Listed by Jon Burbank of Coldwell Banker Realty Center Harbor NH

$
$
%
$/month over payments
Federal 30-year interest rate: 7.18% last updated on Nov 5, 2026
* All Figures are estimates. Check with your bank or proposed mortgage company for actual interest rates.
This product uses the FRED® API but is not endorsed or certified by the Federal Reserve Bank of St. Louis.

Save FavoriteSchedule TourAsk A QuestionMore Details

1384 Bible Hill Road Wells River VT 05081

Wells River, VT1384 Bible Hill Road

Price$340,000

Est. Mortgage: $/month

MLS Number 5114854

  • Residential Single Family
  • PricePerSqFt 295.14
  • Full Bath 1
  • Address 1384 Bible Hill Road
  • Construction Existing

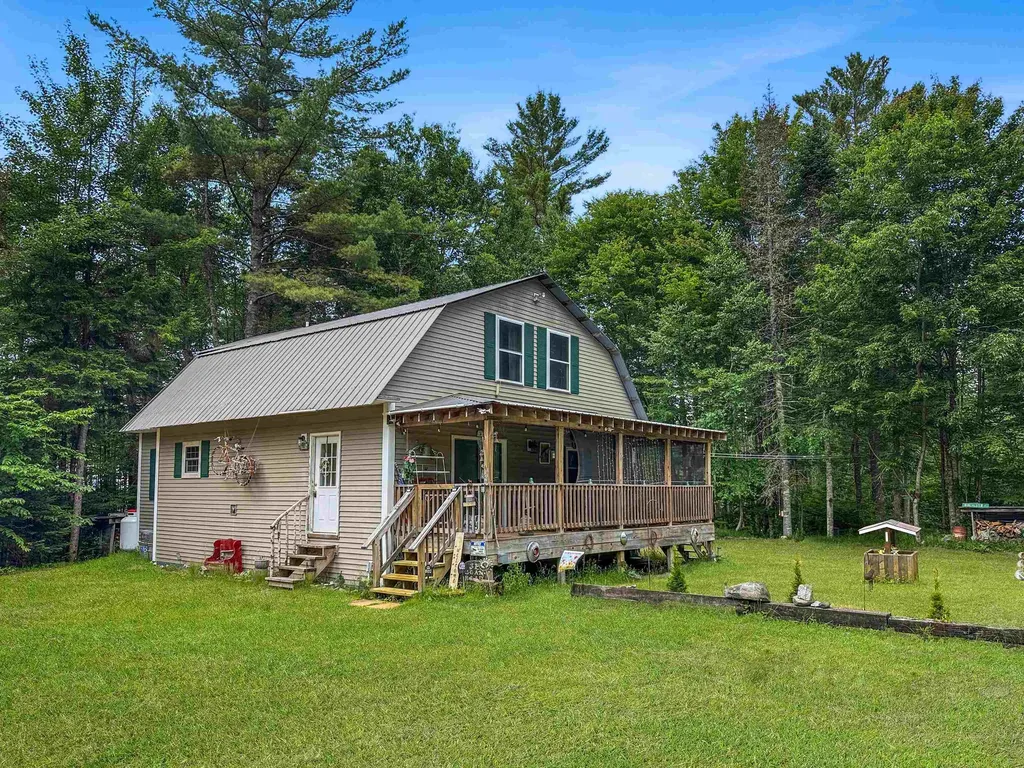
Built from the ground up by the seller party, this home has been warm and welcoming, and provides a comfortable living space for an incoming owner, or a new owner looking to provide a rental option to the region. On just under two acres of land located conveniently outside of Wells River Village, this charming Ranch style property boasts three bedrooms, two bathrooms, two large pellet stoves as well as a propane furnace, drilled well and modern septic. The location offers a private setting with a high level of convenience, proximate to Route 302, I91, Routes 5 and 10, as well as the townships of the surrounding communities or even the further off townships of Littleton, NH and Saint Johnsbury, VT. Blue Mountain School is only a short distance away as well as Ticklenaked Pond, the Groton State Forest, and the Tucker Mountain Town Forest in Newbury, VT. Sit out back in the fenced-in backyard and allow family or pets to recreate year-round. Light a fire in the fire pit and host a gathering around the front yard space, set back from the road and out of sight of any adjacent homes. Two sheds sit on opposite ends of the yard providing useful storage for care of the property or recreational activities. The sellers are most proud of the walkout basement, which also provides a separate living space with its own full kitchen and bathroom separate from the upper level of the home. Whether looking for a comfortable home, a property with income potential or a multi-generational home, this property has a lot to offer!

Listed by Darren Sherburne of Four Seasons Sotheby's Int'l Realty

$
$
%
$/month over payments
Federal 30-year interest rate: 7.18% last updated on Nov 5, 2026
* All Figures are estimates. Check with your bank or proposed mortgage company for actual interest rates.
This product uses the FRED® API but is not endorsed or certified by the Federal Reserve Bank of St. Louis.

Virtual TourSave FavoriteSchedule TourAsk A QuestionMore Details

12 Stoddard Point Way Stoddard NH 03280

Stoddard, NH12 Stoddard Point Way

Price$340,000

Est. Mortgage: $/month

MLS Number 5116654

  • Residential Single Family
  • PricePerSqFt 384.62
  • Full Bath 1
  • Construction Existing
  • Bedrooms 2

Dreaming of lake life? Why not make it your everyday reality! Welcome to Highland Lake, where lake living and endless possibilities await! Whether you're searching for a year-round home, a weekend getaway, or your very own home away from home, this charming 2-bedroom, 1-bath cabin is ready for its next chapter! The open-concept main living area offers views of the lake, creating the perfect backdrop for your morning coffee or relaxing after a day on the water. Bring your vision, creativity, and personal touch to make this lakeside retreat truly your own! Imagine spending summer afternoons enjoying the lake, cozy evenings at home, and making memories in every season. With a little imagination, this could be the perfect place to call home or escape to whenever you please.

Listed by Maurissa Thibeault of Coldwell Banker Realty Leominster MA

$
$
%
$/month over payments
Federal 30-year interest rate: 7.18% last updated on Nov 5, 2026
* All Figures are estimates. Check with your bank or proposed mortgage company for actual interest rates.
This product uses the FRED® API but is not endorsed or certified by the Federal Reserve Bank of St. Louis.

Save FavoriteSchedule TourAsk A QuestionMore Details

1 Marquis Avenue Claremont NH 03743

Claremont, NH1 Marquis Avenue

Price$340,000

Est. Mortgage: $/month

Open House

MLS Number 5116502

  • Residential Single Family
  • Next Open House: Sat 11/7 1:00 pm. to 3:00 pm.
  • PricePerSqFt 268.99
  • Full Bath 1
  • Address 1 Marquis Avenue

Welcome home to 1 Marquis Avenue! Lovingly cared for by the same owners for 30 years, this solid 3-bedroom with a bonus room ranch style home offers 1,800+ sq. ft. of comfortable living space including a fully finished lower level. Step inside to an open layout featuring high vaulted ceilings over the dining area and brand-new windows installed just last winter. The kitchen features an upgraded pantry (1 year old) for great storage, while brand-new French doors with a phantom screen lead directly out to your back deck. If you love being outside, this property truly shines with multiple outstanding outdoor spaces! Enjoy summer days on the large 1-year-old back deck, or step down to the stone paver patio complete with a wooden pergola-the absolute perfect setup for grilling, dining, and entertaining family and friends. All of this sits within a large, fully fenced-in backyard, offering privacy and plenty of room to play or relax. There is also a front deck for additional outdoor seating overlooking the beautiful homes in this dead end neighborhood. Downstairs, the finished basement expands your living area with a custom bar room (5+ years old), a flexible bonus room (ideal for a home office or guest space), and an updated 3/4 shower bathroom. Complete with a large attached 2-car garage, a 5-year-old shingle roof, durable 15-year vinyl siding, oil forced-hot-water heat, circuit breakers, and public municipal water/sewer, this home has had all the big ticket items completed and is built for effortless living and entertaining! . Within minutes from downtown Claremont, Dartmouth Health's Valley Regional Hospital, the Connecticut River, & local parks - plus just 10 minutes to I-91 & approximately 30 miles to Dartmouth/Lebanon areas. Don't miss this remarkable opportunity to own a move-in-ready home in an estately part of town!

Listed by Ross Doody of Century 21 Highview Realty

$
$
%
$/month over payments
Federal 30-year interest rate: 7.18% last updated on Nov 5, 2026
* All Figures are estimates. Check with your bank or proposed mortgage company for actual interest rates.
This product uses the FRED® API but is not endorsed or certified by the Federal Reserve Bank of St. Louis.

Save FavoriteSchedule TourAsk A QuestionMore Details

49 Dale Road Hooksett NH 03106

Hooksett, NH49 Dale Road, Unit B

Price$340,000

Est. Mortgage: $/month

Open House

MLS Number 5116515

  • Residential Single Family
  • Next Open House: Fri 11/6 4:00 pm. to 6:00 pm.
  • PricePerSqFt 340
  • Full Bath 1
  • Address 49 Dale Road

Welcome to an opportunity to own in a convenient Hooksett location! This condex with NO HOA offers a functional layout, flexible living space, and a great setting for first-time buyers looking to make a home their own while building equity. The first floor features an open-concept living and dining area with cathedral ceilings that create a bright, spacious feel. A slider leads to the private back deck and fire pit area, perfect for relaxing, entertaining, or enjoying New Hampshire evenings. Upstairs, you'll find two bedrooms and a full bathroom. The partially finished basement adds valuable bonus space with plenty of possibilities, use it as a home office, game room, music room, workout space, or additional sleeping area. Additional highlights include natural gas, public water, and a location that's hard to beat. Donati Recreational Field is just steps away, with nearby walking trails and access to the Merrimack River for swimming and outdoor recreation. Conveniently located to schools, shopping, dining, commuting routes, and everything Hooksett has to offer, this property is a great opportunity to stop renting, start building equity, and make a home your own.

Listed by Kelsi Cahow and Carolina Compton of Heigis Real Estate LLC.

$
$
%
$/month over payments
Federal 30-year interest rate: 7.18% last updated on Nov 5, 2026
* All Figures are estimates. Check with your bank or proposed mortgage company for actual interest rates.
This product uses the FRED® API but is not endorsed or certified by the Federal Reserve Bank of St. Louis.

Virtual TourSave FavoriteSchedule TourAsk A QuestionMore Details

31 Egan Road Stratford NH 03590

Stratford, NH31 Egan Road

Price$339,999

Est. Mortgage: $/month

MLS Number 5086276

  • Residential Single Family
  • PricePerSqFt 172.59
  • Full Bath 1
  • Address 31 Egan Road
  • Construction Existing

DIRECT SNOWMOBILE AND ATV TRAIL ACCESS!!! Enjoy privacy, room for your recreational gear at 31 Egan Road in Stratford Hollow, NH. Built in 2004 and set on 5.32 private acres, this well-maintained three-bedroom, two-bath home offers a comfortable setting for year-round living or a North Country getaway. The main level brings everyone together with an open-concept kitchen, dining, and living area. A large kitchen bar provides seating for casual meals and conversation, while the propane fireplace creates a welcoming place to unwind after a day outdoors. A full bathroom, storage room, and utility room complete the first floor. Upstairs, three bedrooms provide space for household members and guests. A second bathroom includes a stand-up shower and laundry, keeping everyday essentials conveniently close. Monitor heaters, 200-amp electrical service, and private water and septic systems round out the home's practical features. The large farmer's porch invites you to slow down, enjoy your morning coffee, or gather with friends overlooking the private surroundings. A barn with storage above offers useful space for vehicles, snowmobiles, ATVs, tools, and outdoor equipment. With direct access to both ATV and snowmobile trails, you can head out from the property and enjoy the riding that draws outdoor enthusiasts to northern New Hampshire. Nearby Stratford Bog offers opportunities for fishing, kayaking, canoeing, and wildlife viewing, adding to the four-season appeal. Whether you're looking for a primary home in Stratford, NH, or a vacation retreat with acreage and trail access, this Stratford Hollow property combines comfortable living with outdoor adventure close at hand.

Listed by Chyanne Poulin of A Notch Above Real Estate LLC

$
$
%
$/month over payments
Federal 30-year interest rate: 7.18% last updated on Nov 5, 2026
* All Figures are estimates. Check with your bank or proposed mortgage company for actual interest rates.
This product uses the FRED® API but is not endorsed or certified by the Federal Reserve Bank of St. Louis.

Virtual TourSave FavoriteSchedule TourAsk A QuestionMore Details

182 High Street St. Albans City VT 05478

St. Albans City, VT182 High Street

Price$339,900

Est. Mortgage: $/month

Active With Contract

MLS Number 5100458

  • Residential Single Family
  • PricePerSqFt 185.13
  • Full Bath 2
  • Address 182 High Street
  • Construction Existing

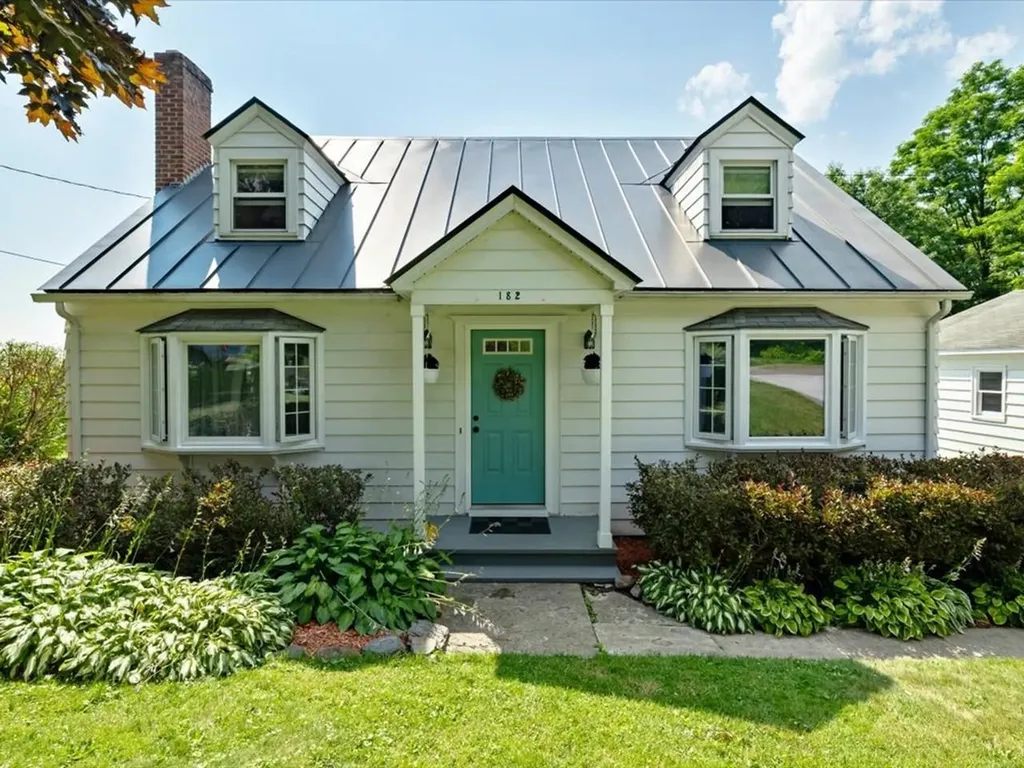
Nestled atop picturesque High Street in the heart of Saint Albans City, this charming cape-style home offers an exceptional opportunity to create something truly special. Situated on a rare double lot with an expansive backyard, this property combines space, location, and endless potential just minutes from everything the city has to offer. Conveniently located near Main Street, Hard'ack Recreation Area, Taylor Park, local restaurants, shopping, and everyday amenities, you'll love the accessibility and vibrant neighborhood that surrounds this classic home. Inside, you'll find a spacious first floor featuring a generous living room that flows into the kitchen and dining areas, with direct access to a private rear deck, with a view of the oversized yard. A large first-floor bedroom, full bathroom, and versatile bonus room provide flexibility for a home office, den, or guest space. The home's beautiful grand staircase serves as a timeless focal point, leading to the second level where two large bedrooms - a classic characteristic of the cape design - offer comfortable retreats. An updated full bathroom completes the second floor, with a bright, airy feel and tasteful convenience. With some cosmetic updates and a little dedication, this property is destined to shine - as its charm, layout, and incredible setting create the perfect canvas for someone with vision. Whether you're searching for your next primary residence, an investment property, or a project with tremendous upside, the opportunity here is undeniable. A fantastic contribution to the property is the detached, 2-car garage, offering more than enough space for covered parking, storage, and more! A larger lot in a desirable location is a rarity, and with 3 bedrooms, 2 full bathrooms, flexible living spaces, a fantastic walkout basement, and room to make it your own, this property is brimming with possibility. Bring your ideas, your creativity, as this High Street gem is ready for its next chapter.

Listed by Nicole Broderick of Coldwell Banker Hickok and Boardman

$
$
%
$/month over payments
Federal 30-year interest rate: 7.18% last updated on Nov 5, 2026
* All Figures are estimates. Check with your bank or proposed mortgage company for actual interest rates.
This product uses the FRED® API but is not endorsed or certified by the Federal Reserve Bank of St. Louis.

Save FavoriteSchedule TourAsk A QuestionMore Details

52 Coulter Street Derby VT 05830

Derby, VT52 Coulter Street

Price$339,900

Est. Mortgage: $/month

Active With Contract

MLS Number 5110441

  • Residential Single Family
  • PricePerSqFt 251.41
  • Full Bath 1
  • Village Derby Line
  • Address 52 Coulter Street

Tastefully updated 4-bedroom, 2-bath home on a 0.77-acre lot in the beautiful village of Derby Line. Situated at the end of the street with a paved driveway, the property offers a tree-lined backyard for added privacy. Enter through the spacious lower-level mudroom, with access to a versatile room insulated for sound reduction, ideal for a home office, media room, or home business separate from the main living areas. This level also features the primary bedroom and a beautifully renovated bathroom with a large tiled shower, shower tower, sliding glass door, custom vanity, and matching mirror. Laundry hookups are located here but could be relocated upstairs to accommodate a tub. Upstairs, the spacious kitchen features refreshed cabinetry, quartz countertops, a porcelain farmhouse sink, tile backsplash, LVP flooring, and a mini-split. Bright living spaces include a generous living room with cathedral ceilings, a propane fireplace, and a second mini-split for summer cooling. The rear deck offers space for grilling and relaxing, with welcome shade on warm summer evenings. Three additional bedrooms and a full bath complete this level. Additional highlights include a propane boiler installed in 2018, Nest programmable thermostats, and a leased SunRun solar system with approximately 12 years remaining. SunRun services and insures the system. Solar was installed to improve energy efficiency and reduce the home's carbon footprint, with the added benefit of electricity cost savings for the current owners. The custom-built 12' x 24' shed features a reinforced floor, diamond-plate door sill, and overhead storage, with room for motorcycles, ATVs, or a sports car. Car ramps convey. Walk to the Haskell Free Library and Opera House or Baxter Park, with schools nearby, Derby just minutes away, and Newport approximately 15 minutes via I-91. Sellers are offering up to $5,000 toward buyer closing costs, prepaids, and escrows.

Listed by Nicholas Maclure and David Kennison of Century 21 Farm & Forest

$
$
%
$/month over payments
Federal 30-year interest rate: 7.18% last updated on Nov 5, 2026
* All Figures are estimates. Check with your bank or proposed mortgage company for actual interest rates.
This product uses the FRED® API but is not endorsed or certified by the Federal Reserve Bank of St. Louis.

Virtual TourSave FavoriteSchedule TourAsk A QuestionMore Details

504 Hardscrabble Road Monkton VT 05469

Monkton, VT504 Hardscrabble Road

Price$339,900

Est. Mortgage: $/month

Pending

MLS Number 5102896

  • Residential Single Family
  • PricePerSqFt 249.93
  • Construction Existing
  • Bedrooms 3
  • Bathroom 2

Discover the potential in this quaint farmhouse has sited on 1.2 beautiful acres. Featuring 2-3 bedrooms, this cozy home offers a flexible layout and plenty of country charm. The property is a gardener's dream, with abundant established gardens, plus blueberry and raspberry bushes ready to enjoy. Some of the updates this seller has completed include the 3/4 bath was renovated with a large tile shower, heat pump added, metal roof installed, and the exterior painted. The solar was added for value and efficiency, while the peaceful acreage provides space to relax, grow, and make the property your own. The home needs cosmetic updates, making it a great opportunity for buyers looking to add personal touches and build equity.

Listed by Nancy Larrow of BHHS Vermont Realty Group/Vergennes

$
$
%
$/month over payments
Federal 30-year interest rate: 7.18% last updated on Nov 5, 2026
* All Figures are estimates. Check with your bank or proposed mortgage company for actual interest rates.
This product uses the FRED® API but is not endorsed or certified by the Federal Reserve Bank of St. Louis.

Virtual TourSave FavoriteSchedule TourAsk A QuestionMore Details

30 School Street Warner NH 03278

Warner, NH30 School Street

Price$339,900

Est. Mortgage: $/month

Active With Contract

MLS Number 5110120

  • Residential Single Family
  • PricePerSqFt 267.22
  • Full Bath 1
  • Address 30 School Street
  • Construction Existing

Location, Location, Location! Step back in time while enjoying today's comforts in this charming circa-1900 Colonial, ideally located in the quintessential New England town of Warner, New Hampshire. Enjoy the convenience of being able to stroll into downtown Warner, where you can explore local shops, grab a bite at nearby restaurants, visit the New Hampshire Telephone Museum, and experience the welcoming small-town atmosphere that makes Warner such a special place to call home. Inside, this classic home offers 3 bedrooms and 1½ bathrooms, along with new flooring and plenty of character and charm. Outside, the large yard provides room for gardening, entertaining, pets, or simply relaxing and taking in the beautiful surroundings. One of the highlights of the property is the gorgeous views of the Warner Brook off your large deck, creating a peaceful backdrop that changes with the seasons. If you've been searching for a home that combines New England charm, a walkable village setting, beautiful views, and small-town living, this Warner Colonial is one you won't want to miss! Showings begin at the open house Saturday 09/19/2026 from 11-1. Open house Sunday 11-1.

Listed by Greg Colby and Cindy Colby of RE/MAX Home Connection

$
$
%
$/month over payments
Federal 30-year interest rate: 7.18% last updated on Nov 5, 2026
* All Figures are estimates. Check with your bank or proposed mortgage company for actual interest rates.
This product uses the FRED® API but is not endorsed or certified by the Federal Reserve Bank of St. Louis.

Virtual TourSave FavoriteSchedule TourAsk A QuestionMore Details

33 Chestnut Street Claremont NH 03743

Claremont, NH33 Chestnut Street

Price$339,900

Est. Mortgage: $/month

MLS Number 5107668

  • Residential Single Family
  • PricePerSqFt 356.29
  • Full Bath 1
  • Address 33 Chestnut Street
  • Construction Existing

Open house - halloween saturday oct 31st (11:00am - 1:00pm) estate sale! Don't miss this in-town 4 br's, 1 1/2 bath, family room, fully applianced kitchen and laundry room. Detached 2-car garage and small shed on a .49 acre landscaped lot. Close to schools, rec. Center and shopping. Seller will pay up to $5,000 towards closing costs. Immediate occupancy!!

Listed by Don Chabot of Town and Country Realty

$
$
%
$/month over payments
Federal 30-year interest rate: 7.18% last updated on Nov 5, 2026
* All Figures are estimates. Check with your bank or proposed mortgage company for actual interest rates.
This product uses the FRED® API but is not endorsed or certified by the Federal Reserve Bank of St. Louis.

Virtual TourSave FavoriteSchedule TourAsk A QuestionMore Details

72 North Street Jaffrey NH 03452

Jaffrey, NH72 North Street

Price$339,900

Est. Mortgage: $/month

MLS Number 5091841

  • Residential Single Family
  • PricePerSqFt 299.74
  • Full Bath 1
  • Address 72 North Street
  • Construction Existing

Step into this reimagined 1930s Villager Cape, where classic charm meets modern comfort in the heart of Jaffrey. Nearly every inch has been updated new flooring, renovated kitchen and baths, and smart conveniences like a first-floor bedroom and first-floor laundry. The soaring cathedral living room with loft creates an airy gathering space, enhanced by a mini-split and a slider leading to a private back deck perfect for morning coffee or evening unwinding. A second side deck offers a front-row seat to village life. Outdoors, enjoy lovely perennial gardens, a fenced yard, and a separate fenced garden area supported by a gutter-fed storage tank for easy watering. Solar panels add energy efficiency. An ideal blend of location, comfort, and everyday livability in the heart of Jaffrey. Come see 72 North St, Jaffrey, NH.

Listed by Larry Alvarez of Tieger Realty Co. Inc.

$
$
%
$/month over payments
Federal 30-year interest rate: 7.18% last updated on Nov 5, 2026
* All Figures are estimates. Check with your bank or proposed mortgage company for actual interest rates.
This product uses the FRED® API but is not endorsed or certified by the Federal Reserve Bank of St. Louis.

Virtual TourSave FavoriteSchedule TourAsk A QuestionMore Details

Broker Reciprocity 

Copyright 2026 PrimeMLS, Inc. All rights reserved. This information is deemed reliable, but not guaranteed. The data relating to real estate displayed on this display comes in part from the IDX Program of PrimeMLS. The information being provided is for consumers’ personal, non-commercial use and may not be used for any purpose other than to identify prospective properties consumers may be interested in purchasing. Data last updated November 6, 2026 9:54 AM EST