
SIGN UP or LOG IN 's Account

Log in to see your saved listings or edit your searches:

No account? Sign up now to save searches, listings, and get tailored listing notifications. It's free, opt-out anytime.

Find Your New Home

Sign Up Today!

Get fresh listings via email, save your favorite listings, match with similar properties, and unlock additional property info.

Create Your Account

Do not fill in this field:

Already have an account? Log in

and narrow your search. If you have fewer than 200 results, you can save your search.

Albany VT Single Family Real Estate

r=6217-6228
32 Highland View Road Weston VT 05161

Weston, VT32 Highland View Road

Price$339,000

Est. Mortgage: $/month

Active With Contract

MLS Number 5116121

  • Residential Single Family
  • PricePerSqFt 504.46
  • Full Bath 1
  • Construction Existing
  • Bedrooms 3

Showings Start Saturday. OPEN HOUSE SATURDAY October 31 from 1-3 PM. Adorable and perfectly sized for simple country living, this inviting retreat in desirable Weston Heights offers comfort, character, and a wonderful Vermont setting. Tucked back in the woods with open lawn areas for play, a large deck for outdoor enjoyment, and winter views, it is truly a haven in every season. The upper-level living space features a cathedral ceiling, abundant glass, and a corner fireplace anchoring the great room. An efficient galley kitchen opens to the dining and living area, creating an easy flow for everyday living and entertaining. Sleeping quarters are on the lower level, offering separation and privacy, while convenient rear storage adds practicality. Ideally located in Weston's hills, enjoy summer theater, Vermont Country Store, an upscale restaurant, and a local bakery. Skiing at Okemo, Magic, Bromley, and Stratton, along with Viking Nordic skiing and numerous hiking trails, make this a delightful vacation getaway or year-round country escape. An exceptional bonus is the separately deeded adjacent lot, offering options to explore future development, retain for added privacy and protection, or consider selling separately, subject to applicable approvals. A charming retreat with a special connection to the outdoors and all that makes Vermont living so appealing. Measurements approximated.

Listed by Lavinia Lee Brown and Nancy Jensen of Four Seasons Sotheby's Int'l Realty

$
$
%
$/month over payments
Federal 30-year interest rate: 7.18% last updated on Nov 5, 2026
* All Figures are estimates. Check with your bank or proposed mortgage company for actual interest rates.
This product uses the FRED® API but is not endorsed or certified by the Federal Reserve Bank of St. Louis.

Virtual TourSave FavoriteSchedule TourAsk A QuestionMore Details

890 Mt. Moosilauke Highway Wentworth NH 03282

MLS Number 5114687

  • Residential Single Family
  • PricePerSqFt 302.68
  • Full Bath 1
  • Construction Existing
  • Bedrooms 3

A FANTASTIC VIEW comes with this immaculate home on 1.50 acres! Beautiful mountain view & peekaboo river view, just sit on the peaceful, enclosed porch with a hot coffee - all is right with the world. You just may see some pretty great wildlife! The property is just enough; 2-3 bedrooms, 1 3/4 baths, enclosed porch and full, dry walkout basement. There is plenty of space for your ideas/needs so that you can come make this house your own. It caters to several different genre's! (residential, recreation, Air B&B, rental...) The two car oversized garage is a dream - not only for cars and toys, there is a great shop area. Priced right, pretty setting, very nice work done by the present owners - this is one you will want to see! THIS IS A WINTER IS COMING PRICE SLASH! It's your lucky day!

Listed by Laurie Coffin of EXP Realty

$
$
%
$/month over payments
Federal 30-year interest rate: 7.18% last updated on Nov 5, 2026
* All Figures are estimates. Check with your bank or proposed mortgage company for actual interest rates.
This product uses the FRED® API but is not endorsed or certified by the Federal Reserve Bank of St. Louis.

Save FavoriteSchedule TourAsk A QuestionMore Details

1482 Herring Brook Road Moretown VT 05602

Moretown, VT1482 Herring Brook Road

Price$339,000

Est. Mortgage: $/month

MLS Number 5116894

  • Residential Single Family
  • PricePerSqFt 267.35
  • Construction Existing
  • Bedrooms 2
  • Bathroom 2

Experience the freedom of true off-the-grid living! Set on 2.5 secluded acres, this unique 1,200+ square-foot retreat offers privacy, independence, and the opportunity to live life on your own terms. A thoughtfully equipped solar system, complete with a battery bank, primary generator, and backup generator, provides an independent power setup. Inside, you'll find a comfortable 2-bedroom, 1.5-bath home. Outdoor amenities include a relaxing hot tub, outdoor shower, and above-ground pool, creating your own private oasis. Starlink satellite internet offers modern connectivity without sacrificing the seclusion. Whether you're looking for a self-sufficient homestead, a private getaway, or an alternative to conventional living, this property offers a rare combination of independence, comfort, and connection to nature.

Listed by Joanie Keating of BHHS Vermont Realty Group/Waterbury

$
$
%
$/month over payments
Federal 30-year interest rate: 7.18% last updated on Nov 5, 2026
* All Figures are estimates. Check with your bank or proposed mortgage company for actual interest rates.
This product uses the FRED® API but is not endorsed or certified by the Federal Reserve Bank of St. Louis.

Virtual TourSave FavoriteSchedule TourAsk A QuestionMore Details

374 S Main Street Bristol NH 03222

Bristol, NH374 S Main Street

Price$338,900

Est. Mortgage: $/month

MLS Number 5110198

  • Residential Single Family
  • PricePerSqFt 253.86
  • Full Bath 1
  • Address 374 S Main Street
  • Construction Existing

Listed by Denise Barry of Topsell Realty,LLC

$
$
%
$/month over payments
Federal 30-year interest rate: 7.18% last updated on Nov 5, 2026
* All Figures are estimates. Check with your bank or proposed mortgage company for actual interest rates.
This product uses the FRED® API but is not endorsed or certified by the Federal Reserve Bank of St. Louis.

Save FavoriteSchedule TourAsk A QuestionMore Details
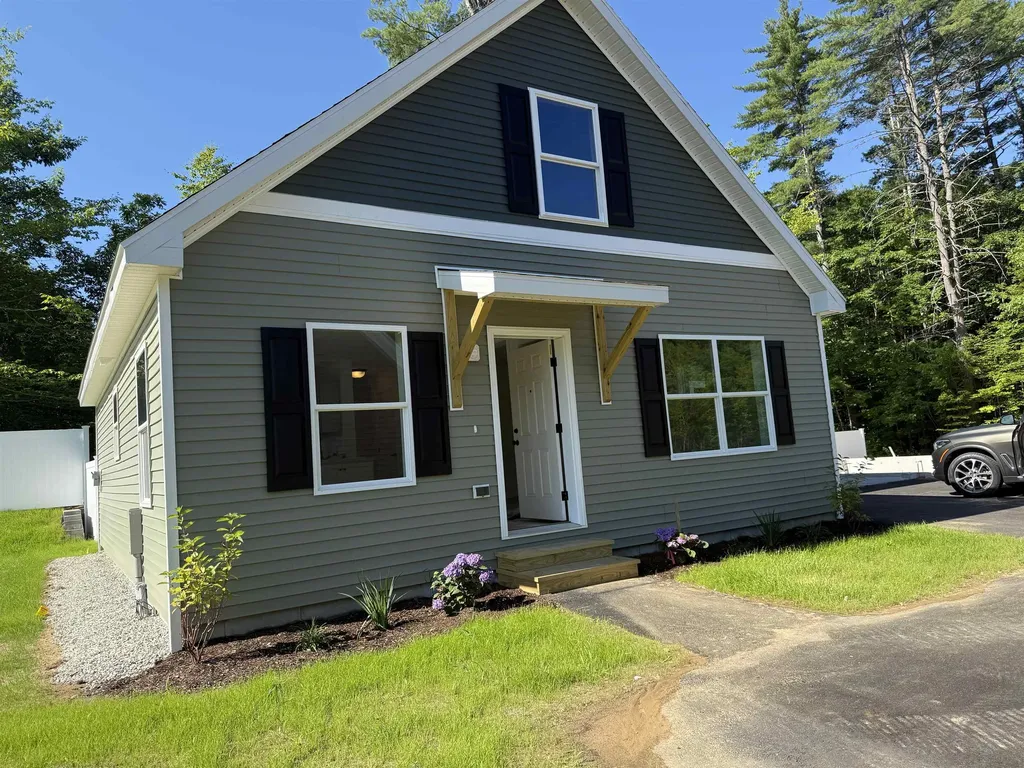
25A Woodland Way Plymouth NH 03264

Plymouth, NH25A Woodland Way

Price$338,300

Est. Mortgage: $/month

MLS Number 5071569

  • Residential Single Family
  • PricePerSqFt 233.63
  • Full Bath 2
  • Address 25A Woodland Way
  • Construction New Construction

This Cedar Cape is available for occupancy within 8 weeks of a fully executed P&S at The Woodlands in Plymouth, on Fairgrounds Road. Ritz-Craft's signature quality is evident in every detail, with thoughtfully designed classic Cape styles and flexible single- or two-story layouts. Homes are available at 910 sq. ft., 1,448 sq. ft., and 1,516 sq. ft. (the unit shown has an unfinished second level), with options for a first-floor bedroom or two-story designs with up to three bedrooms. The second story will also allow for access to storage above the garage. Each home features open-concept living, dining, and kitchen areas, private primary suites, one-step entries, fenced private backyards, a single-car attached garage with an option for a detached garage. The Woodlands includes 11 homes in a landscaped cul-de-sac setting with professional landscaping, irrigation, full maintenance, a playscape, basketball area, picnic space, and open gathering areas. All homes are built in a controlled environment for precision and durability. The $519 monthly lease covers land lease, trash, snow removal, irrigation, lawn maintenance, and a portion of the real estate tax. There are many options to suit your needs. Homes are priced from $319,300 (910 sq. ft. single-level), $338,300 (unfinished second level), to $421,700 (finished second level, 2-3 bedrooms), and $425,300 (finished second level, 2-3 bedrooms with third bath option). There are many local lenders ready to assist. Minutes from downtown Plymouth, shopping, medical facilities, and Plymouth State University, and just one turn from I-93, The Woodlands combines comfort, convenience, and community, a place you'll be proud to call home. No age restrictions.

Listed by Sue Sampson and Raymond Newton of Badger Peabody & Smith Realty/Holderness

$
$
%
$/month over payments
Federal 30-year interest rate: 7.18% last updated on Nov 5, 2026
* All Figures are estimates. Check with your bank or proposed mortgage company for actual interest rates.
This product uses the FRED® API but is not endorsed or certified by the Federal Reserve Bank of St. Louis.

Virtual TourSave FavoriteSchedule TourAsk A QuestionMore Details

Lot 18 Gervais Lane Highgate VT 05459

Highgate, VTLot 18 Gervais Lane

Price$338,000

Est. Mortgage: $/month

MLS Number 5105103

  • Residential Single Family
  • PricePerSqFt 211.25
  • Full Bath 2
  • Address Lot 18 Gervais Lane
  • Construction To Be Built

Tour this home today - or choose a model that's right for you. This turnkey land and home package includes a .62-acre building lot in one of Highgate Center's newest neighborhoods, paired with the featured Redman Homes A-25612 model, currently on display at the Deso Homes sales center. Buyers are encouraged to tour this home in person to experience the quality, craftsmanship, and available finish options. Several lots are available to choose from. Prefer a different layout or larger floor plan? This lot may also be paired with one of many other Redman Homes floor plans, with pricing adjusted based on the home and selected options. The featured A-5612 offers 3 bedrooms, 2 bathrooms, an open-concept layout, Energy Star® construction, a spacious kitchen with center island, a walk-in pantry, utility room, and a comfortable primary suite with spa-like bathroom. Package pricing includes the building lot, home, delivery, foundation, site work, utility connections, and complete installation. Enjoy the benefits of brand-new construction with modern efficiency, low maintenance, and manufacturer warranty coverage, all in a convenient location just steps from the refurbished Lamoille Valley Rail Trail and minutes from I-89, St. Albans, and local amenities. Listing Agent is also Seller.

Listed by Brendan Deso of Home Run Realty,LLC

$
$
%
$/month over payments
Federal 30-year interest rate: 7.18% last updated on Nov 5, 2026
* All Figures are estimates. Check with your bank or proposed mortgage company for actual interest rates.
This product uses the FRED® API but is not endorsed or certified by the Federal Reserve Bank of St. Louis.

Save FavoriteSchedule TourAsk A QuestionMore Details

321 State Street Montpelier VT 05602

Montpelier, VT321 State Street

Price$338,000

Est. Mortgage: $/month

MLS Number 5109066

  • Residential Single Family
  • PricePerSqFt 237.19
  • Full Bath 1
  • Address 321 State Street
  • Construction Existing

OWNER FINANCING AVAILABLE FOR QUALIFIED BUYERS, WITH A MINIUMUM OF 5% DOWN. NO FLOOD INSURANCE REQUIRED. Completely, and stylishly updated 2 bedroom Montpelier ranch home has everything that you need. New cabinets, countertops, and appliances in the kitchen. New flooring throughout. New windows, new paint, new, new, new! Two nice-sized bedrooms, and definitely the most beautiful bathroom in a home less thant $400,000 in Montpelier. The basement is partially finished, and offers additional flexibility. Very convenient carport to keep your car happy in the winter as well. Please note that this home is in the 1% flood hazard zone but it did not flood in 2023 or 2024. Vinyl siding, metal roof, and just about everything here is new. Move right in, and call it home!

Listed by Ray Mikus of Green Light Real Estate

$
$
%
$/month over payments
Federal 30-year interest rate: 7.18% last updated on Nov 5, 2026
* All Figures are estimates. Check with your bank or proposed mortgage company for actual interest rates.
This product uses the FRED® API but is not endorsed or certified by the Federal Reserve Bank of St. Louis.

Virtual TourSave FavoriteSchedule TourAsk A QuestionMore Details

16-A Wildflower Lane Plymouth NH 03264

MLS Number 5113243

  • Residential Single Family
  • PricePerSqFt 237.61
  • Full Bath 1
  • Address 16-A Wildflower Lane
  • Construction New Construction

Welcome to Mountain View Farm and the final phase of Wildflower Lane! The thoughtfully designed 53' Birch Model offers 1,420 square feet of comfortable, single-level living with an open-concept layout ideal for both everyday living and entertaining. This beautifully appointed home features two bedrooms plus a flexible den, perfect for a home office or guest space. The spacious primary suite includes a walk-in closet and private bath with double vanities. Enjoy low-maintenance living with premium features including a two-car attached garage, convenient one-step entry, private fenced patio, stainless steel appliances, upgraded finishes, and a wooded rear lot line for added privacy. Built by Ritz-Craft in a controlled environment for exceptional quality and precision, this home is part of an established community that combines privacy, convenience, and a welcoming neighborhood atmosphere. The monthly fee of $519 includes the land lease, a portion of real estate taxes, professional landscaping, irrigation, snow removal, lawn care, and trash service, allowing you to spend more time enjoying life and less time on maintenance. Conveniently located near I-93, downtown Plymouth, shopping, healthcare, dining, and entertainment, Mountain View Farm offers easy access to everything you need. Discover the comfort, convenience, and carefree lifestyle that make Mountain View Farm one of the area's most desirable communities.

Listed by Raymond Newton and Sue Sampson of Badger Peabody & Smith Realty/Holderness

$
$
%
$/month over payments
Federal 30-year interest rate: 7.18% last updated on Nov 5, 2026
* All Figures are estimates. Check with your bank or proposed mortgage company for actual interest rates.
This product uses the FRED® API but is not endorsed or certified by the Federal Reserve Bank of St. Louis.

Virtual TourSave FavoriteSchedule TourAsk A QuestionMore Details

173 George Street Keene NH 03431

Keene, NH173 George Street

Price$337,000

Est. Mortgage: $/month

Active With Contract

MLS Number 5112086

  • Residential Single Family
  • PricePerSqFt 273.54
  • Full Bath 1
  • Address 173 George Street
  • Construction Existing

Attention nature lovers! Situated on a quiet dead-end road, this lovingly maintained home rests on 1.9 acres, nestled in the forest of Robinhood Park. Welcome to 173 George St. This natural oasis offers a 1/2 mile network of hiking trails, secluded campsites deep in the forest, as well as tent sites mere feet from a seasonal waterfall. The property was awarded campsite runner-up for “Best in New Hampshire” in 2023. Only 5 minutes from town, this beautifully refreshed home has been painted from top to bottom, mostly within the past 2 years. Hardwood flooring is installed in most of the rooms, and updated lighting in select areas adds a modern and warm appeal. The first floor laundry room has quality appliances and brand new 30-year traffic master flooring, and the bathroom is fresh and bright, with newer storage and a full tub. The kitchen has modern stainless appliances, with a newer fridge, hi-mac countertops, and plenty of oak cabinetry for storage. Beautiful views of flower, raspberry and vegetable gardens surround you. The three freshly painted upstairs bedrooms offer new and refinished trim as well as ample storage with huge closets and bump-outs. A fourth flex room is suitable for a home office, entertainment room, or additional storage. Thoughtful landscaping surrounds a refinished 10x20 deck (2025) with a jacuzzi patio out back. Refinished windows and shutters (2026) also lend the exterior a revitalized appeal. This energy efficient home is fully insulated, with many Energy Star appliances and newer window inserts (2024). The previous owners had a pellet stove, and a woodstove could easily be installed. Less than one minute into the forest, Camp Sunder Falls features panoramic privacy at 3 campsites tucked amongst glacial boulders mere feet from a tranquil waterfall & stream. Camp Boulderwood is a short 8 minute hike uphill deep in the peaceful forest. There you'll find two 10x16 tent sites, with plenty of space for more. A magical place to explore & enjoy!

Listed by Jill Exel of BHG Masiello Keene

$
$
%
$/month over payments
Federal 30-year interest rate: 7.18% last updated on Nov 5, 2026
* All Figures are estimates. Check with your bank or proposed mortgage company for actual interest rates.
This product uses the FRED® API but is not endorsed or certified by the Federal Reserve Bank of St. Louis.

Virtual TourSave FavoriteSchedule TourAsk A QuestionMore Details

66 Cook Road Highgate VT 05478

Highgate, VT66 Cook Road

Price$335,000

Est. Mortgage: $/month

MLS Number 5095194

  • Residential Single Family
  • PricePerSqFt 244.88
  • Full Bath 2
  • Address 66 Cook Road
  • Construction Existing

Set on .52 acres in Highgate, this well-kept cape offers a fantastic mix of space, functionality and value, with a great layout, a large, open backyard and an oversized detached garage that adds even more flexibility! Inside, the main level features a spacious living room with a cozy brick fireplace and plenty of windows that fill the room with natural light. The dining room is accented by a lovely rustic stone wall and flows seamlessly into the kitchen, which offers stainless steel appliances and access to the convenient mudroom leading to the back deck. The enclosed three-season porch adds even more versatility, creating a sunny extra space to enjoy through more of the year. A first-floor bedroom and full bathroom add flexibility on the main level, while upstairs offers two additional bedrooms, including the primary suite with two closets and an ensuite with jetted tub. The partially finished basement provides additional living space, along with laundry and storage. Outside, the partially fenced backyard gives you privacy while enjoying the outdoors, and the detached garage is a major bonus with plenty of room for vehicles, storage, hobbies and workshop space. Located just minutes to I-89, this home offers easy access to both St. Albans and Swanton, while Missisquoi Bay and the Missisquoi National Wildlife Refuge add to the appeal for anyone who enjoys being close to northern Vermont's outdoor recreation. Enjoy the quiet country setting while still being close to everyday essentials, schools and nearby amenities, with the Canadian border less than 15 minutes north and Burlington only about 40 minutes south.

Listed by Templeton Real Estate Group of KW Vermont

$
$
%
$/month over payments
Federal 30-year interest rate: 7.18% last updated on Nov 5, 2026
* All Figures are estimates. Check with your bank or proposed mortgage company for actual interest rates.
This product uses the FRED® API but is not endorsed or certified by the Federal Reserve Bank of St. Louis.

Virtual TourSave FavoriteSchedule TourAsk A QuestionMore Details

112 Terrace Hill Street Hardwick VT 05843

Hardwick, VT112 Terrace Hill Street

Price$335,000

Est. Mortgage: $/month

MLS Number 5099304

  • Residential Single Family
  • PricePerSqFt 280.8
  • Construction Existing
  • Bedrooms 3
  • Bathroom 2

Don't pass by this lovely village Victorian home! We know that viewing photos of a vacant home, isn't always easy to envision how it could look, so we added some virtually staged images to help you imagine what could be your new home! Offering a rare combination of character, charm, and convenience; located on a quiet side street yet within walking distance to downtown shopping, restaurants, and village amenities, this unique property feels like a peaceful retreat while keeping everything close by. Step inside and you’ll immediately appreciate the warmth & craftsmanship of a bygone era, with original ornate woodwork still adorning the home, adding to its timeless appeal. The inviting eat-in kitchen flows into the formal dining room and continues into the spacious living room, creating comfortable spaces for everyday living and gathering. A convenient first-floor laundry area & half bath complete the main level. Upstairs features three welcoming bedrooms and an updated 3/4 bath, offering comfortable spaces while preserving the home’s classic charm. The full basement provides plenty of room for utilities, storage, and functionality. Relax and enjoy either of the two covered porches; whether it’s sipping coffee in the morning sunshine or unwinding on the more private, shaded back porch. The original barn still stands proudly and provides excellent storage space or the perfect setting for a workshop, hobbies, or creative pursuits. The open lawn areas offer room for gardens, play, and simply enjoying the outdoors. Lovingly cared for by the same family since 1960, this home reflects decades of pride and thoughtful ownership. Recent improvements include an asphalt shingle roof completed in the summer of 2020 and freshly completed exterior painting of all buildings on the property this summer. Rich in history, filled with character, and ready for its next chapter...this is more than just a home, it is a rare opportunity to become part of its continuing story!

Listed by Brenda Menard of Choice Real Estate & Property Management

$
$
%
$/month over payments
Federal 30-year interest rate: 7.18% last updated on Nov 5, 2026
* All Figures are estimates. Check with your bank or proposed mortgage company for actual interest rates.
This product uses the FRED® API but is not endorsed or certified by the Federal Reserve Bank of St. Louis.

Virtual TourSave FavoriteSchedule TourAsk A QuestionMore Details

194 Dartmouth College Highway Haverhill NH 03260
Active With Contract

MLS Number 5084973

  • Residential Single Family
  • PricePerSqFt 147.71
  • Construction Existing
  • Bedrooms 3
  • Bathroom 2

Step into the charm of a bygone era with this beautifully updated circa 1800 home, where historic character meets modern comfort. Ideally located within walking distance to the Haverhill Corner Historic District, this inviting 3-bedroom, 2-bath residence offers both convenience and timeless appeal, along with an easy commute to Hanover and Lebanon - home to Dartmouth College and Dartmouth Hitchcock Medical Center. Inside, you'll find gorgeous wood floors, abundant natural light, and thoughtfully updated living spaces throughout. The renovated kitchen blends style and functionality, while the dining room features classic built-in shelving - perfect for displaying treasured pieces or everyday essentials. Generous closet space throughout the home adds a level of convenience not often found in properties of this vintage. Enjoy morning coffee or evening relaxation on the welcoming covered front porch, taking in picturesque views of the Vermont mountains. A screened porch offers an ideal spot for summer dining or quiet afternoons overlooking the level, open backyard, which is bathed in sunshine and framed by peaceful grassy field views. A rare opportunity to own a piece of history without sacrificing modern updates - this home offers timeless appeal in a truly special setting.

Listed by Kasia Butterfield of Coldwell Banker LIFESTYLES - Quechee

$
$
%
$/month over payments
Federal 30-year interest rate: 7.18% last updated on Nov 5, 2026
* All Figures are estimates. Check with your bank or proposed mortgage company for actual interest rates.
This product uses the FRED® API but is not endorsed or certified by the Federal Reserve Bank of St. Louis.

Save FavoriteSchedule TourAsk A QuestionMore Details

Broker Reciprocity 

Copyright 2026 PrimeMLS, Inc. All rights reserved. This information is deemed reliable, but not guaranteed. The data relating to real estate displayed on this display comes in part from the IDX Program of PrimeMLS. The information being provided is for consumers’ personal, non-commercial use and may not be used for any purpose other than to identify prospective properties consumers may be interested in purchasing. Data last updated November 6, 2026 6:37 AM EST
