
SIGN UP or LOG IN 's Account

Log in to see your saved listings or edit your searches:

No account? Sign up now to save searches, listings, and get tailored listing notifications. It's free, opt-out anytime.

Find Your New Home

Sign Up Today!

Get fresh listings via email, save your favorite listings, match with similar properties, and unlock additional property info.

Create Your Account

Do not fill in this field:

Already have an account? Log in

and narrow your search. If you have fewer than 200 results, you can save your search.

Albany VT Single Family Real Estate

r=6301-6312
481 Forest Lake Road Winchester NH 03470

Winchester, NH481 Forest Lake Road

Price$329,900

Est. Mortgage: $/month

Pending

MLS Number 5116190

  • Residential Single Family
  • PricePerSqFt 327.28
  • Full Bath 1
  • Address 481 Forest Lake Road
  • Construction Existing

YOUR SCENIC LAKE-VIEW HOME AWAITS WITH EXPANDABLE VALUE! Wake up every day to beautiful water views! This 3-bedroom ranch sits just across the street from Forest Lake and perfectly blends effortless single-level living with an extraordinary equity-building opportunity. Step outside your front door to views of Forest Lake, or look inside to discover the home's hidden gem: a sunlit 500 SF dry-walled garage boasting high vaulted ceilings and windows with lake views. While it functions beautifully as a clean oversized 1 car garage, this architectural canvas is a buyer's dream, offering an established foundation and roof-line with the possibility of transforming into a massive heated family room or bonus space. Enjoy the quintessential New Hampshire lake lifestyle with low maintenance and easy proximity to the town beach. Whether you are looking to downsize, invest, or capture a beautiful scenic escape before winter, this property delivers immense lifestyle value. Come explore the possibilities this home offers, PLUS it's located just 15 minutes south of Keene. Offer deadline is Monday 11/2 at noon.

Listed by Debra Allen of LPT Realty

$
$
%
$/month over payments
Federal 30-year interest rate: 7.24% last updated on Oct 29, 2026
* All Figures are estimates. Check with your bank or proposed mortgage company for actual interest rates.
This product uses the FRED® API but is not endorsed or certified by the Federal Reserve Bank of St. Louis.

Virtual TourSave FavoriteSchedule TourAsk A QuestionMore Details

17.5 Clinton Street Concord NH 03301

Concord, NH17.5 Clinton Street

Price$329,900

Est. Mortgage: $/month

MLS Number 5112427

  • Residential Single Family
  • PricePerSqFt 253.38
  • Full Bath 1
  • Address 17.5 Clinton Street
  • Construction Existing

A Hidden Gem in Concord's South End Now Offered at $329,900! Tucked away from the street, 17.5 Clinton Street offers an unexpected sense of privacy, a spacious backyard, and the convenience of living just minutes from downtown Concord. Set on 0.27 acres, this 3-bedroom, 1.5-bath single-family home is surrounded by mature trees and established landscaping, creating a peaceful outdoor setting with plenty of room for gardening, entertaining, or simply relaxing. Inside, you'll find 1,302 square feet of living space featuring hardwood floors, first-floor laundry, and a charming three-season porch. With a little imagination and a few personal touches, there's an opportunity to make this home distinctly your own. Considering condo living? Here's an alternative worth exploring. Enjoy your own yard, the flexibility of a single-family home, and no condo association fees. Located in Concord's desirable South End, you'll appreciate being close to Rollins Park, Memorial Field, downtown shops, restaurants, and entertainment, with convenient access to I-93, I-89, and I-393. Privately situated, conveniently located. Come discover the possibilities at 17.5 Clinton Street!

Listed by Alicia Clark of BHHS Verani Londonderry

$
$
%
$/month over payments
Federal 30-year interest rate: 7.24% last updated on Oct 29, 2026
* All Figures are estimates. Check with your bank or proposed mortgage company for actual interest rates.
This product uses the FRED® API but is not endorsed or certified by the Federal Reserve Bank of St. Louis.

Virtual TourSave FavoriteSchedule TourAsk A QuestionMore Details

18 Old Snow Valley Road Winhall VT 05340

Winhall, VT18 Old Snow Valley Road

Price$329,500

Est. Mortgage: $/month

MLS Number 5108069

  • Residential Single Family
  • PricePerSqFt 316.83
  • Full Bath 1
  • Construction Existing
  • Bedrooms 3

***Open House Sunday 9/6/26 11:00-1:00*** Charming, comfortable, and ideally situated, this expanded 3-bedroom, 2-bath A-frame captures the essence of a Vermont retreat. Perfectly located just 6 minutes to Bromley, 8 minutes to Manchester Center, and aprox 15 minutes to Stratton Mountain, endless mountain recreation and dining are right at your doorstep. A spacious enclosed porch doubles as a functional mudroom, the ideal drop zone for ski gear and outdoor attire before you step inside. The light-filled living room invites you to unwind by the cozy gas stove, offering all the ambiance of a wood fire without the hassle. The layout flows into a dining space that accommodates an eight-person table, complemented by counter seating for three. The partially updated kitchen boasts stylish butcher block countertops, fresh cabinetry, a new electric range, and new flooring, with direct sliding door access to the back deck for effortless outdoor dining and grilling. The main-floor primary suite features a refreshed private bath and new Andersen sliding doors opening directly to the deck. Upstairs, two additional bedrooms offer flexible space for guests, served by a full bath just at the foot of the stairs. Recent upgrades include a mini split installed; new windows upstairs; new Andersen sliding glass door in primary bedroom; tankless hot water heater; freshly painted interior and exterior; updated primary bath 2025; updated part of kitchen 2025; clear plastic section of roof over mudroom replaced apx 2 years ago.

Listed by Lauren Behm of Berkshire Hathaway HomeServices Stratton Home

$
$
%
$/month over payments
Federal 30-year interest rate: 7.24% last updated on Oct 29, 2026
* All Figures are estimates. Check with your bank or proposed mortgage company for actual interest rates.
This product uses the FRED® API but is not endorsed or certified by the Federal Reserve Bank of St. Louis.

Virtual TourSave FavoriteSchedule TourAsk A QuestionMore Details

2949 Route 131 Cavendish VT 05142

Cavendish, VT2949 Route 131

Price$329,500

Est. Mortgage: $/month

Active With Contract

MLS Number 5110657

  • Residential Single Family
  • PricePerSqFt 313.21
  • Full Bath 1
  • Address 2949 Route 131
  • Construction Existing

Tucked into the Vermont hills on 15 private acres, this inviting property offers the space and setting to bring your homesteading vision to life. The cozy floor plan features an open kitchen and dining area warmed by a woodstove, along with a sunny living room offering direct access to the covered porch. A full bathroom completes the main level. Upstairs, you'll find two spacious bedrooms, while the walkout basement offers excellent potential for additional usable space. Outside, a newly installed greenhouse and shed provide a wonderful start for gardening, equipment storage, or small-scale agricultural pursuits. A spring-fed pond adds beauty and character to the landscape, and trails wind throughout the acreage for hiking, snowshoeing, and exploring. Set well away from Route 131, the property feels peaceful and secluded, yet enjoys convenient access to the main road at the bottom of the driveway. Whether you envision cultivating gardens, keeping animals, or creating a private Vermont retreat, this property offers an appealing combination of acreage, natural features, existing improvements, and privacy. Visit the Okemo real estate community today. Taxes are based on town assessment.

Listed by Sarah Sheehan of William Raveis Real Estate Vermont Properties

$
$
%
$/month over payments
Federal 30-year interest rate: 7.24% last updated on Oct 29, 2026
* All Figures are estimates. Check with your bank or proposed mortgage company for actual interest rates.
This product uses the FRED® API but is not endorsed or certified by the Federal Reserve Bank of St. Louis.

Save FavoriteSchedule TourAsk A QuestionMore Details

473 Main Street Grafton NH 03240-3418

Grafton, NH473 Main Street

Price$329,000

Est. Mortgage: $/month

MLS Number 5098934

  • Residential Single Family
  • PricePerSqFt 156.67
  • Full Bath 1
  • Address 473 Main Street
  • Construction Existing

This is the perfect property for outdoor enthusiasts! Starting with the river, the property has over 1800 feet of access on the Smith River! Perfect for swimming, kayaking, or adventuring! There is also direct access to the northern rail trail which allows for snowmobiling, walking/running, biking etc. Ragged Mountain ski area is just minutes away offering 57 trails to enjoy in the winter and activities all year round. County Club of NH is just a short drive as well for the golf enthusiasts. The property has a horse barn, and an oversized garage with a loft for additional storage. Most of the land is cleared and can be used as pasture or just enjoy as it is.

Listed by Jerry Roberts of Coldwell Banker LIFESTYLES - Hanover

$
$
%
$/month over payments
Federal 30-year interest rate: 7.24% last updated on Oct 29, 2026
* All Figures are estimates. Check with your bank or proposed mortgage company for actual interest rates.
This product uses the FRED® API but is not endorsed or certified by the Federal Reserve Bank of St. Louis.

Save FavoriteSchedule TourAsk A QuestionMore Details
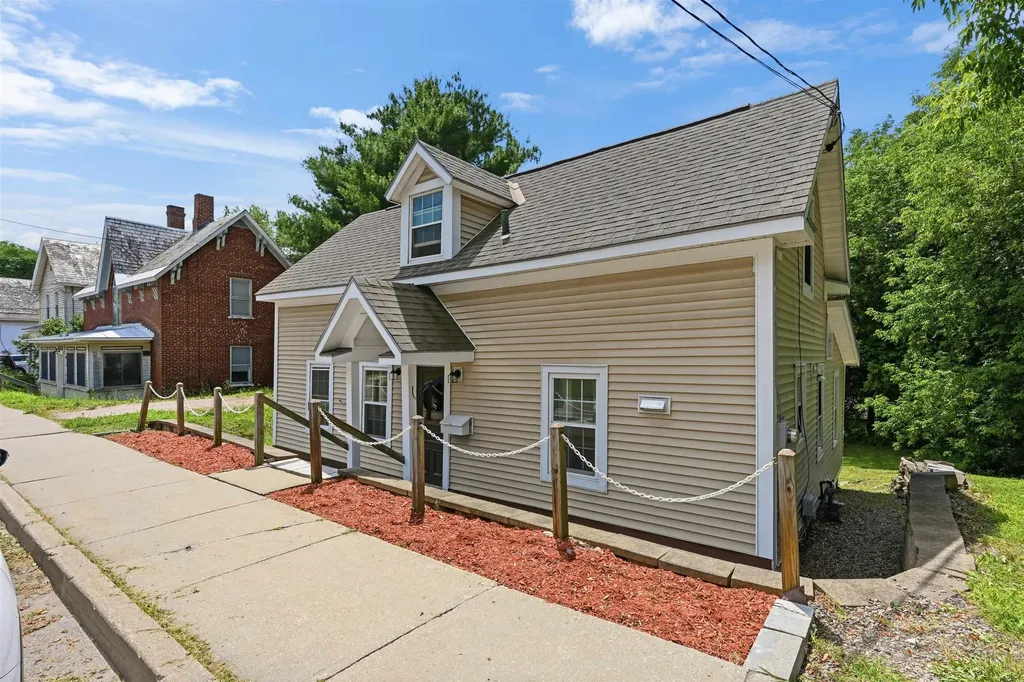
194 Malletts Bay Avenue Winooski VT 05404

Winooski, VT194 Malletts Bay Avenue

Price$329,000

Est. Mortgage: $/month

MLS Number 5099728

  • Residential Single Family
  • PricePerSqFt 274.17
  • Full Bath 1
  • Construction Existing
  • Bedrooms 3

Don't let the square footage fool you. This charming Cape lives noticeably larger than you'd expect, offering three bedrooms, a surprisingly spacious layout, and the opportunity to own a move-in ready home just minutes from the Winooski Circle, downtown Burlington, and everything Chittenden County has to offer. The bright main living area flows seamlessly into the dining area and spacious kitchen, complete with abundant cabinetry, a center island, and plenty of room for everyday living. A first-floor bedroom offers flexibility for guests, a home office, or convenient single-level living, while two additional bedrooms and a full bath are located upstairs. The walkout basement provides excellent storage and laundry space, with plenty of room for hobbies, outdoor gear, or a workshop. Outside, enjoy a manageable city lot with garden space and mature shade trees - all just minutes from the Winooski Circle's restaurants, cafs, breweries, and shopping, with easy access to UVM Medical Center, the University of Vermont, I-89, and everything the greater Burlington area has to offer. Whether you're purchasing your first home, downsizing, or simply looking for an attainable property in an exceptional location, 194 Malletts Bay Avenue is one you won't want to miss.

Listed by Sean Farrell of Flex Realty (sean@flexrealtyvt.com), Giles Wagoner of Flex Realty

$
$
%
$/month over payments
Federal 30-year interest rate: 7.24% last updated on Oct 29, 2026
* All Figures are estimates. Check with your bank or proposed mortgage company for actual interest rates.
This product uses the FRED® API but is not endorsed or certified by the Federal Reserve Bank of St. Louis.

Virtual TourSave FavoriteSchedule TourAsk A QuestionMore Details
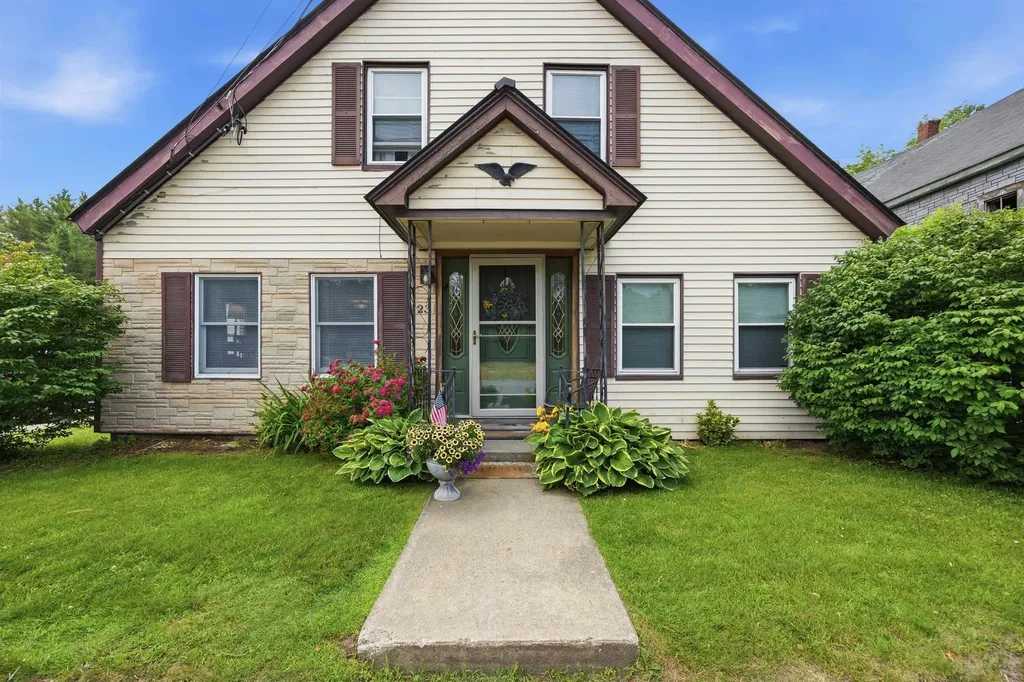
23 Lake Tarleton Road Warren NH 03279

Warren, NH23 Lake Tarleton Road

Price$329,000

Est. Mortgage: $/month

Active With Contract

MLS Number 5099732

  • Residential Single Family
  • PricePerSqFt 253.66
  • Full Bath 1
  • Construction Existing
  • Bedrooms 3

Some antique homes ask for years of weekends. This one hands you the keys and lets you go hiking instead. Set beside Ore Hill Brook in the village of Warren, this 1853 Cape carries all the character you'd hope for - and none of the usual to-do list. The big-ticket work is done: a new metal roof, a new 100-amp electrical panel, a new tankless hot water system, a new well pump and pressure tank, new appliances, and a fresh coat of paint through all three bedrooms and [2 baths]. Outside, the 0.39-acre yard is small on maintenance and big on charm - impeccably kept, edged by the brook, with a tidy chicken coop ready for your first flock. A one-car garage keeps the snowblower and the gear dry. Warren Village School is a two-tenths-of-a-mile walk, and you're minutes from Mt. Moosilauke trailheads, Lake Tarleton, and the snowmobile and ATV trail networks that make this corner of the White Mountains a year-round playground. Whether you're after a first home that won't surprise you, a weekend basecamp for the Whites, or a simpler way of living with fresh eggs out back, this is antique New Hampshire with brand-new bones - priced to be the obvious buy! Also available is the adjacent Ore Mill restaurant & venue at 17 Lake Tarleton Rd - turnkey owner or staff housing next door. Inquire for details (MLS# 5099172).

Listed by Diana Paquette of LAER Realty Partners - Belmont, Bryan Perreira of LAER Realty Partners/Chelmsford

$
$
%
$/month over payments
Federal 30-year interest rate: 7.24% last updated on Oct 29, 2026
* All Figures are estimates. Check with your bank or proposed mortgage company for actual interest rates.
This product uses the FRED® API but is not endorsed or certified by the Federal Reserve Bank of St. Louis.

Virtual TourSave FavoriteSchedule TourAsk A QuestionMore Details

5 Shore Road Grafton NH 03240

Grafton, NH5 Shore Road

Price$329,000

Est. Mortgage: $/month

MLS Number 5108769

  • Residential Single Family
  • PricePerSqFt 488.13
  • Address 5 Shore Road
  • Construction Existing
  • Bedrooms 2

A charming waterfront camp, perfectly positioned on 1.32 acres along the tranquil shores of Halfmoon Pond in Grafton, NH. Whether you're seeking a peaceful seasonal retreat to enjoy during the summer, or a camp to snowmobile to during the winter, this property offers the ultimate in lakeside camp living with 172 feet of water-frontage. Imagine mornings spent with coffee on the screened porch overlooking the water and days filled with fishing, paddling, or simply enjoying the natural beauty of the surrounding woods. Woodstove and pellet stoves for heat. No well, water pumped from the lake during the summer. Currently, no septic, but state approved design is in the permitting process. Class 6, non-maintained road, closed to vehicle traffic during mud season. Best to access with a 4-wheel drive vehicle.

Listed by Sarah Carter of BHHS Verani Upper Valley

$
$
%
$/month over payments
Federal 30-year interest rate: 7.24% last updated on Oct 29, 2026
* All Figures are estimates. Check with your bank or proposed mortgage company for actual interest rates.
This product uses the FRED® API but is not endorsed or certified by the Federal Reserve Bank of St. Louis.

Virtual TourSave FavoriteSchedule TourAsk A QuestionMore Details

769 Straight Road Mount Holly VT 05730

Mount Holly, VT769 Straight Road

Price$329,000

Est. Mortgage: $/month

MLS Number 5086178

  • Residential Single Family
  • PricePerSqFt 285.59
  • Full Bath 1
  • Village Belmont
  • Address 769 Straight Road

Perched above the Green Mountain National Forest on 12 private acres, this unique 3-bedroom, 2-bath Vermont homestead offers exceptional privacy, breathtaking long-range views, and the opportunity for a more sustainable lifestyle. Large windows capture ever-changing mountain and forest vistas, while natural light fills the living spaces throughout the day. The property features solar power with additional hydro potential, creating possibilities for greater energy independence. Above the main home, the original one-room sky cabin offers flexible space for guests, a studio, or future improvements. Enjoy established trails throughout the property for hiking, snowshoeing, and exploring your own backyard. Conveniently located just outside the village of Belmont, with easy access to Star Lake, the Belmont General Store, and year-round recreation. Rutland and Ludlow, including Okemo Mountain Resort, are approximately 20 minutes away. A rare opportunity to enjoy simple country living, remarkable views, and Vermont's natural beauty in a private yet accessible setting.

Listed by Gail Beardmore of Engel & Volkers Okemo

$
$
%
$/month over payments
Federal 30-year interest rate: 7.24% last updated on Oct 29, 2026
* All Figures are estimates. Check with your bank or proposed mortgage company for actual interest rates.
This product uses the FRED® API but is not endorsed or certified by the Federal Reserve Bank of St. Louis.

Virtual TourSave FavoriteSchedule TourAsk A QuestionMore Details

10 Kynoch Avenue Barre City VT 05645

Barre City, VT10 Kynoch Avenue

Price$329,000

Est. Mortgage: $/month

MLS Number 5111314

  • Residential Single Family
  • PricePerSqFt 176.5
  • Full Bath 2
  • Address 10 Kynoch Avenue
  • Construction Existing

Tucked at the quiet end of the street on 1.17 acres, this 1900 New Englander has a private, country feel while keeping city amenities close by. You're just minutes from downtown Barre, Central Vermont Medical Center, Interstate 89, and the rest of the capital region, and nearby hiking trails and mountain biking make it easy to get outside. Picture slow mornings on the screened porch overlooking established gardens and a wide, rolling lawn, with a private deck ready for summer evenings. The spacious eat-in kitchen has an island and opens to the dining area. It then flows into the living room, which looks out over Barre City. There are three generously sized, updated bedrooms, and one of them is on the first floor. With first-floor laundry, main-level living is a practical option. There's excellent closet and storage space throughout. An attached one-car garage and an outdoor storage shed give you plenty of room for vehicles, tools, and seasonal gear. The land adds value beyond the home itself. The property is made up of several lots and may have room for additional building lots down the road. You could also keep the full acreage for gardening, privacy, and room to spread out. Buyer to verify development potential with Barre City Zoning. With a peaceful setting, a practical layout, and everything the capital region offers just minutes away, this home is a must-see. Schedule your showing today.

Listed by Lucas deSousa of Vermont Real Estate Company

$
$
%
$/month over payments
Federal 30-year interest rate: 7.24% last updated on Oct 29, 2026
* All Figures are estimates. Check with your bank or proposed mortgage company for actual interest rates.
This product uses the FRED® API but is not endorsed or certified by the Federal Reserve Bank of St. Louis.

Save FavoriteSchedule TourAsk A QuestionMore Details
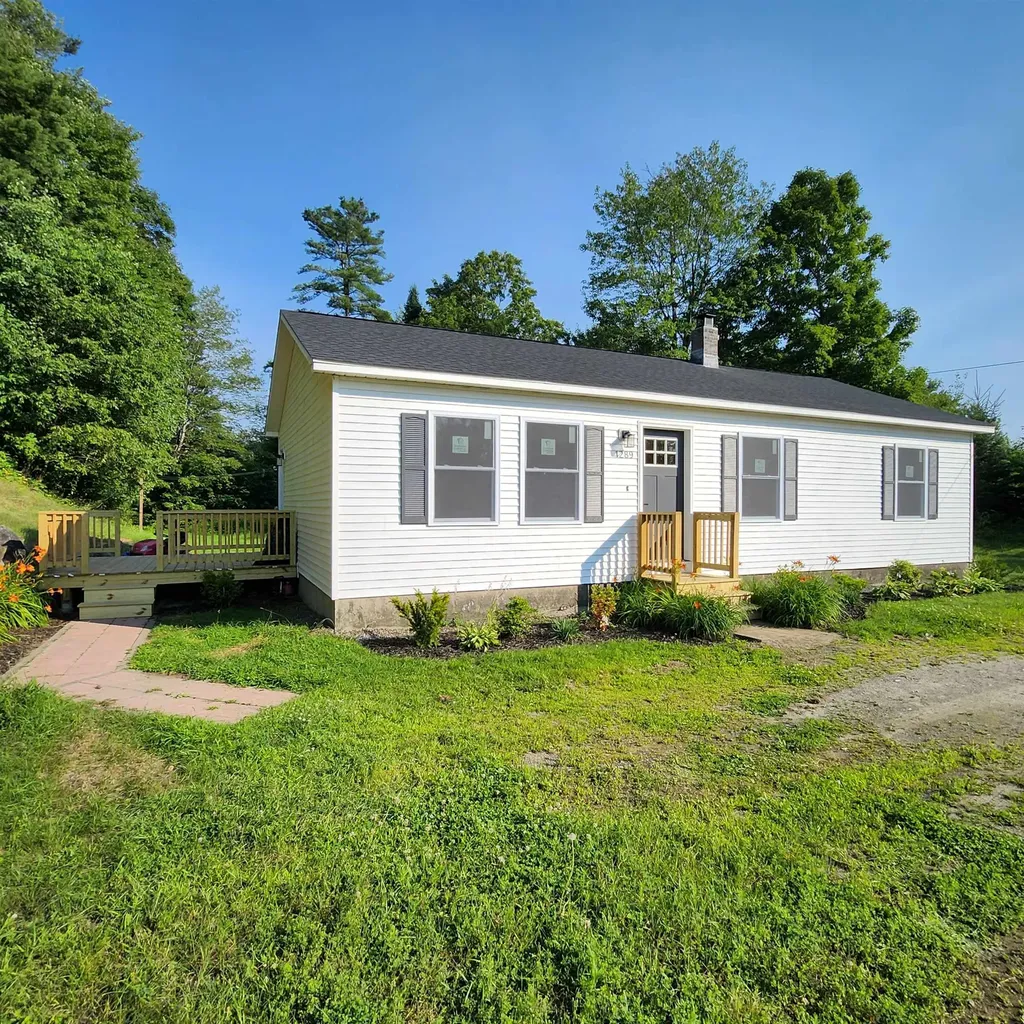
1289 Bugbee Crossing Road Burke VT 05871

Burke, VT1289 Bugbee Crossing Road

Price$329,000

Est. Mortgage: $/month

Active With Contract

MLS Number 5053904

  • Residential Single Family
  • PricePerSqFt 326.39
  • Full Bath 1
  • Construction Existing
  • Bedrooms 3

Welcome to 1289 Bugbee Crossing. This beautifully updated 3-bedroom, 1.5-bath home offers a flexible layout and quality upgrades. With a bright and sunny living room that flows seamlessly into the kitchen, showcasing sleek modern cabinets, a beautiful spacious island, quartz countertops, and premium stainless steel appliances. Down the hall, you'll discover a beautifully renovated bathroom, and 3 bedrooms with generous closet space. The lower level offers a large bonus room including a half bath with washer and dryer hook-ups and Lifeproof luxury vinyl plank flooring throughout. Outside, you'll enjoy a spacious deck overlooking a level yard and a large driveway. Generator hook-up for power outages. New windows and a new architectural roof complete the outside. Conveniently located minutes from East Burke Village, Burke Mountain, and Kingdom Trails. This home blends comfort, style, and functionality.

Listed by Vanessa Welch of Better Real Estate LLP

$
$
%
$/month over payments
Federal 30-year interest rate: 7.24% last updated on Oct 29, 2026
* All Figures are estimates. Check with your bank or proposed mortgage company for actual interest rates.
This product uses the FRED® API but is not endorsed or certified by the Federal Reserve Bank of St. Louis.

Save FavoriteSchedule TourAsk A QuestionMore Details

41 Manchester Street Keene NH 03431

Keene, NH41 Manchester Street

Price$329,000

Est. Mortgage: $/month

MLS Number 5112172

  • Residential Single Family
  • PricePerSqFt 288.09
  • Full Bath 2
  • Address 41 Manchester Street
  • Construction Existing

Recently fully renovated, this beautiful 4-bedroom, 2-bath home offers an excellent opportunity as a primary residence or rental property. Conveniently located just minutes from downtown and only a short walk to Keene State College, the home combines comfort, style, and location. The first floor features a stunning updated kitchen with new shaker-style cabinets, granite countertops, and stainless-steel appliances. A full bath, first-floor laundry with a new washer and dryer, and the flexibility of a spacious 4th bedroom or additional living space complete the main level. Upstairs, you'll find a generously sized full bathroom with a double vanity, along with three additional bedrooms. The extensive renovations include new flooring, electrical, heating system, plumbing, bathrooms, gorgeous kitchen and more. With nothing left to do but move in, this home is ready to enjoy or add to your rental portfolio!

Listed by Ryan Goodell of EXP Realty

$
$
%
$/month over payments
Federal 30-year interest rate: 7.24% last updated on Oct 29, 2026
* All Figures are estimates. Check with your bank or proposed mortgage company for actual interest rates.
This product uses the FRED® API but is not endorsed or certified by the Federal Reserve Bank of St. Louis.

Virtual TourSave FavoriteSchedule TourAsk A QuestionMore Details

Broker Reciprocity 

Copyright 2026 PrimeMLS, Inc. All rights reserved. This information is deemed reliable, but not guaranteed. The data relating to real estate displayed on this display comes in part from the IDX Program of PrimeMLS. The information being provided is for consumers’ personal, non-commercial use and may not be used for any purpose other than to identify prospective properties consumers may be interested in purchasing. Data last updated November 5, 2026 7:53 PM EST
