SIGN UP or LOG IN 's Account

Log in to see your saved listings or edit your searches:

No account? Sign up now to save searches, listings, and get tailored listing notifications. It's free, opt-out anytime.

Find Your New Home

Sign Up Today!

Get fresh listings via email, save your favorite listings, match with similar properties, and unlock additional property info.

Create Your Account

Do not fill in this field:

Already have an account? Log in

and narrow your search. If you have fewer than 200 results, you can save your search.

Albany VT Single Family Real Estate

r=6361-6372
287 Dewing Road Franklin VT 05457

Franklin, VT287 Dewing Road

Price$325,000

Est. Mortgage: $/month

MLS Number 5038172

  • Residential Single Family
  • PricePerSqFt 295.45
  • Address 287 Dewing Road
  • Construction Existing
  • Bedrooms 3

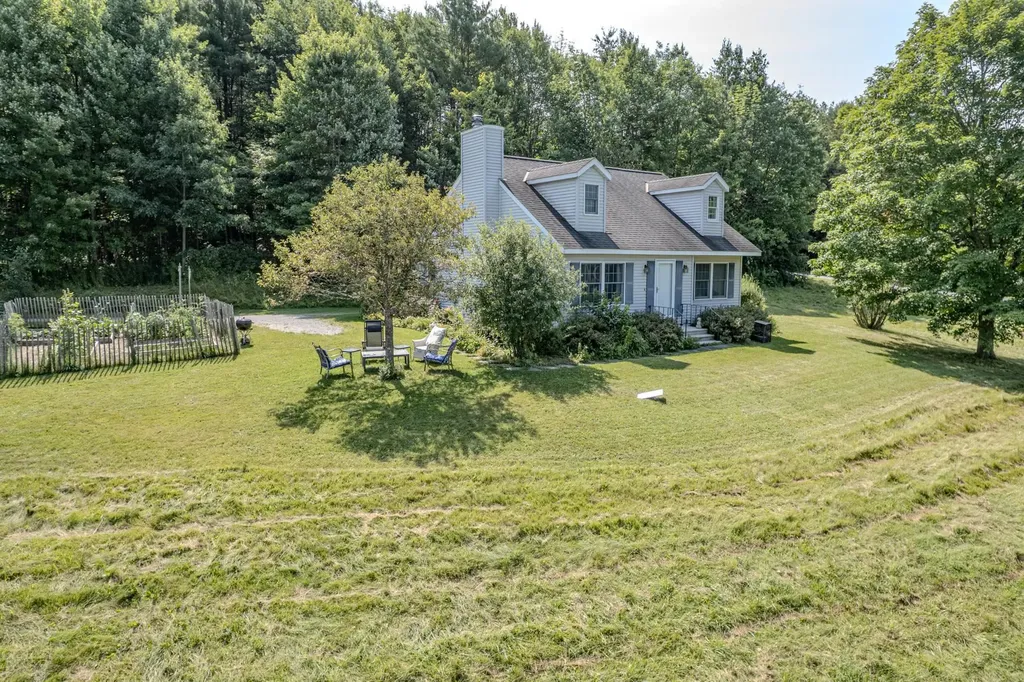
Purchase your own piece of Vermont paradise with this turn-key lakefront property! This cottage combines the rustic charm of a cabin with the updates of a well-maintained newer home. Sold completely furnished with everything you'll need. Located on the north-east area of the lake with amazing sunset views. Enjoy a large yard, a fire pit area, generously sized matching shed with power, ample parking, lakeside deck and bar, and a large dock system. High-speed fiber internet; work from home! A shared drilled well is the water source, not lake water. Since purchasing in 2017, major improvements have been made including: rebuilding the entire front and installing larger custom windows, outlets and insulation, new appliances, an upgraded electrical panel, new plumbing throughout, a new septic tank, new flooring in several rooms, and 2 new Rannai heaters and gas lines. It was used exclusively by the seller's family for 5 years after purchasing in 2017, then became a successful rental in 2023. Sellers have not accepted rentals since July 2025. It's been vacant and unused, ready for a new family to enjoy! In October 2026 a $32,000 lift raised the house 3' off the ground along with added structural support underneath. (4) 10' frost walls, (5) 5' frost posts, and 8 block piers with footings ensures this house to be solid and permanently in place! In 2025 the State of VT applied an alum treatment to the lake to help alleviate algae blooms. Lake residents report clear water for the entire 2026 season! This camp needs to be winterized (water drained from the pipes) each year. It CAN be enjoyed during all 12 months, as it stays very warm inside with the new heaters. After the water is drained for the winter, you'll bring your drinking water in and use a camper toilet or outdoor portal. The town will not allow the property to be used as a full-time residence. Leased land you can treat AS YOUR OWN for 99 years. $1000/year, increasing 25% every 5 years. Agent interest.

Listed by Heather Gleim of CENTURY 21 North East

$
$
%
$/month over payments
Federal 30-year interest rate: 7.24% last updated on Oct 29, 2026
* All Figures are estimates. Check with your bank or proposed mortgage company for actual interest rates.
This product uses the FRED® API but is not endorsed or certified by the Federal Reserve Bank of St. Louis.

Save FavoriteSchedule TourAsk A QuestionMore Details

29 Ellis Street Springfield VT 05156

Springfield, VT29 Ellis Street

Price$325,000

Est. Mortgage: $/month

MLS Number 5116404

  • Residential Single Family
  • PricePerSqFt 201.11
  • Address 29 Ellis Street
  • Construction Existing
  • Bedrooms 5

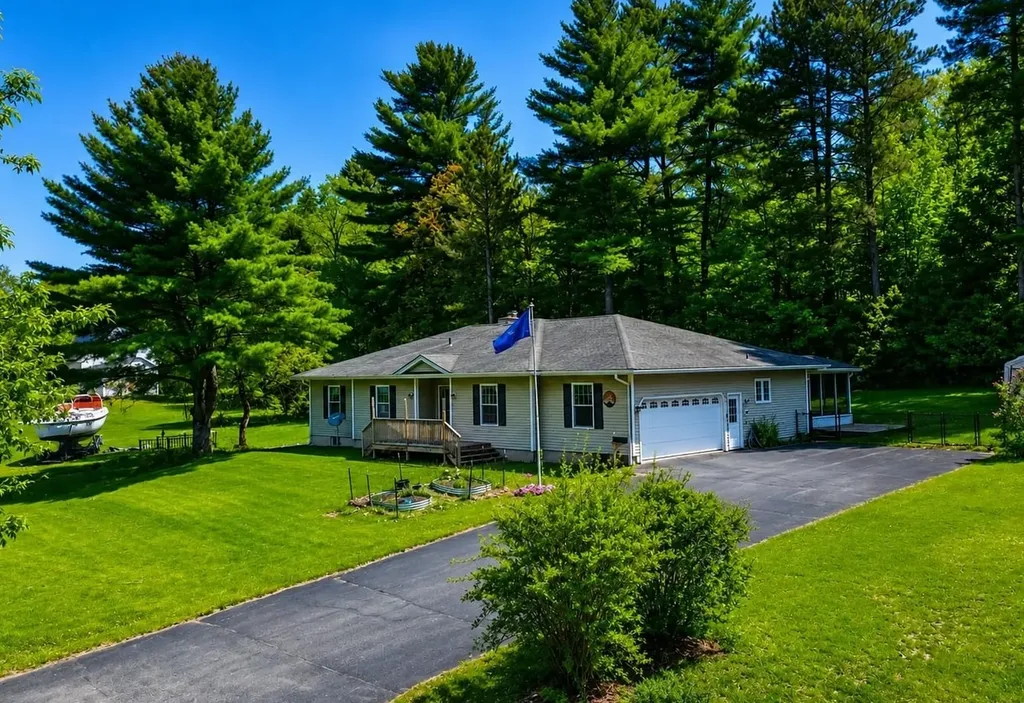
Welcome to this classic two-story Colonial offering comfortable in-town living in a peaceful residential setting. Situated on a desirable corner lot in a quiet area, the home provides easy access to shopping, local schools, and downtown Springfield, making everyday errands and activities simple while keeping the neighborhood feel calm and residential. The traditional Colonial design features a welcoming covered front porch, ideal for relaxing or greeting guests. Inside, the five-bedroom, two-bathroom layout delivers generous space for families, guests, or a home office.

Listed by Derek Winchester and Peggy Winchester of ACORN REAL ESTATE GROUP LLC

$
$
%
$/month over payments
Federal 30-year interest rate: 7.24% last updated on Oct 29, 2026
* All Figures are estimates. Check with your bank or proposed mortgage company for actual interest rates.
This product uses the FRED® API but is not endorsed or certified by the Federal Reserve Bank of St. Louis.

Save FavoriteSchedule TourAsk A QuestionMore Details

177 Grove Street Rutland City VT 05701

Rutland City, VT177 Grove Street

Price$325,000

Est. Mortgage: $/month

MLS Number 5116242

  • Residential Single Family
  • PricePerSqFt 153.74
  • Full Bath 1
  • Address 177 Grove Street
  • Construction Existing

Step into timeless charm and discover the possibilities of this beautiful 1890 Victorian home! Offering 2,114 square feet of living space, 3 bedrooms, and 2 bathrooms, this spacious home combines classic architectural character with a comfortable and versatile layout. The first floor features a welcoming foyer, generous living room, formal dining room, kitchen, ¾ bathroom, and family room, providing plenty of space for everyday living and entertaining. Upstairs, you'll find three bedrooms and a bonus room, perfect for a home office, hobby space, or additional flex space. Situated on a 0.23-acre city lot, this two-story home features a charming covered front porch, inviting curb appeal, and distinctive Victorian details that reflect its historic character. Conveniently located in Rutland City, this property offers an opportunity to enjoy the charm of an older home while being close to shopping, dining, and local amenities. Whether you're looking for your next home or a property to make your own, 177 Grove Street is full of character and possibilities. Schedule your showing today!

Listed by Hughes Group Team of Casella Real Estate

$
$
%
$/month over payments
Federal 30-year interest rate: 7.24% last updated on Oct 29, 2026
* All Figures are estimates. Check with your bank or proposed mortgage company for actual interest rates.
This product uses the FRED® API but is not endorsed or certified by the Federal Reserve Bank of St. Louis.

Virtual TourSave FavoriteSchedule TourAsk A QuestionMore Details

347 Chase Road Sandwich NH 03259

Sandwich, NH347 Chase Road

Price$325,000

Est. Mortgage: $/month

MLS Number 5066090

  • Residential Single Family
  • PricePerSqFt 297.07
  • Full Bath 2
  • Address 347 Chase Road
  • Construction Existing

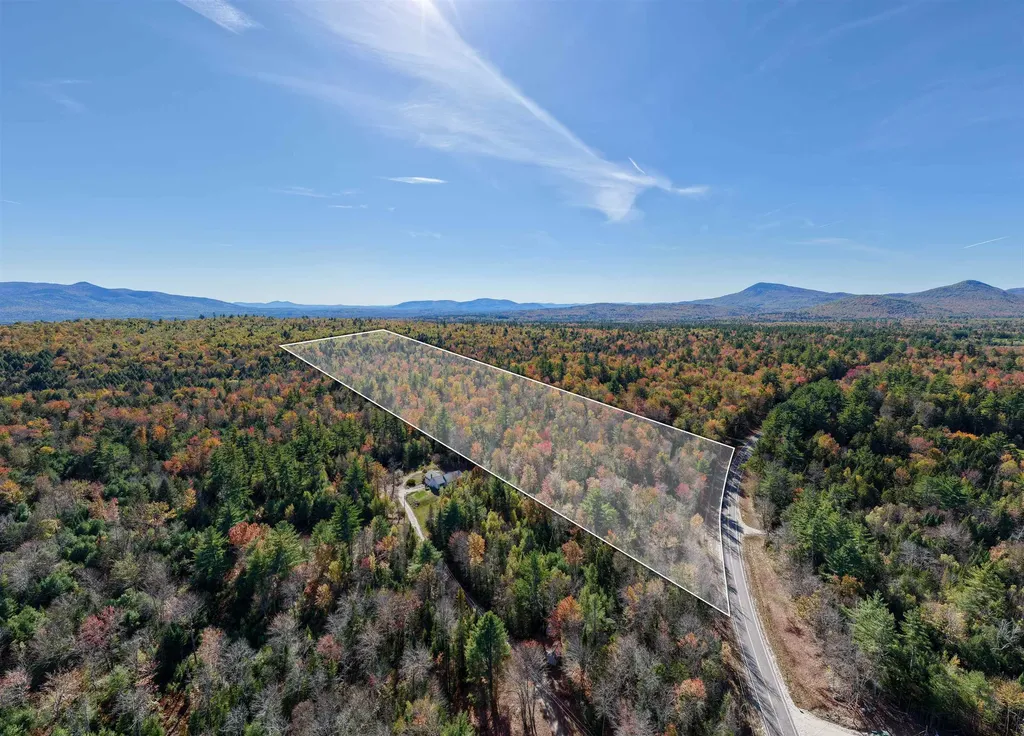
Builders and land buyers take note. Nestled along quiet Chase Road, this expansive 23.5-acre parcel with approximately 600 feet of road frontage offers a rare opportunity to acquire a substantial tract of land in one of Sandwich's most scenic and desirable rural settings. Gently rolling terrain, mature forest, and multiple potential building areas provide flexibility for future plans, estate-style development, or a private compound. The property includes an existing older manufactured home, providing a livable on-site presence for interim use while plans are developed. The structure will require updates and improvements and may be renovated, repurposed, or replaced at the buyer's discretion. A drilled well and electricity are already on site, adding value and reducing upfront development costs. An alternate cleared building site offers additional flexibility, allowing for the construction of a new primary residence while maintaining the existing home for temporary use, guests, or other potential purposes, subject to buyer due diligence and local approvals. Located just 4 miles from Center Sandwich and approximately 18 miles from Meredith, the property provides convenient access to the Lakes Region, the White Mountains, and nearby outdoor recreation, including Mount Israel and Whiteface. Whether you're looking to build new or hold for future development, this property represents a compelling land-forward opportunity in a town known for its timeless charm and natural beauty. Motivated seller.

Listed by Sara Hazel of KW Coastal and Lakes & Mountains Realty/Meredith

$
$
%
$/month over payments
Federal 30-year interest rate: 7.24% last updated on Oct 29, 2026
* All Figures are estimates. Check with your bank or proposed mortgage company for actual interest rates.
This product uses the FRED® API but is not endorsed or certified by the Federal Reserve Bank of St. Louis.

Save FavoriteSchedule TourAsk A QuestionMore Details

2283 Jersey Street South Addison VT 05491

Addison, VT2283 Jersey Street South

Price$325,000

Est. Mortgage: $/month

Pending

MLS Number 5112845

  • Residential Single Family
  • PricePerSqFt 102.91
  • Full Bath 2
  • Construction Existing
  • Bedrooms 7

Perched on a hill with beautiful Adirondack views, 5+ acres, and a large front porch, this farmhouse has a total of 7 bedrooms and 2 bathrooms. Currently arranged as a 4-bedroom, 1-bathroom home on one side, and a 3-bedroom, 1-bathroom on the other side. Each unit has its own heating system, separate power, and separate basement space. Both units have been vacant this summer but have a long rental history. Given the size of this home there are endless possibilities: you could grow your investment portfolio, convert it back to a single-family, or live on one side and have the other support your mortgage! The 5-acre property is stunning with an open yard, private setting, and surrounding farm fields.

Listed by Heather Morse of Coldwell Banker Hickok and Boardman

$
$
%
$/month over payments
Federal 30-year interest rate: 7.24% last updated on Oct 29, 2026
* All Figures are estimates. Check with your bank or proposed mortgage company for actual interest rates.
This product uses the FRED® API but is not endorsed or certified by the Federal Reserve Bank of St. Louis.

Save FavoriteSchedule TourAsk A QuestionMore Details

17 Klausen Road Madison NH 03849

Madison, NH17 Klausen Road

Price$325,000

Est. Mortgage: $/month

MLS Number 5087579

  • Residential Single Family
  • PricePerSqFt 307.77
  • Full Bath 1
  • Village Eidelweiss
  • Address 17 Klausen Road

Welcome to this charming home privately situated in a quiet section of Eidelweiss Village. This inviting 2-bedroom, 2-bath home offers comfortable living space with plenty of potential. The main level features a primary bedroom, kitchen, dining area, living room, and full bath, while upstairs offers two additional rooms and another bath. Set on a private 0.63-acre well-treed lot, the home provides a peaceful setting to relax and enjoy NH at its finest. A cozy wood stove adds warmth and charm, while the Ranai space heater serves as the main heat source. The owners have continuously maintained and updated/upgrades with the most recent improvements being the alarm system and roof replacement. Being sold fully furnished, this home is ready for immediate enjoyment as a full-time residence or vacation getaway. Lovingly maintained and never rented, the property has been used very sparingly as a vacation home over the last 28 years. Residents enjoy access to the Pea Porridge Ponds, sandy beaches, and nearby Silver Lake with a resident-only beach and boat launch. Conveniently located near snowmobile trails, King Pine, Cranmore, and all the shopping, dining, and recreation of North Conway. Easy to view schedule your private showing today!

Listed by Nick Wells of Select Real Estate

$
$
%
$/month over payments
Federal 30-year interest rate: 7.24% last updated on Oct 29, 2026
* All Figures are estimates. Check with your bank or proposed mortgage company for actual interest rates.
This product uses the FRED® API but is not endorsed or certified by the Federal Reserve Bank of St. Louis.

Virtual TourSave FavoriteSchedule TourAsk A QuestionMore Details

11 Acer Heights Road Claremont NH 03743

Claremont, NH11 Acer Heights Road

Price$325,000

Est. Mortgage: $/month

Open House

MLS Number 5116522

  • Residential Single Family
  • Next Open House: Sat 11/7 11:00 am. to 1:00 pm.
  • PricePerSqFt 294.92
  • Full Bath 1
  • Address 11 Acer Heights Road

Set on a quiet residential street, this 1960's brick Cape sits on a pretty lot with frontage on a paved public road with the convenience of town water and town sewer and an attached garage. The main level centers on a super spacious living room with plenty of space for both seating and gathering. The kitchen is well appointed with granite countertops, stainless steel appliances and a very practical layout including a perfect coffee-bar island with a bar-height countertop for breakfast that opens to the dining room with a built in pantry and room enough for a full dining room table. The bathroom has been beautifully and freshly renovated (finished just a few weeks ago!), and two bedrooms complete the first floor. On the second level, a huge walk up attic offers tremendous potential for additional finished space that could essentially double the home's square footage. There are already two dormers in place adding plenty of natural light with windows if you wanted to break it into multiple rooms or add an additional bedroom with a bathroom. Downstairs, the partially finished basement includes a hang out space along with a great workshop area, utilities and laundry. The metal shingle roof is less than five years old, and an on demand automatic generator keeps the home running through power outages. The brick exterior is durable and low maintenance, an attached one car garage provides covered parking and storage. Heat is provided by an oil-fired hot water system. Updated vinyl windows throughout with well cared for real wood floors. This is one of those homes that has been exceptionally well cared for and loved throughout. These are the kind of sellers that are organized and took care of this wonderful asset that is ready to pass on to new owners! Showings begin at the open house on Saturday Nov 7th from 11 am to 1 pm.

Listed by Franchesca Collins and Bekka Soule of Hall Collins Real Estate Group

$
$
%
$/month over payments
Federal 30-year interest rate: 7.24% last updated on Oct 29, 2026
* All Figures are estimates. Check with your bank or proposed mortgage company for actual interest rates.
This product uses the FRED® API but is not endorsed or certified by the Federal Reserve Bank of St. Louis.

Virtual TourSave FavoriteSchedule TourAsk A QuestionMore Details

34 Main Street Wardsboro VT 05355

Wardsboro, VT34 Main Street

Price$325,000

Est. Mortgage: $/month

Active With Contract

MLS Number 5076783

  • Residential Single Family
  • PricePerSqFt 185.71
  • Full Bath 3
  • Address 34 Main Street
  • Construction Existing

Lovely late 1800s farmhouse conveniently located in the village of Wardsboro, Vermont, just a short drive to both Mount Snow and Stratton ski resorts. Meticulously maintained, the home sits on a well-positioned parcel with ample parking, private lawn space, and direct snowmobile trail access, plus easy walking access to the nearby convenience store for everyday necessities. Inside, the home showcases exposed original beams, wide pine floors, and extensive natural woodwork - the timeless charm you would expect from a property of this vintage. The layout features a vaulted great room with wood-burning fireplace, vaulted dining area off the updated kitchen with stainless appliances, main-floor bunk room, second-floor primary suite, an additional guest bedroom with overflow sleeping loft, and three full bathrooms. A spacious mudroom with cubbies and closets provides excellent storage for winter gear. Additional improvements include an insulated crawlspace with vapor barrier, durable metal roof, efficient direct-vent propane Rinnai heaters, and tasteful upscale country furnishings - offered for turnkey enjoyment. An attractive price point for those seeking Vermont character, year-round recreation access, and small-town convenience without breaking the bank.

Listed by Adam Palmiter of Berkley & Veller Greenwood/Dover

$
$
%
$/month over payments
Federal 30-year interest rate: 7.24% last updated on Oct 29, 2026
* All Figures are estimates. Check with your bank or proposed mortgage company for actual interest rates.
This product uses the FRED® API but is not endorsed or certified by the Federal Reserve Bank of St. Louis.

Save FavoriteSchedule TourAsk A QuestionMore Details

498 Blossom Hill Pawlet VT 05761

Pawlet, VT498 Blossom Hill

Price$325,000

Est. Mortgage: $/month

Active With Contract

MLS Number 5101416

  • Residential Single Family
  • PricePerSqFt 185.29
  • Full Bath 1
  • Address 498 Blossom Hill
  • Construction Existing

Nestled on five picturesque acres, this charming country Cape offers the perfect blend of comfort, character, and natural beauty. Thoughtfully designed, the home features two bedrooms, including a spacious first-floor primary with dual closets for generous storage. The open-concept layout creates an inviting space for both everyday living and entertaining, while large windows bathe the interior in natural light and frame peaceful views of the surrounding landscape. Upstairs, two versatile bonus rooms provide flexible space for a home office, den, studio, or guest accommodations. The previous owner, an accomplished author, wrote many of his 48 books here, along with articles for National Geographic and Outside magazine, lending a unique creative legacy to this inspiring home. Step outside to discover a truly special setting. Acres of colorful wildflowers bloom throughout the seasons, creating a serene country retreat. Rich, fertile soil makes this property a gardener's dream, offering endless opportunities to cultivate flowers, vegetables, or your own private sanctuary. The full, dry basement with high ceilings provides exceptional storage today and exciting potential for future expansion, whether you envision a workshop, recreation room, fitness area, or additional living space. Whether you're searching for a peaceful retreat, a home filled with warmth and natural light, or a place that sparks creativity, this exceptional country Cape offers a rare opportunity to embrace country living at its finest.

Listed by Suanne Ohl of Northland Real Estate

$
$
%
$/month over payments
Federal 30-year interest rate: 7.24% last updated on Oct 29, 2026
* All Figures are estimates. Check with your bank or proposed mortgage company for actual interest rates.
This product uses the FRED® API but is not endorsed or certified by the Federal Reserve Bank of St. Louis.

Virtual TourSave FavoriteSchedule TourAsk A QuestionMore Details

196 Spruce Street Newport City VT 05855

Newport City, VT196 Spruce Street

Price$325,000

Est. Mortgage: $/month

Active With Contract

MLS Number 5109963

  • Residential Single Family
  • PricePerSqFt 166.41
  • Full Bath 1
  • Address 196 Spruce Street
  • Construction Existing

Discover this inviting Newport home offering a deeded right-of-way to Lake Memphremagog, combining neighborhood convenience with privacy and a generous backyard. The property welcomes you with a two-bay garage and paved driveway before leading into the main living quarters. Inside, the kitchen provides abundant cabinetry and functional workspace, accompanied by two separate dining areas, a comfortable living room, full bathroom, and first-floor laundry. Upstairs, the primary bedroom features generous proportions and substantial closet storage, complemented by two additional bedrooms and a second full bath. The unfinished basement presents excellent potential for future finished living area, recreational use, a home gym, workshop, organized storage, or other possibilities tailored to your needs. Additional highlights include 200-AMP electrical service, private septic, public well, and a durable metal roof. Enjoy an ideal location within walking distance of the Newport Recreation Path and North Country Hospital, while remaining only minutes from downtown Newport, restaurants, schools, shopping, I-91, and area amenities. A wonderful opportunity to enjoy in-town accessibility, outdoor recreation, and the benefits of Vermont's Northeast Kingdom from one convenient location.

Listed by MyKayla Tanguay of Jim Campbell Real Estate

$
$
%
$/month over payments
Federal 30-year interest rate: 7.24% last updated on Oct 29, 2026
* All Figures are estimates. Check with your bank or proposed mortgage company for actual interest rates.
This product uses the FRED® API but is not endorsed or certified by the Federal Reserve Bank of St. Louis.

Virtual TourSave FavoriteSchedule TourAsk A QuestionMore Details

37 Griswold Drive Rutland City VT 05701

Rutland City, VT37 Griswold Drive

Price$325,000

Est. Mortgage: $/month

MLS Number 5111529

  • Residential Single Family
  • PricePerSqFt 297.62
  • Full Bath 1
  • Address 37 Griswold Drive
  • Construction Existing

Welcome to 37 Griswold Drive, a beautifully maintained 3 bedroom, 2 bath ranch style home located in the Stone Gate Development. This inviting home offers comfortable one level living with hardwood and tile flooring, custom cabinetry, and stainless steel appliances. The spacious primary bedroom features French doors that open directly to a custom back patio with an awning an ideal spot for morning coffee, outdoor dining, or relaxing at the end of the day. The primary ensuite offers a frameless glass shower for a clean, modern touch. A convenient attached one car garage provides easy access and additional storage. With its thoughtful layout, quality finishes, and appealing indoor/outdoor connection, this home offers a wonderful opportunity to enjoy easy living in a sought-after Rutland location.

Listed by Leona Minard of Four Seasons Sotheby's Int'l Realty

$
$
%
$/month over payments
Federal 30-year interest rate: 7.24% last updated on Oct 29, 2026
* All Figures are estimates. Check with your bank or proposed mortgage company for actual interest rates.
This product uses the FRED® API but is not endorsed or certified by the Federal Reserve Bank of St. Louis.

Virtual TourSave FavoriteSchedule TourAsk A QuestionMore Details

69 Edgewood Drive Newport City VT 05855

Newport City, VT69 Edgewood Drive

Price$325,000

Est. Mortgage: $/month

MLS Number 5091079

  • Residential Single Family
  • PricePerSqFt 171.05
  • Full Bath 2
  • Address 69 Edgewood Drive
  • Construction Existing

Spacious and full of opportunity, this East Side Newport home offers the perfect blend of comfort, flexibility, and room to grow. Set on a desirable corner 0.65-acre double lot, the property provides expansive indoor and outdoor spaces ready to fit a variety of lifestyles - from entertaining and hobbies to multi-generational living, work-from-home needs, or simply enjoying extra space to spread out. The main level welcomes you with a large formal entry and an impressive open living and dining area designed for gathering. The modern kitchen features a butcher block island and easy access to the screened porch, creating the ideal flow for indoor-outdoor living. The primary suite includes an en-suite bath with a soaking tub and separate shower, while two additional bedrooms, another full bath, and convenient main-level laundry complete the floor. Downstairs, the finished basement opens the door to endless possibilities with a spacious family room, bonus room perfect for an office, gym, guest space, or playroom, large storage areas, and a 3/4 bath. The larger storage area would make for a great theatre room! Recent updates including new siding, heating system, carpeting, and windows provide peace of mind and modern comfort. Conveniently located close to the hospital, walking paths, shopping, schools, and dining, this property combines location, versatility, and space in one exceptional package. High-speed internet available.

Listed by Tara Cote and Ryan Pronto of Jim Campbell Real Estate

$
$
%
$/month over payments
Federal 30-year interest rate: 7.24% last updated on Oct 29, 2026
* All Figures are estimates. Check with your bank or proposed mortgage company for actual interest rates.
This product uses the FRED® API but is not endorsed or certified by the Federal Reserve Bank of St. Louis.

Virtual TourSave FavoriteSchedule TourAsk A QuestionMore Details

Broker Reciprocity 

Copyright 2026 PrimeMLS, Inc. All rights reserved. This information is deemed reliable, but not guaranteed. The data relating to real estate displayed on this display comes in part from the IDX Program of PrimeMLS. The information being provided is for consumers’ personal, non-commercial use and may not be used for any purpose other than to identify prospective properties consumers may be interested in purchasing. Data last updated November 5, 2026 1:39 PM EST