
SIGN UP or LOG IN 's Account

Log in to see your saved listings or edit your searches:

No account? Sign up now to save searches, listings, and get tailored listing notifications. It's free, opt-out anytime.

Find Your New Home

Sign Up Today!

Get fresh listings via email, save your favorite listings, match with similar properties, and unlock additional property info.

Create Your Account

Do not fill in this field:

Already have an account? Log in

and narrow your search. If you have fewer than 200 results, you can save your search.

Albany VT Single Family Real Estate

r=6409-6420
27 Haven Avenue Berlin NH 03570

Berlin, NH27 Haven Avenue

Price$319,900

Est. Mortgage: $/month

Active With Contract

MLS Number 5110394

  • Residential Single Family
  • PricePerSqFt 272.26
  • Full Bath 1
  • Address 27 Haven Avenue
  • Construction Updated/Remodeled

Welcome to this beautifully remodeled 2-3 bedroom home, ideally situated in a great residential neighborhood on a quiet dead-end street. Thoughtfully renovated over the past several years, this home combines modern updates with comfortable living and impressive entertaining spaces. Major improvements include a new heating system in 2020, new windows in 2021, and a brand-new roof and siding in 2026. The heart of the home is the completely renovated, world-class kitchen featuring stunning quartz counter tops, stainless steel appliances, a double oven, and a drawer microwave built into the beautiful center island. The first-floor bathroom offers a relaxing Jacuzzi-style jet tub. A pellet stove to keep the house nice and warm and keep heating costs low. The finished basement adds even more living space with a welcoming bar area, a versatile additional room that can be used as a large bedroom, guest space, office, or recreation room, plus a convenient 3/4 bathroom. Outside, enjoy a nice yard and wonderful outdoor space designed for entertaining, including a deck, gazebo, and hot tub tucked just off the deck in the backyard. With extensive recent updates, flexible living space, and a fantastic neighborhood setting, this home is ready to enjoy!

Listed by Carl Mercier of RE/MAX Northern Edge Realty LLC

$
$
%
$/month over payments
Federal 30-year interest rate: 7.24% last updated on Oct 29, 2026
* All Figures are estimates. Check with your bank or proposed mortgage company for actual interest rates.
This product uses the FRED® API but is not endorsed or certified by the Federal Reserve Bank of St. Louis.

Virtual TourSave FavoriteSchedule TourAsk A QuestionMore Details

44 Davis Street Claremont NH 03743

Claremont, NH44 Davis Street

Price$319,900

Est. Mortgage: $/month

Active With Contract

MLS Number 5108553

  • Residential Single Family
  • PricePerSqFt 227.85
  • Full Bath 2
  • Address 44 Davis Street
  • Construction Existing

** The seller is offering concessions to lower your interest rate permanently-and even lower in the 1st year - saving you hundreds on your monthly mortgage payment. ** Happy to present this 1996 Cape style home featuring nearly 1,700 square feet of light-filled living, durable clapboard siding, and timeless hardwood flooring throughout. Step inside the main floor to discover a functional layout centered around an updated kitchen complete with granite countertops, alongside a spacious living room, dining room, main-level bedroom, and a full bath. The second floor offers two generous bedrooms and another full bath, while the basement maximizes utility with extra storage space, a laundry room, utilities, a dedicated office or den, and a 1-car attached under-house garage. Designed for outdoor lovers, you have a good sized sunsoaked deck and fenced in backyard! You are perfectly situated near top-tier recreational spots for hiking, skiing, biking, swimming, boating, and a premier local trail network for year-round OHRV adventures. Complete with everyday convenience, you are minutes away from downtown Claremont's dining and shopping plazas, Dartmouth Health's Valley Regional Hospital, the Connecticut River, and many local parks, plus just a quick 10-minute drive to I-91 and a 30-mile commute to Dartmouth, Lebanon and all the Upper Valley has to offer.

Listed by Ross Doody of Century 21 Highview Realty

$
$
%
$/month over payments
Federal 30-year interest rate: 7.24% last updated on Oct 29, 2026
* All Figures are estimates. Check with your bank or proposed mortgage company for actual interest rates.
This product uses the FRED® API but is not endorsed or certified by the Federal Reserve Bank of St. Louis.

Save FavoriteSchedule TourAsk A QuestionMore Details

534 Darby Drive Belmont NH 03220

Belmont, NH534 Darby Drive

Price$319,900

Est. Mortgage: $/month

MLS Number 5109315

  • Residential Single Family
  • PricePerSqFt 236.96
  • Full Bath 2
  • Address 534 Darby Drive
  • Construction Existing

Beautifully maintained inside and out. This spacious 3-bedroom ranch-style home is nestled in the highly sought after Briarcrest Estates at Lakemont Coop. Thoughtfully updated with a newer roof, central air conditioning, flooring, updated kitchen, and a Sun-setter awning, this home offers comfort and convenience. The large sun filled living room provides the perfect setting for relaxing or hosting holiday gatherings. The attractive kitchen features sliders leading to a deck with a beautiful backyard surrounded by perennial gardens, an inviting space for enjoying the outdoors. The spacious primary suite offers a peaceful retreat with a soaking tub and walk-in shower. The thoughtfully designed floor plan places the primary suite on one side of the home, while the guest bedrooms are privately situated on the opposite side. A two car garage with covered entry into the home provides convenience and plenty of storage. This lovingly cared for home is move-in ready and offers the ideal combination of space, comfort, and location.

Listed by Lisa Adair of BHHS Verani Belmont

$
$
%
$/month over payments
Federal 30-year interest rate: 7.24% last updated on Oct 29, 2026
* All Figures are estimates. Check with your bank or proposed mortgage company for actual interest rates.
This product uses the FRED® API but is not endorsed or certified by the Federal Reserve Bank of St. Louis.

Virtual TourSave FavoriteSchedule TourAsk A QuestionMore Details
27A Woodland Way Plymouth NH 03264

Plymouth, NH27A Woodland Way

Price$319,300

Est. Mortgage: $/month

MLS Number 5075929

  • Residential Single Family
  • PricePerSqFt 350.88
  • Full Bath 1
  • Address 27A Woodland Way
  • Construction New Construction

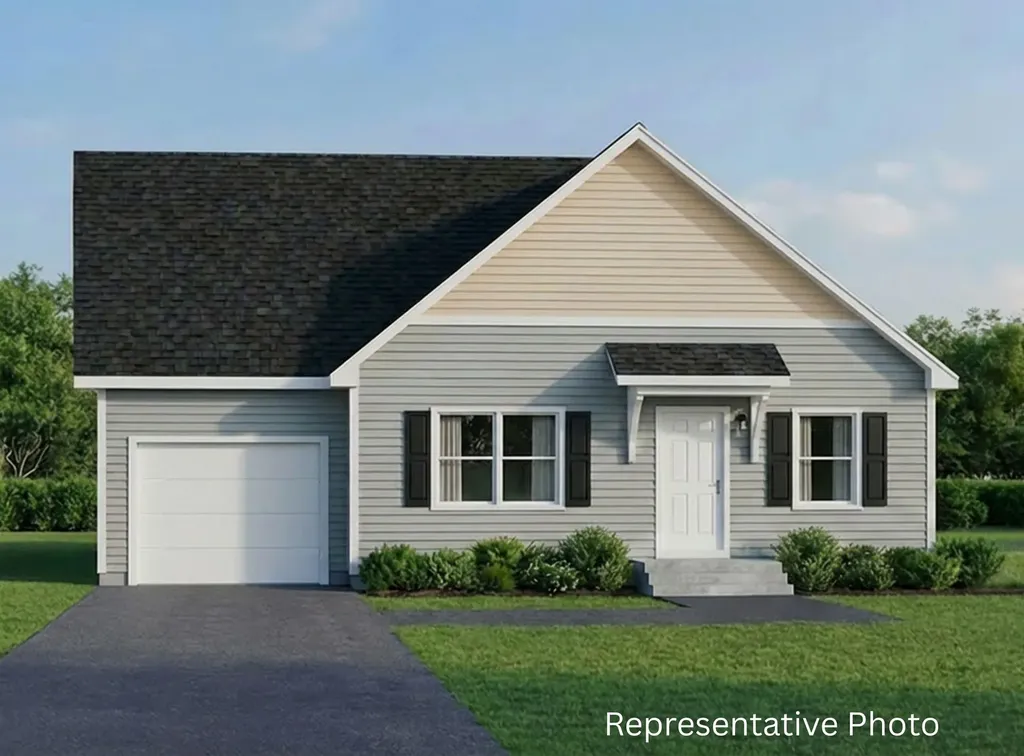
The Spruce, a single-level home, is coming soon to The Woodlands on Fairgrounds Road in Plymouth. Situated on Lot 27A, it is ready for its new owner. The Spruce is currently under construction in a controlled environment at the Ritz-Craft of Pennsylvania manufacturing center, ensuring precision, durability, and quality craftsmanship in a temperature-controlled setting. At 910 square feet, the Spruce is a comfortable and efficient option, ideal for buyers looking to simplify and enjoy a more relaxed lifestyle. Each home features an open-concept living, dining, and kitchen area, a primary suite, one-step entry, a fenced backyard, and an attached one-car garage, with the option for a second detached garage. The Woodlands is a thoughtfully planned community of 11 homes set within a landscaped cul-de-sac, offering professional landscaping, irrigation, full maintenance, a playscape, basketball area, picnic space, and shared gathering areas. Additional home designs range from 1,448 to 1,516 square feet, with options for first-floor bedrooms or two-story layouts with up to three bedrooms, two full baths, and storage above the garage. The $519 monthly fee includes the land lease, trash removal, snow removal, irrigation, and lawn care. Other two-story Cape designs are offered at $338,300 for homes with an unfinished second level, $421,700 for finished two-story homes with two to three bedrooms, and $425,300 for finished homes with a third bath option. Each home includes additional options for the buyer to select. Local lenders are available to assist with financing. Located just minutes from downtown Plymouth, shopping, medical facilities, and Plymouth State University, and with easy access to I-93, The Woodlands offers comfort, convenience, and a strong sense of community, with no age restrictions.

Listed by Sue Sampson and Raymond Newton of Badger Peabody & Smith Realty/Holderness

$
$
%
$/month over payments
Federal 30-year interest rate: 7.24% last updated on Oct 29, 2026
* All Figures are estimates. Check with your bank or proposed mortgage company for actual interest rates.
This product uses the FRED® API but is not endorsed or certified by the Federal Reserve Bank of St. Louis.

Virtual TourSave FavoriteSchedule TourAsk A QuestionMore Details

59 Highland Street Brattleboro VT 05301

Brattleboro, VT59 Highland Street

Price$319,000

Est. Mortgage: $/month

MLS Number 5109553

  • Residential Single Family
  • PricePerSqFt 169.41
  • Full Bath 2
  • Address 59 Highland Street
  • Construction Fixer

Sited at the top of the hill in one of Brattleboro's desirable, close to town, neighborhoods, this mini victorian home is arguably one of the coolest houses in town! Offering a perfect blend of character, comfort, and convenience. Located in a quiet, leafy area close to downtown, where you'll find a vibrant arts scene, great restaurants, shops, food coop, train station, and more. The space features high ceilings, original wood floors, and great light. Currently set up and town assessed as a two family, with a 1-2 bedroom on the first floor, a one bedroom on the second floor with unique arched windows, and a turret room encompassing the third floor. One could make this a single family just by removing the second stove, opening doors, and a change of use, plenty of room for everyone! If rental income would be welcome, the detached garage offers possibility for a tiny home. The established perennial gardens are lovely and provide a tranquil retreat. This house does need exterior maintenance but this would be an investment worth making, restore this magical home to its former beauty!!

Listed by Rebecca Seymour of Brattleboro Area Realty

$
$
%
$/month over payments
Federal 30-year interest rate: 7.24% last updated on Oct 29, 2026
* All Figures are estimates. Check with your bank or proposed mortgage company for actual interest rates.
This product uses the FRED® API but is not endorsed or certified by the Federal Reserve Bank of St. Louis.

Virtual TourSave FavoriteSchedule TourAsk A QuestionMore Details

2117 Pine Banks Road Westminster VT 05158

Westminster, VT2117 Pine Banks Road

Price$319,000

Est. Mortgage: $/month

Active With Contract

MLS Number 5093077

  • Residential Single Family
  • PricePerSqFt 332.29
  • Full Bath 1
  • Address 2117 Pine Banks Road
  • Construction Existing

Set off a country road, this renovated home offers a contemporary interior featuring an open concept kitchen, dining, and living spaces. All of these spaces are bright and welcoming and have engineered hardwood floors. The kitchen is well thought out with multiple workstations and plenty of cabinets and countertop space. The bedrooms have new carpeting and ample closet space. You'll be warm in the winter and cool in the summer with the 4-zone mini split heating/cooling units. The wonderful deck just off the kitchen is ready for setting up the grill and entertaining. In the walk-out basement you'll find the washer/dryer hook up, access to a 2-flue chimney if you want to add additional heating systems, as well as a new 200 amp electrical panel. The tall ceiling height could allow for finishing to add additional living space if future needs arise. Outside there's 3+/- acres of wide open spaces with just enough trees to keep the sun off in the summer. There's even a barn to store the tools and toys. Relax on the deck and enjoy!

Listed by Bill Hickok of Berkley & Veller Greenwood Country

$
$
%
$/month over payments
Federal 30-year interest rate: 7.24% last updated on Oct 29, 2026
* All Figures are estimates. Check with your bank or proposed mortgage company for actual interest rates.
This product uses the FRED® API but is not endorsed or certified by the Federal Reserve Bank of St. Louis.

Virtual TourSave FavoriteSchedule TourAsk A QuestionMore Details

92 Easy Street Highgate VT 05459

Highgate, VT92 Easy Street

Price$319,000

Est. Mortgage: $/month

MLS Number 5110591

  • Residential Single Family
  • PricePerSqFt 203.7
  • Full Bath 1
  • Address 92 Easy Street
  • Construction Existing

Move right into this 2 year old, like-new single-level modular home. Comes with 2 new ir Soource eat Pumps. Low care modern comfort aand a 1.47 acre lot for country living Tucked away on a small cul-de-sac along, this home is nestled within a small family neighborhood. Situated on a beautiful 1.47-acre level, open and wooded lot that offers immense potential, including plenty of room to add a garage and a workshop, veggie and flower gardens play areas, even room for an above ground pool. Inside, you will find a bright, spacious 3-bedroom, 2-bathroom layout; 1,566 square feet of finished open living space. Nice for those who love to co0ok and entertain. Keep bills down with Energy-efficient LED lighting, and a highly efficient heat pump and mini-split system for year-round heating and cooling. The open kitchen features a convenient kitchen island and plenty of storage too. Truly a turn-key gem! Make your move to Easy Street an easy one, Call for your private viewing now.

Listed by Susan Wylie of Lions on Main Realty

$
$
%
$/month over payments
Federal 30-year interest rate: 7.24% last updated on Oct 29, 2026
* All Figures are estimates. Check with your bank or proposed mortgage company for actual interest rates.
This product uses the FRED® API but is not endorsed or certified by the Federal Reserve Bank of St. Louis.

Virtual TourSave FavoriteSchedule TourAsk A QuestionMore Details

57 Timber Lane Wardsboro VT 05360

Wardsboro, VT57 Timber Lane

Price$319,000

Est. Mortgage: $/month

MLS Number 5095543

  • Residential Single Family
  • PricePerSqFt 275
  • Full Bath 2
  • Address 57 Timber Lane
  • Construction Existing

OPEN HOUSE - Sunday, Sept 6, 10:00 am - 12:00 pm - Conveniently located between Mount Snow and Stratton Resort you'll find this three-bedroom, two-bathroom home surrounded by lush perennial gardens that thrive in the sun of the one-acre lot's southern exposure within the desirable Snow Mountain Farms community of Wardsboro, Vermont. The main level features an inviting open-concept layout that seamlessly connects the galley kitchen with eat-in countertops, dining area, and living room with a bathroom off the living area. A fireplace serves as the focal point of the gathering space, creating a warm and welcoming atmosphere. Oversized sliding glass doors fill the home with natural light and lead to a spacious deck overlooking the yard, while an additional front deck provides another outdoor space to relax and entertain.The lower-level entrance opens into a the coveted Vermont mudroom, providing the perfect drop zone for ski gear, hiking boots, and outdoor equipment in every season. This level is also home to all three bedrooms and a full bathroom. Outside, the carefully maintained yard is mostly flat with plenty of open space dotted with perennial gardens, shrubs, and mature trees, providing privacy and room to enjoy Vermont's beautiful summer days. A detached bonus building with electricity could be used for storage, a home office, art studio, workshop, or hobby space. As a member of Snow Mountain Farms, you'll enjoy access to community amenities including an indoor swimming pool, tennis court, and pickleball courts. Whether you're seeking a primary residence, vacation getaway, or investment property, this home offers the perfect combination of comfort, convenience, and Vermont mountain living.

Listed by Kim Meeker of Southern Vermont Realty Group

$
$
%
$/month over payments
Federal 30-year interest rate: 7.24% last updated on Oct 29, 2026
* All Figures are estimates. Check with your bank or proposed mortgage company for actual interest rates.
This product uses the FRED® API but is not endorsed or certified by the Federal Reserve Bank of St. Louis.

Virtual TourSave FavoriteSchedule TourAsk A QuestionMore Details

1715 Dearing Road Bethel VT 05032-000

Bethel, VT1715 Dearing Road

Price$319,000

Est. Mortgage: $/month

Active With Contract

MLS Number 5111814

  • Residential Single Family
  • PricePerSqFt 170.04
  • Full Bath 2
  • Address 1715 Dearing Road
  • Construction Existing

Peaceful and private 10-acre retreat tucked away near the end of a quiet dead-end road. This well-maintained 2009 log-sided, 3-bedroom, 2-bath manufactured home offers a spacious, thoughtfully designed open floor plan. The large kitchen features an island, stainless-steel appliances and abundant workspace, flowing into a huge living room with fireplace. A separate family room and dining area provide additional space for entertaining and lead to a large deck overlooking the small pond. The spacious primary bedroom includes an ensuite full bath with walk-in closet, walk-in shower and whirlpool tub. Two additional bedrooms are located at the opposite end of the home and share a full bathroom. A welcoming front porch leads into a convenient mudroom and laundry area. Outside, enjoy 10 wooded acres with garden space, a small pond and plenty of room for recreation, gardening or simply enjoying the peaceful surroundings. The detached garage offers a toolroom/shop, insulated loft and additional storage. A charming small sugarhouse sits at the bottom of the driveway. Additional features include 200-amp electrical service, good cell service and EC Fiber high-speed internet already in place. A wonderful opportunity to enjoy privacy, acreage and comfortable country living with modern conveniences. Priced to sell, under recent town reappraisal!

Listed by Eric Kenyon of Rural Vermont Real Estate

$
$
%
$/month over payments
Federal 30-year interest rate: 7.24% last updated on Oct 29, 2026
* All Figures are estimates. Check with your bank or proposed mortgage company for actual interest rates.
This product uses the FRED® API but is not endorsed or certified by the Federal Reserve Bank of St. Louis.

Save FavoriteSchedule TourAsk A QuestionMore Details
8 Beech Tree Lane Newfane VT 05345

Newfane, VT8 Beech Tree Lane

Price$319,000

Est. Mortgage: $/month

MLS Number 5096860

  • Residential Single Family
  • PricePerSqFt 302.08
  • Address 8 Beech Tree Lane
  • Construction Existing
  • Bedrooms 2

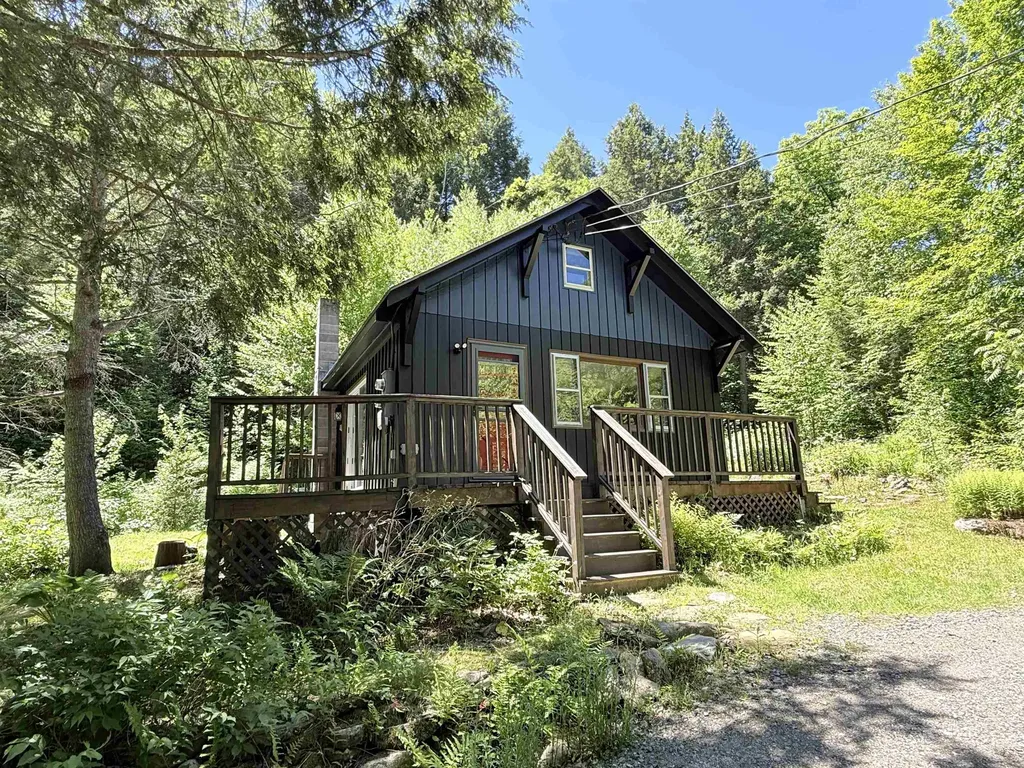
This is just the cutest little cottage you ever did see! It is just the right size not too big, not too small. This charming country cottage would be a wonderful small footprint primary home or would make an ideal weekend getaway! The first floor living space is open with lovely wood floors and a wood stove perfect for those crisp country evenings, tastefully updated kitchen, dining area, and living room The first floor bedroom feels airy with cathedral ceiling, and the 3/4 bath is nicely updated with a walk in tiled shower. The second floor is one large room which would make a perfect shared bedroom for the kids, a larger primary bedroom, or a great family room. The house sits on 9 wooded acres with cleared space for gardens. The only sounds interrupting the peace and quiet will be the sounds of birdsong, the wind in the trees, and the babble of the small brook. Located off Stratton Hill Rd, just .2 miles from Dover Rd. 15 minutes to skiing at Mt Snow and about 13 minutes to the charming town of Newfane with live summer music on the town common, tasty food at the Newfane Market, amazing dinner at the popular Fat Crow Restaurant, and more! This sweet spot checks all the boxes! Come see it today!!

Listed by Rebecca Seymour of Brattleboro Area Realty

$
$
%
$/month over payments
Federal 30-year interest rate: 7.24% last updated on Oct 29, 2026
* All Figures are estimates. Check with your bank or proposed mortgage company for actual interest rates.
This product uses the FRED® API but is not endorsed or certified by the Federal Reserve Bank of St. Louis.

Virtual TourSave FavoriteSchedule TourAsk A QuestionMore Details
109 Park Row Rochester VT 05767

Rochester, VT109 Park Row

Price$319,000

Est. Mortgage: $/month

MLS Number 5069503

  • Residential Single Family
  • PricePerSqFt 145
  • Address 109 Park Row
  • Construction Existing
  • Bedrooms 5

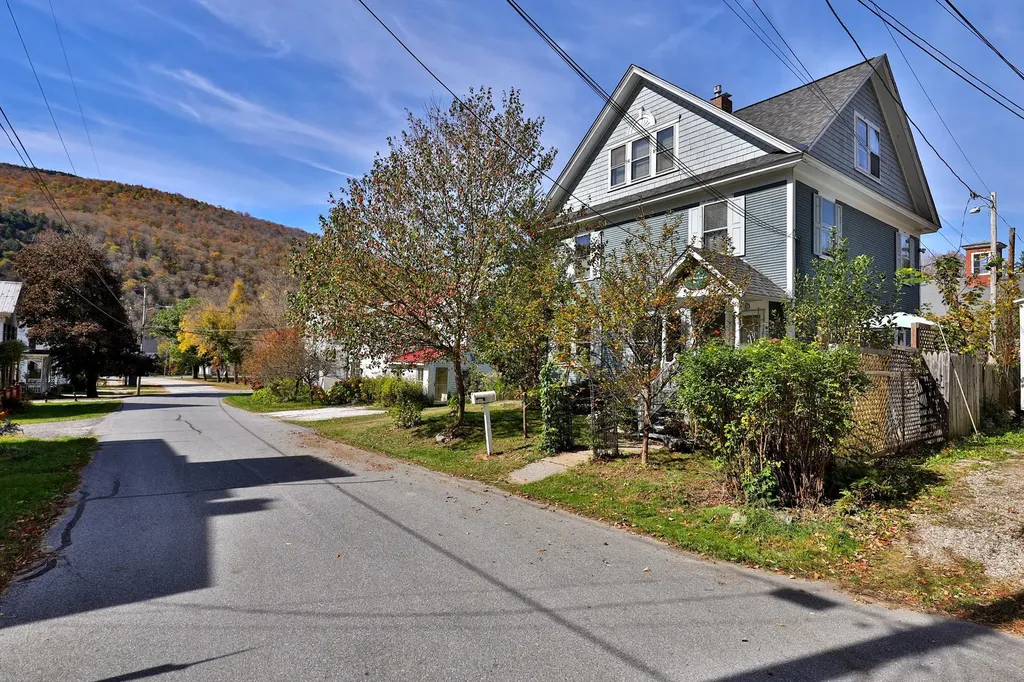
Known locally for generations as The Old Richard Steele Hubbard Home, this circa-1902 village residence reflects Rochester’s prosperous early-20th-century era and retains many of its original architectural details. Ideally situated just off the park in the charming historic village of Rochester, Vermont, this special home is a fine example of the American Foursquare style popular in the late 19th and early 20th centuries. This five-bedroom residence retains many period details, including handcrafted woodwork, hardwood floors, coffered ceilings, stamped tin, and decorative moldings. Thoughtful updates blend modern comfort with historic character, featuring beautifully renovated bathrooms with step-in showers, a fully updated kitchen with stainless steel appliances, granite counters, and plank tile flooring, a second-floor laundry, and a handsome new architectural shingle roof installed in 2023. The home’s versatile layout offers flexible living options, with the main living areas on the first floor, three bedrooms on the mid-level, and a two-bedroom in-law suite on the upper level. Telecommunications are well covered with options for landline, DSL, fiber-optic internet, and satellite or streaming TV. The house has been professionally cleaned, though a fresh coat of paint will make it truly shine. With its convenient in-town location, you’re just steps from restaurants, cafs, shops, and galleries, and a short drive from world-class skiing at Killington, Pico, and Sugarbush, as well as arts and culture in Woodstock and Middlebury. Experience the perfect blend of tradition and modern convenience in this historic Green Mountain village home.

Listed by Kyle Kershner of Killington Pico Realty

$
$
%
$/month over payments
Federal 30-year interest rate: 7.24% last updated on Oct 29, 2026
* All Figures are estimates. Check with your bank or proposed mortgage company for actual interest rates.
This product uses the FRED® API but is not endorsed or certified by the Federal Reserve Bank of St. Louis.

Virtual TourSave FavoriteSchedule TourAsk A QuestionMore Details
4964 Vermont Route 111 Morgan VT 05853

Morgan, VT4964 Vermont Route 111

Price$319,000

Est. Mortgage: $/month

MLS Number 5100419

  • Residential Single Family
  • PricePerSqFt 271.72
  • Full Bath 1
  • Construction Existing
  • Bedrooms 3

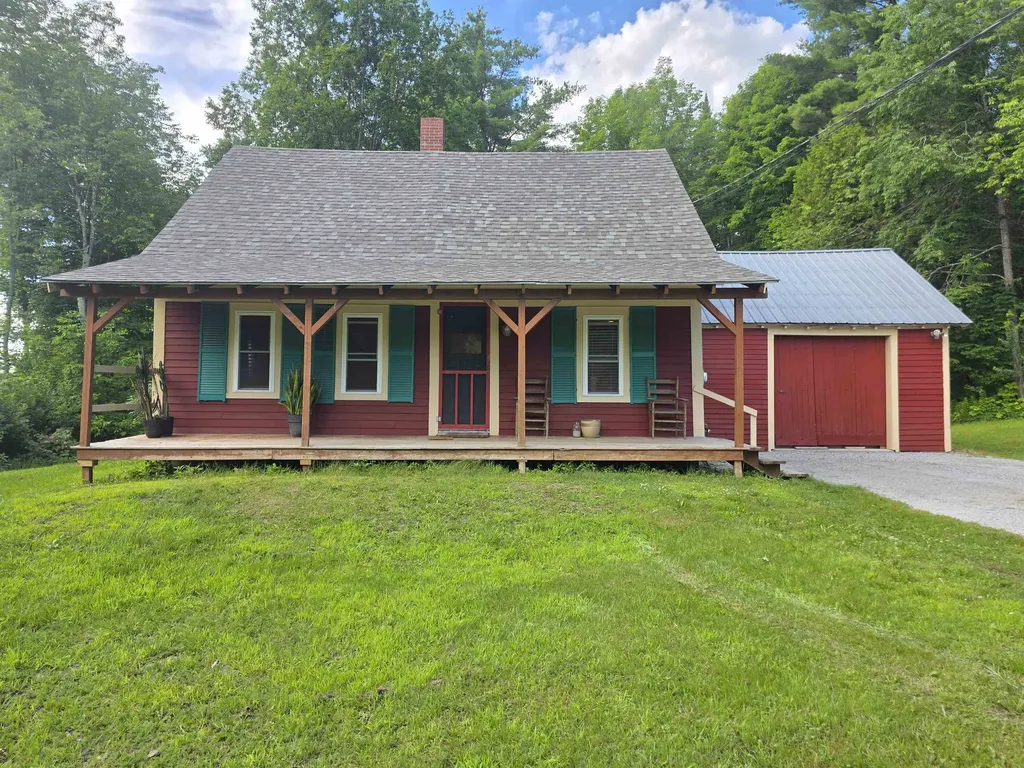
*Motivated Seller!* Discover the perfect blend of classic Vermont charm and modern updates in this inviting Morgan home, ideally located for those who love the outdoors. Whether you're looking for a year-round residence, a vacation getaway, or a basecamp for adventure, this property puts you in the heart of everything the Northeast Kingdom has to offer. Enjoy easy access to some of the region's premier destinations, including Jay Peak Resort and Burke Mountain, both within about an hour's drive, while Montreal is close enough for an easy weekend getaway. Outdoor enthusiasts will appreciate endless opportunities for hunting, fishing, hiking, boating, snowmobiling, and ATV riding, with nearby access to the VAST and VASA trail systems. Since its last purchase, the home has undergone numerous improvements, providing peace of mind while maintaining its timeless character. Updates include new flooring, structural improvements with new joists and beams, electrical upgrades, a beautifully renovated bathroom, a new roof, and other thoughtful enhancements throughout. Outside, a spacious 1800s barn offers exceptional dry storage for recreational equipment, tools, or workshop space, adding both functionality and authentic New England character. The property also offers exciting future potential, with the possibility for subdivision. A culvert has already been installed for a potential driveway, providing an excellent starting point for future development or expansion. If you've been searching for a property that combines rural tranquility, recreational opportunities, investment potential, and the warmth of historic Vermont living, this Morgan home is ready to welcome you.

Listed by Colton LeBoeuf of Begin Realty Associates

$
$
%
$/month over payments
Federal 30-year interest rate: 7.24% last updated on Oct 29, 2026
* All Figures are estimates. Check with your bank or proposed mortgage company for actual interest rates.
This product uses the FRED® API but is not endorsed or certified by the Federal Reserve Bank of St. Louis.

Virtual TourSave FavoriteSchedule TourAsk A QuestionMore Details

Broker Reciprocity 

Copyright 2026 PrimeMLS, Inc. All rights reserved. This information is deemed reliable, but not guaranteed. The data relating to real estate displayed on this display comes in part from the IDX Program of PrimeMLS. The information being provided is for consumers’ personal, non-commercial use and may not be used for any purpose other than to identify prospective properties consumers may be interested in purchasing. Data last updated November 5, 2026 11:24 AM EST
