
SIGN UP or LOG IN 's Account

Log in to see your saved listings or edit your searches:

No account? Sign up now to save searches, listings, and get tailored listing notifications. It's free, opt-out anytime.

Find Your New Home

Sign Up Today!

Get fresh listings via email, save your favorite listings, match with similar properties, and unlock additional property info.

Create Your Account

Do not fill in this field:

Already have an account? Log in

and narrow your search. If you have fewer than 200 results, you can save your search.

Albany VT Single Family Real Estate

r=649-660
28 Walden Street Portsmouth NH 03801

Portsmouth, NH28 Walden Street

Price$1,495,000

Est. Mortgage: $/month

MLS Number 5102368

  • Residential Single Family
  • PricePerSqFt 1136.88
  • Address 28 Walden Street
  • Construction Existing
  • Bedrooms 2

Direct tidal waterfront just minutes from downtown Portsmouth is an extraordinary rarity, and this beautifully restored c.1810 home with a detached legal accessory dwelling unit (ADU) offers the opportunity to enjoy both, blending historic New England character with thoughtful modern updates in an exceptional waterfront setting. Designed to embrace its surroundings, the home captures sweeping water views and spectacular sunrises through windows on three sides. The custom cook's kitchen with handcrafted cabinetry opens to an inviting living area where a wall of glass frames the ever-changing waterfront landscape. Gentle ocean breezes and abundant natural light create a comfortable atmosphere throughout the seasons. Outside, a climbing hydrangea arbor welcomes you to a private brick patio and beautifully established gardens overlooking the water. It's an ideal setting for morning coffee, afternoon gatherings, or simply enjoying the peaceful shoreline. Launch a kayak or paddleboard directly from your backyard and explore the protected cove, home to a variety of coastal birds and marine life. The detached legal ADU offers exceptional flexibility as a guest house, private office, or income-producing rental. Filled with natural light, it features a vaulted ceiling, dramatic floor-to-ceiling window, loft sleeping area, full kitchen and bath, and a cozy gas fireplace. Located on a quiet dead-end street, yet only minutes from Portsmouth's celebrated restaurants, boutiques, galleries, The Music Hall, Prescott Park, Strawbery Banke Museum, and the city's vibrant waterfront, the property offers the perfect balance of peaceful waterfront living with proximity to amenities. A mahogany entry deck overlooks the granite cobblestone driveway with parking for three vehicles. A distinctive Seacoast property where historic charm, modern comfort, and waterfront living come together. Total square footage includes the detached legal ADU.

Listed by Kristin Claire and Sam Howard of LandVest,Inc./New Hampshire

$
$
%
$/month over payments
Federal 30-year interest rate: 7.32% last updated on Oct 22, 2026
* All Figures are estimates. Check with your bank or proposed mortgage company for actual interest rates.
This product uses the FRED® API but is not endorsed or certified by the Federal Reserve Bank of St. Louis.

Virtual TourSave FavoriteSchedule TourAsk A QuestionMore Details
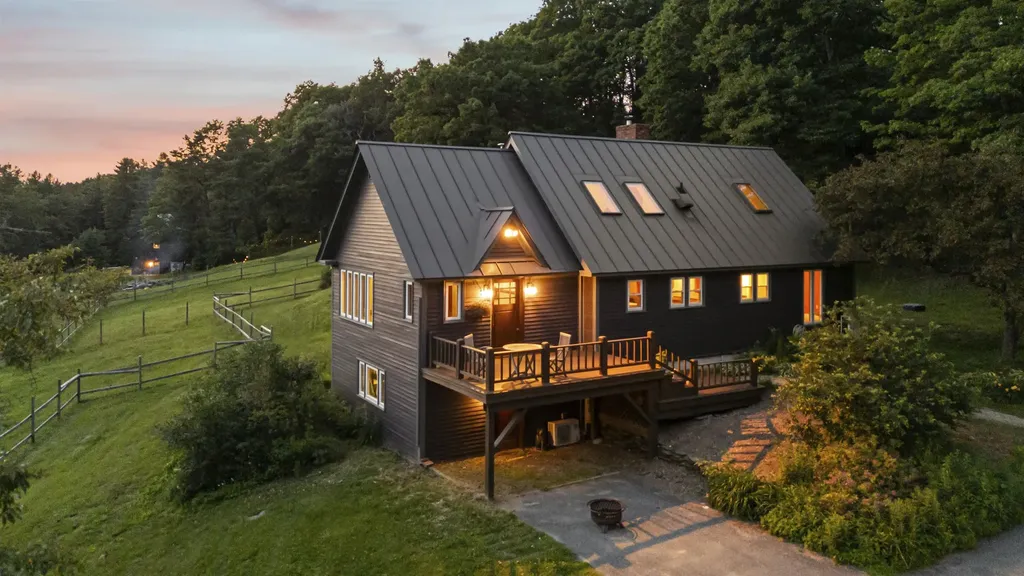
184 Hartland Hill Road Hartland VT 05048

Hartland, VT184 Hartland Hill Road

Price$1,495,000

Est. Mortgage: $/month

MLS Number 5098156

  • Residential Single Family
  • PricePerSqFt 454.68
  • Full Bath 1
  • Construction Existing
  • Bedrooms 4

New price! Discover the possibilities at Wise Pines, an extraordinary 40± acre property in the heart of Hartland, Vermont, ideally located between Woodstock and Quechee. Surrounded by rolling hills, mature forests, and tranquil walking trails, this unique property was thoughtfully created as a sustainable wellness retreat and offers an exceptional opportunity for its next owner. Wise Pines began its journey hosting Appalachian Trail hikers but has quickly evolved into a destination for outdoor enthusiasts of all types. Truly unique accommodations for up to 16 guests, including two extraordinary tree houses, a bunk house with two private rooms and an eight bed bunk room in the second story. The new lodge building has a full kitchen, a lounge, laundry and a large 2nd story open yoga/recreation space. Whether your vision includes a retreat center, boutique inn, vacation rental business, educational campus, event venue, or private estate, the infrastructure is already in place to support a wide range of possibilities. The property benefits from an existing Act 250 permit and a septic system designed to accommodate occupancy of the primary residence and up to 16 guests, adding tremendous value for a host of potential uses. Enjoy easy access to skiing, hiking, golf, dining, shopping, and all the outdoor recreation that the Upper Valley is known for. A truly one-of-a-kind Vermont property where natural beauty, privacy, and opportunity come together. Please join us for an open house Saturday, July 11, 2026 from 1 to 5 pm.

Listed by Mark Roden of KW Coastal and Lakes & Mountains Realty/Hanover

$
$
%
$/month over payments
Federal 30-year interest rate: 7.32% last updated on Oct 22, 2026
* All Figures are estimates. Check with your bank or proposed mortgage company for actual interest rates.
This product uses the FRED® API but is not endorsed or certified by the Federal Reserve Bank of St. Louis.

Virtual TourSave FavoriteSchedule TourAsk A QuestionMore Details

81 Ridge Road York ME 03909

York, ME81 Ridge Road

Price$1,495,000

Est. Mortgage: $/month

MLS Number 5115337

  • Residential Single Family
  • PricePerSqFt 370.23
  • Full Bath 4
  • Address 81 Ridge Road
  • Construction Existing

Welcome to The Ridge-space, flexibility, and room to grow in York. Set on 1.24 acres, this 5,100 sq ft home offers six or more bedrooms and four bathrooms, providing the scale to host guests, work from home, and spread out without compromise. A welcoming front porch sets the tone on arrival, while the back deck overlooks the grounds, ready for summer dinners and quiet fall mornings. Additional features include a whole-home standby generator, irrigation system, and hot tub. A standout feature for buyers who need more than a standard garage: alongside the two-car attached garage, a separate two-car detached garage includes unfinished space above that can be finished to your preference. All of this sits minutes from York's beaches, the Village, York schools, and Route 1, with easy access to I-95 for commuting to Portsmouth and Boston. It is a rare combination of size, land, and potential in one of southern Maine's most sought-after coastal towns.

Listed by Anne Erwin Real Estate of Anne Erwin Sothebys International Rlty

$
$
%
$/month over payments
Federal 30-year interest rate: 7.32% last updated on Oct 22, 2026
* All Figures are estimates. Check with your bank or proposed mortgage company for actual interest rates.
This product uses the FRED® API but is not endorsed or certified by the Federal Reserve Bank of St. Louis.

Virtual TourSave FavoriteSchedule TourAsk A QuestionMore Details

3039 Us Route 3 Thornton NH 03285

Thornton, NH3039 Us Route 3

Price$1,495,000

Est. Mortgage: $/month

MLS Number 5075532

  • Residential Single Family
  • PricePerSqFt 589.51
  • Full Bath 3
  • Address 3039 Us Route 3
  • Construction Existing

70 acres in prime NH location! Rare three-lot offering totaling 70.16 acres across three surveyed parcels, delivering exceptional privacy, flexibility and investment potential. Commercial zoning provides opportunities for a variety of future uses. Lot 1 features a custom 4-bedroom, 3-bath residence privately situated at the end of a long driveway with sweeping northernly views of the Franconia Ridge. Designed for expansive single-level living, the home offers high-end finishes, a luxury kitchen ideal for entertaining, sweeping mountain views and miles of private trails. Additional amenities include an attached 3-car garage with EV charger, a substantial detached 30'x60' 3-stall barn/garage and owned solar that may cover most or all electrical needs. A Can-Am four-wheel vehicle is included. Lot 2 includes ~25 acres at a higher elevation, with potential for far-reaching panoramic views. Lot 3 includes ~17 acres in a tranquil setting, offering potential mountain views and nearly 1,900 feet of frontage along Bagley Brook, which flows into the Pemigewasset River. Walking trails throughout the 70 acres. Great for someone seeking privacy. Test-pit data is available for both vacant lots, and Lot 3 includes a 6-bedroom septic design. See the subdivision plan for lot layout and driveway access. An exceptional opportunity for a private estate, family compound, luxury retreat or distinctive investment.

Listed by Derek Zahoruiko of Coldwell Banker Realty Andover MA

$
$
%
$/month over payments
Federal 30-year interest rate: 7.32% last updated on Oct 22, 2026
* All Figures are estimates. Check with your bank or proposed mortgage company for actual interest rates.
This product uses the FRED® API but is not endorsed or certified by the Federal Reserve Bank of St. Louis.

Save FavoriteSchedule TourAsk A QuestionMore Details

6 Mourlyn Road Hanover NH 03755

Hanover, NH6 Mourlyn Road

Price$1,495,000

Est. Mortgage: $/month

Active With Contract

MLS Number 5114818

  • Residential Single Family
  • PricePerSqFt 666.52
  • Full Bath 1
  • Address 6 Mourlyn Road
  • Construction Existing

6 MOURLYN ROAD- Ideally situated minutes from downtown Hanover, this recently renovated and thoughtfully upgraded Cape offers bright, light-filled interiors and comfortable living abutting the Mink Brook Nature Preserve. Set on .80 mostly level, beautifully landscaped acres, the home features a spacious kitchen that flows seamlessly into a dedicated dining area and generous living room anchored by a wood-burning stove. Just off the dining area, a stone patio with a firepit creates an inviting outdoor retreat, while the open flow of the main living spaces makes entertaining effortless. A spacious first-floor private primary suite provides the convenience of single-level living. The second floor features three additional bedrooms, a full bath, and a three-quarter bath. The partially finished basement adds versatile extra space for a family/recreation room, as well as laundry and ample storage. An attached one-car garage and mudroom add everyday convenience. With its appealing blend of modern updates, functional living spaces, and proximity to downtown Hanover, Dartmouth College, Dartmouth-Health, and the many recreational and cultural attractions of the Upper Valley, this home is fully move-in-ready. Some photos are digitally enhanced.

Listed by David Donegan of Snyder Donegan Real Estate Group

$
$
%
$/month over payments
Federal 30-year interest rate: 7.32% last updated on Oct 22, 2026
* All Figures are estimates. Check with your bank or proposed mortgage company for actual interest rates.
This product uses the FRED® API but is not endorsed or certified by the Federal Reserve Bank of St. Louis.

Virtual TourSave FavoriteSchedule TourAsk A QuestionMore Details

341 Baker Road Sutton NH 03260

Sutton, NH341 Baker Road

Price$1,495,000

Est. Mortgage: $/month

MLS Number 5115259

  • Residential Single Family
  • PricePerSqFt 392.59
  • Full Bath 2
  • Address 341 Baker Road
  • Construction Existing

Inspired by the grandeur of European Architecture and the timeless design of a grand manor house or palace, this extraordinary estate offers Old World elegance and exceptional privacy amid 109 acres of hardwoods and evergreens. The experience begins along a long, tree-lined driveway, where a striking hunter-sculpture fountain welcomes you to the residence. Beautifully curated formal gardens dotted with sculptures evoke a European country estate. A separate carriage house invites endless possibilities as an artist's studio, playroom or creative retreat. Inside, a grand foyer and sweeping staircase set the tone. Magnificent glass and wood doors, complemented by substantial six-inch-thick exterior doors, reflect the home's architectural heritage. The spectacular Great Room spans the depth of the first floor, with soaring 12-foot ceilings, gleaming hardwood floors, a commanding fireplace and an entire wall of built-in bookshelves. Across the hall, the gracious formal dining room offers the same elegant feel. A European-style kitchen and discreet powder room complete the main level. Upstairs, the generous primary suite occupies one side of the floor, with high ceilings, hardwood floors, a walk-in closet and private bath. Two additional bedrooms, one en suite and one served by a hall bath, plus a large linen closet, complete this level. The expansive lower level provides garage space, a workbench, utilities, abundant storage and a former bookbinding workshop with a quarter bath. Groomed Norsk cross-country ski trails wind throughout the woodland, creating a winter wonderland just outside your door. A small airport, college and hospital, lakes,mountains and just 90 mins to Boston, offers yearround comfortable living. A rare estate of architectural distinction, natural beauty and extraordinary possibility ready for its next chapter. Offered unfurnished. Some images are virtually staged and enhanced to show the possibilities of this beautiful home.

Listed by Margaret Weathers of Four Seasons Sotheby's Int'l Realty

$
$
%
$/month over payments
Federal 30-year interest rate: 7.32% last updated on Oct 22, 2026
* All Figures are estimates. Check with your bank or proposed mortgage company for actual interest rates.
This product uses the FRED® API but is not endorsed or certified by the Federal Reserve Bank of St. Louis.

Virtual TourSave FavoriteSchedule TourAsk A QuestionMore Details

120 Sagamore Road Rye NH 03870

Rye, NH120 Sagamore Road

Price$1,495,000

Est. Mortgage: $/month

Open House

MLS Number 5115089

  • Residential Single Family
  • Next Open House: Thu 11/5 1:00 pm. to 3:00 pm.
  • PricePerSqFt 622.92
  • Full Bath 1
  • Address 120 Sagamore Road

Ideally located with a private 1.42 acre yard, and under 2 miles to Wallis Beach, this 2 story home is ready for you and your family to move right in. This home boasts 4 bedrooms, 2.5 baths, large eat-in kitchen with 7' long island and dining area; a 4-season sun room that you will spend every minute in; and 4 comfortable bedrooms for all your family needs; Hardwood throughout; New Weil Mclain burner; Reverse osmosis water system; security system; and approximately 2400 square feet of living space. An unfinished basement will store all your extra seasonal belongings and an attached 2 car garage will keep your vehicles in from the snow. Come start living a coastal lifestyle today!

Listed by Janet Janigan of Focus East Realty

$
$
%
$/month over payments
Federal 30-year interest rate: 7.32% last updated on Oct 22, 2026
* All Figures are estimates. Check with your bank or proposed mortgage company for actual interest rates.
This product uses the FRED® API but is not endorsed or certified by the Federal Reserve Bank of St. Louis.

Save FavoriteSchedule TourAsk A QuestionMore Details

244 Oak Street Dover NH 03820

Dover, NH244 Oak Street

Price$1,495,000

Est. Mortgage: $/month

Open House

MLS Number 5110420

  • Residential Single Family
  • Next Open House: Sun 11/1 11:00 am. to 2:00 pm.
  • PricePerSqFt 470.57
  • Full Bath 2
  • Address 244 Oak Street

Limited-time $25,000 seller credit with a full-price purchase agreement fully executed by 11/30/26! Apply toward eligible closing costs, prepaid property taxes, or a mortgage rate buydown, subject to lender approval. Nearly nine acres. New construction. Minutes from downtown Dover. 244 Oak Street delivers all three. Set back within The Enclave at Janetos Farm, this 3,177± SF home is surrounded by open fields, with downtown Dover, Cochecho Country Club and local trails close at hand. Nine-foot ceilings and natural maple floors frame a kitchen pairing Sea Salt cabinetry with a contrasting Tidal island, stone counters, brushed-bronze hardware and an oversized island. A walk-in pantry adds ample storage, while adjoining dining and living spaces create an easy flow for everyday life and entertaining. A gas fireplace anchors the living room, and a first-floor study offers dedicated work-from-home space. Wrapped in windows, the sunroom overlooks the fields and pasture of the former Janetos Farm, capturing natural light and seasonal views. Two mudroom/entry spaces, including built-in bench-and-hook storage, add everyday function. Upstairs, the primary suite features a generous walk-in closet and finished bath with freestanding soaking tub, tiled rain shower, quartz surfaces and brushed-gold fixtures. Three additional bedrooms, a second study/flex room, full bath and dedicated laundry complete the second floor. The unfinished lower level offers potential for future living, recreation, fitness or guest space. Approximately $100,000 in upgrades and selections elevate the home with modern cabinetry, statement lighting, custom trim details and a shiplap fireplace surround with fir beam. The oversized deck provides a front-row seat to the property's peaceful surroundings and changing seasons. Energy-efficient construction adds long-term comfort and value. Completed new construction on 8.87± acres this close to downtown Dover is an opportunity that rarely comes along.

Listed by Marissa Drew of The Gove Group Real Estate,LLC

$
$
%
$/month over payments
Federal 30-year interest rate: 7.32% last updated on Oct 22, 2026
* All Figures are estimates. Check with your bank or proposed mortgage company for actual interest rates.
This product uses the FRED® API but is not endorsed or certified by the Federal Reserve Bank of St. Louis.

Save FavoriteSchedule TourAsk A QuestionMore Details

1474 Islington Street Portsmouth NH 03801

Portsmouth, NH1474 Islington Street

Price$1,490,000

Est. Mortgage: $/month

MLS Number 5114588

  • Residential Single Family
  • PricePerSqFt 646.7
  • Full Bath 2
  • Construction Existing
  • Bedrooms 3

Welcome to 1474 Islington Street! A beautifully updated three-bedroom Cape with a classic stone wall that fronts the property. This home is ideally located in Portsmouth's desirable West End, with easy access to the bike trails and within walking distance of all the neighborhood has to offer. Originally built in 1951, this charming house underwent an extensive expansion in 2024, adding newly constructed second and third floors that offer the comfort and feel of new construction while maintaining the character of the original home. The main level features a welcoming living room, kitchen and dining area, a first-floor bedroom and full bath, along with an additional room, perfect for a home office or playroom. A large deck provides outdoor space ideal for grilling and entertaining. The newly constructed second floor offers a spacious primary bedroom with its own bath, an additional bedroom and full bath, convenient second-floor laundry, and a cozy flex room ideal for a nursery or reading nook. The third floor provides a large area perfect for a family or recreation room along with additional storage. The finished lower level is complete with a bathroom, workshop, plenty of storage, room for a home gym, hobbies or other uses to suit your needs. The walkout basement opens to a covered patio and neatly landscaped, fenced in yard. Beautiful hardwood floors, fresh coastal colors and thoughtfully designed living spaces create an inviting home that is truly move-in ready. Located in the Little Harbor School District, this is a wonderful opportunity to enjoy all the Portsmouth's West End has to offer, with extensive updates, flexible floor plan and desirable location.

Listed by Jill Fregeau of Great Island Realty LLC

$
$
%
$/month over payments
Federal 30-year interest rate: 7.32% last updated on Oct 22, 2026
* All Figures are estimates. Check with your bank or proposed mortgage company for actual interest rates.
This product uses the FRED® API but is not endorsed or certified by the Federal Reserve Bank of St. Louis.

Save FavoriteSchedule TourAsk A QuestionMore Details

66 Sugar Hill Underhill VT 05489

Underhill, VT66 Sugar Hill

Price$1,490,000

Est. Mortgage: $/month

MLS Number 5113645

  • Residential Single Family
  • PricePerSqFt 480.8
  • Full Bath 4
  • Address 66 Sugar Hill
  • Construction Existing

A private Vermont retreat on over 40 acres in beautiful Underhill! This custom-built 4-bedroom, 5-bath home offers an incredible combination of privacy, space, and natural beauty, with mountain and wooded views throughout. Enjoy beautiful sunsets from the expansive deck overlooking the peaceful surroundings. Inside, the large, sun-filled living room opens to a modern kitchen, creating a wonderful space for everyday living and entertaining. A first-floor bedroom with its own bath offers flexibility for guests, while a spa area with an additional bath provides a relaxing escape. Upstairs, the spacious primary suite and two additional generously sized bedrooms enjoy beautiful mountain or woodland views. An attached two-car garage adds convenience, while the impressive heated barn features water access and lofted storage space, offering endless possibilities for hobbies, recreation, or additional storage. With over 40 acres to explore, this special property feels like your own private retreat. Enjoy the charm of Underhill's village center, incredible nearby hiking, biking, skiing, and year-round outdoor recreation. All this in one of Vermont's most sought-after towns, right in Chittenden County and convenient to Burlington and the area's ski resorts. A rare opportunity to enjoy acreage, privacy, and the very best of Vermont living!

Listed by The Nancy Jenkins Team of Nancy Jenkins Real Estate

$
$
%
$/month over payments
Federal 30-year interest rate: 7.32% last updated on Oct 22, 2026
* All Figures are estimates. Check with your bank or proposed mortgage company for actual interest rates.
This product uses the FRED® API but is not endorsed or certified by the Federal Reserve Bank of St. Louis.

Virtual TourSave FavoriteSchedule TourAsk A QuestionMore Details

6 Eastview Drive Derry NH 03038

Derry, NH6 Eastview Drive

Price$1,490,000

Est. Mortgage: $/month

MLS Number 5101284

  • Residential Single Family
  • PricePerSqFt 362.8
  • Full Bath 2
  • Address 6 Eastview Drive
  • Construction Existing

OPEN HOUSE SAT Oct 24th 11:00-1:00 Why wait to build when your dream home is ready now? Nestled on a quiet cul-de-sac in one of Derry's most sought-after locations, this stunning new home offers more than 4,100 square feet of beautifully crafted living space, blending luxury, comfort, and timeless design. From the moment you arrive, the welcoming covered porch and picturesque surroundings set the tone for what awaits inside. Step through the door to discover 9-foot ceilings and an open, light-filled layout designed for both everyday living and unforgettable entertaining. At the heart of the home, the chef-inspired kitchen is sure to impress with premium appliances, quartz countertops, a stylish tile backsplash, abundant cabinetry, and expansive workspace. Seamlessly connected to the family room, the striking fireplace creates a warm and inviting gathering place. Enjoy year-round indoor-outdoor living as the family room and sunroom open to a beautiful mahogany deck and bluestone patio, creating the perfect backdrop for morning coffee, evening cocktails, and memorable celebrations.The luxurious first-floor primary suite is a private sanctuary featuring a custom tile steam shower, relaxing soaking tub, double vanity, spacious walk-in closet, and spa-like ambiance designed for ultimate relaxation. Upstairs, you'll find incredible flexibility with four additional bedrooms, including a private ensuite, another full bath, two dedicated home offices, and an expansive bonus room ready to become a media room, fitness studio, playroom, or guest retreat. Additional highlights include: First and second-floor laundry, 3 car garage, Walkout basement, an elegant bluestone front walkway with granite light posts. Surrounded by natural beauty, this tranquil property offers privacy, scenic views, and even a charming pond frequented by local wildlife. This extraordinary home delivers the perfect balance of luxury and practical everyday living.

Listed by Diana Lagasse of Coldwell Banker Realty Bedford NH

$
$
%
$/month over payments
Federal 30-year interest rate: 7.32% last updated on Oct 22, 2026
* All Figures are estimates. Check with your bank or proposed mortgage company for actual interest rates.
This product uses the FRED® API but is not endorsed or certified by the Federal Reserve Bank of St. Louis.

Save FavoriteSchedule TourAsk A QuestionMore Details

100 Russell Lane North Hero VT 05474

North Hero, VT100 Russell Lane

Price$1,489,000

Est. Mortgage: $/month

Active With Contract

MLS Number 5111097

  • Residential Single Family
  • PricePerSqFt 469.86
  • Full Bath 2
  • Address 100 Russell Lane
  • Construction Existing

Experience the ultimate lakeside living at this custom-built luxury waterfront home offering 240 feet of pristine Lake Champlain shoreline with panoramic easterly views of the Green Mountains and it's own semi-private boat ramp! Spread out over 3,000 sqft of finished living space, the home was designed to maximize its spectacular waterfront setting, with lake views from nearly every room. The expansive first-floor primary suite offers sweeping water views and a luxurious bath with jetted tub, while soaring 10-foot ceilings create a grand sense of space. The lake-facing kitchen and dining area are ideal for entertaining, featuring imported granite counters, a peninsula, center island, and stainless GE profile appliances. The adjoining great room offers a dramatic floor-to-ceiling stone-veneered gas fireplace, creating a warm gathering space for relaxing year-round. Two additional first-floor bedrooms share a full bath, while the upper-level bedroom suite features a private en suite bath and balcony overlooking the lake. A heated 3 bay garage provides direct access to the mudroom/laundry room with custom built-ins for seasonal gear. Outside, a Brazilian hardwood front porch and back deck leads to a stamped concrete patio and exceptionally landscaped grounds with mature gardens and privacy plantings throughout. A stamped concrete observation deck offers an exceptional vantage point overlooking the private shoreline, lake, and mountains. The full basement features 10-foot walls and egress windows, providing excellent potential for future finished space, recreation areas, or additional living accommodations. Recent upgrades include all-new HVAC systems and upgraded kitchen appliances with gas & electric connections in place for the downdraft cooktop. A rare combination of luxury, privacy, recreation, and breathtaking scenery, this exceptional waterfront property offers the opportunity to enjoy Lake Champlain in every season and create lasting memories for years to come.

Listed by Elliot Rocheleau of Flex Realty

$
$
%
$/month over payments
Federal 30-year interest rate: 7.32% last updated on Oct 22, 2026
* All Figures are estimates. Check with your bank or proposed mortgage company for actual interest rates.
This product uses the FRED® API but is not endorsed or certified by the Federal Reserve Bank of St. Louis.

Virtual TourSave FavoriteSchedule TourAsk A QuestionMore Details

Broker Reciprocity 

Copyright 2026 PrimeMLS, Inc. All rights reserved. This information is deemed reliable, but not guaranteed. The data relating to real estate displayed on this display comes in part from the IDX Program of PrimeMLS. The information being provided is for consumers’ personal, non-commercial use and may not be used for any purpose other than to identify prospective properties consumers may be interested in purchasing. Data last updated October 31, 2026 3:09 PM EDT
