SIGN UP or LOG IN 's Account

Log in to see your saved listings or edit your searches:

No account? Sign up now to save searches, listings, and get tailored listing notifications. It's free, opt-out anytime.

Find Your New Home

Sign Up Today!

Get fresh listings via email, save your favorite listings, match with similar properties, and unlock additional property info.

Create Your Account

Do not fill in this field:

Already have an account? Log in

and narrow your search. If you have fewer than 200 results, you can save your search.

Albany VT Single Family Real Estate

r=6805-6816
108 Old Church Road Claremont NH 03743

Claremont, NH108 Old Church Road

Price$284,900

Est. Mortgage: $/month

MLS Number 5106737

  • Residential Single Family
  • PricePerSqFt 149.95
  • Full Bath 1
  • Address 108 Old Church Road
  • Construction Updated/Remodeled

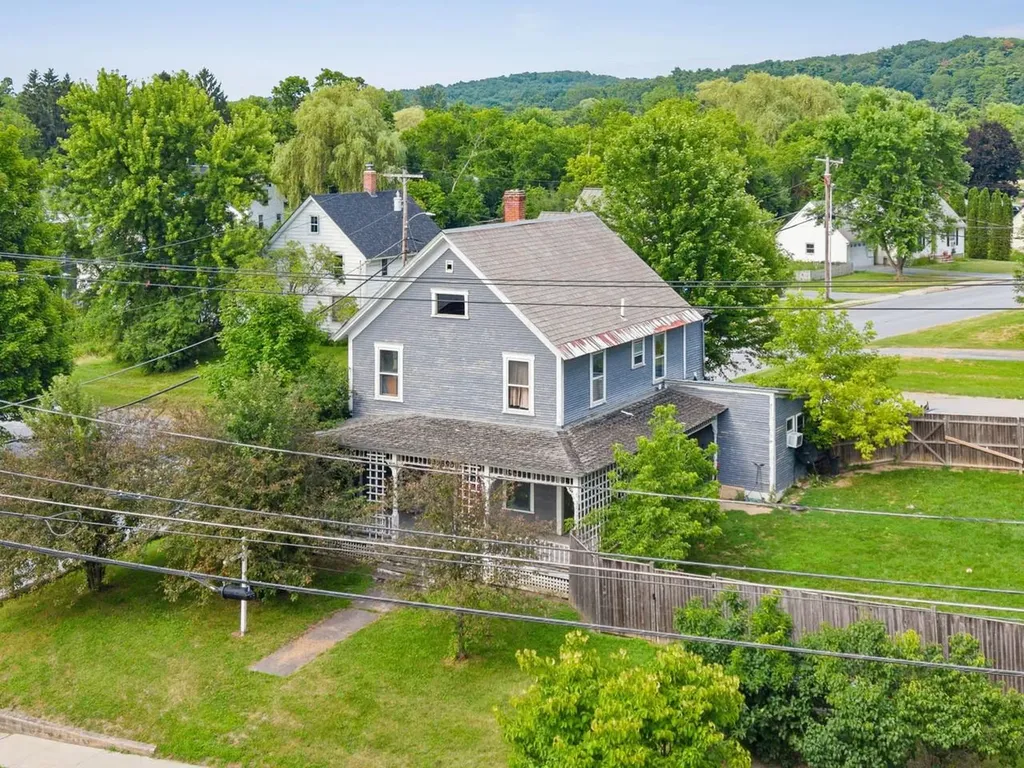
There is a lot to like about 108 Old Church Road. Set along a country road on the outskirts of Claremont, this solid New England home offers a great combination of character, usable outdoor space and room to grow. The home feels updated without losing the character of the original home. Upstairs, additional unfinished attic space offers future expansion possibilities for someone looking for more room down the road. Outside, the level yard is framed by mature trees and offers plenty of space to garden, entertain or simply enjoy the setting. A small detached outbuilding adds another fun and useful element - think workshop, hobby room, tree house, creative space or a quiet place to work away from the main house. With good solid bones, a metal roof, flexible extra space and easy access to Claremont, I-91 and the Upper Valley, this is the kind of property that gives the next owner plenty to work with while still being comfortable and enjoyable from day one. One of the owners is a licensed realtor.

Listed by Viktoria Alkova and Vasilisa Alkova of KW Coastal and Lakes & Mountains Realty

$
$
%
$/month over payments
Federal 30-year interest rate: 7.32% last updated on Oct 22, 2026
* All Figures are estimates. Check with your bank or proposed mortgage company for actual interest rates.
This product uses the FRED® API but is not endorsed or certified by the Federal Reserve Bank of St. Louis.

Save FavoriteSchedule TourAsk A QuestionMore Details

819 North Main Street Washington NH 03280

Washington, NH819 North Main Street

Price$284,900

Est. Mortgage: $/month

MLS Number 5092808

  • Residential Single Family
  • PricePerSqFt 221.37
  • Full Bath 1
  • Construction Existing
  • Bedrooms 2

Private 5.3 acre country property in historic Washington, NH. This two bedroom, two bath gambrel style home needs work and updating, offering an opportunity for a buyer ready to renovate and add value. A standout feature is the 24' x 43' heated two car garage with 12' ceilings and insulated 10' x 10' doors ideal for vehicles, ATVs, snowmobiles, equipment, storage, or a workshop. Additional features include a paved driveway, underground electric, water conditioning system, and separate electric meters for the home and garage. Enjoy nearby hiking, skiing, snowmobiling, ATV trails, fishing, kayaking, hunting, and Millen Pond, with Pats Peak, Mount Sunapee, and Crotched Mountain within easy reach. Sold as-is. Motivated seller. Bring your vision!

Listed by Tracy Levesque of RE/MAX Town Square

$
$
%
$/month over payments
Federal 30-year interest rate: 7.32% last updated on Oct 22, 2026
* All Figures are estimates. Check with your bank or proposed mortgage company for actual interest rates.
This product uses the FRED® API but is not endorsed or certified by the Federal Reserve Bank of St. Louis.

Save FavoriteSchedule TourAsk A QuestionMore Details

36 King Square Whitefield NH 03598

Whitefield, NH36 King Square

Price$284,900

Est. Mortgage: $/month

MLS Number 5115260

  • Residential Single Family
  • PricePerSqFt 62.15
  • Full Bath 1
  • Address 36 King Square
  • Construction Existing

*First 3 photos are virtually staged* Historic mill building with endless residential or mixed-use potential on the Johns River! Step into a one-of-a-kind opportunity to own a beautifully preserved 1832 mill building situated along the scenic Johns River in Whitefield, NH. Rich in character and history, this unique property offers exceptional flexibility for you to make a gorgeous primary residence out of this space with the main level featuring an expansive open floor plan ideally including a commercial kitchen, two bathrooms, and ample room to create the living space you desire while showcasing the building's historic charm and riverfront setting with over 100' of frontage on the Johns River. On the second level, you'll find a stunning apartment that blends rustic mill architecture with comfortable modern living. Highlights include soaring ceilings, abundant natural light, and an inviting loft area, creating a warm and distinctive living space overlooking the beauty of the river and surrounding landscape. The lower level of the building provides substantial storage space and offers exciting future possibilities. With renovation, the basement level could potentially be transformed into an additional apartment, guest accommodations, home office, or income-producing rental unit. This property combines historic New England character, functionality and residential comfort in a picturesque riverfront setting. Whether you're looking to establish a full-time residence, create a live-work environment, or invest in a property with significant upside potential, this landmark mill offers a truly unique opportunity in the heart of the White Mountains region. Own a piece of Whitefield history and bring your vision to life in this extraordinary riverfront mill property!

Listed by Nikki Morrison of Badger Peabody & Smith Realty/Littleton

$
$
%
$/month over payments
Federal 30-year interest rate: 7.32% last updated on Oct 22, 2026
* All Figures are estimates. Check with your bank or proposed mortgage company for actual interest rates.
This product uses the FRED® API but is not endorsed or certified by the Federal Reserve Bank of St. Louis.

Virtual TourSave FavoriteSchedule TourAsk A QuestionMore Details

118 Barnes Street West Rutland VT 05701

West Rutland, VT118 Barnes Street

Price$283,500

Est. Mortgage: $/month

MLS Number 5114472

  • Residential Single Family
  • PricePerSqFt 113.54
  • Full Bath 2
  • Address 118 Barnes Street
  • Construction Existing

A home of your own with rental income already in place. This well-maintained three-unit property features a main residence with 2 bedrooms and 1.5 baths, plus a separate 1-bedroom apartment and an efficiency studio. The owner currently occupies the main residence, while both additional units are leased, offering an established arrangement for buyers seeking to offset homeownership costs. Continue the current setup or explore how the property can fit your long-term goals. Set in a residential neighborhood with convenient access to local amenities, schools, and outdoor recreation, this property combines the comfort of a primary residence with the practical benefits of income-producing ownership.

Listed by Trent Stephens of Wohler Realty Group

$
$
%
$/month over payments
Federal 30-year interest rate: 7.32% last updated on Oct 22, 2026
* All Figures are estimates. Check with your bank or proposed mortgage company for actual interest rates.
This product uses the FRED® API but is not endorsed or certified by the Federal Reserve Bank of St. Louis.

Save FavoriteSchedule TourAsk A QuestionMore Details

208 Elm Street Concord NH 03303

Concord, NH208 Elm Street

Price$280,000

Est. Mortgage: $/month

Active With Contract

MLS Number 5106713

  • Residential Single Family
  • PricePerSqFt 388.89
  • Full Bath 1
  • Address 208 Elm Street
  • Construction Existing

**This is not a mobile Home, its a single family on its own land. Concrete block foundation. No HOA** Buyer backed out due to personal circumstances and preferences. The heart of the home is the brand new kitchen, a true showpiece representing more than $30,000 in improvements. Quartz countertops, smart appliances, custom cabinets, modern finishes, and a thoughtful layout create a space that feels elevated. Whether you are pouring your morning coffee, cooking dinner for friends, or settling in for a quiet night, this kitchen was designed to be used. The completely renovated bathroom delivers that same sophisticated feeling, with a clean look that feels more boutique hotel than starter home. Natural light, updated flooring, modern lighting, and carefully selected finishes give the entire interior a cohesive look. The newly enclosed porch brings the home to approximately 720 square feet and may quickly become your favorite room. Every square foot has a purpose, proving that great design is not about size. It is about how a home makes you feel. Outside, the generous 0.46 acre lot offers breathing room. Enjoy coffee in the sunroom, create a garden, gather around a firepit, or simply relax with space around you. The setting feels tucked away while keeping Penacook Village, local shopping and dining, parks, riverfront walking paths, downtown Concord, and major commuter routes close at hand. This a complete transformation with personality, polish, and turn key appeal, letting you skip the projects and start enjoying your home from day one. If you have been searching for something beautifully finished, easy to maintain, and genuinely memorable, 208 Elm Street is ready to surprise you.

Listed by Kyle Cavanaugh of Century 21 Lifestyles

$
$
%
$/month over payments
Federal 30-year interest rate: 7.32% last updated on Oct 22, 2026
* All Figures are estimates. Check with your bank or proposed mortgage company for actual interest rates.
This product uses the FRED® API but is not endorsed or certified by the Federal Reserve Bank of St. Louis.

Save FavoriteSchedule TourAsk A QuestionMore Details

35 Fairground Road Brattleboro VT 05301

Brattleboro, VT35 Fairground Road

Price$280,000

Est. Mortgage: $/month

MLS Number 5115217

  • Residential Single Family
  • PricePerSqFt 215.38
  • Full Bath 1
  • Address 35 Fairground Road
  • Construction Existing

This sweet home eagerly awaits new owners wanting to put their personal stamp on a cute home with an incredibly convenient location! With 3 nicely sized bedrooms plus an office, you'll have good space for friends/family/guests or perhaps a home office while the full basement provides great storage or workshop/workout areas. The exterior features an open, level lawn great for gardening or outdoor activities as well as a paved driveway. Again, the location is super convenient being a short walk to area schools, grocery store, pharmacies and dining or maybe even an evening stroll around the local neighborhoods. Showings begin 10/24/2026 .

Listed by A.j. Bellville of Bellville Realty

$
$
%
$/month over payments
Federal 30-year interest rate: 7.32% last updated on Oct 22, 2026
* All Figures are estimates. Check with your bank or proposed mortgage company for actual interest rates.
This product uses the FRED® API but is not endorsed or certified by the Federal Reserve Bank of St. Louis.

Save FavoriteSchedule TourAsk A QuestionMore Details

11 Page Street Plymouth NH 03264

Plymouth, NH11 Page Street

Price$280,000

Est. Mortgage: $/month

MLS Number 5101273

  • Residential Single Family
  • PricePerSqFt 199.43
  • Full Bath 2
  • Address 11 Page Street
  • Construction Existing

Welcome to 11 Page Street in Plymouth, New Hampshire! Nestled on a quiet dead-end road, this well-maintained double-wide manufactured home offers the perfect blend of peaceful country living and convenient access to downtown Plymouth, shopping, dining, and local amenities. Designed for comfortable one-level living, the home features updated insulation for improved energy efficiency and year-round comfort, insulated exterior doors, central air conditioning, a new roof, a new water heater with an expansion tank installed to current New Hampshire code requirements, and new smoke and carbon monoxide detectors for added peace of mind. Step outside to enjoy the spacious back deck-perfect for relaxing with your morning coffee or entertaining friends and family. The property also offers plenty of space for gardening, a one-car garage with an attached shed, plus an additional outbuilding, providing abundant storage for tools, hobbies, and outdoor equipment. Whether you're searching for a primary residence or a low-maintenance home in a quiet setting, this property combines comfort, functionality, and thoughtful updates in a desirable location. Sale is contingent upon the seller securing suitable housing. Please, no drive-bys.

Listed by Samantha Catterall of KW Coastal and Lakes & Mountains Realty/Hanover

$
$
%
$/month over payments
Federal 30-year interest rate: 7.32% last updated on Oct 22, 2026
* All Figures are estimates. Check with your bank or proposed mortgage company for actual interest rates.
This product uses the FRED® API but is not endorsed or certified by the Federal Reserve Bank of St. Louis.

Virtual TourSave FavoriteSchedule TourAsk A QuestionMore Details

89 Court Street Middlebury VT 05753

Middlebury, VT89 Court Street

Price$280,000

Est. Mortgage: $/month

Pending

MLS Number 5099999

  • Residential Single Family
  • PricePerSqFt 208.33
  • Full Bath 1
  • Address 89 Court Street
  • Construction Existing

This vintage farmhouse-style home is full of character and classic architectural details. Original woodwork, solid wood doors, hardwood floors, and a seasonal sleeping porch showcase the home's timeless appeal. The main level features a centrally located propane stove in the living room, a spacious kitchen, and a first-floor bedroom with ¾ bathroom. Upstairs, you'll find three additional bedrooms, along with a bonus room that was previously used as a laundry room and still retains its hookups. The electrical system has been updated, and a new hot water tank was installed in 2024. Perched above the road on the edge of Buttolph Acres, this corner-lot property features a welcoming front porch and a spacious fenced side yard. Sidewalks right outside the front door lead all the way to Middlebury's public schools and provide convenient access to downtown shops, restaurants, and amenities. This is a rare chance to own a classic Middlebury home at a price point that leaves room to make it your own. Comfortable to live in while you make improvements, the home offers tremendous potential for buyers with vision. Whether you're searching for your next home, your next project, or an investment opportunity, this property invites you to breathe new life into a classic home in one of Middlebury's most convenient areas. The zoning may provide added flexibility for certain residential, office, service, or lodging uses, creating even more possibilities for future owners - buyers are encouraged to explore this further.

Listed by Bianca Perta of Coldwell Banker Hickok and Boardman

$
$
%
$/month over payments
Federal 30-year interest rate: 7.32% last updated on Oct 22, 2026
* All Figures are estimates. Check with your bank or proposed mortgage company for actual interest rates.
This product uses the FRED® API but is not endorsed or certified by the Federal Reserve Bank of St. Louis.

Save FavoriteSchedule TourAsk A QuestionMore Details

31 Ferry Street Allenstown NH 03275

Allenstown, NH31 Ferry Street

Price$280,000

Est. Mortgage: $/month

Pending

MLS Number 5114768

  • Residential Single Family
  • PricePerSqFt 280
  • Full Bath 1
  • Village Suncook
  • Address 31 Ferry Street

OPEN HOUSE: Saturday, October 24 & Sunday, October 25 | 11:00 AM-12:30 PM Located in the heart of Allenstown, this 3-bedroom, 1-bath Cape offers an opportunity to build equity and make a home your own. Enjoy being within walking distance of the river, boat launch, and nearby walking trails. The home also features central A/C and lots of major updates have already been completed, including the roof, furnace, and hot water heater within the last 3 years, along with plumbing updated approximately 5 years ago. and solar panels to help keep electricity costs low. Outside, enjoy a fenced backyard and front-yard fire pit, perfect for relaxing and spending time outdoors. Conveniently located between Concord and Manchester, this home offers easy access to both cities while maintaining a small-town feel. Whether you're looking for your first home or a property where you can add your own personal touches, this Cape has plenty of potential. Some cosmetic updating and TLC are needed, making it a great opportunity to build equity and create a space of your own. Photos have been virtually edited to better showcase the home's space and layout.

Listed by Cameron Landry of AmeraBay

$
$
%
$/month over payments
Federal 30-year interest rate: 7.32% last updated on Oct 22, 2026
* All Figures are estimates. Check with your bank or proposed mortgage company for actual interest rates.
This product uses the FRED® API but is not endorsed or certified by the Federal Reserve Bank of St. Louis.

Save FavoriteSchedule TourAsk A QuestionMore Details

991 Old Post Road Bradford VT 05033

Bradford, VT991 Old Post Road

Price$280,000

Est. Mortgage: $/month

MLS Number 5107062

  • Residential Single Family
  • PricePerSqFt 603.45
  • Address 991 Old Post Road
  • Construction Existing
  • Bedrooms 2

Perched in a serene, private rural setting across over 16 secluded acres, this exceptional Vermont retreat offers the ultimate blend of peaceful sanctuary and everyday practicality. Surrounded by natural beauty, the property boasts elevated vantage points with striking mountain views and magnificent sunset vistas that will take your breath away every evening. Outdoor enthusiasts and hunters will love that the parcel comes fully prepared with 4 built-in tree stands positioned across the land. Step outside to discover outdoor living at its finest. Relax on the covered deck regardless of the weather, or refresh in the outdoor shower complete with on-demand hot water-a true rustic luxury. Practicality meets durability with a lasting standing seam metal roof and a dedicated outbuilding/wood shed for extra storage. Inside, the efficient and character-rich layout features a cozy loft bedroom alongside a versatile living space equipped with bunk beds, ideal for hosting extra guests. High-speed fiber optic internet is available at the property, making remote work seamless without sacrificing your off-the-grid feeling. With its desirable amenities, prime location, and turnkey appeal, this property presents an incredible turn-key opportunity to generate income as a short-term rental or getaway destination. Despite the restful seclusion, access is effortless. The property sits right off a town-maintained road, ensuring quick connections to I-91 and nearby Bradford village. Enjoy local conveniences just minutes away, from grocery shopping and dining to schools and community hubs like Elizabeth's Park. This is a rare opportunity to own an authentic piece of Vermont paradise.

Listed by Kate Flanders of KW Vermont-Stowe

$
$
%
$/month over payments
Federal 30-year interest rate: 7.32% last updated on Oct 22, 2026
* All Figures are estimates. Check with your bank or proposed mortgage company for actual interest rates.
This product uses the FRED® API but is not endorsed or certified by the Federal Reserve Bank of St. Louis.

Save FavoriteSchedule TourAsk A QuestionMore Details

43 Hiram Hill Road Hiram ME 04041

Hiram, ME43 Hiram Hill Road

Price$280,000

Est. Mortgage: $/month

MLS Number 5111211

  • Residential Single Family
  • PricePerSqFt 256.88
  • Full Bath 1
  • Address 43 Hiram Hill Road
  • Construction Existing

BACK ON MARKET, NO FAULT OF THE HOUSE. MOTIVATED SELLER...come build some sweat equity! Opportunity awaits at 43 Hiram Hill Road set on 2.5 peaceful acres, this property has a wonderful country setting, a beautiful natural backdrop, and the opportunity to create a home that reflects your own vision. This is a property for the person looking for potential, privacy, and a great location rather than a move-in-ready home. The split-level layout has two bedrooms, one full bath, a kitchen, dining area, living room, and bright sunroom on the main level. The home does need work, but several improvements are already in place, including a new pellet stove in the basement, new Buderus heating system, generator hookup, and electric and gravel installed for a future shed. Outside is where this property really shines. Red Mill Brook runs along the rear and side of the property with its own waterfall, creating a peaceful setting that is difficult to duplicate. Enjoy the rolling lawn, deck, patio, enclosed backyard, and peek-a-boo mountain views. The fenced yard is ideal for pets, gardening, or simply enjoying the outdoors. The basement offers additional finished space along with unfinished storage and flexibility for future use. Located directly across from the Mt. Cutler trailhead and recreation area, outdoor adventure is practically at your doorstep. Enjoy hiking, swimming, boating, kayaking, skiing, snowmobiling, leaf peeping, shopping, and dining throughout the Fryeburg and Conway, NH area. The property is also conveniently located between North Conway and Portland, making it an excellent base for enjoying all the adventures of Western Maine and the Mount Washington Valley. This is not a turn-key property and the price and potential reflect that. For the new owner willing to put in the work, 43 Hiram Hill Road offers 2.5 acres, a brook, an exceptional recreational location, and the opportunity to transform the existing home into something special. Come take a look!

Listed by Nicole Fitzgerald of Coldwell Banker LIFESTYLES- Conway

$
$
%
$/month over payments
Federal 30-year interest rate: 7.32% last updated on Oct 22, 2026
* All Figures are estimates. Check with your bank or proposed mortgage company for actual interest rates.
This product uses the FRED® API but is not endorsed or certified by the Federal Reserve Bank of St. Louis.

Virtual TourSave FavoriteSchedule TourAsk A QuestionMore Details

243 Newton Road Vernon VT 05354

Vernon, VT243 Newton Road

Price$280,000

Est. Mortgage: $/month

MLS Number 5095016

  • Residential Single Family
  • PricePerSqFt 201.15
  • Full Bath 2
  • Address 243 Newton Road
  • Construction Existing

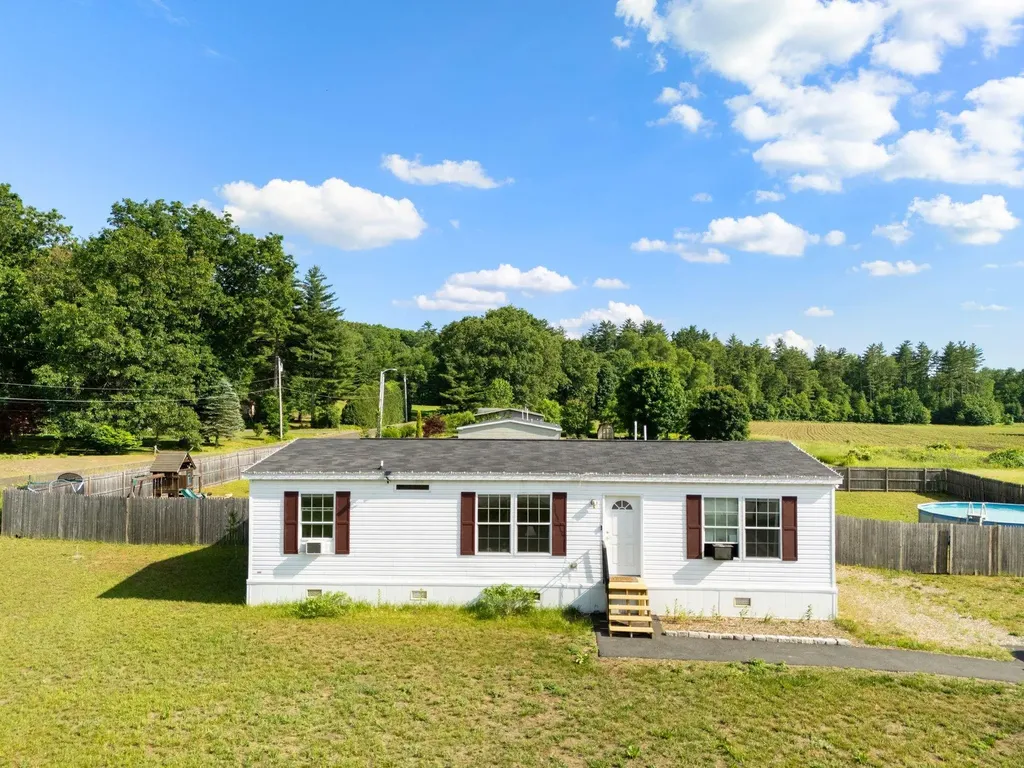
Welcome home to this inviting one-level home in a peaceful and desirable area of Vernon! Completed in 2021, this home offers 3 bedrooms and 2 bathrooms, including a private en-suite bath off the primary bedroom located at one end of the home with the other 2 bedrooms located at the other, this home is thoughtfully laid out for comfortable, easy living. The kitchen is a wonderful gathering space, featuring a large island that's perfect for morning coffee, homework, family meals, or gatherings for the holiday seasons upon us! With everything conveniently located on one level, the home offers an easy and comfortable layout that can grow with you and suit a variety of lifestyles. Outside, you'll find a spacious, level yard that truly feels like an extension of the home. Enjoy summer days in the private above-ground pool, relax or entertain on the newly completed patio, or gather around a future fire pit in the evening under the stars. There's plenty of room for children to play, with a dedicated play area complete with a sandbox and play structure, and a completed area for a garden used in previous years out front. There is ample outdoor space and opportunity here, and a yard this level and spacious is hard to come by! Located on a quiet road in a desirable Vernon neighborhood, you'll enjoy a peaceful setting while being just minutes from the Vernon School (offering school choice!), Brattleboro, Bernardston and the conveniences of the surrounding area. Whether you're looking for your first home, a place to raise a family, or a comfortable home that makes one-level living easy, this property offers a wonderful combination of comfort, outdoor space, and location. Come see why this could be the place you've been waiting to call home!

Listed by Christine Lewis of Brattleboro Area Realty

$
$
%
$/month over payments
Federal 30-year interest rate: 7.32% last updated on Oct 22, 2026
* All Figures are estimates. Check with your bank or proposed mortgage company for actual interest rates.
This product uses the FRED® API but is not endorsed or certified by the Federal Reserve Bank of St. Louis.

Virtual TourSave FavoriteSchedule TourAsk A QuestionMore Details

Broker Reciprocity 

Copyright 2026 PrimeMLS, Inc. All rights reserved. This information is deemed reliable, but not guaranteed. The data relating to real estate displayed on this display comes in part from the IDX Program of PrimeMLS. The information being provided is for consumers’ personal, non-commercial use and may not be used for any purpose other than to identify prospective properties consumers may be interested in purchasing. Data last updated November 1, 2026 3:38 PM EST