SIGN UP or LOG IN 's Account

Log in to see your saved listings or edit your searches:

No account? Sign up now to save searches, listings, and get tailored listing notifications. It's free, opt-out anytime.

Find Your New Home

Sign Up Today!

Get fresh listings via email, save your favorite listings, match with similar properties, and unlock additional property info.

Create Your Account

Do not fill in this field:

Already have an account? Log in

and narrow your search. If you have fewer than 200 results, you can save your search.

Albany VT Single Family Real Estate

r=7165-7176
100 Harrison Avenue St. Johnsbury VT 05819

MLS Number 5097908

  • Residential Single Family
  • PricePerSqFt 119.4
  • Full Bath 2
  • Address 100 Harrison Avenue
  • Construction Existing

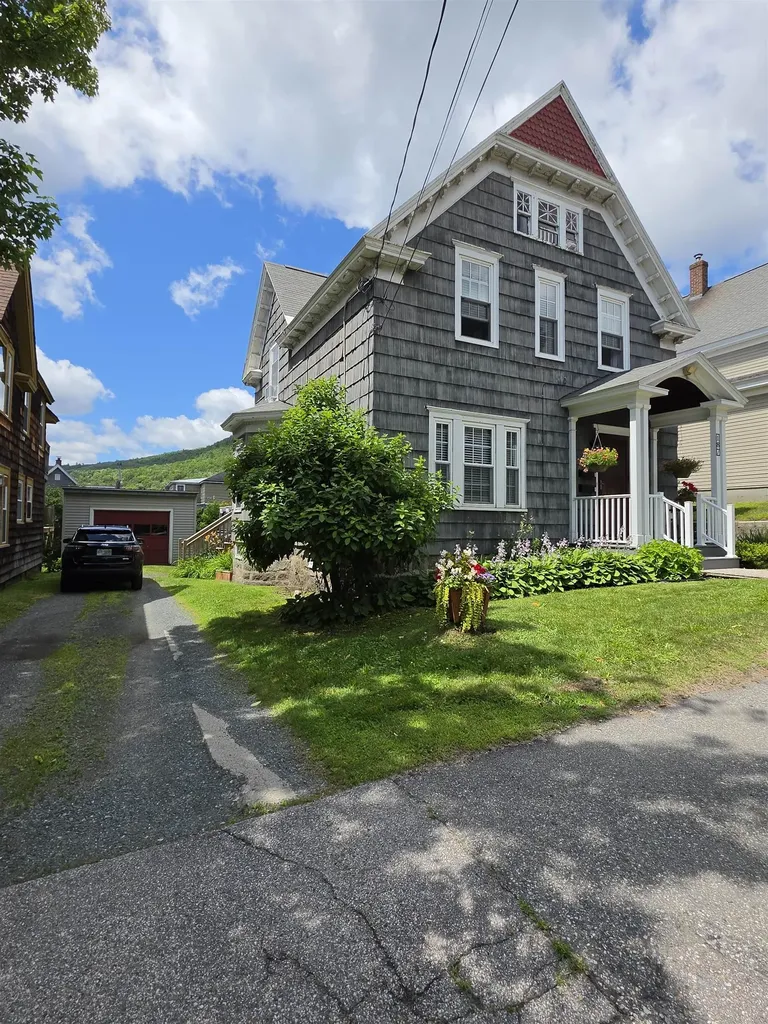
Seller says bring an offer! A Fantastic Price reduction! Dare to Compare!! In the center of St Johnsbury you find this nicely updated 4 bedroom, 2 bath home with a larger lot. The home has been updated throughout and should qualify for all of the low down payment programs. Updates include, a net metering solar array, flooring, metal roof, a carport that supports the solar, wiring, heat pump hot water heater and a new furnace that's only 15 years old and insulation. There is a lot of space everywhere. Convenience is the key here. The central location allows for easy access to all services. St Johnsbury offers school choice. The net metering keep your electric bill low. This home is square and has kept up with the times and new owners would enjoy all that it offers.

Listed by Russell Ingalls of RE/MAX All Seasons Realty - Lyndonville

$
$
%
$/month over payments
Federal 30-year interest rate: 7.32% last updated on Oct 22, 2026
* All Figures are estimates. Check with your bank or proposed mortgage company for actual interest rates.
This product uses the FRED® API but is not endorsed or certified by the Federal Reserve Bank of St. Louis.

Save FavoriteSchedule TourAsk A QuestionMore Details

8 Birch Street Brighton VT 05846

Brighton, VT8 Birch Street

Price$249,900

Est. Mortgage: $/month

MLS Number 5095347

  • Residential Single Family
  • PricePerSqFt 211.06
  • Full Bath 1
  • Address 8 Birch Street
  • Construction Existing

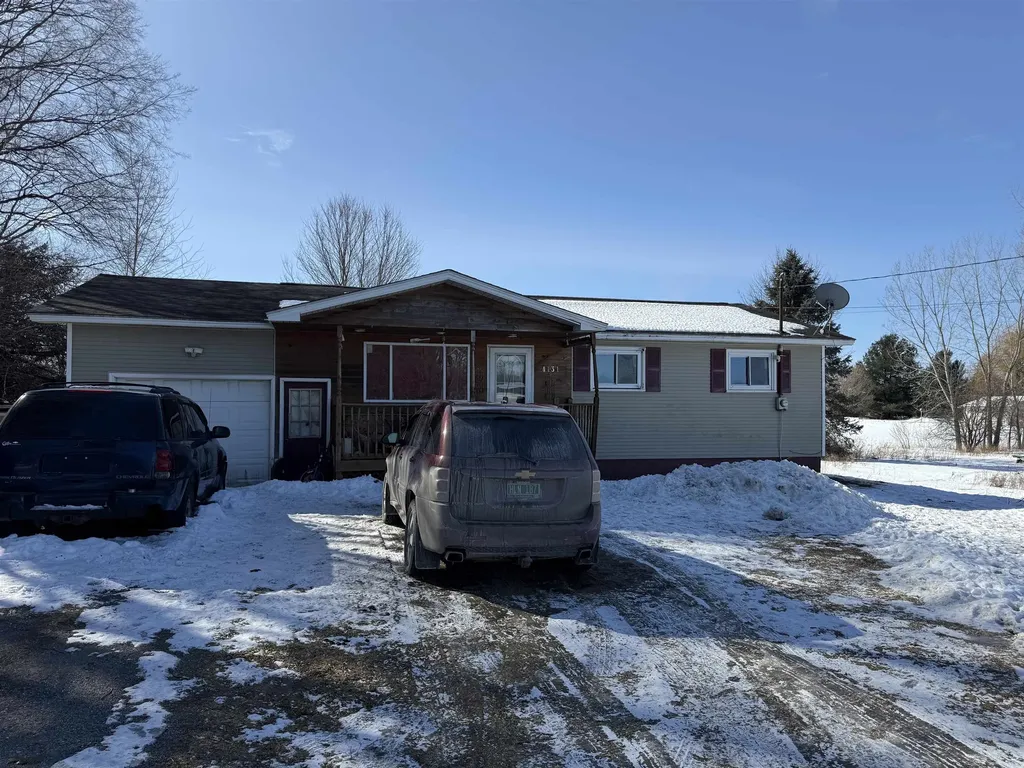
So much opportunity in a central location is what you will get with this property. A place to live, rent or both in a great small town. Enjoy the best of Island Pond (Brighton) living, where year-round recreation is right outside your door. Summer offers fishing, boating, and community events at the nearby pavilion, while winter brings direct VAST trail access across the road. A large barn provides plenty of room for snowmobiles, boats, and all your recreational gear. Travel: Burke Mountain (40 min), Jay Peak (60 min), Canada (1 hour 15 min), Burlington International Airport (2 hours, and Manchester-Boston Regional Airport approximately 2 hours 50 minutes. This raised ranch features 3 bedrooms and 2 baths, with a lower-level apartment offering privacy and flexibility for guests, extended family, or potential rental income. Separate garage access serves both levels, adding convenience and versatility.

Listed by Sarah Broome of Parkway Realty

$
$
%
$/month over payments
Federal 30-year interest rate: 7.32% last updated on Oct 22, 2026
* All Figures are estimates. Check with your bank or proposed mortgage company for actual interest rates.
This product uses the FRED® API but is not endorsed or certified by the Federal Reserve Bank of St. Louis.

Virtual TourSave FavoriteSchedule TourAsk A QuestionMore Details

279 New Hampton Road Franklin NH 03235

Franklin, NH279 New Hampton Road

Price$249,900

Est. Mortgage: $/month

Open House

MLS Number 5115665

  • Residential Single Family
  • Next Open House: Sat 10/31 10:00 am. to 12:00 pm.
  • PricePerSqFt 433.85
  • Full Bath 1
  • Address 279 New Hampton Road

Small but mighty turnkey Recession Buster of a homestead in North Franklin! Seller has addressed nearly all of this property's needs and wants over the past handful of years and has maximized the current layout for Efficiency, Comfort, & Convenience. The home sits on New Hampton Road, Rte 127, in a rural part of town near Franklin Hospital, the popular Franklin Falls Dam & Recreation Area, and Rte 93 for commuting. Property consists of nearly a quarter acre of land with a wide driveway that can fit many vehicles. Though small in stature, the home makes up for it with an efficient use of space in both the finished 1st floor space as well as the walkout basement that has been roughed in nicely by the seller to include a desk office space, workout area, a workbench storage area, and has a pellet stove that the seller uses to offset propane heating costs. The first floor consists of a living room area with built-in shelving, a smaller closet, and a picture window, all with an open flow to the fully functional, updated kitchen. Also on the first floor is a large, full bathroom with newer fixtures and tub/shower, all in clean, newer condition. The bedroom is also large, with windows on two sides and a walk-in closet that has laundry hookups if desired for one-level living. All has been tastefully painted and has natural pine accents for a comfortable contemporary country feel. The large and solid side covered porch is a great place to gather and has been freshly stained and sealed. Large shed has been completely remodeled and has its own circuit breaker subpanel and additional storage above. Low Taxes & Lower Heating & Maintenance costs make this home a smart choice for stretching your dollars! Historic, quiet little Morrison Cemetery abuts the property up on a knoll in back of the home, with tombstones dating from the 1800's. Showings start at the Halloween Open House from 10-12pm -- Quick Close Possible. Come check it out!

Listed by Greg Leavitt of BHHS Verani Concord

$
$
%
$/month over payments
Federal 30-year interest rate: 7.32% last updated on Oct 22, 2026
* All Figures are estimates. Check with your bank or proposed mortgage company for actual interest rates.
This product uses the FRED® API but is not endorsed or certified by the Federal Reserve Bank of St. Louis.

Virtual TourSave FavoriteSchedule TourAsk A QuestionMore Details

230 Beech Street Bennington VT 05201

Bennington, VT230 Beech Street

Price$249,500

Est. Mortgage: $/month

Active With Contract

MLS Number 5111369

  • Residential Single Family
  • PricePerSqFt 196.3
  • Full Bath 2
  • Address 230 Beech Street
  • Construction Existing

Conveniently located in the heart of Bennington, this charming 3-bedroom, 2-bath Cape offers a wonderful combination of comfort, privacy, and walkability. Set along a newly paved road with sidewalks, you can leave the car at home and head downtown for a meal or enjoy some of Bennington's favorite local events. Easy highway access is nearby, yet the home feels surprisingly tucked away with its spacious yard and privacy fencing. Inside, 1,271 square feet of finished living space offers a comfortable, open feel, with the living room flowing naturally into the dining and kitchen areas, perfect for everyday living and gathering with friends and family. The well-appointed kitchen features abundant wood cabinetry, a double sink, newer black appliances. Newly refinished hardwood floors add character throughout the main living areas. The generously sized main-floor primary bedroom features an ensuite full bath with wainscoting. while two additional bedrooms are upstairs. A second full bath off the living room includes full-size laundry, adding to the ease of main-floor living. Both baths have been updated with tile floors, pedestal sinks, and fiberglass tub/shower surrounds. Two additional bedrooms upstairs, one features a walk-in closet. Recent improvements include a hybrid heat-pump water heater and 200 AMP electrical panel, meaningful updates to the home's major systems. Outside, the fully fenced side yard is a true highlight, with plenty of room for gardens, play, pets, entertaining, or simply enjoying your own private outdoor space, complete with apple tree. The large .41 acre lot includes more land between garage and stone wall to meet your expanding needs. The garage/barn accommodates one vehicle with additional storage or hobby space. Ample driveway parking allows for multiple cars. An inviting and affordable opportunity to put down roots, with room to enjoy both home and yard while keeping downtown Bennington close at hand.

Listed by Mary Beth French of Hoffman Real Estate

$
$
%
$/month over payments
Federal 30-year interest rate: 7.32% last updated on Oct 22, 2026
* All Figures are estimates. Check with your bank or proposed mortgage company for actual interest rates.
This product uses the FRED® API but is not endorsed or certified by the Federal Reserve Bank of St. Louis.

Virtual TourSave FavoriteSchedule TourAsk A QuestionMore Details

241 Batchelder Road Fairlee VT 05045

Fairlee, VT241 Batchelder Road

Price$249,500

Est. Mortgage: $/month

Active With Contract

MLS Number 5106234

  • Residential Single Family
  • PricePerSqFt 188.87
  • Full Bath 1
  • Address 241 Batchelder Road
  • Construction Existing

NEW PRICE!! Full of character and possibilities, this 1920 Fairlee, VT home offers a surprisingly spacious and versatile floor plan with plenty of room to make it your own! The first floor features a large dining room perfect for gatherings, comfortable living room, kitchen, full bath, convenient laundry room, and a separate office that could easily serve a variety of needs. Upstairs are two bedrooms and a 3/4 bath. An enclosed front porch adds to the home's classic New England charm, while the covered back porch provides a wonderful spot to relax and enjoy the wonderful yard for garden or play. A detached two-car garage with staircase to second floor offers plenty of space for vehicles, storage, hobbies, or a workshop. Whether you're looking for a year round home or simply a property where you can add your own personal touches, there's plenty here to work with and enjoy. Bring your ideas and discover the possibilities at 241 Batchelder Road! Conveniently located near Lake Morey Resort and I 91. Seller is related to listing agent.

Listed by Carol Slocum of Keller Williams Realty Metro-Keene

$
$
%
$/month over payments
Federal 30-year interest rate: 7.32% last updated on Oct 22, 2026
* All Figures are estimates. Check with your bank or proposed mortgage company for actual interest rates.
This product uses the FRED® API but is not endorsed or certified by the Federal Reserve Bank of St. Louis.

Virtual TourSave FavoriteSchedule TourAsk A QuestionMore Details

96 Nelson Hill Road Sutton NH 03221

Sutton, NH96 Nelson Hill Road

Price$249,500

Est. Mortgage: $/month

Active With Contract

MLS Number 5101735

  • Residential Single Family
  • Address 96 Nelson Hill Road
  • Construction Existing
  • Acreage 3.55
  • Area NH-Merrimack

Original 1853 Schoolhouse No 13 that has 2.1 acres around the building and 1.45 acres across the street. Two tracts on the deed. Short drive to Keyser Lake and also about 10 minutes away from Mount Sunapee and Sunapee State Beach on Lake Sunapee. Well cared for building. Shopping and Restaurants about a 10 or 15 minute drive. Rt 89 Exit 9 about 15 minutes or Exit 10 about 10 minutes.

Listed by Elliot Hansen of Elliot Hansen Associates

$
$
%
$/month over payments
Federal 30-year interest rate: 7.32% last updated on Oct 22, 2026
* All Figures are estimates. Check with your bank or proposed mortgage company for actual interest rates.
This product uses the FRED® API but is not endorsed or certified by the Federal Reserve Bank of St. Louis.

Virtual TourSave FavoriteSchedule TourAsk A QuestionMore Details

187 Madison Avenue Berlin NH 03570

Berlin, NH187 Madison Avenue

Price$249,000

Est. Mortgage: $/month

MLS Number 5101882

  • Residential Single Family
  • PricePerSqFt 144.1
  • Full Bath 2
  • Address 187 Madison Avenue
  • Construction Existing

This charming 2 story home located in Berlin's "Irish Acres", offers character, flexibility and a unique layout ideal for a varitey of living arrangements, single family, two-family or keep it a single with in-law unit as it is currently. The 1st floor includes a spacious one bedroom in-law layout with livingroom, formal dining room, kitchen with 1st floor laundry and handicap-accessible bathroom for convenience and comfort. The 2nd floor offers 2 bedrooms, a cozy livingroom, an eat-in kitchen and full bath complete with a classic clawfoot tub/shower and full size stacked washer dryer blending vintage charm with everyday functionality. Outside a partially fenced in yard, perfect for relaxingor entertaining along with a convenient 1 car garage for additional storage or parking. Well maintained with many recent updates. Located just minutes from downtown, local schools, shopping and dining, this home comibines timeless character with versatility in a great location.

Listed by Maria Aristegui-Burke of RE/MAX Northern Edge Realty LLC

$
$
%
$/month over payments
Federal 30-year interest rate: 7.32% last updated on Oct 22, 2026
* All Figures are estimates. Check with your bank or proposed mortgage company for actual interest rates.
This product uses the FRED® API but is not endorsed or certified by the Federal Reserve Bank of St. Louis.

Save FavoriteSchedule TourAsk A QuestionMore Details

246 Mann Road Wilmington VT 05363

Wilmington, VT246 Mann Road

Price$249,000

Est. Mortgage: $/month

MLS Number 5100124

  • Residential Single Family
  • PricePerSqFt 532.05
  • Address 246 Mann Road
  • Construction Existing
  • Bedrooms 1

Location, location, location! This rare opportunity is surrounded by the beautiful Haystack Golf Course, offering an unbeatable setting in one of southern Vermont's premier resort destinations. The property currently features a camp and a one-car garage, allowing you to enjoy the land immediately while planning your dream home or future getaway. Just minutes from Mount Snow, The Hermitage Club, golf, skiing, mountain biking, hiking, and year-round recreation, this parcel offers incredible potential for a vacation retreat, investment property, or primary residence. Opportunities in this location are few and far between. Don't miss your chance to own a piece of this sought-after area!

Listed by Jeffrey Brisson of Cohn & Company

$
$
%
$/month over payments
Federal 30-year interest rate: 7.32% last updated on Oct 22, 2026
* All Figures are estimates. Check with your bank or proposed mortgage company for actual interest rates.
This product uses the FRED® API but is not endorsed or certified by the Federal Reserve Bank of St. Louis.

Save FavoriteSchedule TourAsk A QuestionMore Details

4131 Lower Newton Road St. Albans Town VT 05478

MLS Number 5078184

  • Residential Single Family
  • PricePerSqFt 266.03
  • Full Bath 1
  • Construction Existing
  • Bedrooms 3

Offering 936 square feet of living space, this 3-bedroom, 1 full bath home provides a solid foundation with endless potential. The layout features an eat-in kitchen, a comfortable living area, and the convenience of single level living. A full basement offers excellent storage space or the opportunity to finish for additional living area. Outside, you'll appreciate the flat, open yard perfect for gardening, recreation, or future expansion. Enjoy your morning coffee on the charming front porch, and take advantage of the attached one car garage plus ample driveway parking for guests. The home does need updating and cosmetic improvements, including flooring, sheetrock repairs, and fresh pain making it a great opportunity for buyers looking to build equity and make it their own. With its manageable size, desirable single-level layout, and spacious lot, this property is full of potential. Bring your vision and transform this ranch into the home you've been dreaming of!

Listed by David Graves of Northern Vermont Realty Group

$
$
%
$/month over payments
Federal 30-year interest rate: 7.32% last updated on Oct 22, 2026
* All Figures are estimates. Check with your bank or proposed mortgage company for actual interest rates.
This product uses the FRED® API but is not endorsed or certified by the Federal Reserve Bank of St. Louis.

Save FavoriteSchedule TourAsk A QuestionMore Details

40 Griffin Road Stewartstown NH 03576

Stewartstown, NH40 Griffin Road

Price$249,000

Est. Mortgage: $/month

MLS Number 5089705

  • Residential Single Family
  • PricePerSqFt 207.5
  • Address 40 Griffin Road
  • Construction Existing
  • Bedrooms 2

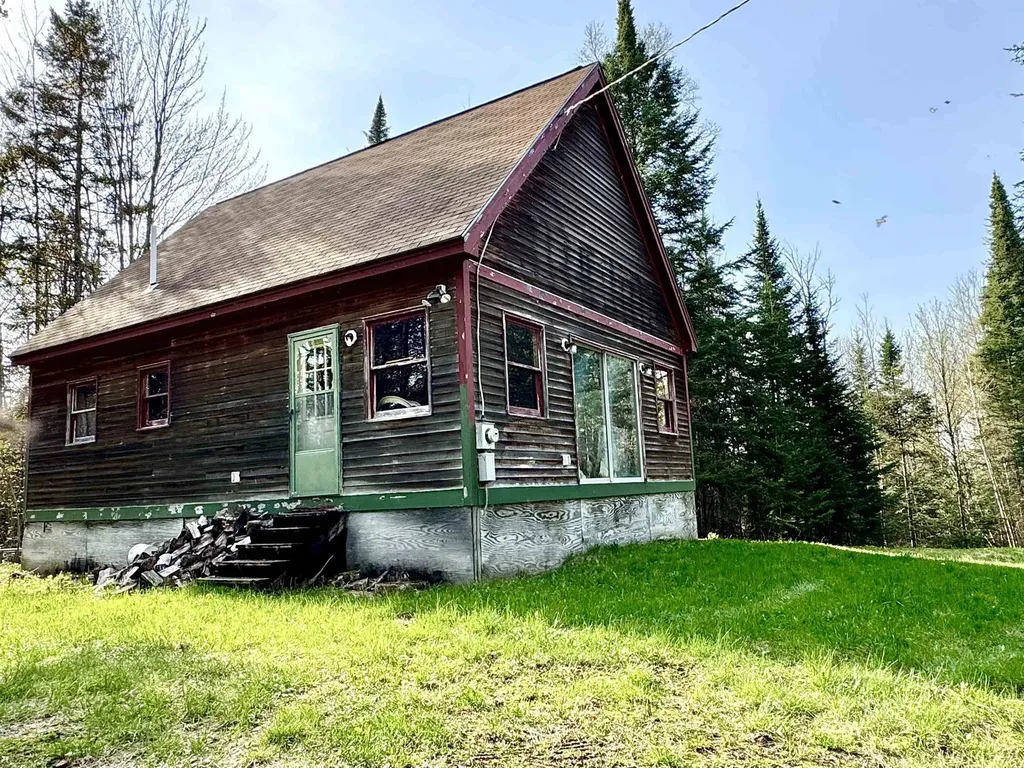
Escape to this peaceful North Country retreat set on 5.04+/- private acres with direct snowmobile access to Ski-Bees Trail 21-A. Whether you're searching for a seasonal getaway or a year-round escape this camp offers the perfect blend of comfort and outdoor adventure. Inside, you'll find an open concept kitchen and living area with cathedral ceilings that create a bright and inviting atmosphere, along with a private 3/4 bath, and cozy loft for additional sleeping space. The property features a drilled well and is wired for generator for added convenience. Outside, relax around the fire pit on warm summer evenings and enjoy the tranquility of nature all around you. Ideal for outdoor enthusiasts, hunters, or anyone looking to enjoy peace and quiet in the North Country.

Listed by Kristie Champagne of Raymond E. Davis Real Estate

$
$
%
$/month over payments
Federal 30-year interest rate: 7.32% last updated on Oct 22, 2026
* All Figures are estimates. Check with your bank or proposed mortgage company for actual interest rates.
This product uses the FRED® API but is not endorsed or certified by the Federal Reserve Bank of St. Louis.

Virtual TourSave FavoriteSchedule TourAsk A QuestionMore Details

16 Griffin Road Stewartstown NH 03576

Stewartstown, NH16 Griffin Road

Price$249,000

Est. Mortgage: $/month

MLS Number 5097107

  • Residential Single Family
  • PricePerSqFt 218.61
  • Full Bath 1
  • Address 16 Griffin Road
  • Construction Existing

2 Miles to Colebrook! Adventure begins right outside your door with DIRECT snowmobile access and ATV trails just down the street. If you're seeking a peaceful retreat surrounded by nature, this property is a must-see. Located just minutes from downtown Colebrook, this quaint home sits on over five private acres on a quiet corner lot. The property features beautiful perennial gardens, selectively cut trails for easy access on foot or by machine, and plenty of open yard space to enjoy. The original 1963 mobile home has been thoughtfully expanded with additions and a welcoming three-season porch, the perfect place to relax and take in the sights and sounds of the outdoors. Multiple outbuildings, including a large fabric Quonset hut, provide abundant storage for recreational vehicles, equipment, and all your outdoor gear. There's even a chicken coop for those looking to embrace country living. Inside, you'll find an inviting open-concept living area with three bedrooms, a full bath, separate laundry, a wood stove capable of heating the entire home, and numerous important updates throughout. Whether you're looking for a year-round residence, a North Country getaway, or a basecamp for outdoor recreation, this property offers it all. Schedule your private showing today!

Listed by Linda Larrivee of RE/MAX Northern Edge

$
$
%
$/month over payments
Federal 30-year interest rate: 7.32% last updated on Oct 22, 2026
* All Figures are estimates. Check with your bank or proposed mortgage company for actual interest rates.
This product uses the FRED® API but is not endorsed or certified by the Federal Reserve Bank of St. Louis.

Virtual TourSave FavoriteSchedule TourAsk A QuestionMore Details

466 Rockingham Street Berlin NH 03570

Berlin, NH466 Rockingham Street

Price$249,000

Est. Mortgage: $/month

Active With Contract

MLS Number 5106835

  • Residential Single Family
  • PricePerSqFt 218.42
  • Construction Existing
  • Bedrooms 2
  • Bathroom 2

Extremely move-in ready and well-maintained, this 2-bedroom, 2-bath home offers single-story living with a spacious open-concept layout. The property has been thoughtfully updated, and both the home and landscaping are in excellent condition. Inside, radiant floor heat provides added comfort throughout. The property also features a heated two-car garage, complete with maple sugaring equipment for anyone interested in making their own maple syrup. Located as the last home on a dead-end street, the setting offers plenty of privacy with nothing but woods behind you. Direct ATV and snowmobile access nearby makes it easy to enjoy the outdoors year-round, while the surrounding trees provide beautiful foliage views in the fall. A well-cared-for property in a private setting that's truly ready for its next owner.

Listed by Cassie Lambertson of RE/MAX Northern Edge Realty LLC

$
$
%
$/month over payments
Federal 30-year interest rate: 7.32% last updated on Oct 22, 2026
* All Figures are estimates. Check with your bank or proposed mortgage company for actual interest rates.
This product uses the FRED® API but is not endorsed or certified by the Federal Reserve Bank of St. Louis.

Save FavoriteSchedule TourAsk A QuestionMore Details

Broker Reciprocity 

Copyright 2026 PrimeMLS, Inc. All rights reserved. This information is deemed reliable, but not guaranteed. The data relating to real estate displayed on this display comes in part from the IDX Program of PrimeMLS. The information being provided is for consumers’ personal, non-commercial use and may not be used for any purpose other than to identify prospective properties consumers may be interested in purchasing. Data last updated October 31, 2026 9:08 AM EDT