
SIGN UP or LOG IN 's Account

Log in to see your saved listings or edit your searches:

No account? Sign up now to save searches, listings, and get tailored listing notifications. It's free, opt-out anytime.

Find Your New Home

Sign Up Today!

Get fresh listings via email, save your favorite listings, match with similar properties, and unlock additional property info.

Create Your Account

Do not fill in this field:

Already have an account? Log in

and narrow your search. If you have fewer than 200 results, you can save your search.

Albany VT Single Family Real Estate

r=7309-7320
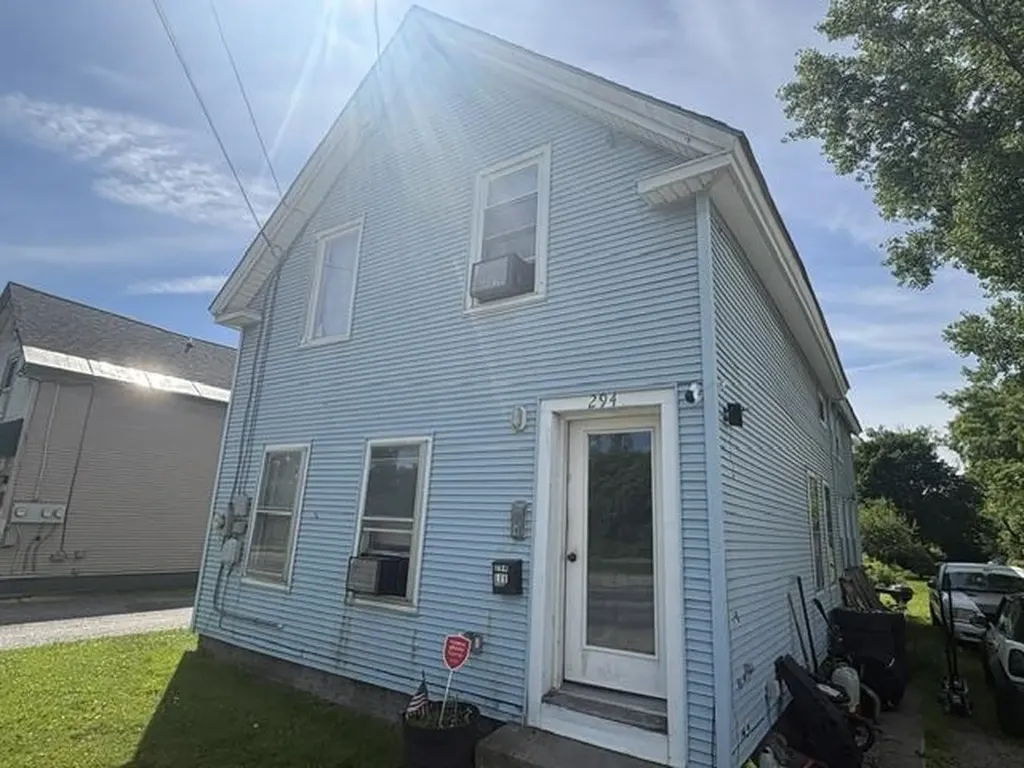
294 West Street Rutland City VT 05701

Rutland City, VT294 West Street

Price$239,000

Est. Mortgage: $/month

MLS Number 5097387

  • Residential Single Family
  • PricePerSqFt 108.39
  • Full Bath 2
  • Address 294 West Street
  • Construction Existing

Calling all investors and big-family dreamers-here's a five-bedroom, two-bathroom home that knows how to multiply its value. Better yet, it arrives as part of a smart investment package alongside the property next door, doubling your opportunity in one tidy transaction. Five generous bedrooms mean there's room for everyone and everything, whether you're housing a growing household or filling rooms with reliable tenants. With two full bathrooms keeping morning routines civilized, this layout balances livability with genuine income-generating muscle. The rental potential here speaks for itself, and the attractive price point makes the math even sweeter for buyers who like their numbers to add up. Beyond the front door, Rutland's lively scene unfolds. The historic downtown district sits just a short stroll away, where local shops, eateries, and that timeless New England character invite you to linger. Outdoor lovers will adore Pine Hill Park nearby, offering miles of wooded trails for hiking and biking. Peace of mind comes courtesy of Rutland Regional Medical Center, a quick drive down the road, while ski fanatics can chase fresh powder at legendary Killington Resort roughly fifteen minutes away. This is the kind of property that wears two hats with ease-comfortable home base or savvy revenue stream, the choice is yours. Pairing solid bones with a location that keeps tenants and families equally happy, the upside is hard to ignore. Opportunities bundled this neatly don't wait around. Schedule your private showing today. 292 West Street is also available for sale and both properties could be purchased together at a discounted price.

Listed by Brian Hill of RE/MAX Summit

$
$
%
$/month over payments
Federal 30-year interest rate: 7.32% last updated on Oct 22, 2026
* All Figures are estimates. Check with your bank or proposed mortgage company for actual interest rates.
This product uses the FRED® API but is not endorsed or certified by the Federal Reserve Bank of St. Louis.

Virtual TourSave FavoriteSchedule TourAsk A QuestionMore Details

59 Intervale Avenue Richford VT 05476-1120

Richford, VT59 Intervale Avenue

Price$239,000

Est. Mortgage: $/month

MLS Number 5097500

  • Residential Single Family
  • PricePerSqFt 123.64
  • Full Bath 2
  • Address 59 Intervale Avenue
  • Construction Existing

Welcome to 59 Intervale Ave. in Richford, Vermont. This spacious two-story home is full of character, opportunity, and room to grow. Built in 1900, this four-bedroom, two full bath home offers 1,933 square feet of finished living space on a 0.27-acre lot, providing the perfect blend of historic charm and everyday functionality. Inside, you'll find generously sized living and dining rooms that offer plenty of space for gathering with family and friends. The kitchen features a charming antique three-bay farmhouse sink, adding timeless character and a touch of vintage appeal. Throughout the home, abundant storage helps keep everything organized while offering flexibility for a variety of lifestyles. Outside, the detached two-car garage is a standout feature. Complete with a garage and a basement, this two-story design provides exceptional workspace and storage, making it an ideal setup for mechanics, woodworkers, hobbyists, or anyone in need of a versatile workshop. The screened-in porch is waiting for someone to bring it back to its former glory. The location is truly special. This home is situated in a close-knit, community-oriented neighborhood with a playground and park just behind the property, perfect for families and neighbors to connect. Both the local elementary and high schools are within walking distance, and you'll find parks and outdoor amenities nearby to enjoy Richford's natural beauty. The neighborhood bakery and snack bar are also a short stroll away, offering fresh pastries and treats in a welcoming setting. Whether you're looking for a home with room to spread out, space for your hobbies, or a property with tremendous potential to make your own, 59 Intervale Ave is ready to welcome its next owners.

Listed by Jeremy Collins of Ridgeline Real Estate

$
$
%
$/month over payments
Federal 30-year interest rate: 7.32% last updated on Oct 22, 2026
* All Figures are estimates. Check with your bank or proposed mortgage company for actual interest rates.
This product uses the FRED® API but is not endorsed or certified by the Federal Reserve Bank of St. Louis.

Save FavoriteSchedule TourAsk A QuestionMore Details
14 Lombard Street Colebrook NH 03576

Colebrook, NH14 Lombard Street

Price$239,000

Est. Mortgage: $/month

Active With Contract

MLS Number 5077254

  • Residential Single Family
  • PricePerSqFt 119.68
  • Full Bath 1
  • Address 14 Lombard Street
  • Construction Existing

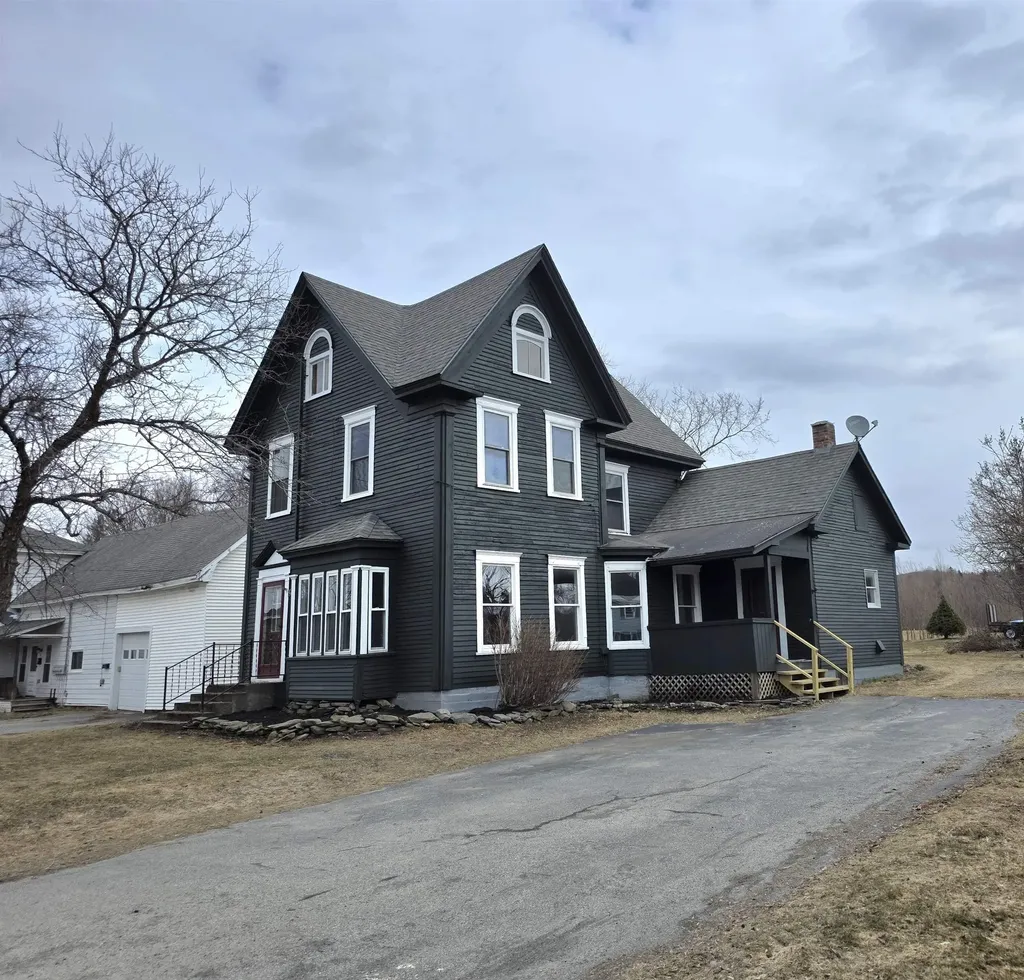
Step into this charming newly updated spacious 1900's home, ideally located on a +/-0.14-acre in-town lot just minutes from the school, banks, restaurants, and other downtown conveniences. With the golf course in the back of the property and direct snowmobile trail access with landowner permission, this home offers a great mix of everyday convenience and four-season recreation. Inside, the main level welcomes you with a large kitchen featuring plenty of storage cabinets and an entry closet. Just off the kitchen is a bonus room with large closets, laundry, and a door leading out to the backyard. The first floor also includes a dining room, living room, one bedroom, and a full bathroom, all filled with natural light from the home's many large windows. New flooring has been installed throughout the main level, adding a fresh, move-in-ready feel. Upstairs you'll find two generously sized bedrooms with wide hardwood floors and a newly installed 3/4 bathroom, plus a finished third-floor attic that offers even more flexible space, perfect for a hobby area, additional sleeping space, or convenient storage. The exterior has been newly painted, and the forced hot water baseboard registers have all been newly installed. This is a big, bright home with thoughtful updates already completed and ready for its next owner. Call today to set up a showing.

Listed by Tanya Roy of A Notch Above Real Estate LLC

$
$
%
$/month over payments
Federal 30-year interest rate: 7.32% last updated on Oct 22, 2026
* All Figures are estimates. Check with your bank or proposed mortgage company for actual interest rates.
This product uses the FRED® API but is not endorsed or certified by the Federal Reserve Bank of St. Louis.

Virtual TourSave FavoriteSchedule TourAsk A QuestionMore Details
380 Stratton Road Rutland City VT 05702-0969

Rutland City, VT380 Stratton Road

Price$239,000

Est. Mortgage: $/month

MLS Number 5075813

  • Residential Single Family
  • PricePerSqFt 181.06
  • Full Bath 1
  • Village Rutland
  • Address 380 Stratton Road

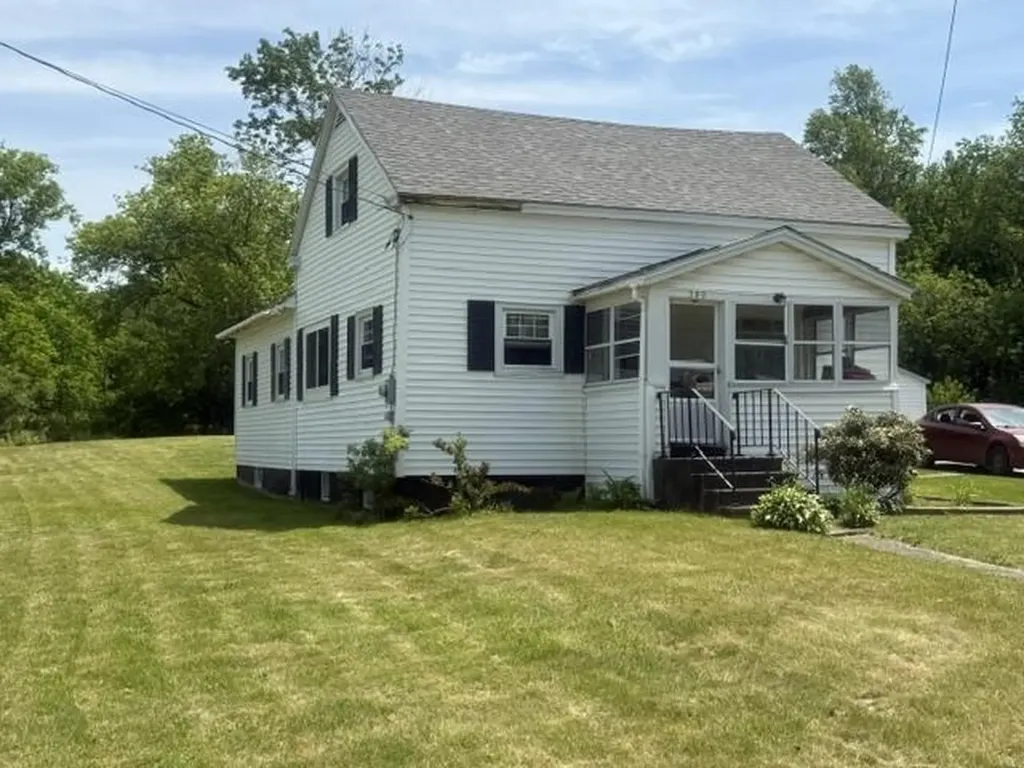
Location,location! This home is located just down the road from the Regional Hosipital,North East Elementary School,South Main Street shopping. The home is located in Rutland City but is sitting on .6 acres of land. The home has bedroom and 2 full baths on the first floor. The home has a very modern kitchen with granite counter tops. There is washer/dryer hookups on the first floor. There is a deck over looking the back yard and an enclosed porch in the front of the home.

Listed by Edward Patch of Green Mountain Premiere Properties

$
$
%
$/month over payments
Federal 30-year interest rate: 7.32% last updated on Oct 22, 2026
* All Figures are estimates. Check with your bank or proposed mortgage company for actual interest rates.
This product uses the FRED® API but is not endorsed or certified by the Federal Reserve Bank of St. Louis.

Save FavoriteSchedule TourAsk A QuestionMore Details
266 Quarry Hill Road Barre Town VT 05641

Barre Town, VT266 Quarry Hill Road

Price$239,000

Est. Mortgage: $/month

MLS Number 5071690

  • Residential Single Family
  • PricePerSqFt 158.07
  • Full Bath 2
  • Address 266 Quarry Hill Road
  • Construction Existing

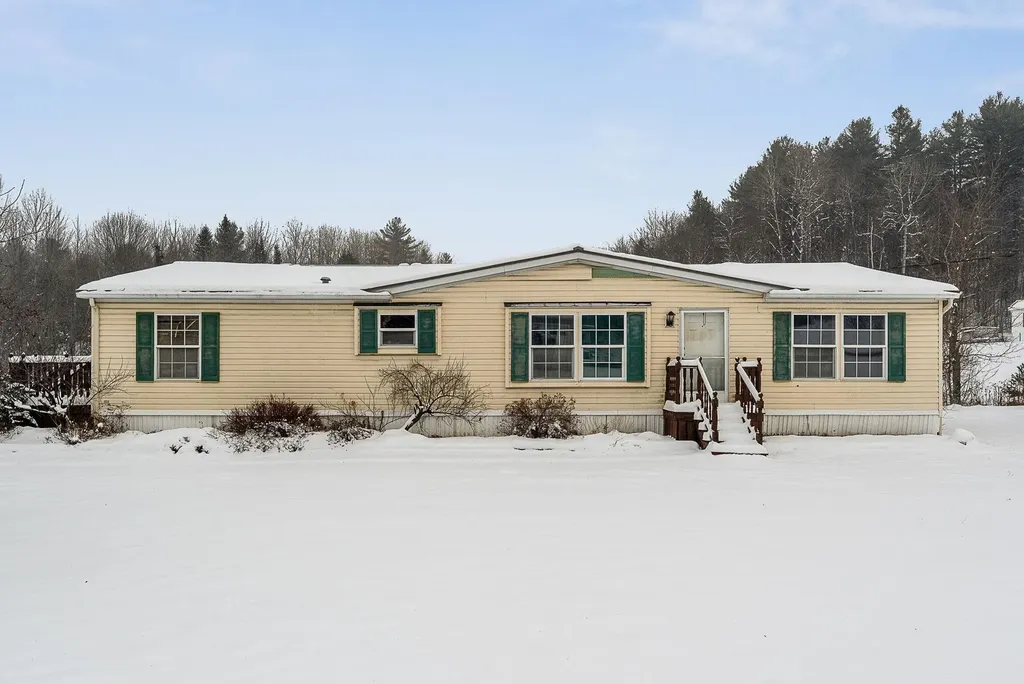
Conveniently located near the top of Quarry hill in Barre Town, this 3 bedroom 2 bathroom home offers a 4.5+/- acre lot and is close to schools, shopping, and I-89. This single level home is perfect for someone who is looking to gain some sweat equity. There are some projects that need to be done but with a little bit of elbow grease this home can thrive once again. A new standing seam roof was installed just a few years ago. The home offers an open concept kitchen, living, dining area with a wood fireplace and a walkout to the backyard.

Listed by Brandon Fowler of RE/MAX North Professionals

$
$
%
$/month over payments
Federal 30-year interest rate: 7.32% last updated on Oct 22, 2026
* All Figures are estimates. Check with your bank or proposed mortgage company for actual interest rates.
This product uses the FRED® API but is not endorsed or certified by the Federal Reserve Bank of St. Louis.

Save FavoriteSchedule TourAsk A QuestionMore Details

49 Winter Street Hardwick VT 05843

Hardwick, VT49 Winter Street

Price$239,000

Est. Mortgage: $/month

Active With Contract

MLS Number 5095938

  • Residential Single Family
  • PricePerSqFt 114.46
  • Address 49 Winter Street
  • Construction Existing
  • Bedrooms 3

Renovated and Move in Ready! Lots of space with plenty of options. Large Single-Family home with 3bedrooms + 2 bonus rooms to use as you see fit. Dreamed of owning your own business? Or in need of space to keep the in-laws close? This space can easily be transformed into a Duplex. Plenty of yard space, garden space, natural shade, and walking distance to shops and Public Transportation.

Listed by Ann Hennard-Ruth of EXP Realty

$
$
%
$/month over payments
Federal 30-year interest rate: 7.32% last updated on Oct 22, 2026
* All Figures are estimates. Check with your bank or proposed mortgage company for actual interest rates.
This product uses the FRED® API but is not endorsed or certified by the Federal Reserve Bank of St. Louis.

Virtual TourSave FavoriteSchedule TourAsk A QuestionMore Details

101 Caledonia Street St. Johnsbury VT 05819

MLS Number 5110464

  • Residential Single Family
  • PricePerSqFt 195.26
  • Full Bath 2
  • Address 101 Caledonia Street
  • Construction Existing

Move in ready and absolutely adorable! This charming in-town 3-bedroom, 2-bath home offers the perfect blend of comfort, convenience, and a more modern interior style. The updated kitchen and bathrooms feature fresh, contemporary touches. The house has a great 3 season front porch and plenty of room to grill out in the back. The inviting layout and manageable size makes this home easy to love, easy to care for, and easy to call your own. Ideally located in St Johnsbury, you are just a hop, skip, and a jump across the Portland Street Bridge to all the downtown shops, restaurants, and schools.

Listed by Vanessa Allen of KW Vermont Woodstock

$
$
%
$/month over payments
Federal 30-year interest rate: 7.32% last updated on Oct 22, 2026
* All Figures are estimates. Check with your bank or proposed mortgage company for actual interest rates.
This product uses the FRED® API but is not endorsed or certified by the Federal Reserve Bank of St. Louis.

Virtual TourSave FavoriteSchedule TourAsk A QuestionMore Details

16 Overlook Drive Montpelier VT 05602

Montpelier, VT16 Overlook Drive

Price$239,000

Est. Mortgage: $/month

MLS Number 5114560

  • Residential Single Family
  • PricePerSqFt 191.51
  • Full Bath 1
  • Address 16 Overlook Drive
  • Construction Existing

Some homes just make life feel easier. Tucked at the very end of a quiet dead-end road, this thoughtfully maintained Vermont home offers a little more privacy, a little less fuss, and a whole lot to love. Inside, single-level living keeps everything simple. The kitchen opens naturally to the living room, making it easy to move from slow mornings with coffee at the counter to laid-back evenings catching up on the day. With three bedrooms and two bathrooms, there's room to make the space your own, whether that means a home office, creative space, or a cozy spot for overnight guests. And because Vermont has a season for just about everything, this home has some smart updates working behind the scenes. A newer furnace and hot water heater, both installed in 2024, plus insulation added throughout in 2026, help make staying comfortable a little easier when the temperatures drop. Outside, the back porch is ready for summer grilling, morning coffee, or simply enjoying a little fresh air. A handy shed keeps bikes, garden tools, and all that Vermont outdoor gear neatly tucked away. Move-in ready, easy to maintain, and set in a peaceful end-of-road location, this is the kind of place that reminds you home doesn't have to be complicated to be pretty great.

Listed by Joshua Gosselin of Heney Realtors - Element Real Estate (Barre)

$
$
%
$/month over payments
Federal 30-year interest rate: 7.32% last updated on Oct 22, 2026
* All Figures are estimates. Check with your bank or proposed mortgage company for actual interest rates.
This product uses the FRED® API but is not endorsed or certified by the Federal Reserve Bank of St. Louis.

Save FavoriteSchedule TourAsk A QuestionMore Details

247 Nh Route 119 W Fitzwilliam NH 03447

Fitzwilliam, NH247 Nh Route 119 W

Price$239,000

Est. Mortgage: $/month

Pending

MLS Number 5109022

  • Residential Single Family
  • PricePerSqFt 216.49
  • Full Bath 1
  • Address 247 Nh Route 119 W
  • Construction Existing

Unlock incredible value and build instant equity in historic Fitzwilliam, New Hampshire! Perfect for DIY enthusiasts and buyers eager to roll up their sleeves, this 3 bedroom property features solid bones and a high-durability exterior complete with a low-maintenance metal roof and vinyl siding. Situated on a generous 1.5-acre lot, there is ample space to create your ideal outdoor oasis, alongside an existing garage pad that offers a fantastic head start for rebuilding a workshop or garage with town approvals. With a little sweat equity and some elbow grease, this home can easily be transformed into a true gem. Beyond the home's potential, the location is unbeatable. Enjoy immediate access to quintessential New England charm, local antique shops, and outdoor adventures at nearby Mount Monadnock and Rhododendron State Park. Plus, its prime proximity near the Massachusetts border makes commuting a breeze.

Listed by Bob Barnard of Monadnock Realty Group LLC

$
$
%
$/month over payments
Federal 30-year interest rate: 7.32% last updated on Oct 22, 2026
* All Figures are estimates. Check with your bank or proposed mortgage company for actual interest rates.
This product uses the FRED® API but is not endorsed or certified by the Federal Reserve Bank of St. Louis.

Virtual TourSave FavoriteSchedule TourAsk A QuestionMore Details

23 Stuart Street Fryeburg ME 04037

Fryeburg, ME23 Stuart Street

Price$239,000

Est. Mortgage: $/month

Pending

MLS Number 5109768

  • Residential Single Family
  • PricePerSqFt 287.26
  • Full Bath 1
  • Address 23 Stuart Street
  • Construction Existing

A wonderful opportunity to purchase an in-village home within walking distance to all of Fryeburg. The open concept living space has plenty of natural light with 2 bedrooms and a full bath on the first floor. The walkout basement has an additional bedroom with a great room area, laundry and storage room. The outside has a nice size deck with a backyard, and landscaping.

Listed by Carol Chaffee of EXP Realty

$
$
%
$/month over payments
Federal 30-year interest rate: 7.32% last updated on Oct 22, 2026
* All Figures are estimates. Check with your bank or proposed mortgage company for actual interest rates.
This product uses the FRED® API but is not endorsed or certified by the Federal Reserve Bank of St. Louis.

Virtual TourSave FavoriteSchedule TourAsk A QuestionMore Details

323 West Main Street Newport City VT 05855

MLS Number 5113032

  • Residential Single Family
  • PricePerSqFt 184.26
  • Full Bath 1
  • Address 323 West Main Street
  • Construction Existing

Seller is offering up to $6,000 toward closing costs! Welcome to this charming home nestled in the heart of Newport, Vermont, offering a blend of character, comfort, and convenience. An expansive wraparound covered porch with multiple entry points welcomes you and provides plenty of space to relax and enjoy the surroundings. Inside, the main level features a spacious kitchen and dining area, half bath, and bedroom, followed by an inviting living room showcasing natural hardwood floors and a wood stove that adds warmth and classic Vermont charm. Upstairs, you'll find the primary bedroom, an additional bedroom, and a full bathroom. The home also offers ample indoor storage and practical features including 200-amp electrical service, public water and sewer, Andersen windows, and high-speed internet availability. Outside, enjoy space for a garden along with partial views of Lake Memphremagog. Set within an established neighborhood, this property offers convenient access to local schools, North Country Hospital, downtown Newport, I-91, nearby trails, skiing, recreation, shopping, dining, and all that the Northeast Kingdom has to offer. Listing agent related to Seller.

Listed by MyKayla Tanguay of Jim Campbell Real Estate

$
$
%
$/month over payments
Federal 30-year interest rate: 7.32% last updated on Oct 22, 2026
* All Figures are estimates. Check with your bank or proposed mortgage company for actual interest rates.
This product uses the FRED® API but is not endorsed or certified by the Federal Reserve Bank of St. Louis.

Virtual TourSave FavoriteSchedule TourAsk A QuestionMore Details

1 Prospect Street Whitefield NH 03598

Whitefield, NH1 Prospect Street

Price$238,000

Est. Mortgage: $/month

Active With Contract

MLS Number 5113803

  • Residential Single Family
  • PricePerSqFt 103.3
  • Address 1 Prospect Street
  • Construction Existing
  • Bedrooms 4

Nestled on a.44-acre lot, this beautifully renovated turn-of-the-century colonial home presents a unique opportunity. Whether you're looking for a charming residence or an investment property, this spacious abode offers both charm and practicality. Previously used as a 2-unit rental, this home can easily adapt to your needs. Live in one unit while renting out the other to offset your expenses, or seamlessly transform it into a stunning single-family home. Enter through a spacious mudroom that's large enough to be a home office space. The first floor boasts an eat-in kitchen, an elegant formal dining room, a cozy living room, one bedroom and a well-appointed 3/4 bath, along with a convenient laundry area. Original wainscoting, trim, and hardwood floors add character and charm throughout. The 2-car garage offers convenient direct entry to this unit. Access the second floor through a private entry from the grand foyer. Here you'll find a modern kitchen and a welcoming living room, three generous bedrooms and another stylish 3/4 bath - perfect for guests or tenants. The second story of the garage provides additional cold storage, catering to all your needs. Located just a short stroll away from local amenities. Experience the charm of small-town living!

Listed by Denise Hood Boynton of RE/MAX Northern Edge

$
$
%
$/month over payments
Federal 30-year interest rate: 7.32% last updated on Oct 22, 2026
* All Figures are estimates. Check with your bank or proposed mortgage company for actual interest rates.
This product uses the FRED® API but is not endorsed or certified by the Federal Reserve Bank of St. Louis.

Virtual TourSave FavoriteSchedule TourAsk A QuestionMore Details

Broker Reciprocity 

Copyright 2026 PrimeMLS, Inc. All rights reserved. This information is deemed reliable, but not guaranteed. The data relating to real estate displayed on this display comes in part from the IDX Program of PrimeMLS. The information being provided is for consumers’ personal, non-commercial use and may not be used for any purpose other than to identify prospective properties consumers may be interested in purchasing. Data last updated October 30, 2026 9:09 PM EDT
