
SIGN UP or LOG IN 's Account

Log in to see your saved listings or edit your searches:

No account? Sign up now to save searches, listings, and get tailored listing notifications. It's free, opt-out anytime.

Find Your New Home

Sign Up Today!

Get fresh listings via email, save your favorite listings, match with similar properties, and unlock additional property info.

Create Your Account

Do not fill in this field:

Already have an account? Log in

and narrow your search. If you have fewer than 200 results, you can save your search.

Albany VT Single Family Real Estate

r=7465-7476
40 Avenue C Rutland City VT 05701

Rutland City, VT40 Avenue C

Price$225,000

Est. Mortgage: $/month

Active With Contract

MLS Number 5113138

  • Residential Single Family
  • PricePerSqFt 135.22
  • Full Bath 1
  • Address 40 Avenue C
  • Construction Existing

This solid three-bedroom ranch offers simple one-level living in a quiet Rutland City neighborhood, while remaining conveniently close to downtown: shopping, schools and recreation. Just around the corner is White Memorial Park, home to the city pool, playground, tennis and basketball courts, and Little League field. The home has been well lived in and cared for over the years, but is now ready for its next owner to bring some fresh ideas and updates. Inside you'll find original hardwood floors in good condition, three bedrooms, 1¾ baths, an eat-in kitchen, and a comfortable, practical floor plan. A full, dry basement provides plenty of storage and additional possibilities. Outside, there is a paved driveway, attached garage, private backyard bordered by woods and neighboring fences, with a stone patio waiting to be refreshed and enjoyed. The location offers easy access to Rutland's everyday conveniences, downtown restaurants and shops, and the areas many recreational opportunities. This home offers a solid starting point for a first-time buyer, someone looking for one-level living, or a buyer who simply wants an affordable home they can improve over time. Being sold in “as-is” condition.

Listed by Mark Triller of Real Broker LLC

$
$
%
$/month over payments
Federal 30-year interest rate: 7.32% last updated on Oct 22, 2026
* All Figures are estimates. Check with your bank or proposed mortgage company for actual interest rates.
This product uses the FRED® API but is not endorsed or certified by the Federal Reserve Bank of St. Louis.

Virtual TourSave FavoriteSchedule TourAsk A QuestionMore Details

14 Hickory Avenue North Hampton NH 03862

North Hampton, NH14 Hickory Avenue

Price$225,000

Est. Mortgage: $/month

MLS Number 5112113

  • Residential Single Family
  • PricePerSqFt 215.11
  • Full Bath 1
  • Address 14 Hickory Avenue
  • Construction Existing

NEW PRICE! Enjoy comfortable single-level living in this updated 2-bedroom, 2-bath manufactured home on a spacious corner lot in North Hampton's Maple Leaf Park. The owners have made extensive improvements, including a new furnace, central AC, replacement sub flooring and new vinyl plank flooring throughout, a gas fireplace insert, new exterior doors and a professionally painted interior. A spacious living room with a cozy gas fireplace welcomes you home, and the oversized back deck provides a great spot to enjoy your morning coffee or unwind at the end of the day. The primary bedroom features a closet system for added organization, while the second bedroom has its own private ¾ bath. Outside, a newly paved driveway, irrigation system and oversized shed with electricity. A peaceful neighborhood setting with beaches, shopping and dining close by makes this a wonderful place to call home! Furnishings negotiable!

Listed by Meaghan DeFreze of KW Coastal and Lakes & Mountains Realty

$
$
%
$/month over payments
Federal 30-year interest rate: 7.32% last updated on Oct 22, 2026
* All Figures are estimates. Check with your bank or proposed mortgage company for actual interest rates.
This product uses the FRED® API but is not endorsed or certified by the Federal Reserve Bank of St. Louis.

Save FavoriteSchedule TourAsk A QuestionMore Details

5161 Us Route 4 Mendon VT 05701

Mendon, VT5161 Us Route 4

Price$225,000

Est. Mortgage: $/month

Active With Contract

MLS Number 5113726

  • Residential Single Family
  • PricePerSqFt 312.5
  • Address 5161 Us Route 4
  • Construction Existing
  • Bedrooms 2

Centrally located between Killington and Rutland you will find this adorable 2 bedroom, 1 bath home. The home is situated on top of a knoll, away from the road, with plenty of outdoor space and a detached garage/workshop. Enter into the home through a bright and spacious enclosed sun porch. Inside you will find beautiful wood floors, a built in corner cabinet, a new hot water tank and single floor living. Located in Mendon it offers grades 9-12 School Choice. This rare gem is perfect for a starter home, someone looking to downsize, or a vacation home. Schedule your showing today as this charming home won't last long.

Listed by Michelle Lord of Ski Country Real Estate

$
$
%
$/month over payments
Federal 30-year interest rate: 7.32% last updated on Oct 22, 2026
* All Figures are estimates. Check with your bank or proposed mortgage company for actual interest rates.
This product uses the FRED® API but is not endorsed or certified by the Federal Reserve Bank of St. Louis.

Virtual TourSave FavoriteSchedule TourAsk A QuestionMore Details

34 Raymond Street Lyndon VT 05851

Lyndon, VT34 Raymond Street

Price$225,000

Est. Mortgage: $/month

MLS Number 5114477

  • Residential Single Family
  • PricePerSqFt 157.45
  • Address 34 Raymond Street
  • Construction Existing
  • Bedrooms 4

Located within walking distance of almost everything, this 4 bedroom home is turn key and ready for a new family. Renovated from the basement up; heating, electrical, insulation, walls, flooring, appliances and the list goes on. Eligible for any type of financing and listed to sell. Come take a look!

Listed by Annie Guyer of Morrill & Guyer Associates

$
$
%
$/month over payments
Federal 30-year interest rate: 7.32% last updated on Oct 22, 2026
* All Figures are estimates. Check with your bank or proposed mortgage company for actual interest rates.
This product uses the FRED® API but is not endorsed or certified by the Federal Reserve Bank of St. Louis.

Virtual TourSave FavoriteSchedule TourAsk A QuestionMore Details

80 May Street Enfield NH 03748

Enfield, NH80 May Street

Price$225,000

Est. Mortgage: $/month

Open House

MLS Number 5111710

  • Residential Single Family
  • Next Open House: Sat 10/31 10:00 am. to 1:00 pm.
  • PricePerSqFt 218.02
  • Full Bath 1
  • Address 80 May Street

Now offered at $225,000, reduced from $249,999, with a motivated seller ready to review your offer. Join us at the Open House this Saturday, October 31, from 10:00 AM to 1:00 PM. Picture a crisp Upper Valley morning on quiet, serene May Street in Enfield Village: sunlight spilling across the enclosed three-season porch, coffee in hand, the pellet stove taking the chill off while the forced-air heat keeps every room comfortable. This single-level home with addition offers 1,032 finished sq ft, two bedrooms, two bathrooms including a primary bedroom with its own bath, and first-floor laundry, so everyday life flows easily from room to room. The kitchen is ready to cook in, with a dishwasher, microwave, refrigerator, and electric stove conveying along with the washer, dryer, and two window air conditioners. A metal roof, 100-amp service, public water, and a 1,000-gallon septic system mean you can settle in and simply enjoy the place. Step outside onto the deck and take in the country setting and views across a 0.34-acre lot, with an 8x8 shed for tools and toys, 100 feet of road frontage, and driveway parking for several vehicles. The post office, village services, local shops, and restaurants are moments away. The 58-mile Northern Rail Trail, passing the restored Enfield Depot, invites walking, biking, and snowmobiling, while Mascoma Lake offers swimming, kayaking, and sunset views from Lakeside Park and the Shaker Bridge boat launch, with the Enfield Shaker Museum beside the lake. Route 4 connects to I-89 at Exit 17, putting Dartmouth Hitchcock Medical Center about 12 to 15 minutes away, downtown Lebanon about 12 minutes, and Hanover roughly 20 to 22 minutes by car. Whether you want a comfortable primary residence, a low-maintenance retreat near the lake and trails, or a smart addition to your portfolio, 80 May Street at this new price is a genuine opportunity. Come feel it for yourself Saturday, or call today to schedule your private showing before someone else does.

Listed by Vin Morris and Beth Herndon of BHHS Verani Upper Valley

$
$
%
$/month over payments
Federal 30-year interest rate: 7.32% last updated on Oct 22, 2026
* All Figures are estimates. Check with your bank or proposed mortgage company for actual interest rates.
This product uses the FRED® API but is not endorsed or certified by the Federal Reserve Bank of St. Louis.

Virtual TourSave FavoriteSchedule TourAsk A QuestionMore Details

877 Pleasant Street West Rutland VT 05777

West Rutland, VT877 Pleasant Street

Price$225,000

Est. Mortgage: $/month

MLS Number 5115235

  • Residential Single Family
  • PricePerSqFt 201.25
  • Address 877 Pleasant Street
  • Construction Existing
  • Bedrooms 2

Bungalow charm meets practical living in this well-maintained West Rutland home! Featuring a functional layout with essential living spaces on the main floor, this home offers an open-concept living and dining area, a thoughtfully designed kitchen with distinctive custom wood countertops and plenty of cabinetry, a bedroom, and a full bath. The charming enclosed front porch adds a welcoming touch and provides extra space to relax and enjoy the changing seasons. Upstairs, discover a large bedroom, walk-in closet, an additional nook-style room, and extra storage. A mudroom offers valuable space for Vermont's winter gear and everyday essentials, with plenty of potential to finish and customize to your taste. The full, usable basement provides a workbench, laundry area, and additional storage. Improvements add to the home's appeal, including exterior paint completed in 2025, added blown-in insulation on the first floor, new exterior doors, new flooring throughout, and a bathroom renovation completed just four years ago. Located in the well-known Pleasant Street area, this home is just minutes from a grocery store, local eateries, the dog park, and the heart of West Rutland. Enjoy the small-town atmosphere, strong sense of community, and school spirit that make this area special. With easy access to Route 4, commuting and shopping are convenient, while nearby hiking trails, biking routes, and lakes offer plenty of opportunities to enjoy Vermont's outdoor lifestyle. With its charming bungalow character, functional layout, flexible living spaces, and the added appeal of low property taxes, this home is a great opportunity to make yourself at home in West Rutland.

Listed by Karen Heath of Four Seasons Sotheby's Int'l Realty

$
$
%
$/month over payments
Federal 30-year interest rate: 7.32% last updated on Oct 22, 2026
* All Figures are estimates. Check with your bank or proposed mortgage company for actual interest rates.
This product uses the FRED® API but is not endorsed or certified by the Federal Reserve Bank of St. Louis.

Virtual TourSave FavoriteSchedule TourAsk A QuestionMore Details

12 River Front Drive Rockingham VT 05101

Rockingham, VT12 River Front Drive

Price$225,000

Est. Mortgage: $/month

Active With Contract

MLS Number 5109971

  • Residential Single Family
  • PricePerSqFt 166.42
  • Full Bath 1
  • Address 12 River Front Drive
  • Construction Existing

Enjoy breathtaking views of the Connecticut River and the New Hampshire mountain range from this well-maintained 2-bedroom, 1-bath home situated on a scenic 0.60-acre lot. Relax with your morning coffee on the front porch overlooking the river or unwind on the second porch while taking in the peaceful surroundings. Inside, you'll find a bright and inviting home featuring two energy-efficient mini-split systems for year-round comfort. The primary bedroom offers beautiful skylights that fill the space with natural light, creating a warm and inviting retreat. Pride of ownership is evident throughout, making this home move-in ready.Whether you're looking for a year-round residence, a weekend getaway, or a place to simply enjoy the beauty of waterfront living, this property offers a rare opportunity to own a home with spectacular river and mountain views in a serene setting. Conveniently located with easy access to local amenities while offering the privacy and tranquility you've been searching for. Improvements: New 50 gallon electric hot water heater 08/21/2026. New 100 amp 30 breaker electrical panel 09/04/2026. New indoor drainage piping throughout the basement for the septic system. New 750 gallon septic tank and leach field system 08/21/2026.

Listed by Rob Weltz of Weltz Realty,LLC

$
$
%
$/month over payments
Federal 30-year interest rate: 7.32% last updated on Oct 22, 2026
* All Figures are estimates. Check with your bank or proposed mortgage company for actual interest rates.
This product uses the FRED® API but is not endorsed or certified by the Federal Reserve Bank of St. Louis.

Save FavoriteSchedule TourAsk A QuestionMore Details

111 April Hill Road Westminster VT 05158

Westminster, VT111 April Hill Road

Price$225,000

Est. Mortgage: $/month

MLS Number 5115914

  • Residential Single Family
  • PricePerSqFt 937.5
  • Address 111 April Hill Road
  • Construction Existing
  • Square Feet 240

An exceptional and rare rural compound offering 14 private acres of ultimate Vermont beauty, located just 7 minutes from downtown Bellows Falls. This unique property features an established cabin built on a solid concrete pad, equipped with heavy-duty 200-amp electrical service, a modern heat pump for efficient climate control, and high-speed internet and power established right on site. The cabin itself measures 240 square feet and features a magnetic induction glass top cooktop, butcher block counters, and custom burned-board flooring coated with non-toxic, pet-friendly whey urethane. Two skylights fill the space with natural light and bring in fresh morning air and outdoor sounds, all protected under a durable 18-gauge steel corrugated roof built to last 90 years (constructed between 2021 and 2022). The land boasts incredible versatility, featuring direct access to VAST snowmobile trails, an extensive network of internal trails ideal for ATVs, hiking, or horses, and three natural springs at the top of the hill with prime potential for a spring-fed pond. Multiple potential build sites, an existing outbuilding, and a private road maintained and plowed via a shared agreement complete the setting. Whether you are looking for an immediate turnkey hunting camp, a private recreational getaway, land ready for a custom build, or a high-yielding short-term rental asset in its current as-is state, this property delivers unmatched potential and rare marketability.

Listed by Kate Barry of EXP Realty

$
$
%
$/month over payments
Federal 30-year interest rate: 7.32% last updated on Oct 22, 2026
* All Figures are estimates. Check with your bank or proposed mortgage company for actual interest rates.
This product uses the FRED® API but is not endorsed or certified by the Federal Reserve Bank of St. Louis.

Virtual TourSave FavoriteSchedule TourAsk A QuestionMore Details
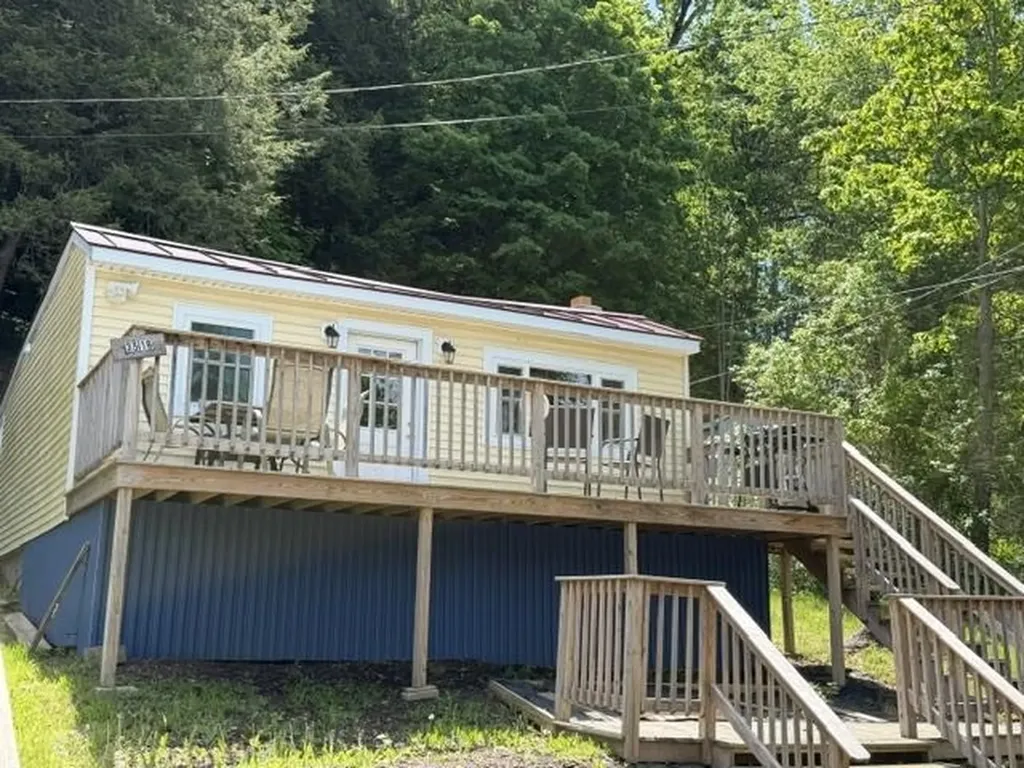
3516 Route 30 N Castleton VT 05735

Castleton, VT3516 Route 30 N

Price$224,900

Est. Mortgage: $/month

MLS Number 5095365

  • Residential Single Family
  • PricePerSqFt 323.13
  • Full Bath 1
  • Address 3516 Route 30 N
  • Construction Existing

Charming 2-bedroom, 1-bath cottage offering breathtaking panoramic views of Lake Bomoseen. Nestled in a peaceful setting, this inviting retreat combines classic lake cottage charm with stunning scenery and a relaxing atmosphere. Bright and airy living spaces are filled with natural light, while large windows showcase spectacular water views from sunrise to sunset. The cozy interior features an open and welcoming layout, perfect for weekend getaways or year-round enjoyment. Step outside to enjoy your morning coffee overlooking the lake, entertain guests on the deck, or simply unwind while taking in the tranquil surroundings. Conveniently located near boating, fishing, dining, and outdoor recreation, this property is an ideal escape for those seeking the beauty and serenity of lake living. Whether you're looking for a vacation retreat, investment opportunity, or charming full-time residence, this Lake Bomoseen cottage is a rare find.

Listed by Nancy Liberatore of Lakes & Homes Real Estate

$
$
%
$/month over payments
Federal 30-year interest rate: 7.32% last updated on Oct 22, 2026
* All Figures are estimates. Check with your bank or proposed mortgage company for actual interest rates.
This product uses the FRED® API but is not endorsed or certified by the Federal Reserve Bank of St. Louis.

Virtual TourSave FavoriteSchedule TourAsk A QuestionMore Details
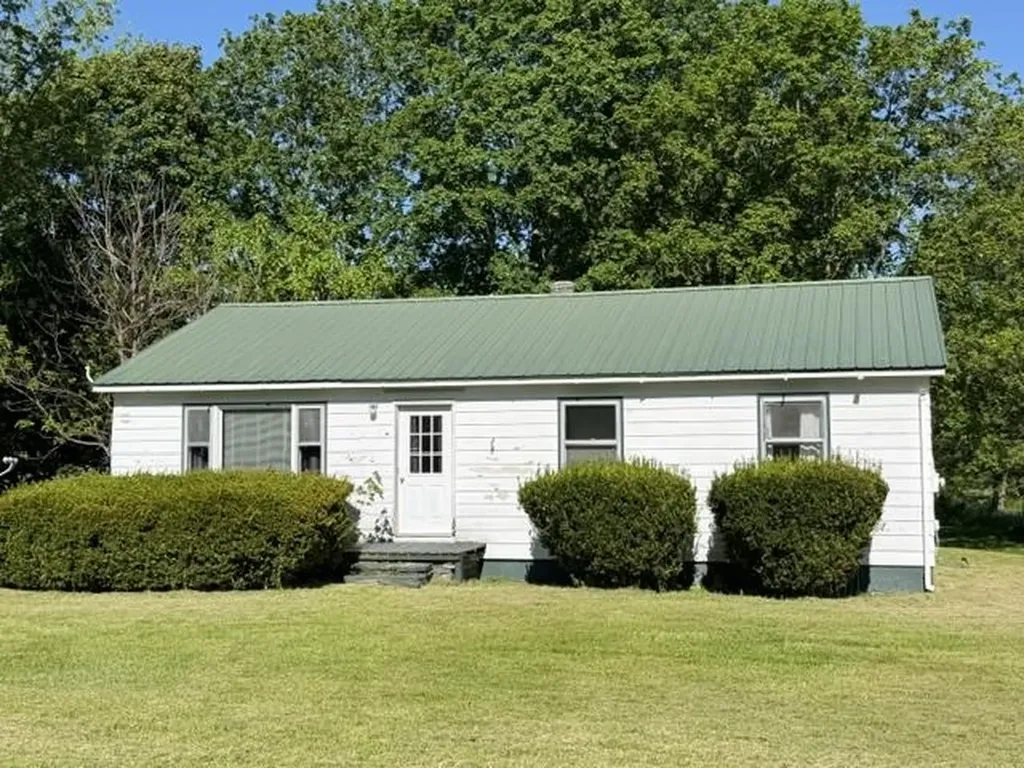
141 Roberts Avenue Poultney VT 05764

Poultney, VT141 Roberts Avenue

Price$224,900

Est. Mortgage: $/month

MLS Number 5093319

  • Residential Single Family
  • PricePerSqFt 205.95
  • Full Bath 1
  • Address 141 Roberts Avenue
  • Construction Existing

Welcome home to this inviting 3-bedroom, 1-bath village residence perfectly situated on a desirable corner lot. Offering a blend of comfort, convenience, and small-town charm, this property provides ample space for everyday living both inside and out. Step inside to find comfortable living spaces, well-sized bedrooms, and plenty of natural light throughout. The corner-lot location enhances curb appeal while providing additional yard space for gardening, entertaining, or simply enjoying the outdoors. Conveniently located near village amenities, shops, parks, and schools, this home offers the perfect opportunity for first-time buyers, downsizers, or anyone seeking the ease of village living. Don't miss your chance to own this charming village home that combines comfort, character, and an excellent location.

Listed by Nancy Liberatore of Lakes & Homes Real Estate

$
$
%
$/month over payments
Federal 30-year interest rate: 7.32% last updated on Oct 22, 2026
* All Figures are estimates. Check with your bank or proposed mortgage company for actual interest rates.
This product uses the FRED® API but is not endorsed or certified by the Federal Reserve Bank of St. Louis.

Virtual TourSave FavoriteSchedule TourAsk A QuestionMore Details
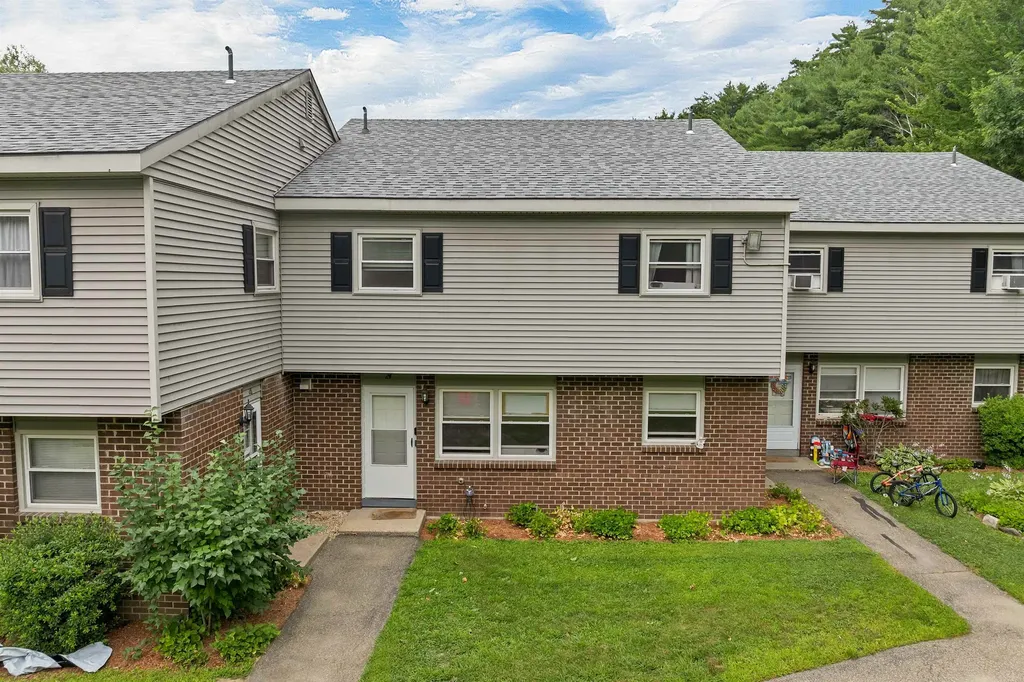
139 S. Main Street Laconia NH 03246

MLS Number 5101125

  • Residential Single Family
  • PricePerSqFt 223.12
  • Full Bath 1
  • Address 139 S. Main Street
  • Construction Existing

Don't miss this affordable and conveniently located 3 bedroom, 1.5 bath townhouse style condo, just a short walk to downtown and the local parks. This move in ready home has been updated over the past few years, some updates include; kitchen flooring, bathroom flooring, toilets, sinks, light fixtures, water heater and more. Large kitchen has plenty of cabinet and countertop space, dining room area and spacious living room. Half bath on the first floor and first floor laundry adds everyday convenience. Primary bedroom, two additional bedrooms and full bath is on the second floor. All bedrooms have generous space. Additional features include designated storage in the basement, two assigned parking spaces, and a low monthly condo fee. Whether you're searching for a year-round home, a vacation retreat, or an investment property with long-term rental potential, this condo is an excellent opportunity! Its central location offers easy access to shopping, dining, recreation, and all the attractions the Lakes Region has to offer. Generous living space at a great price, worth taking a look at!!

Listed by Jan Wickens of White Water Realty Group/Franklin

$
$
%
$/month over payments
Federal 30-year interest rate: 7.32% last updated on Oct 22, 2026
* All Figures are estimates. Check with your bank or proposed mortgage company for actual interest rates.
This product uses the FRED® API but is not endorsed or certified by the Federal Reserve Bank of St. Louis.

Virtual TourSave FavoriteSchedule TourAsk A QuestionMore Details

54 Kingsbury Avenue Derby VT 05830

Derby, VT54 Kingsbury Avenue

Price$224,900

Est. Mortgage: $/month

MLS Number 5109204

  • Residential Single Family
  • PricePerSqFt 195.74
  • Full Bath 1
  • Village Derby Line
  • Address 54 Kingsbury Avenue

Nestled on a quiet interior corner lot, this inviting Cape offers a comfortable layout in a convenient neighborhood setting. The welcoming mudroom provides easy access to the attached one-car garage and the fenced backyard, while also opening into the kitchen. From there, the kitchen flows naturally into the dining and living spaces that includes new flooring and fresh paint, creating a warm and functional area for everyday living and entertaining. The main floor features two comfortable bedrooms, a full bathroom, and access to the basement. Upstairs, you'll find two additional bonus rooms offering flexible space for a home office, hobby area, guest space, or playroom. The full unfinished basement provides a brand new furnace, washer and dryer, and generous storage space. Located in a desireable neighborhood with easy access to the park with tennis and basketball courts, playground, and a lot of space to roam, along with schools, restaurants, and shops just a short distance away. This charming home combines a practical floor plan with a location that makes it easy to enjoy the surrounding community and its amenities.

Listed by Meghan Gyles of Century 21 Farm & Forest

$
$
%
$/month over payments
Federal 30-year interest rate: 7.32% last updated on Oct 22, 2026
* All Figures are estimates. Check with your bank or proposed mortgage company for actual interest rates.
This product uses the FRED® API but is not endorsed or certified by the Federal Reserve Bank of St. Louis.

Save FavoriteSchedule TourAsk A QuestionMore Details

Broker Reciprocity 

Copyright 2026 PrimeMLS, Inc. All rights reserved. This information is deemed reliable, but not guaranteed. The data relating to real estate displayed on this display comes in part from the IDX Program of PrimeMLS. The information being provided is for consumers’ personal, non-commercial use and may not be used for any purpose other than to identify prospective properties consumers may be interested in purchasing. Data last updated October 30, 2026 7:23 AM EDT
