
SIGN UP or LOG IN 's Account

Log in to see your saved listings or edit your searches:

No account? Sign up now to save searches, listings, and get tailored listing notifications. It's free, opt-out anytime.

Find Your New Home

Sign Up Today!

Get fresh listings via email, save your favorite listings, match with similar properties, and unlock additional property info.

Create Your Account

Do not fill in this field:

Already have an account? Log in

and narrow your search. If you have fewer than 200 results, you can save your search.

Albany VT Single Family Real Estate

r=817-828
200 Bryan Road Stowe VT 05672

Stowe, VT200 Bryan Road

Price$1,299,000

Est. Mortgage: $/month

Pending

MLS Number 5106325

  • Residential Single Family
  • PricePerSqFt 745.69
  • Full Bath 2
  • Address 200 Bryan Road
  • Construction Existing

THOUGHTFULLY DESIGNED SPACES STUNNING MOUNTAIN VIEWS WONDERFULLY COMFORTABLE LARGE FAMILY ROOM ABUNDANT NATURAL LIGHT Experience contemporary comfort and peaceful seclusion in this remarkably well- redesigned home that has undergone an in-depth renovation, resulting in a residence that feels fresh, sophisticated, and filled with natural light. Enjoy breathtaking mountain views from the newly added deck that allows for cozy evenings or large family gatherings. Thoughtfully planned, the well-designed floor plan provides effortless flow between living spaces while capturing amazing views of Pinnacle Mountain. Located just a short walk to the local blueberry farm or your private, babbling creek, and a short drive to the Stowe Pinnacle trailhead, it's the ideal location for taking in all the year- round options available in Stowe. And downtown Stowe is less than 2 miles away! This house offers the space for dining indoors or out, entertaining, or simply taking in the surrounding landscape. The wonderfully comfortable, recently-added family room is a space you may never want to leave, with large windows to take in the scenic views, perfect for quiet evenings, but large enough for gatherings with family and friends. Upgrades to the heating and air conditioning systems provide comfort for all seasons. Extensively renovated from top to bottom, this distinctive home provides abundant natural light, thoughtfully designed spaces, and spectacular mountain views, resulting in a fabulous combination of contemporary style, comfort, and all the things that highlight the Vermont lifestyle. Highlights • Fully renovated with modern finishes • Quiet setting on low-traffic road • Stunning views of Pinnacle Mountain • New front deck and rear cooking deck • Two large detached sheds • Fully renovated kitchen and bathrooms • New low-temp mini-splits upstairs and downstairs • New metal roof • New flooring throughout • New swing windows and insulation • On-site babbling creek

Listed by Lea Van Winkle of Four Seasons Sotheby's Int'l Realty

$
$
%
$/month over payments
Federal 30-year interest rate: 7.32% last updated on Oct 22, 2026
* All Figures are estimates. Check with your bank or proposed mortgage company for actual interest rates.
This product uses the FRED® API but is not endorsed or certified by the Federal Reserve Bank of St. Louis.

Virtual TourSave FavoriteSchedule TourAsk A QuestionMore Details
121 Garnet Street Sunapee NH 03782

Sunapee, NH121 Garnet Street

Price$1,299,000

Est. Mortgage: $/month

MLS Number 5089883

  • Residential Single Family
  • PricePerSqFt 902.08
  • Full Bath 1
  • Address 121 Garnet Street
  • Construction Existing

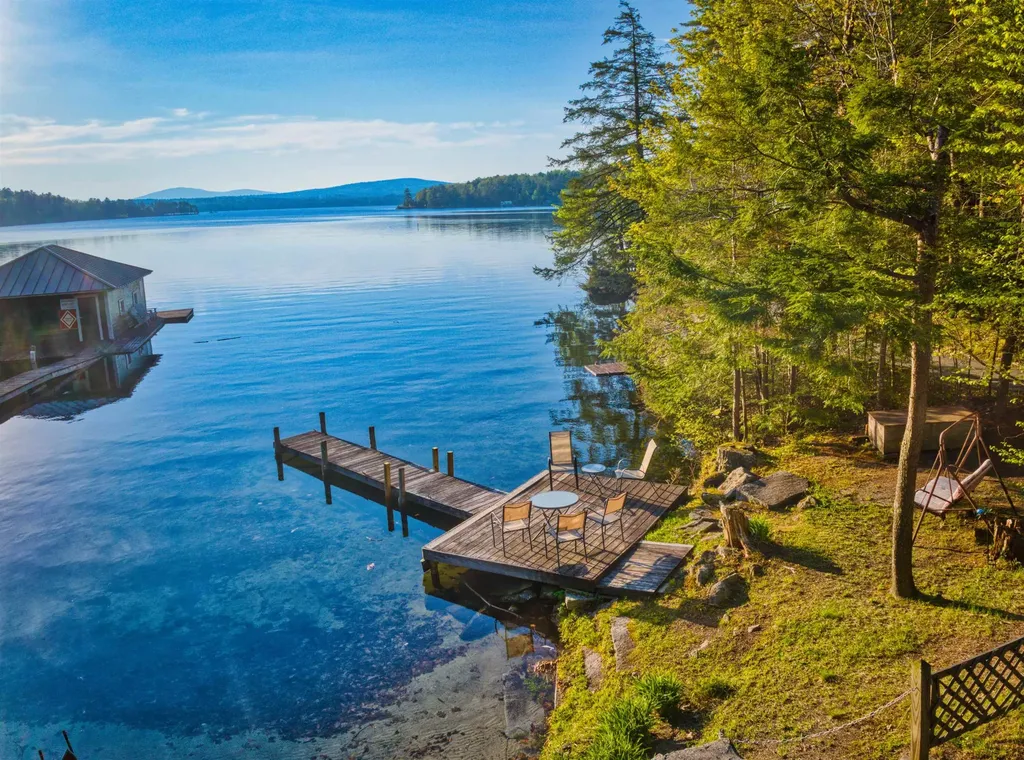
Set on the shores of beautiful Lake Sunapee, this inviting property offers the rare opportunity to enjoy your own private piece of waterfront paradise. Spend your days swimming from the sandy-bottom shoreline, relaxing in the lakeside sitting area, or heading out on the water from your private dock. Just across the street, the charming three-bedroom home is designed for comfortable four-season living with an open-concept layout that seamlessly connects the kitchen, dining, and living areas. A cozy gas stove creates the perfect atmosphere for cool New England evenings, while the spacious sunroom fills the home with natural light and provides additional space to gather and unwind year-round. Step outside onto the large deck, ideal for entertaining, summer cookouts, or simply taking in the peaceful surroundings. The property also features a two-car garage and ample parking for guests, boats, and recreational vehicles. Located just minutes from Sunapee Harbor, you'll enjoy easy access to restaurants, shops, live music, and all the charm the harbor area has to offer. Outdoor enthusiasts will appreciate being only 10 minutes from Mount Sunapee Resort, offering skiing, snowboarding, hiking, and year-round adventure. Whether you're searching for a weekend getaway, vacation rental opportunity, or full-time residence, this property captures the essence of classic Lake Sunapee living with waterfront enjoyment, convenience, and recreation all within reach.

Listed by Jessica & Anthony Dolan and Jessica Dolan of Dolan Real Estate

$
$
%
$/month over payments
Federal 30-year interest rate: 7.32% last updated on Oct 22, 2026
* All Figures are estimates. Check with your bank or proposed mortgage company for actual interest rates.
This product uses the FRED® API but is not endorsed or certified by the Federal Reserve Bank of St. Louis.

Save FavoriteSchedule TourAsk A QuestionMore Details

440 Haymaker Road Charlotte VT 05445

Charlotte, VT440 Haymaker Road

Price$1,299,000

Est. Mortgage: $/month

MLS Number 5114569

  • Residential Single Family
  • PricePerSqFt 307.97
  • Full Bath 2
  • Address 440 Haymaker Road
  • Construction Existing

Set on five beautiful acres in Charlotte, this architect-designed home is shaped as much by its remarkable setting and views as by its architecture. Western views stretch toward the Adirondacks, expansive windows fill the interiors with natural light, and the surrounding landscape creates an ever-changing backdrop throughout the seasons. Designed by J. Graham Goldsmith Architects, the home is distinctive while remaining homey, with spaces that feel both considered and comfortable. The main level moves easily from an ample entranceway to a sunlit breakfast nook to the kitchen, dining room, living room, family room, and a charming home office/library, while a generous three-season porch extends everyday living outdoors. Gather around the living room's wood stove on a winter evening, open the house to the porch when the weather turns warm, or simply settle in and watch the light change over the mountains. Upstairs, the primary suite opens to its own balcony with Adirondack views and incorporates ample walk-in closet space. The three additional bedrooms provide plenty of room to spread out. Above the two-car garage, a bright bonus room crowned by a windowed cupola is one of the home's unexpected highlights, equally suited to an office, studio, playroom, or private retreat. A finished walkout lower level adds even more flexible living space. Outside, thoughtfully landscaped grounds transition naturally into the surrounding woods and open land, with access to 160 acres of shared trails for exploring beyond your five acres. Recent improvements include a new architectural shingle roof, fresh interior and exterior paint, and driveway upgrades. Charlotte's beaches and Point Bay Marina are nearby, with Burlington within easy reach. It's a home with a strong sense of place: thoughtful architecture, five acres to enjoy, and those long western views that never really get old.

Listed by Jeremy Gates of Element Real Estate

$
$
%
$/month over payments
Federal 30-year interest rate: 7.32% last updated on Oct 22, 2026
* All Figures are estimates. Check with your bank or proposed mortgage company for actual interest rates.
This product uses the FRED® API but is not endorsed or certified by the Federal Reserve Bank of St. Louis.

Save FavoriteSchedule TourAsk A QuestionMore Details

6 Evergreen Drive Plaistow NH 03865

Plaistow, NH6 Evergreen Drive

Price$1,299,000

Est. Mortgage: $/month

Active With Contract

MLS Number 5103855

  • Residential Single Family
  • PricePerSqFt 309.65
  • Full Bath 2
  • Address 6 Evergreen Drive
  • Construction Existing

Custom-Built Colonial • In-Law Suite • 6.15 Acres | Nestled on 6.15 acres, this custom-built home offers a rare combination of space, privacy, and flexibility. Meticulously maintained by its original owners, the property features over 4,200 square feet of living space, including 5+ bedrooms, 3.5 baths, a four-room main-level in-law suite with its own laundry, ideal for multigenerational living, and an attached three-car garage with access to both living areas. Step inside to an elegant two-story foyer leading to the home's thoughtfully designed floor plan. The heart of the home is the spacious custom kitchen featuring granite countertops, abundant cabinetry, a walk-in pantry, coffee bar, and an open layout that flows seamlessly into the dining and family rooms. A sunroom connects the main home and in-law suite, creating a seamless transition between the two living areas. An unfinished walk-out basement, along with two unfinished second-floor spaces, offers exceptional potential for future expansion - whether you envision additional living space, a home office, fitness room, recreation room, or workshop. Beyond the home, beautifully designed outdoor living spaces create a private retreat. Mature woods and tranquil ponds provide a picturesque backdrop, complemented by tiered patios, paver walkways, a screened patio with an outdoor kitchen and sink, landscape lighting, a fire pit, and a dedicated garden area - perfect for entertaining, relaxing, and enjoying the beauty and privacy of the property. Additional highlights include a 2026 architectural-shingle roof, 2,500-gallon septic system, whole-house generator, 4-zone heating and central AC, and off-street parking for 10+ vehicles with ample room for RVs, boats, campers, and trailers. Ideally located minutes from the MA border, this exceptional property combines unmatched privacy with easy access to shopping, dining, recreation, commuter routes, Boston, and the Seacoast.

Listed by Julie D'Arcangelo of Coldwell Banker Realty - Portsmouth,NH

$
$
%
$/month over payments
Federal 30-year interest rate: 7.32% last updated on Oct 22, 2026
* All Figures are estimates. Check with your bank or proposed mortgage company for actual interest rates.
This product uses the FRED® API but is not endorsed or certified by the Federal Reserve Bank of St. Louis.

Save FavoriteSchedule TourAsk A QuestionMore Details

7 Vere Royce Road Tuftonboro NH 03816

Tuftonboro, NH7 Vere Royce Road

Price$1,299,000

Est. Mortgage: $/month

MLS Number 5107818

  • Residential Single Family
  • PricePerSqFt 366.12
  • Full Bath 3
  • Address 7 Vere Royce Road
  • Construction New Construction

Welcome to 7 Vere Royce Road, a rare offering in a desirable Lake Winnipesaukee water-access community in Melvin Village. Set on a private, level one acre lot, this thoughtfully designed property offers exceptional space, flexibility, and access to the best of the Lakes Region. The association offers an exceptional options for boating, with docks, moorings, and jetski docks allocated through a lottery system, and the seller has secured a dock for 2027. Step inside the 3,203 sq. ft. main residence, where the kitchen, dining, and living room flow seamlessly together. Maple cabinetry and quartz countertops accent the kitchen, along with a generous island that includes a prep sink, and a wood burning fireplace in the living room adds warmth and ambience in cooler weather. The living spaces extend in warmer months to a spacious screened porch and rear deck overlooking the backyard and patio. Tucked upstairs are four bedrooms and full bathroom, including a spacious primary suite with an ensuite bath with tile shower and soaking tub. Hardwood floors extend throughout the main level and upstairs, and ceramic and porcelain tile complement the bathrooms and mudroom, while central air, central vacuum, a finished carpeted basement, and an attached two-car garage add comfort and convenience. A substantial detached garage provides space for four additional vehicles and is equipped with AC, radiant heat, a half bath, and a 50-amp subpanel. Above, a private 1,105 sq. ft. one-bedroom accessory dwelling unit with two separate entrances offers an open-concept full kitchen and living area, baseboard heat and AC, laundry, its own deck, and a separate 200 amp electric meter, creating excellent flexibility for use. Just a short distance from both Wolfeboro and Meredith, and an hour south from the White Mountains, and seconds from Lake Winnipesaukee, & Vere Royce Road boasts a truly ideal location. Experience comfort, privacy, space, and Lake Winnipesaukee in one incredible property.

Listed by Emily Hastings of BHHS Verani Wolfeboro

$
$
%
$/month over payments
Federal 30-year interest rate: 7.32% last updated on Oct 22, 2026
* All Figures are estimates. Check with your bank or proposed mortgage company for actual interest rates.
This product uses the FRED® API but is not endorsed or certified by the Federal Reserve Bank of St. Louis.

Save FavoriteSchedule TourAsk A QuestionMore Details

41 Patterson Hill Road Henniker NH 03242

Henniker, NH41 Patterson Hill Road

Price$1,298,000

Est. Mortgage: $/month

Active With Contract

MLS Number 5114702

  • Residential Single Family
  • PricePerSqFt 298.12
  • Full Bath 2
  • Construction Existing
  • Bedrooms 6

A rare opportunity to own an extraordinary piece of Henniker history! This 95+ acre farm features a spacious farmhouse, historic, solid 90+ ft, three-story 1800s barn sighted high above the approximately 2000 ft of frontage on the Contoocook River, with open fields,, woods, large sugar maples, old trails and a waterfall all create a magical setting with endless possibilities. The light filled farm house welcomes you with tall ceilings, generously sized windows and beautiful wood floors throughout, the spacious eat in kitchen is ready for your personal design and opens to a back porch, dining room, living room, office, 1st floor bedroom, and laundry/mudroom. Upstairs, 3 large bedrooms, 2 with private showers, a spacious bathroom, and walk in linen closet. In addtion, the 3 bedroom apartment offers multigenerational living or potential income. This property offers, privacy and so much more at the end of the day sit on your front porch and watch the sunlight play on the landscape and mountain views. Every vantage point on the property offers beautiful views you can look across the glistening river to the distant hills. The large barn is know as an Offset Barn, with old milk house, at 100 feet in length the possibilities are endless The far end abuts New England College Cross country trails. There are so many special things about this property, it truly is incomparable. “The Only Henniker on Earth” Enjoy the charm, and community of this quintessential New Hampshire town. Pat's Peak Ski area is nearby, kayaking on the "Freight Train Rapids" just upstream floating, or fly fishing outside your door. Mount /Lake Sunapee and are approx 20 minutes away, with the White Mountains and the Seacoast are within easy reach for four-season recreation. Priced well below market value this property is awaiting its next steward. homesteader, or whatever you decide. Newer boiler and water heater. Oversized septic system, Convenient to Concord, Manchester, approx 90 mins to Boston.

Listed by Holly Vance-McKellar of BHHS Verani Concord

$
$
%
$/month over payments
Federal 30-year interest rate: 7.32% last updated on Oct 22, 2026
* All Figures are estimates. Check with your bank or proposed mortgage company for actual interest rates.
This product uses the FRED® API but is not endorsed or certified by the Federal Reserve Bank of St. Louis.

Virtual TourSave FavoriteSchedule TourAsk A QuestionMore Details

10 Stimson Street Kittery ME 03904

Kittery, ME10 Stimson Street

Price$1,295,000

Est. Mortgage: $/month

Pending

MLS Number 5106369

  • Residential Single Family
  • PricePerSqFt 869.71
  • Full Bath 2
  • Address 10 Stimson Street
  • Construction Existing

Welcome to 10 Stimson Street, where classic 1880 New England character meets an extensive collection of thoughtful, high-end improvements. This meticulously renovated Kittery home, set on a 1/4 acre lot, now offers 3 bedrooms and 2.5 bathrooms, including a newly created first-floor primary suite with a walk-in closet, laundry and a full private bath featuring a curbless tiled shower and radiant heat. At the heart of the home is a stunning new kitchen with solid maple cabinetry, brass hardware, black honed granite countertops, Bosch appliances, exposed brick chimney and an expanded opening to the dining room. The redesigned first floor also includes a welcoming tiled mudroom with radiant heat, a powder room, light-filled living and dining spaces, and refinished wood flooring. Upstairs are two bedrooms and a full bath with a tiled shower and classic clawfoot tub. Major improvements in 2025 and 2026 include a two-zone heat-pump system providing heating and cooling, owned solar panels, a new roof, 200-amp electrical service, an electric water heater and extensive insulation from attic to basement. Outside, new hardscaping including granite steps, brick walkway and a large patio beautifully complement the home and its gardens. The property also features a detached two-car garage with new overhead doors, as well as a separate, two-level barn currently used as a workshop and for storage. Ideally situated within walking distance between Kittery Foreside and vibrant Downtown Portsmouth, this exceptional home offers modern comfort, historic charm and convenient access to acclaimed restaurants, shopping, arts, culture and the very best of the Seacoast.

Listed by Emil Uliano of Great Island Realty LLC

$
$
%
$/month over payments
Federal 30-year interest rate: 7.32% last updated on Oct 22, 2026
* All Figures are estimates. Check with your bank or proposed mortgage company for actual interest rates.
This product uses the FRED® API but is not endorsed or certified by the Federal Reserve Bank of St. Louis.

Virtual TourSave FavoriteSchedule TourAsk A QuestionMore Details
310 Pierce Hill Road West Windsor VT 05037

West Windsor, VT310 Pierce Hill Road

Price$1,295,000

Est. Mortgage: $/month

MLS Number 5092556

  • Residential Single Family
  • PricePerSqFt 255.22
  • Full Bath 4
  • Village Brownsville
  • Address 310 Pierce Hill Road

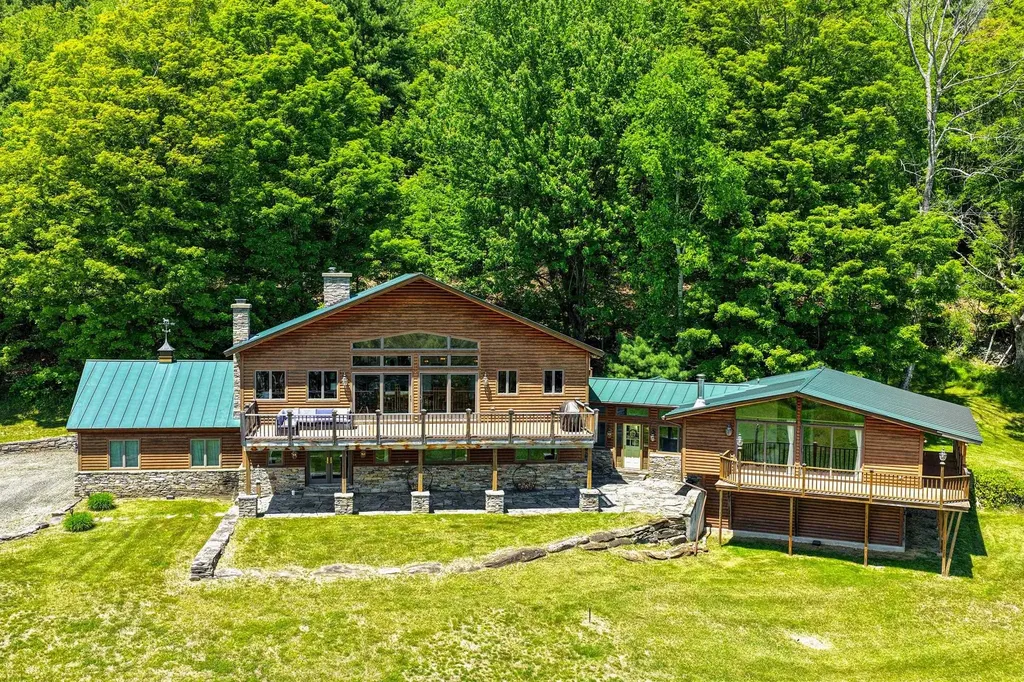
With sweeping views of Mount Ascutney, this exceptional home offers the Vermont lifestyle so many buyers dream of. A place where family and friends gather, traditions begin, and every season brings new adventures. Thoughtfully expanded over time, it blends two living spaces into one inviting home, offering generous room to be together while providing comfort and privacy for everyone. The newer addition features an open concept kitchen, dining, and living area anchored by a custom stone fireplace and dramatic floor to ceiling windows framing the mountain views. A sun-filled deck invites morning coffee, summer entertaining, or cozy aprs ski evenings. The primary suite is a private retreat with its own deck, ensuite bath, walk in closet, and dedicated office. The original wing offers four additional bedrooms, a kitchen, living area, and its own deck, creating an ideal space for guests or extended family. Whether enjoyed as one expansive residence, configured for private guest accommodations, or explored for its income-producing rental potential, the flexible layout adapts to a variety of lifestyles. Located in the heart of Brownsville. Just minutes from Mount Ascutney's trails and outdoor recreation, and within easy reach of Woodstock, Okemo, Killington, and the Upper Valley, this is a rare opportunity to own a true Vermont retreat where unforgettable memories are made all year long, with the added flexibility of potential rental income when you're away.

Listed by Gary Coger of Four Seasons Sotheby's Int'l Realty

$
$
%
$/month over payments
Federal 30-year interest rate: 7.32% last updated on Oct 22, 2026
* All Figures are estimates. Check with your bank or proposed mortgage company for actual interest rates.
This product uses the FRED® API but is not endorsed or certified by the Federal Reserve Bank of St. Louis.

Virtual TourSave FavoriteSchedule TourAsk A QuestionMore Details

436 Lockehaven Road Enfield NH 03748

Enfield, NH436 Lockehaven Road

Price$1,295,000

Est. Mortgage: $/month

MLS Number 5091398

  • Residential Single Family
  • PricePerSqFt 463.83
  • Full Bath 1
  • Address 436 Lockehaven Road
  • Construction Existing

Experience year-round recreation and lakefront living at this stunning log home on the shores of Crystal Lake. Built in 2014 and set on a level .74-acre lot with 401 feet of private waterfront, this exceptional property offers the perfect blend of rustic elegance, comfort lake living with unforgettable outdoor enjoyment. The spacious main level features a desirable first-floor primary suite with a private bath, creating an ideal retreat after a day on the water. Upstairs, you'll find an additional bedroom, a dedicated exercise room with deck access and lake views, a stylish full bath, providing comfortable accommodations for family and guests. A detached, heated barn with a half bath offers outstanding flexibility for a studio, hobbies, storage, workshop space, or recreational equipment. Whether you're boating, swimming, snowmobiling, or simply relaxing by the water, this remarkable Crystal Lake property delivers the ultimate four-season lifestyle.

Listed by Vanessa Stone of Vanessa Stone Real Estate

$
$
%
$/month over payments
Federal 30-year interest rate: 7.32% last updated on Oct 22, 2026
* All Figures are estimates. Check with your bank or proposed mortgage company for actual interest rates.
This product uses the FRED® API but is not endorsed or certified by the Federal Reserve Bank of St. Louis.

Virtual TourSave FavoriteSchedule TourAsk A QuestionMore Details

283 Sparhawk Terrace Wakefield NH 03830

Wakefield, NH283 Sparhawk Terrace

Price$1,295,000

Est. Mortgage: $/month

MLS Number 5111293

  • Residential Single Family
  • PricePerSqFt 654.04
  • Full Bath 1
  • Address 283 Sparhawk Terrace
  • Construction Existing

Welcome to 283 Sparhawk Terrace, a stunning Pine River Pond lake house offering 156 feet of private waterfront! Set on 1.04 acres in a peaceful, protected cove, this 2012 built home offers an incredible setting with privacy, space and direct access to the water. The main level features a bright kitchen with granite countertops, gas range and stainless steel appliances, along with a convenient dining area. You will also enjoy hardwood floors and access to the expansive waterside deck. The living room features gorgeous cathedral ceilings, abundant natural light and a stone hearth with pellet stove, while the open second floor overlook adds to the spacious feel of the home. With three bedrooms and three bathrooms above grade, including a primary suite with its own full bath, there is plenty of room for family and guests. The walkout lower level adds even more living space with a finished family room and additional bedroom. Adjoining these finished spaces is a separate unfinished utility and laundry area offering excellent storage. Multiple levels of decking overlook Pine River Pond and lead toward the shoreline and private dock, creating plenty of space to relax, entertain and enjoy life on the water. A oversized detached two car garage provides exceptional space for vehicles, boats, lake gear, storage and more. Additional features include central air conditioning, a generator, forced hot water heat, central vacuum and an artesian well. This exceptional, private property offers the privacy of a tucked away cove with direct access to one of Wakefield's most desired lakes!

Listed by Ellen Hayes of Hayes Real Estate

$
$
%
$/month over payments
Federal 30-year interest rate: 7.32% last updated on Oct 22, 2026
* All Figures are estimates. Check with your bank or proposed mortgage company for actual interest rates.
This product uses the FRED® API but is not endorsed or certified by the Federal Reserve Bank of St. Louis.

Save FavoriteSchedule TourAsk A QuestionMore Details

586 Old Coach Road Lyndon VT 05851

Lyndon, VT586 Old Coach Road

Price$1,295,000

Est. Mortgage: $/month

MLS Number 5090187

  • Residential Single Family
  • PricePerSqFt 466.67
  • Full Bath 1
  • Address 586 Old Coach Road
  • Construction Existing

Recently surveyed to verify 103.5 acres, with an approximately 50/50 split of fields and woods, this property could fill a variety of needs. Enrolled in the Vermont Current Use program due to active hay production on several fields and 50 acres of managed woodlands with a selective cutting scheduled for 2028. The property has ¼ mile of road frontage, making subdivision possible, and there is a WW permit in place for a second building site in the southern field. Situated at the north end of the property, there is a 2,775-square-foot gambrel-style home with an attached 2-bay garage. There are two en suite bedrooms in the main house, with a studio apartment over the garage. For anyone interested in taking the land back to its agricultural roots, there are blueberry bushes, apple trees and an established asparagus bed, plus abundant land for raising cattle, sheep, goats or other livestock, as well as growing produce and field crops. There is ample southern exposure to go off grid without detracting from active field usage or spoiling the expansive southern view and fantastic sunsets. Recreationally, the fields are perfect for cross-country skiing, and there is the opportunity to work with the forester to create woodland trails for snowshoeing, hiking, and horseback riding. Snowmobilers have direct access to Vermont’s VAST trail system, which runs across the property. In addition, the property is within 20 minutes of Burke Mountain and 10 minutes from Kingdom Trails’ 100-plus-mile network of trails. Aviators can take advantage of the proximity to the Caledonia County Regional Airport, which is within 5 minutes. Come see this special piece of Vermont’s Northeast Kingdom!

Listed by Andrea Kupetz of Century 21 Farm & Forest/Burke

$
$
%
$/month over payments
Federal 30-year interest rate: 7.32% last updated on Oct 22, 2026
* All Figures are estimates. Check with your bank or proposed mortgage company for actual interest rates.
This product uses the FRED® API but is not endorsed or certified by the Federal Reserve Bank of St. Louis.

Virtual TourSave FavoriteSchedule TourAsk A QuestionMore Details

343 Black Bear Run Stowe VT 05672

Stowe, VT343 Black Bear Run

Price$1,295,000

Est. Mortgage: $/month

MLS Number 5103949

  • Residential Single Family
  • PricePerSqFt 442.28
  • Full Bath 2
  • Address 343 Black Bear Run
  • Construction Existing

Set at the end of a quiet road just south of Stowe Village, this well-maintained three-bedroom home enjoys a peaceful setting abutting conserved land and an extensive trail network. Thoughtfully updated over the years, the floor plan centers on a newly renovated kitchen and inviting living room anchored by a wood-burning fireplace. Three bedrooms and an office comfortably accommodate family and guests, while two covered porches invite morning coffee, evening reading, or simply relaxing in the quiet surroundings. The spacious backyard provides room for gardening, recreation, or unwinding amid the natural setting. With convenient access to Stowe Mountain Resort, Trapp Family Lodge, Cady Hill Forest, shopping, and dining, this home offers a wonderful combination of location, privacy, and value.

Listed by Meg Kauffman of LandVest,Inc.

$
$
%
$/month over payments
Federal 30-year interest rate: 7.32% last updated on Oct 22, 2026
* All Figures are estimates. Check with your bank or proposed mortgage company for actual interest rates.
This product uses the FRED® API but is not endorsed or certified by the Federal Reserve Bank of St. Louis.

Save FavoriteSchedule TourAsk A QuestionMore Details

Broker Reciprocity 

Copyright 2026 PrimeMLS, Inc. All rights reserved. This information is deemed reliable, but not guaranteed. The data relating to real estate displayed on this display comes in part from the IDX Program of PrimeMLS. The information being provided is for consumers’ personal, non-commercial use and may not be used for any purpose other than to identify prospective properties consumers may be interested in purchasing. Data last updated November 1, 2026 5:23 AM EST
